For sale
Added 15 hours ago
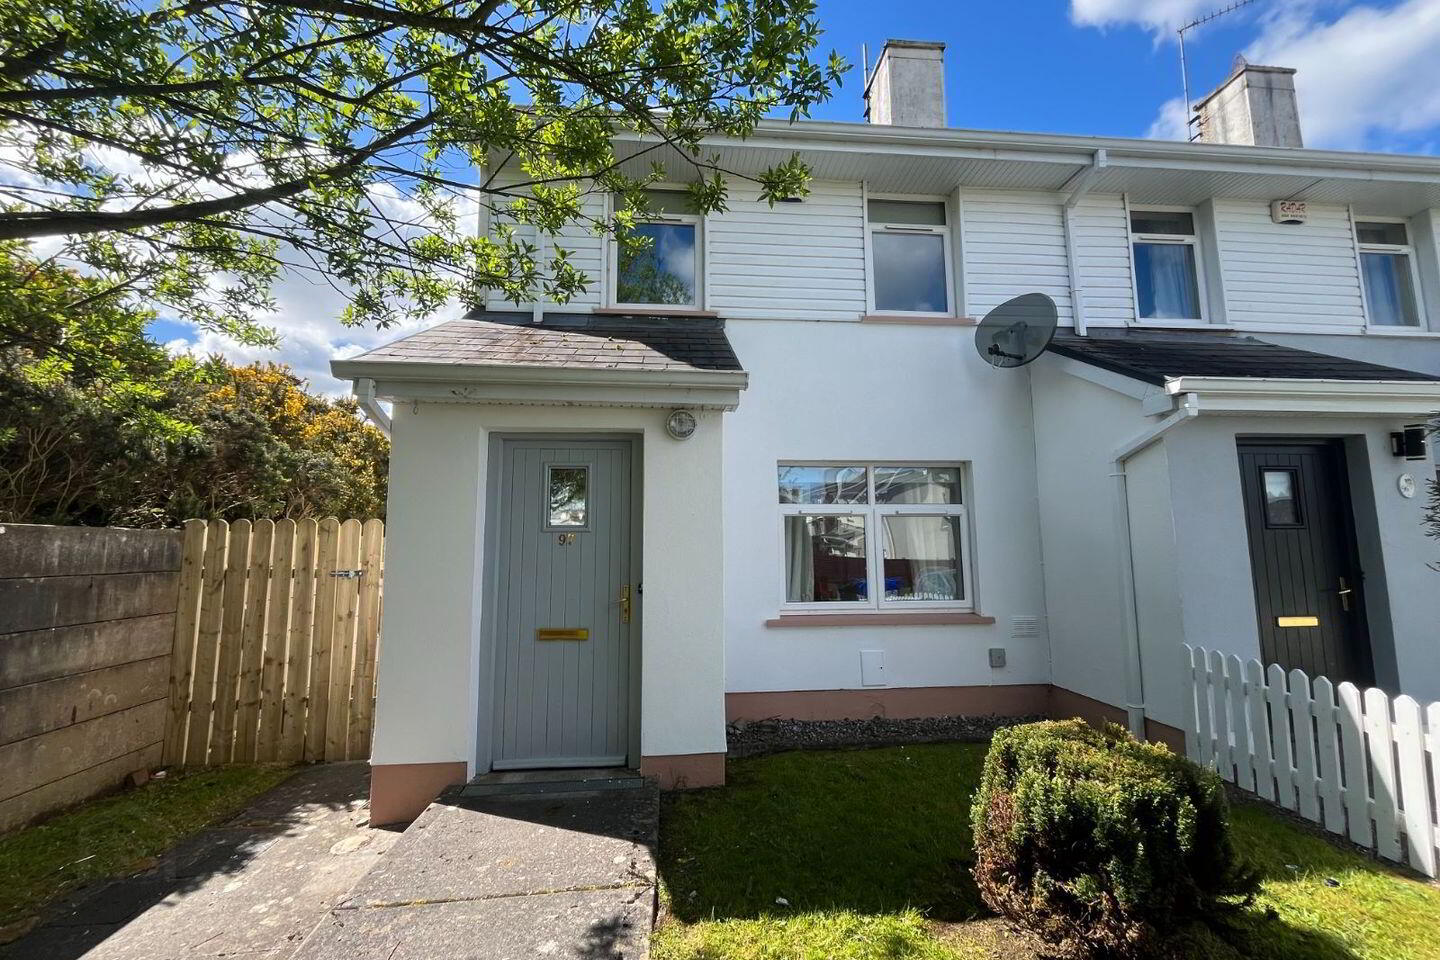
97 River Village, Monksland, Athlone, N37V8R9
2 Bed End-Terrace House
Asking Price €250,000
Property Overview
Status
For Sale
Style
End-Terrace House
Bedrooms
2
Bathrooms
2
Property Features
Size
82 sq m (882.6 sq ft)
Tenure
Not Provided
Energy Rating
Heating
Gas
Property Financials
Stamp Duty
€2,500*²

Marketed by Devine Homes Property Sales & Lettings
PSR Licence: 002550
+353 90 644 1708

Speak to our Currency Partner about your options.
Additional Information
- Prime Location - Situated in the popular, well-maintained River Village development, just minutes from Athlone town centre.
- End-of-Terrace Advantage - Offers enhanced privacy, extra natural light, and convenient side access to the rear.
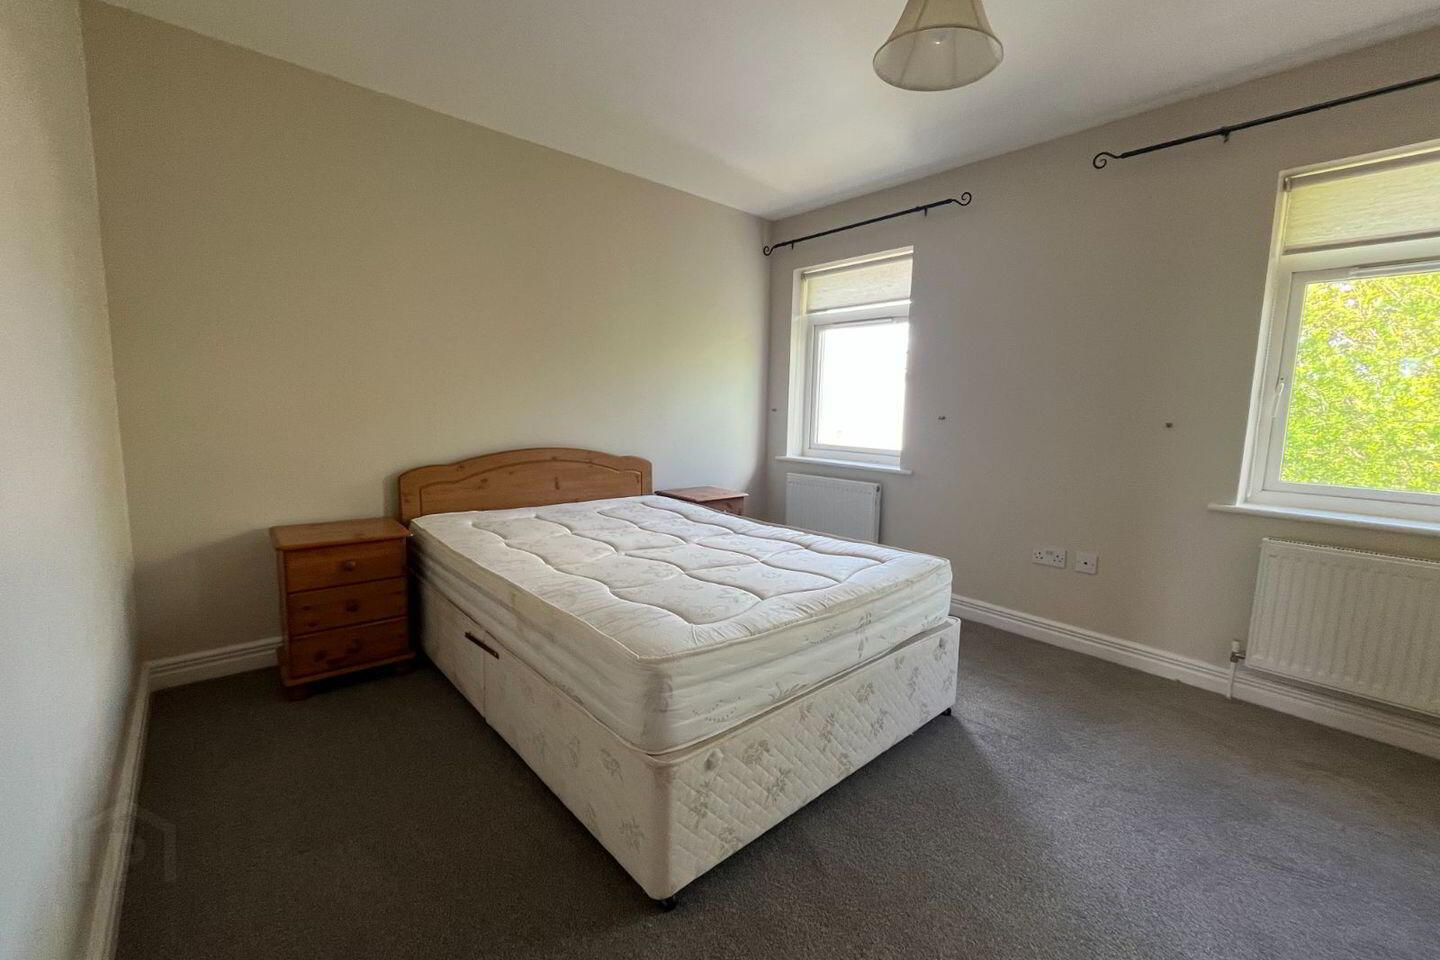
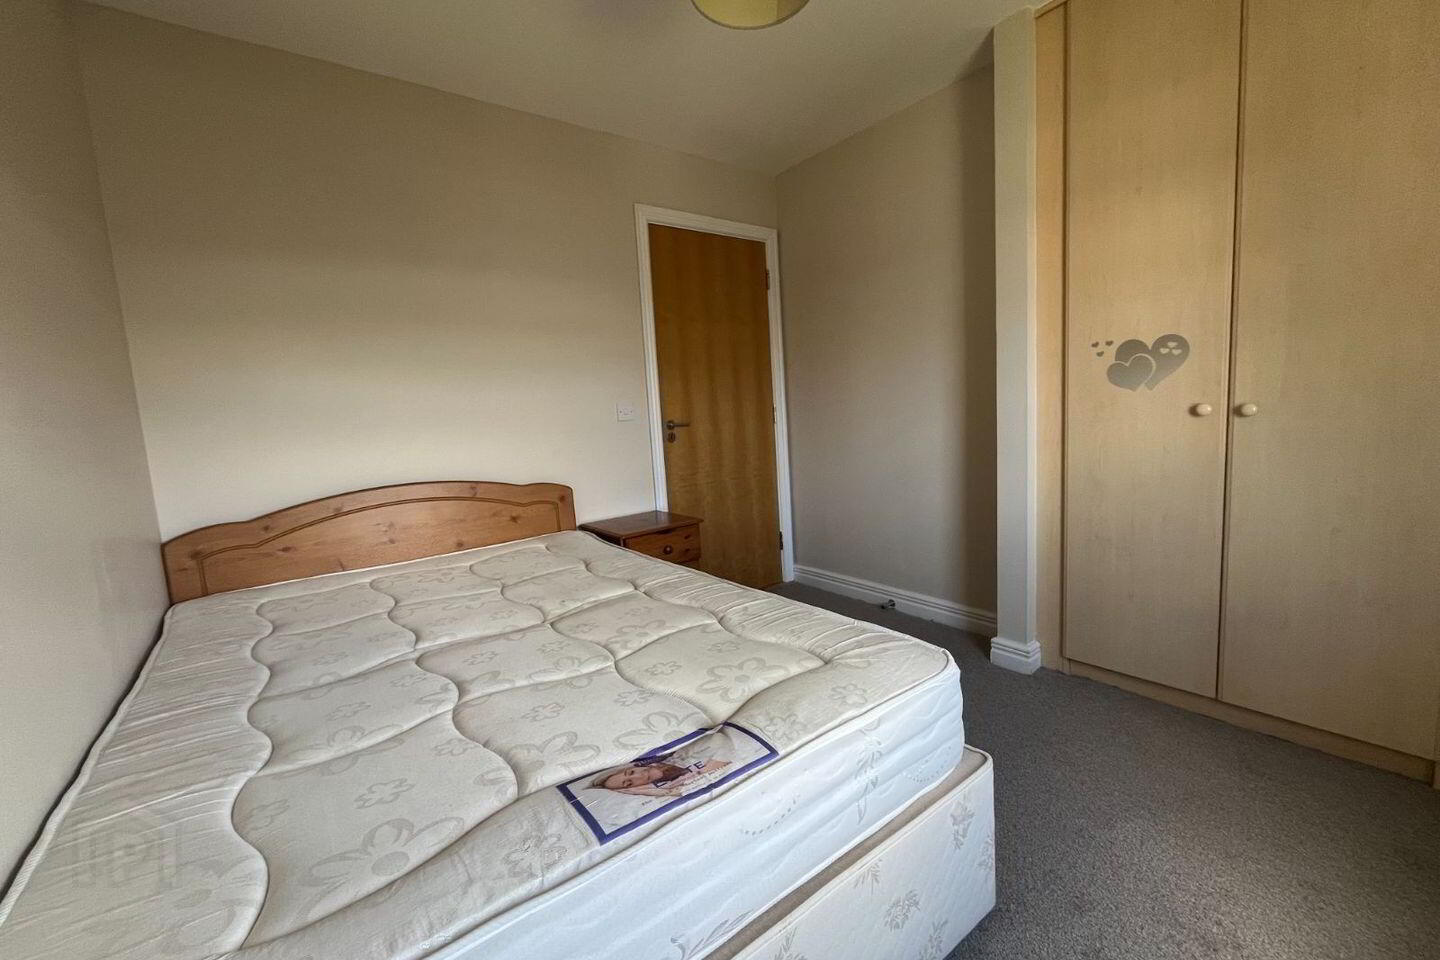
- Two Double Bedrooms - Spacious primary bedroom (4.66m x 3.26m) and a well-sized second bedroom upstairs.
- Excellent Connectivity - Easy access to local shops, schools, regular town bus routes, and the M6 motorway.
- Gas central heating
Bright and well-presented two-bedroom end-of-terrace residence located in the popular River Village development, just minutes from Athlone town centre and all local amenities.
This property offers a great opportunity for first-time buyers, investors, or those looking to downsize, with a private setting and excellent natural light throughout.
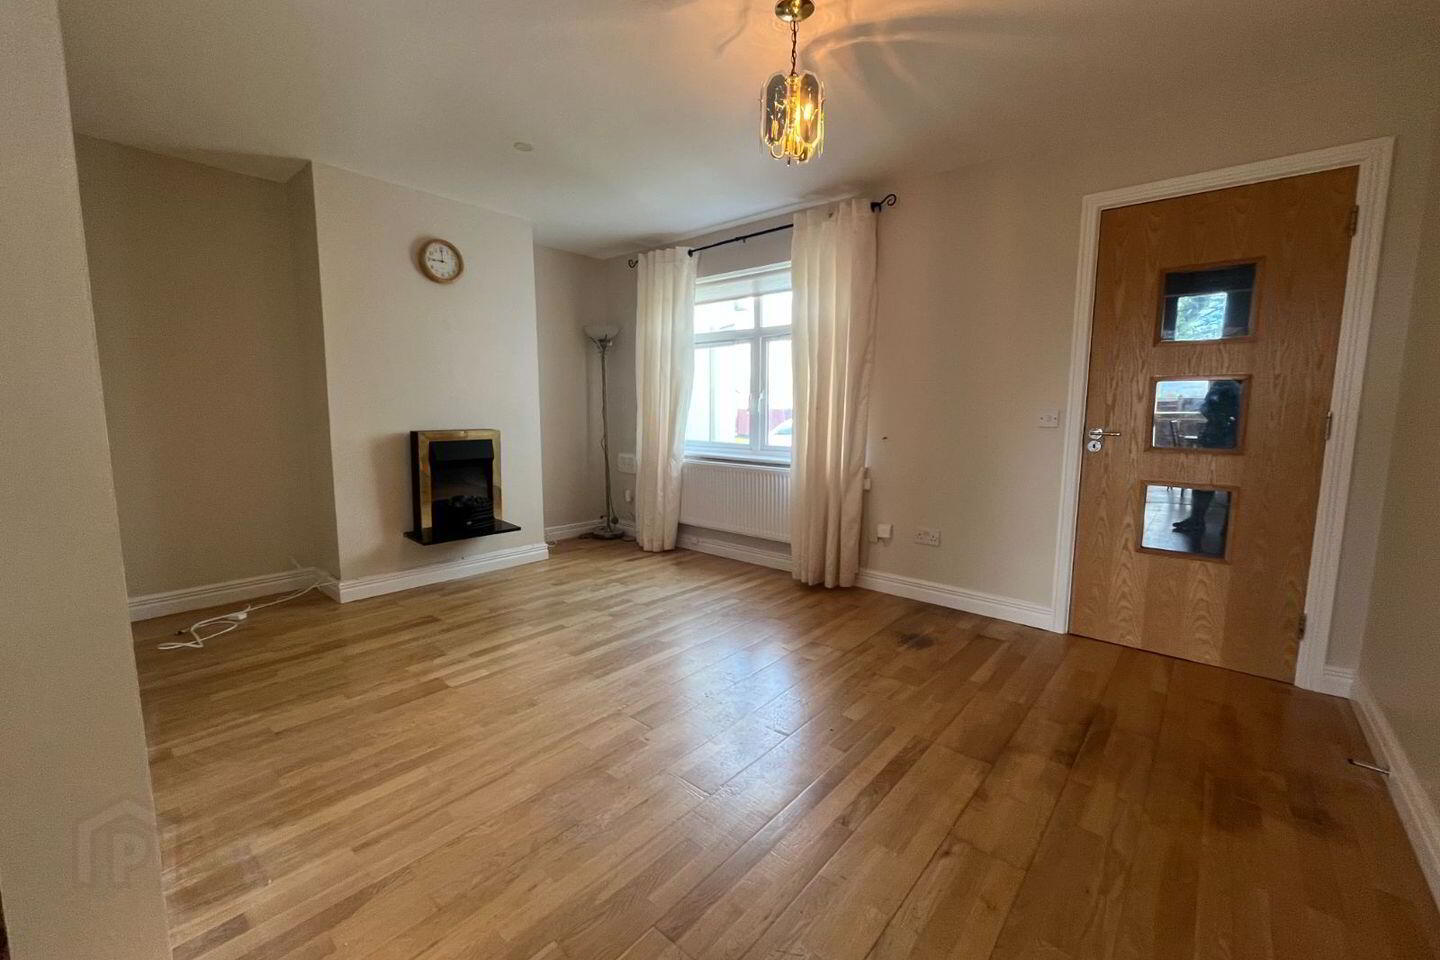
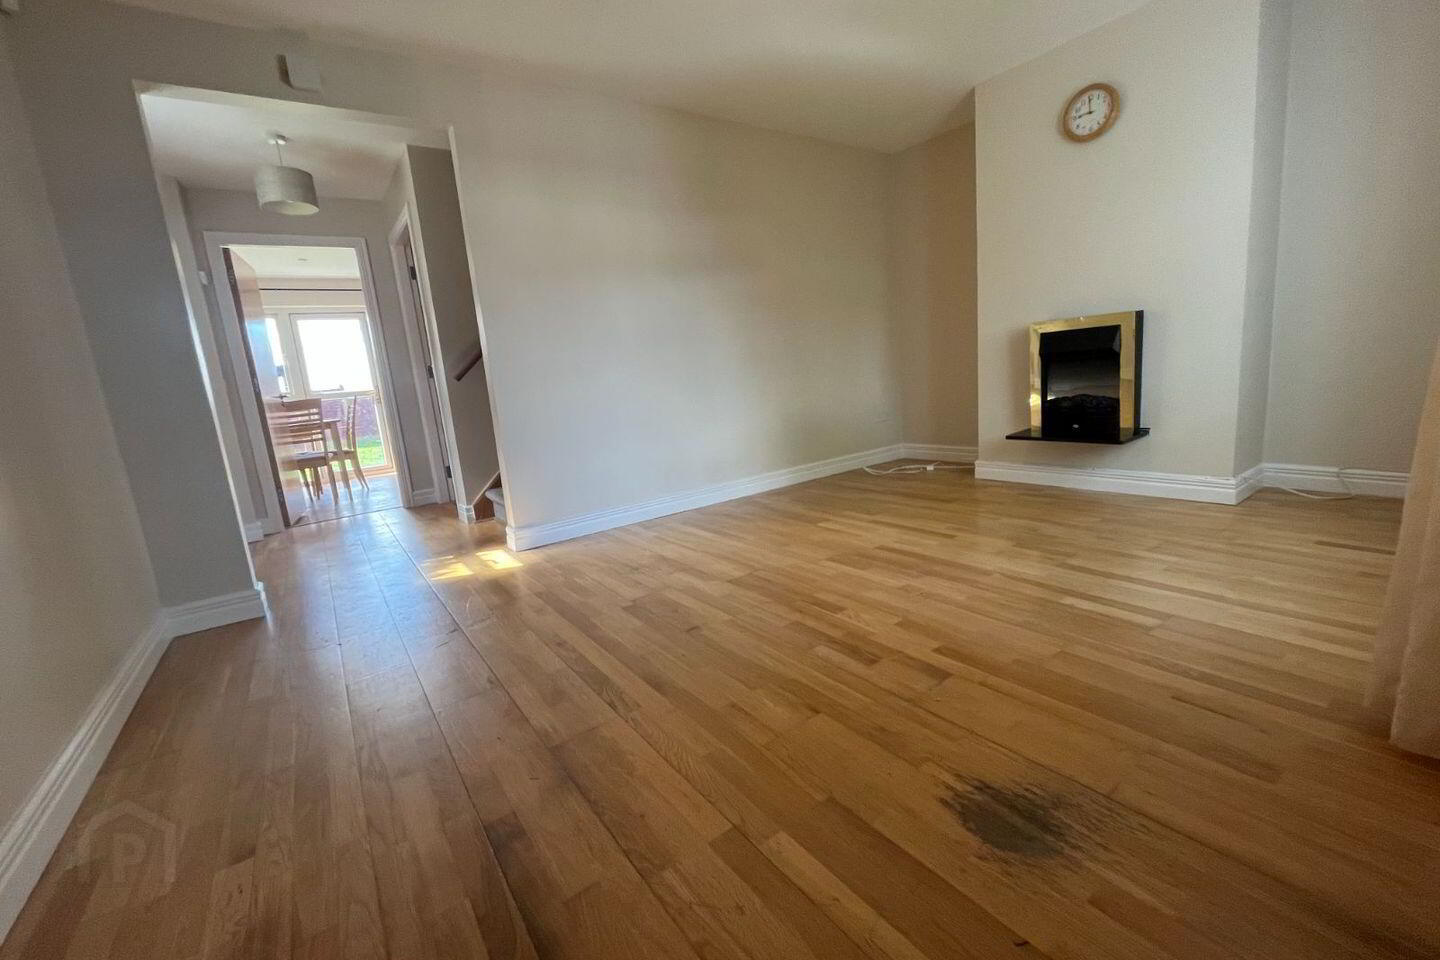
The accommodation briefly comprises an entrance hallway with timber flooring, leading into a spacious living room featuring a feature fireplace. To the rear, there is a bright kitchen/dining area with direct access to the rear garden through double doors, allowing for plenty of natural light and an ideal space for everyday living and entertaining.
Upstairs, there are two well-proportioned bedrooms and a main family bathroom fitted with bath and shower.
Externally, the property benefits from a front garden, side access, and a private rear garden—perfect for outdoor use.
River Village is a well-regarded residential development conveniently located close to Athlone town centre, with easy access to shops, schools, public transport, and the M6 motorway.
Hall: 1.27m x 1.18m
(4'2" x 3'10")
Sitting Room: 4.66m x 3.26m
(15'3" x 10'8")
Kitchen/Diner: 4.66m x 3.10m
(15'3" x 10'2")
WC: 3.13m x 1.69m
(10'3" x 5'6")
Landing: 4.00m x 1.60m
(13'1" x 5'3")
Bedroom 1: 4.66m x 3.26m
(15'3" x 10'8")
Bedroom 2: 3.10m x 3.06m
(10'2" x 10'0")
Bathroom: 3.19m x 1.70m
(10'5" x 5'7")
Travel Time From This Property

Important PlacesAdd your own important places to see how far they are from this property.
Agent Accreditations
Not Provided

Marketed by Devine Homes Property Sales & Lettings
PSR Licence: 002550
+353 90 644 1708


