
Click here to view the video
Click here to view the video
Click here to view the video
97 Donaghadee Road, Bangor, BT20 4NJ
4 Bed Detached House
Offers Around £335,000
Property Overview
Status
For Sale
Style
Detached House
Bedrooms
4
Bathrooms
3
Receptions
1
Property Features
Tenure
Leasehold
Energy Rating
Heating
Gas
Broadband Speed Checker
*³
In partnership with
Property Financials
Stamp Duty
Rates
£2,098.74 pa*¹
Typical Mortgage


Marketed by Grant Estate Agents
+44 28 9182 8100

Propertynews Currency Partner - helping you transfer money for property purchases in Ireland & Northern Ireland. Speak to an expert
Additional Information
- Unique detached home in prime location
- Up to 4 bedrooms - 2 en-suite - Two on each floor
- Open plan lounge/kitchen/dining area
- Feature multi fuel stove
- Luxury bathroom
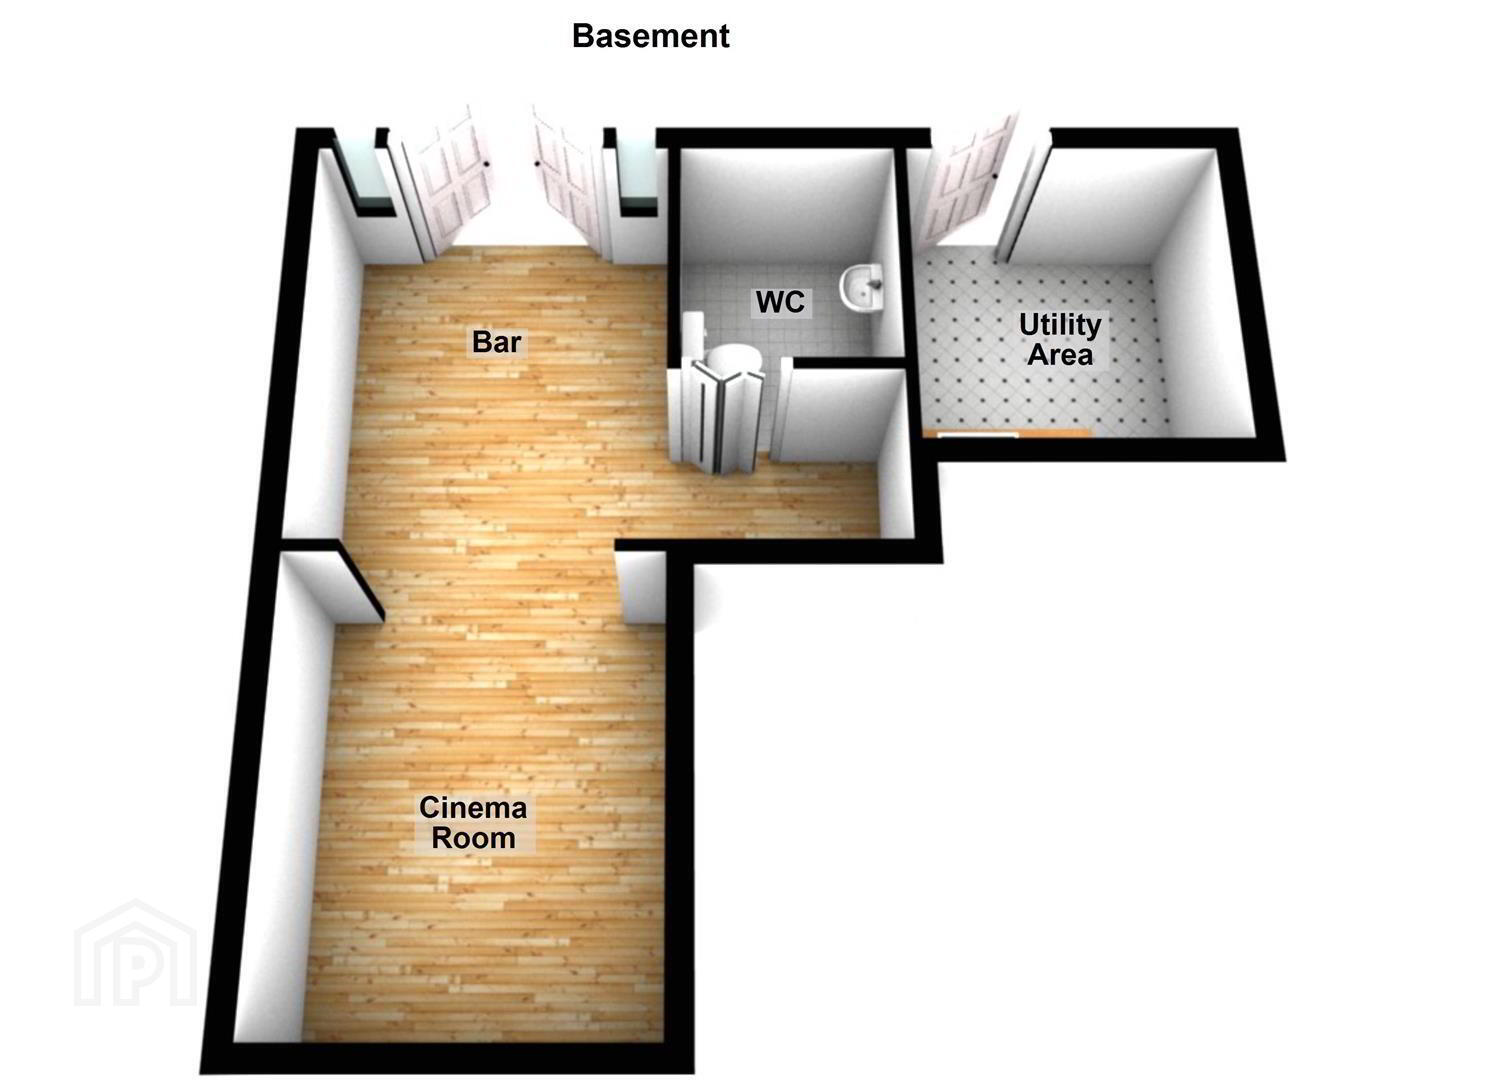
- Basement room with bar, cinema area & WC
- uPVC double glazing & fascia - Phoenix gas central heating
- Attached garage with driveway - Basement utility area
- Gardens to front, side & rear
- Please see our website for full details
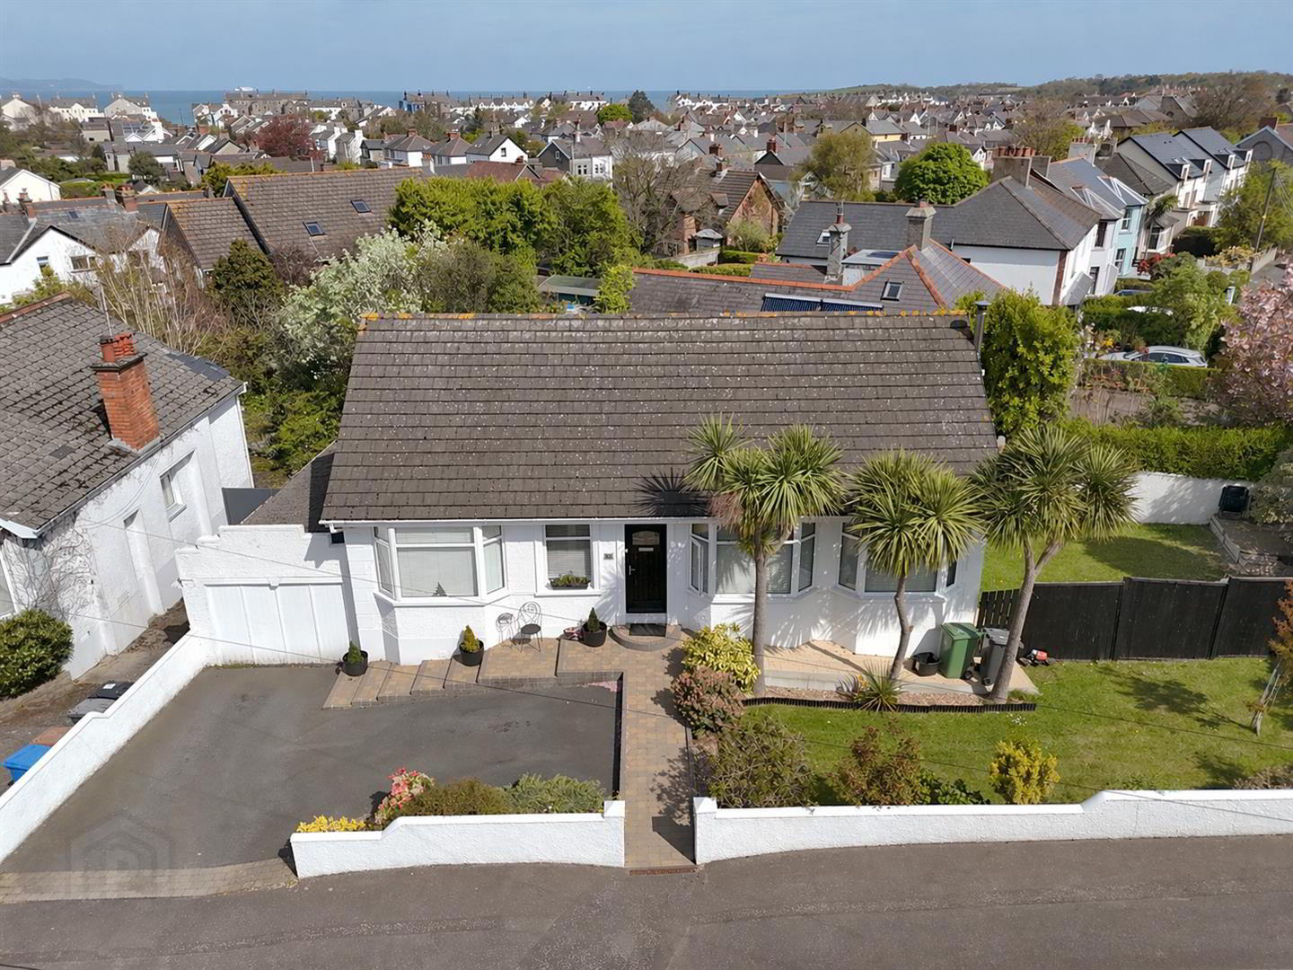
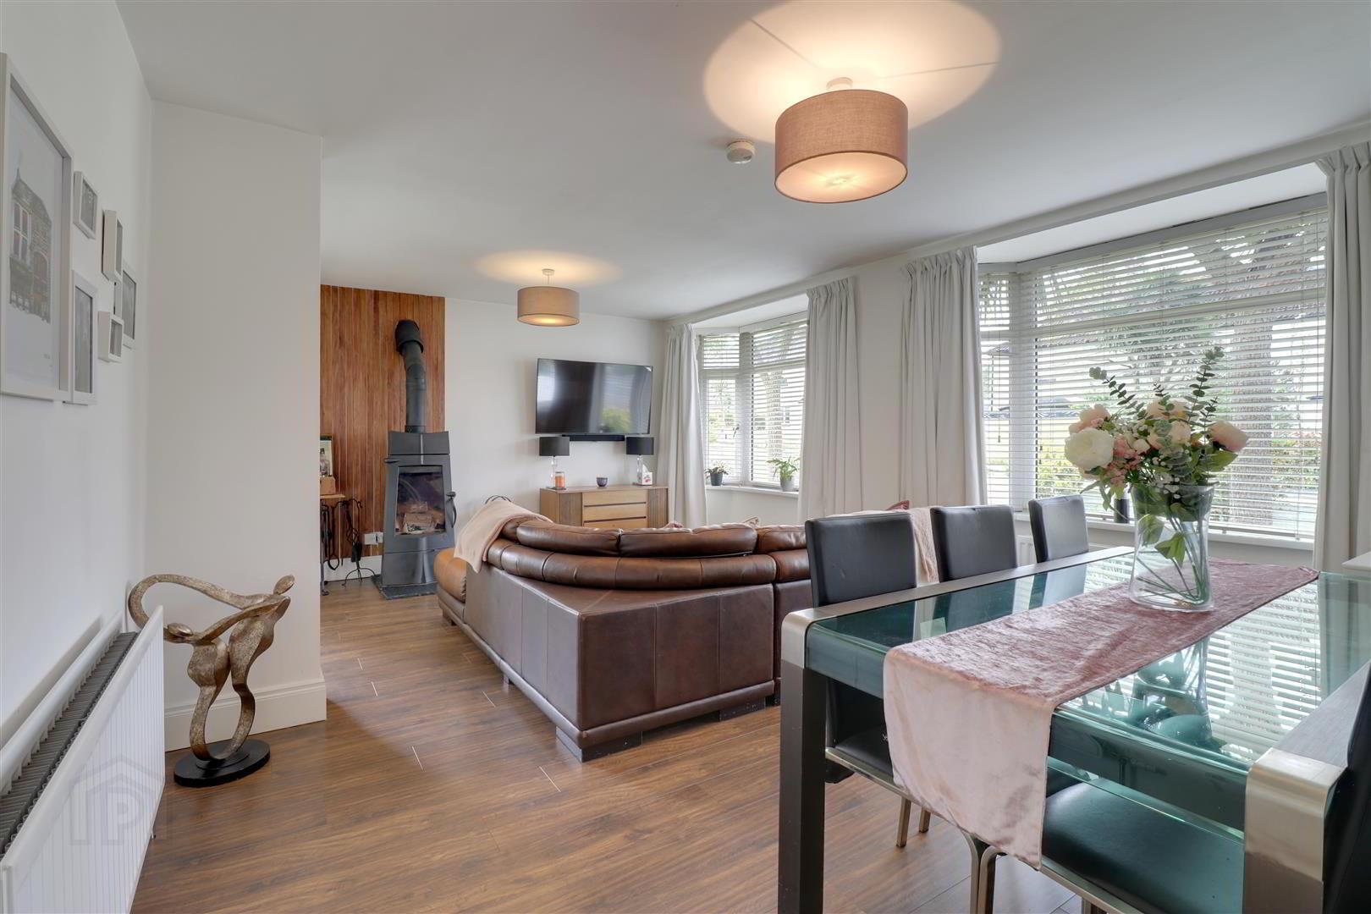
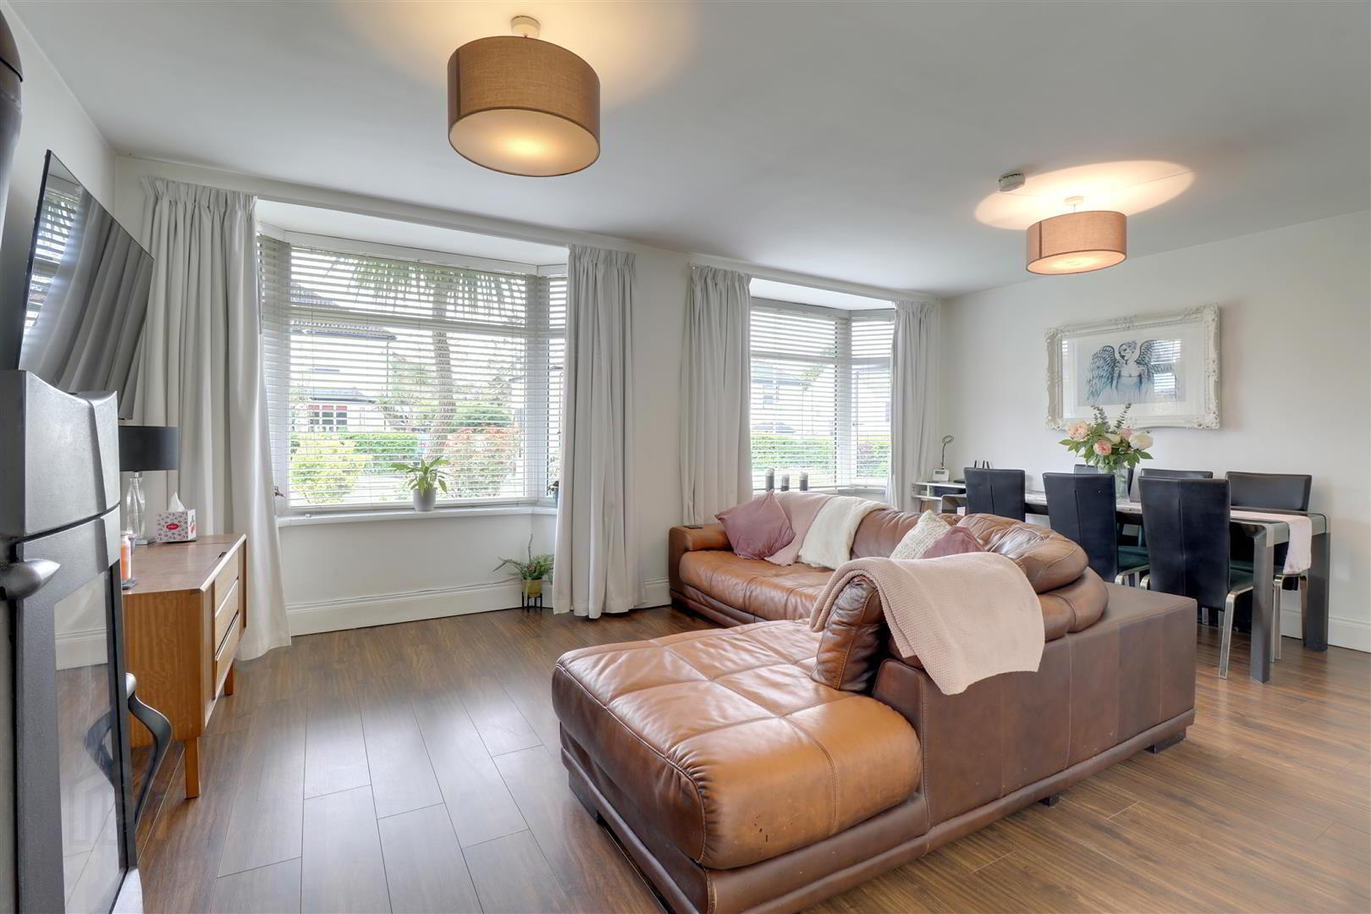
The property centres around an open plan lounge/kitchen/diner, with twin bay windows and multi fuel stove, the kitchen boasting lovely views onto the side garden. Also on this level are two bedrooms, one with en-suite shower room and one with an attractive exposed brick wall, plus a stunning family bathroom, with freestanding bath and separate shower. Upstairs you'll find an additional two bedrooms (making up to 4 in total if required) including one with another en-suite shower room. The property is very nicely presented with a lovely mix of modern and traditional features, and benefits from uPVC double glazing & fascia and Phoenix gas central heating.
Heading outside you'll find wraparound gardens in lawns, with mature shrubs & flowers, and a basement which includes a home cinema/bar and utility area - not your everday find! An attached garage with parking area completes the specification.
A very versatile home in a prime location and presented to a lovely standard, internal viewing is a must to fully appreciate all that this home offers.
- Entrance
- Composite door.
- Porch 0.89mx0.89m (2'11x2'11)
- Decorative glazed door to hallway.
- Hallway
- Storage cupboard. Spindle stair case leading to first floor. Under stair storage.
- Lounge/diner 5.79mx4.04m (19x13'3)
- Wood effect laminate floor. 2 bay windows. Feature wood burning stove with slate hearth. Open plan to kitchen.
- Kitchen 4.65mx2.87m (15'3x9'5)
- Range of high and low level gloss cream kitchen units with wood effect work top. Integrated oven hob and extractor fan. Stainless steel sink with mixer taps. Plumbed for dishwasher. Feature wall radiator. Tile effect laminate floor. uPVC double glazed door to rear garden.
- Bedroom 4/TV room 3.43mx3.05m (11'3x10)
- At widest points. Wood effect laminate floor. Exposed brick wall. Bay window.
- Bathroom 2.69mx2.72m (8'10x8'11)
- Shower cubicle with thermostatic rain shower. White suite comprising free standing bath, WC and wash hand basin with vanity unit. Chrome heated towel rail. Wood effect laminate floor.
- Bedroom 2 2.72mx3.35m (8'11x11)
- Wood effect laminate floor.
- En Suite 1.73mx1.70m (5'8x5'7)
- Shower cubicle with thermostatic shower. White suite with WC and wash hand basin. Fully tiled walls. Tongue & groove ceiling.
- First floor landing
- Exposed beam ceiling.
- Bedroom 1 4.67mx3.02m (15'4x9'11)
- At widest points. Wood effect laminate floor. 2 Velux windows. Slide door wardrobes. Under eaves storage. Recessed spotlights.
- En Suite 2.72mx1.22m (8'11x4)
- Shower cubicle with thermostatic shower. WC and feature wash hand basin. Velux window. Chrome heated towel rail. Recessed spotlights Fully tiled.
- Bedroom 3 3.02mx4.55m (9'11x14'11)
- At widest points. Wood effect laminate floor. 2 Velux windows. Recessed spotlights.
- Garage 8.99mx2.97m (29'6x9'9)
- Folding wooden access doors to front. uPVC door and windows.
- Basement Utility Area 2.46mx2.54m (8'1x8'4)
- Plumbed for washing machine, Stainless steel sink. (Restricted head height)
- Basement Bar area 4.55mx3.35m (14'11x11)
- At widest points. Open plan to cinema room. Separate WC and wash hand basin. Recessed spotlights. uPVC Double glazed patio doors leading to rear garden.
- Basement cinema room 2.90mx3.40m (9'6x11'2)
- Outside
- Gardens to front, side and rear in lawns with mature shrubs. Paved parking area. Timber decking with artificial grass. Light & tap.
- Tenure
- Leasehold - 949 years WEF 14/12/1931
Ground rent - TBC - Property misdescriptions
- Every effort has been made to ensure the accuracy of the details and descriptions provided within the brochure and other adverts (in compliance with the Consumer Protection from Unfair Trading Regulations 2008) however, please note that, John Grant Limited have not tested any appliances, central heating systems (or any other systems). Any prospective purchasers should ensure that they are satisfied as to the state of such systems or arrange to conduct their own investigations.
Travel Time From This Property

Important PlacesAdd your own important places to see how far they are from this property.
Agent Accreditations



Marketed by Grant Estate Agents
+44 28 9182 8100




