SALE AGREED

SALE AGREED
SALE AGREED
SALE AGREED
SALE AGREED
SALE AGREED
SALE AGREED
SALE AGREED
SALE AGREED
SALE AGREED
SALE AGREED
SALE AGREED
SALE AGREED
SALE AGREED
SALE AGREED
SALE AGREED
SALE AGREED
SALE AGREED
SALE AGREED
SALE AGREED
SALE AGREED
SALE AGREED
SALE AGREED
SALE AGREED
SALE AGREED
SALE AGREED
SALE AGREED
SALE AGREED
SALE AGREED
SALE AGREED
SALE AGREED
SALE AGREED
SALE AGREED
SALE AGREED
SALE AGREED
SALE AGREED
SALE AGREED
SALE AGREED
SALE AGREED
SALE AGREED
SALE AGREED
SALE AGREED
SALE AGREED
SALE AGREED
SALE AGREED
SALE AGREED
SALE AGREED
SALE AGREED
SALE AGREED
SALE AGREED
SALE AGREED
SALE AGREED
SALE AGREED
SALE AGREED
SALE AGREED
SALE AGREED
SALE AGREED
SALE AGREED
SALE AGREED
SALE AGREED
SALE AGREED
SALE AGREED
SALE AGREED
SALE AGREED
SALE AGREED
SALE AGREED
SALE AGREED
SALE AGREED
SALE AGREED
96 Woodburn Road, Carrickfergus, BT38 9AB
3 Bed Cottage
Sale agreed
Property Overview
Status
Sale Agreed
Style
Cottage
Bedrooms
3
Bathrooms
2
Receptions
2
Property Features
Tenure
Not Provided
Energy Rating
Broadband Speed Checker
*³
Property Financials
Price
Last listed at Offers Around £162,950
Rates
£1,234.97 pa*¹

Marketed by Ulster Property Sales (Carrickfergus)
+44 28 9336 5986

Propertynews Currency Partner - helping you transfer money for property purchases in Ireland & Northern Ireland. Speak to an expert
Additional Information
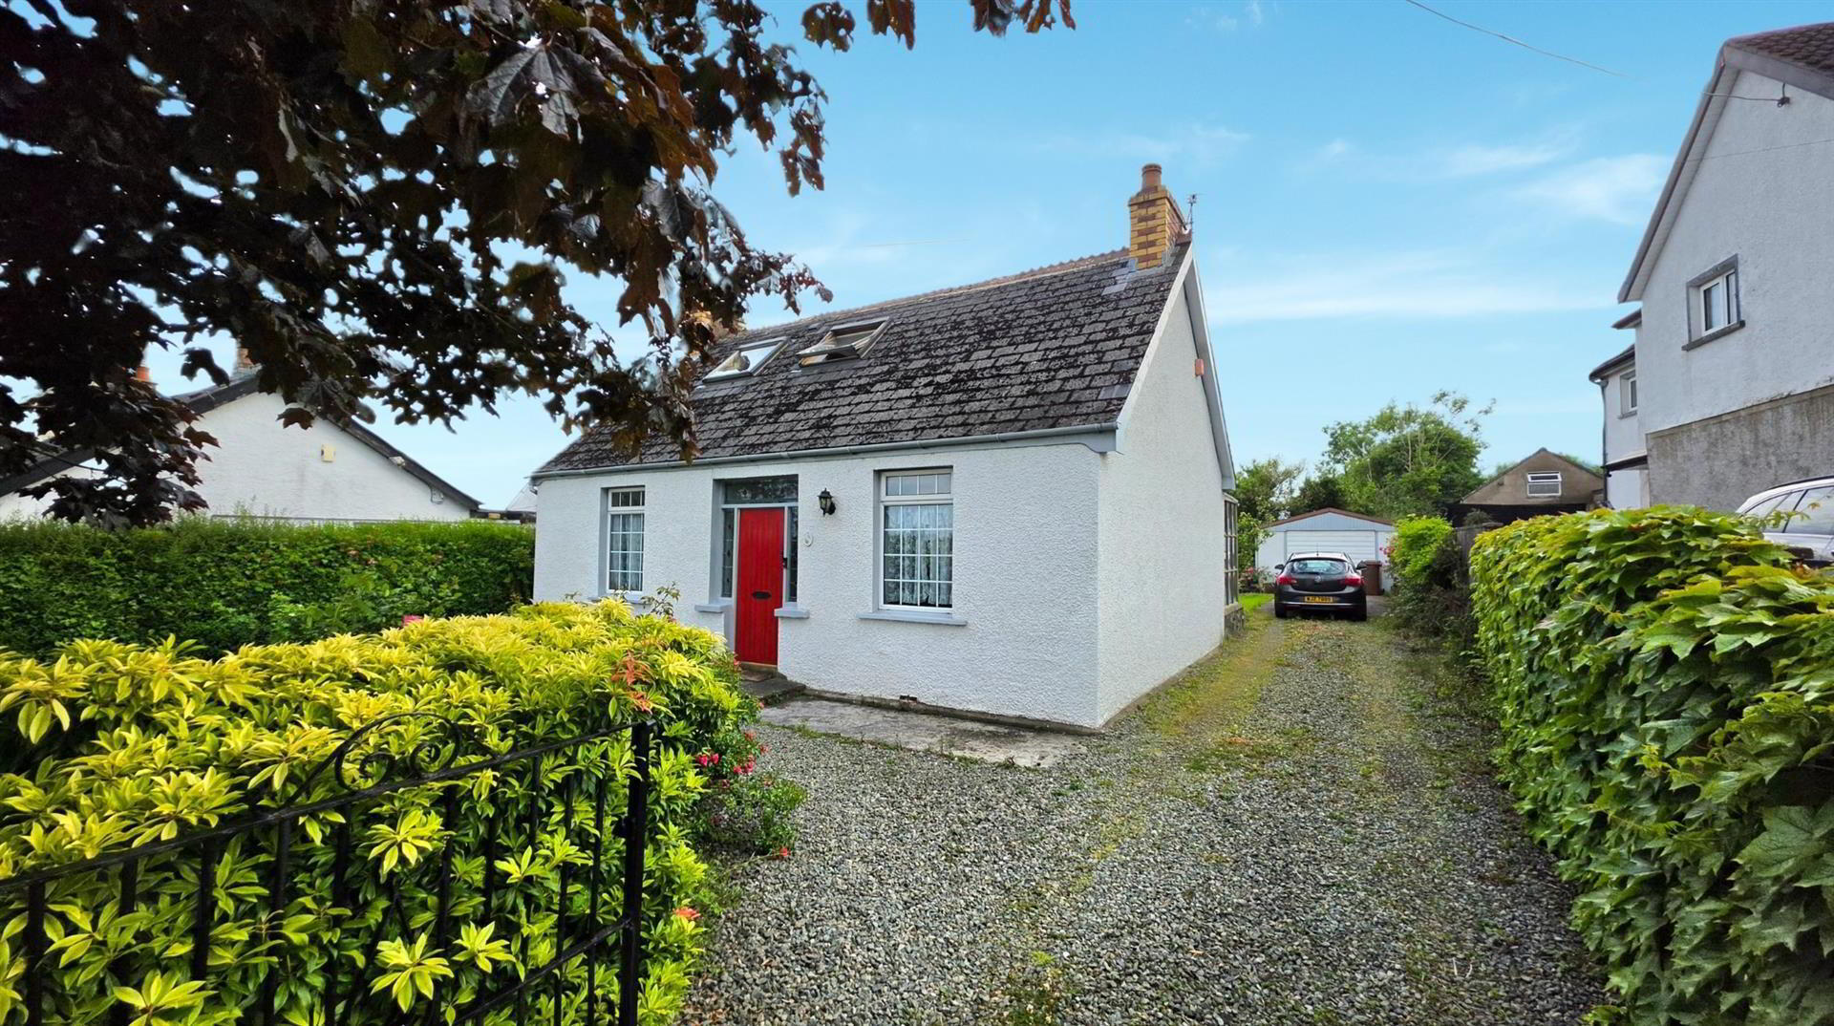
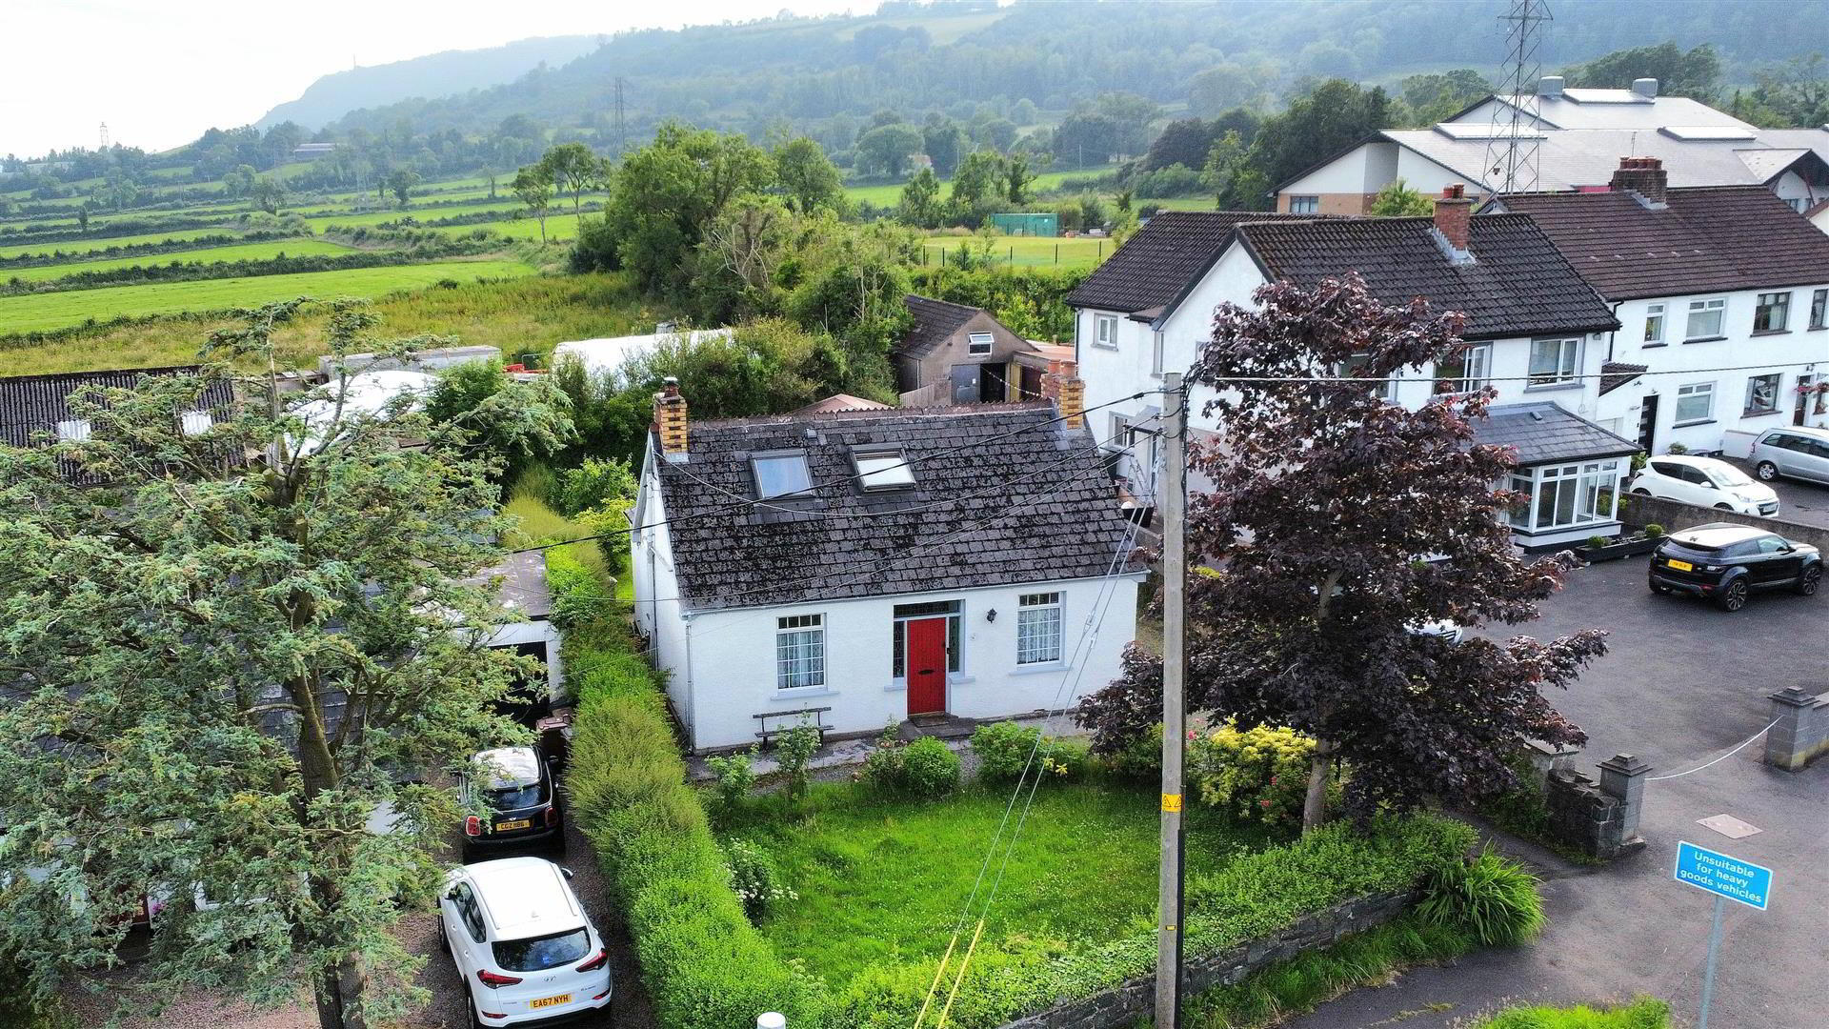
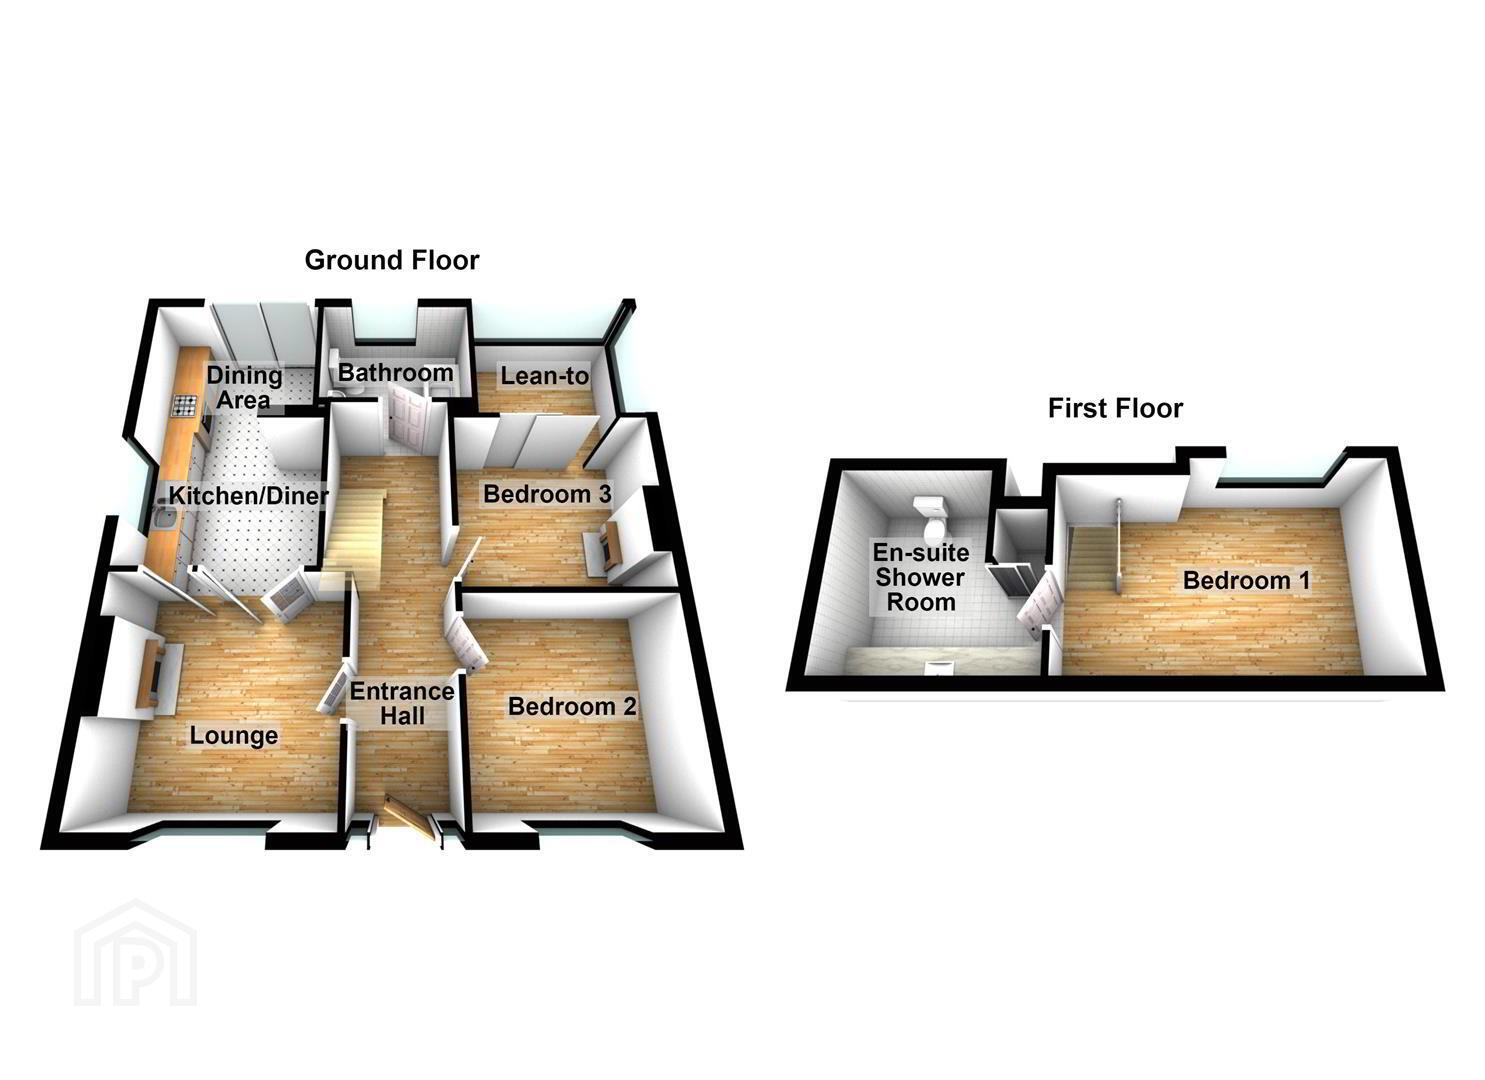
Originally built circa 1935, the property has been extended over the years to provide flexible accommodation and presents a rare opportunity for a purchaser to acquire a home with plenty of potential in a sought after semi-rural setting. The principal bedroom occupies the entire first floor and incorporates a combined dressing room and ensuite shower room, while the ground floor centres around a lounge with a cast iron stove and triple doors opening into the kitchen diner, which is fitted with oak style units and has a sliding patio door leading to the rear garden. Two further rooms offer flexibility and could be used as bedrooms, a dining room or family room, with a family bathroom fitted with a white suite completing the accommodation.
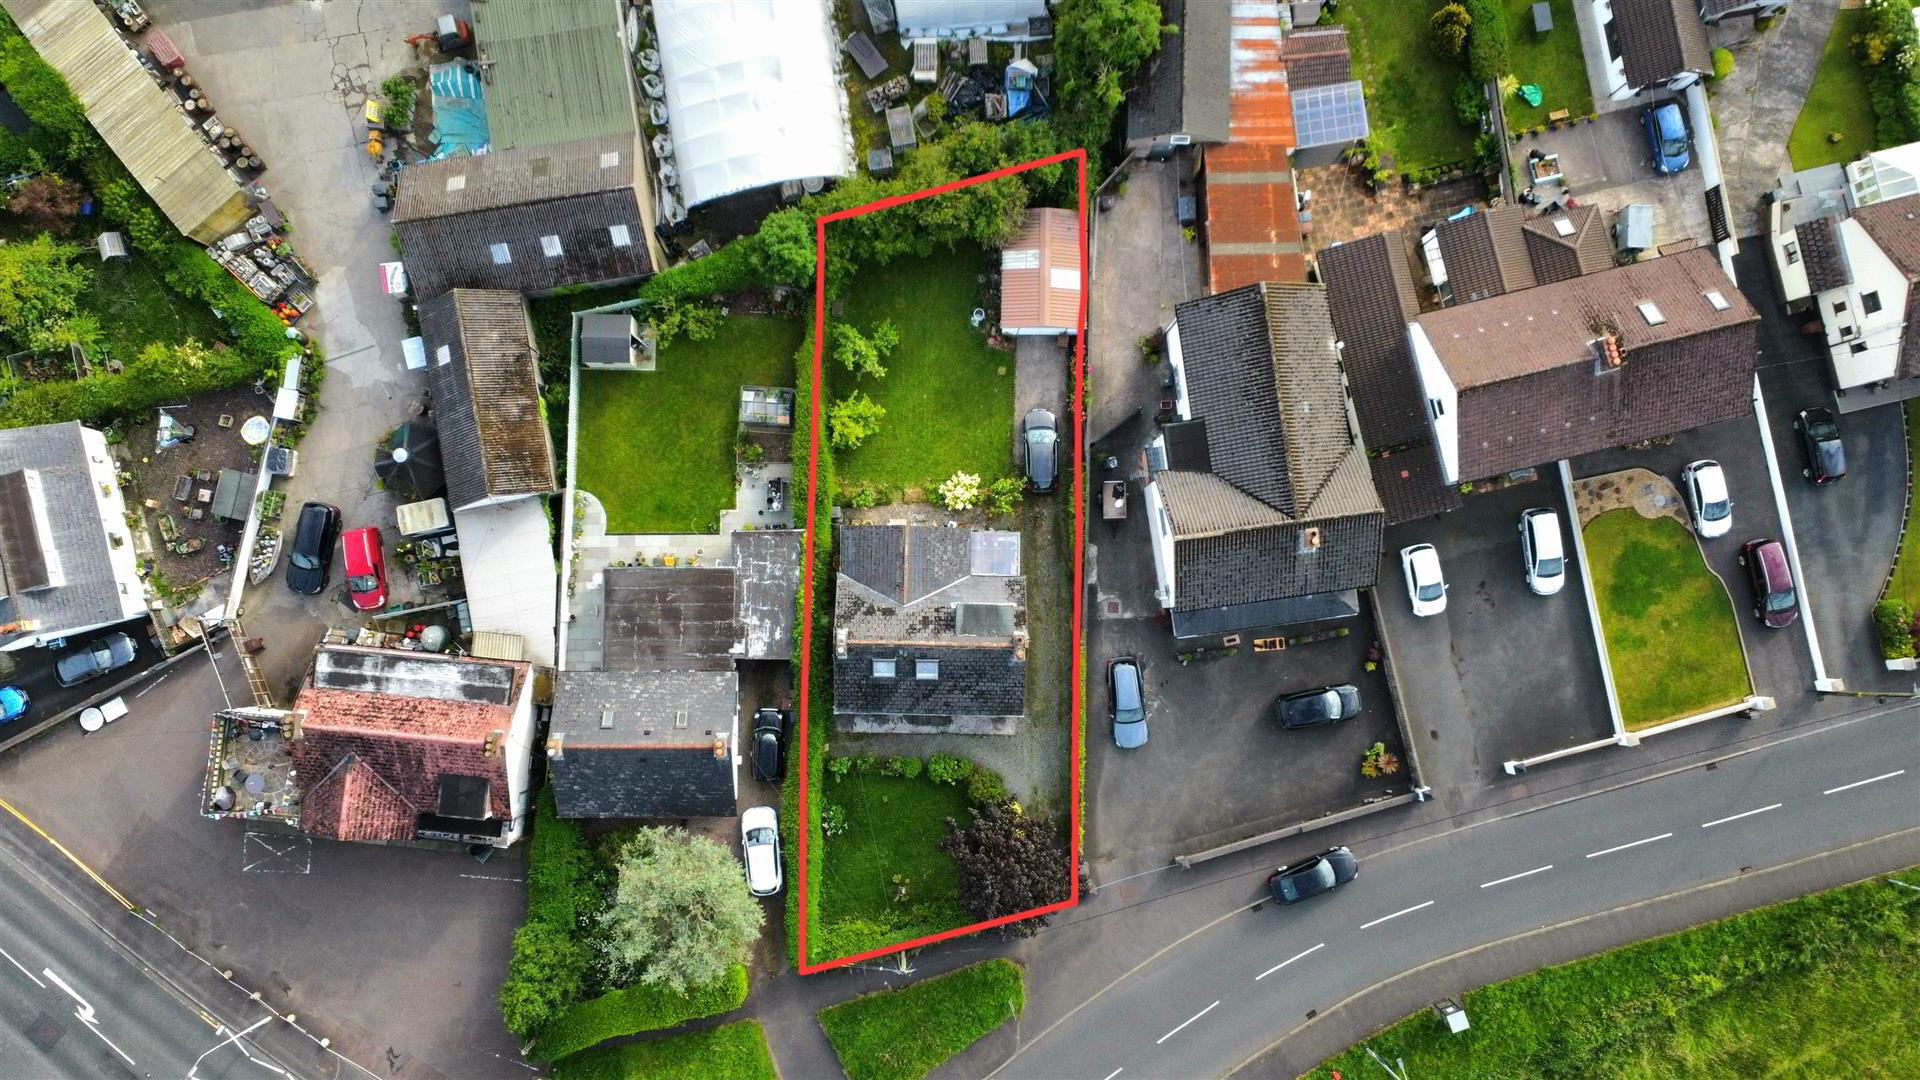
Outside, the private rear garden enjoys a westerly aspect with a detached garage, while additional gardens to the front and a driveway with parking for approximately four cars. The property further benefits from double glazing and a gas heating system. Offered for sale with no ongoing chain, the price reflects the need for updating and provides an opportunity for the next owner to put their own stamp on the property and create something truly bespoke to them.
Due to the level of updating required, viewings are invited from buyers with a substantial deposit.
- Entrance
- Door with stain glass side lights, tiled floor, doors to
- Lounge 3.53m x 3.51m (11'7 x 11'6 )
- Double glazed window to front aspect, fire place with wood surrounds inset cast iron stove, triple door to kitchen/diner, radiator, laminate wood floor
- Kitchen/diner 4.98m x 3.10m reducing to 2.90m (16'4 x 10'2 reduc
- Double glazed window to side aspect, double glazed sliding patio door to rear garden, range of high & low level units with roll edge worktops, inset 1.5 bowl stainless steel sink & drainer with mixer tap over, built in oven, 4 ring hob & extractor over
- Bedroom two 3.20m x 3.18m (10'6 x 10'5 )
- Double glazed window to front aspect, radiator, laminate wood floor
- Bedroom three/dining room 3.20m x 2.95m (10'6 x 9'8 )
- Feature fire place, radiator, sliding patio door to lean to
- Bathroom
- Double glazed window to rear aspect, white suite comprising low flush Wc, wash hand basin set on vanity unit, enclosed bath, radiator, tiled floor
- Lean to 2.77m x 2.26m (9'1 x 7'5 )
- Windows to side & rear aspect
- Stairs
- Bedroom one 4.80m x 3.15m (15'9 x 10'4 )
- Double glazed window to rear aspect, roof light to front aspect, radiator, door to en-suite
- En-suite
- Roof light to front aspect, white suite comprising low flush Wc, sink, shower cubicle
- Garden and grounds
- At the rear there is a garden laid to lawn with a westerly aspect. At the front there is a garden in lawn & a driveway providing off road parking
- Detached garage
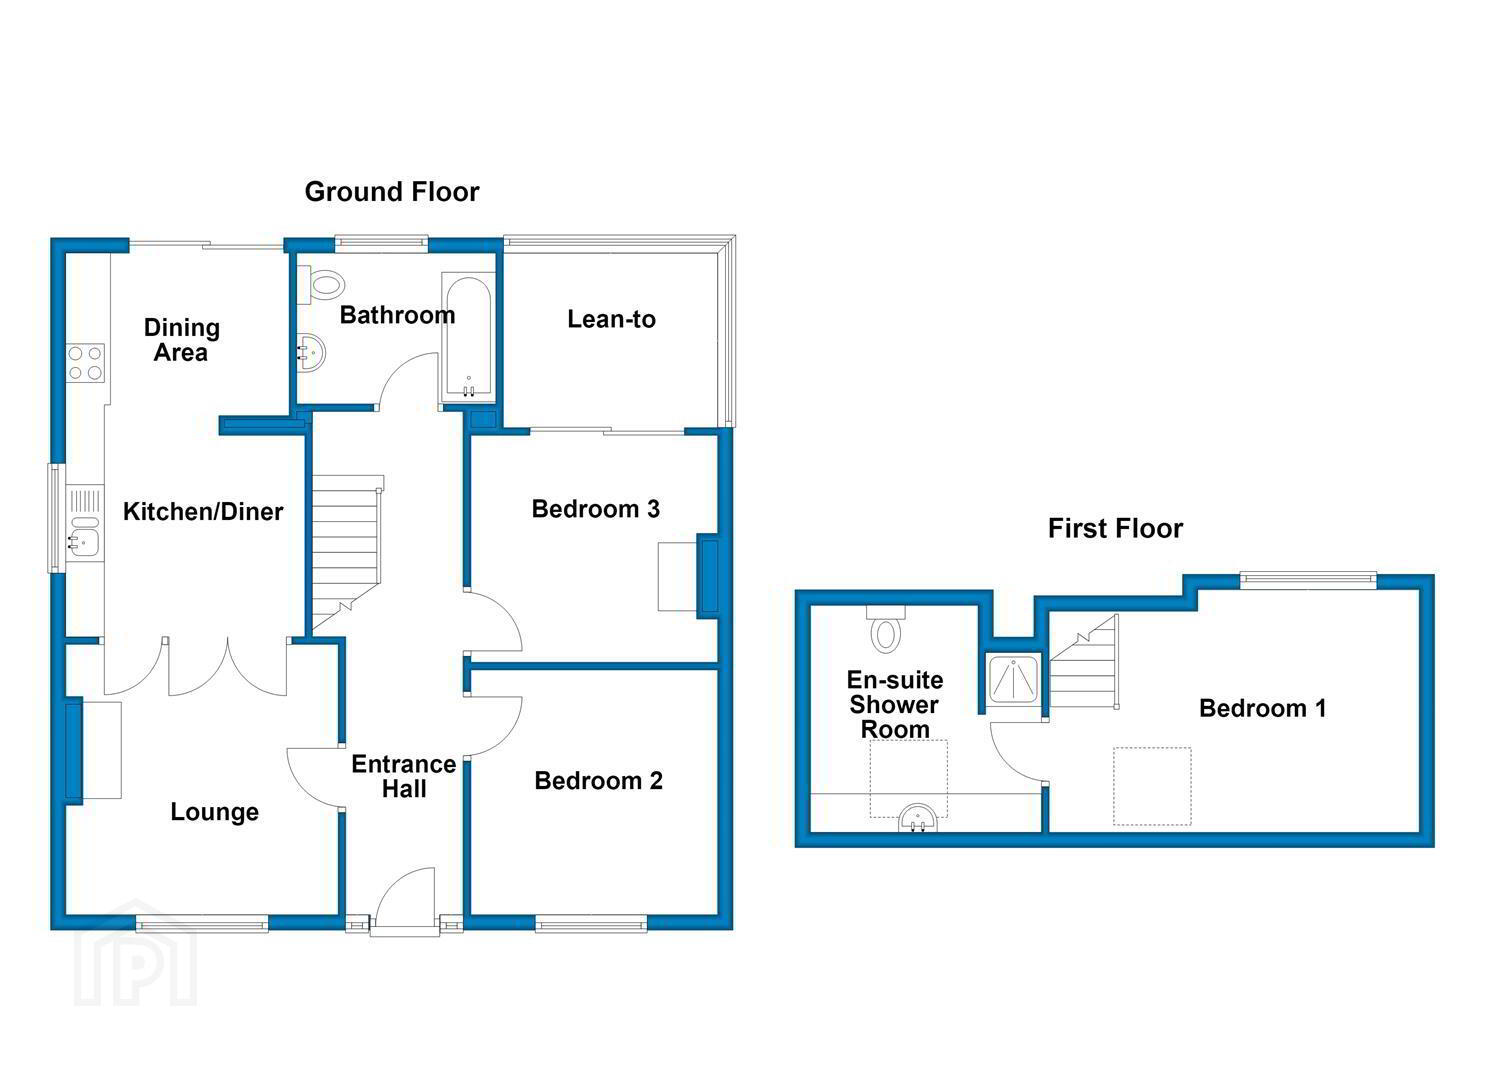
- Floor plan
- .
- THINKING OF SELLING ?
ALL TYPES OF PROPERTIES REQUIRED
CALL US FOR A FREE NO OBLIGATION VALUATION
UPS CARRICKFERGUS
T: 028 93365986
E:[email protected]
Travel Time From This Property

Important PlacesAdd your own important places to see how far they are from this property.
Agent Accreditations
Not Provided

Not Provided

Not Provided


Marketed by Ulster Property Sales (Carrickfergus)
+44 28 9336 5986




