
Click here to view the 3D tour
Click here to view the 3D tour
Click here to view the 3D tour
96 Sarsfield Park, Lucan, K78R2V8
3 Bed House
Asking Price €410,000
Property Overview
Status
For Sale
Style
House
Bedrooms
3
Bathrooms
1
Property Features
Size
72 sq m (775 sq ft)
Tenure
Not Provided
Energy Rating
Property Financials
Stamp Duty
€4,100*²

Marketed by DNG Lucan
PSR Licence: 004017
+353 1 628 0400

Propertynews Currency Partner - helping you transfer money for property purchases in Ireland & Northern Ireland. Speak to an expert
Additional Information
- Stunning condition throughout
- 3 Bedroom home
- Located in the heart of Lucan Village
- Sunny South facing garden
- Landscaped front and rear gardens
- Off street parking for 2 vehicles
- Fully renovated in 2019
- Re-wired & Re-plumbed
- Gas fired central heating system with Combi Boiler
- Attic insulated and floored with Stira access
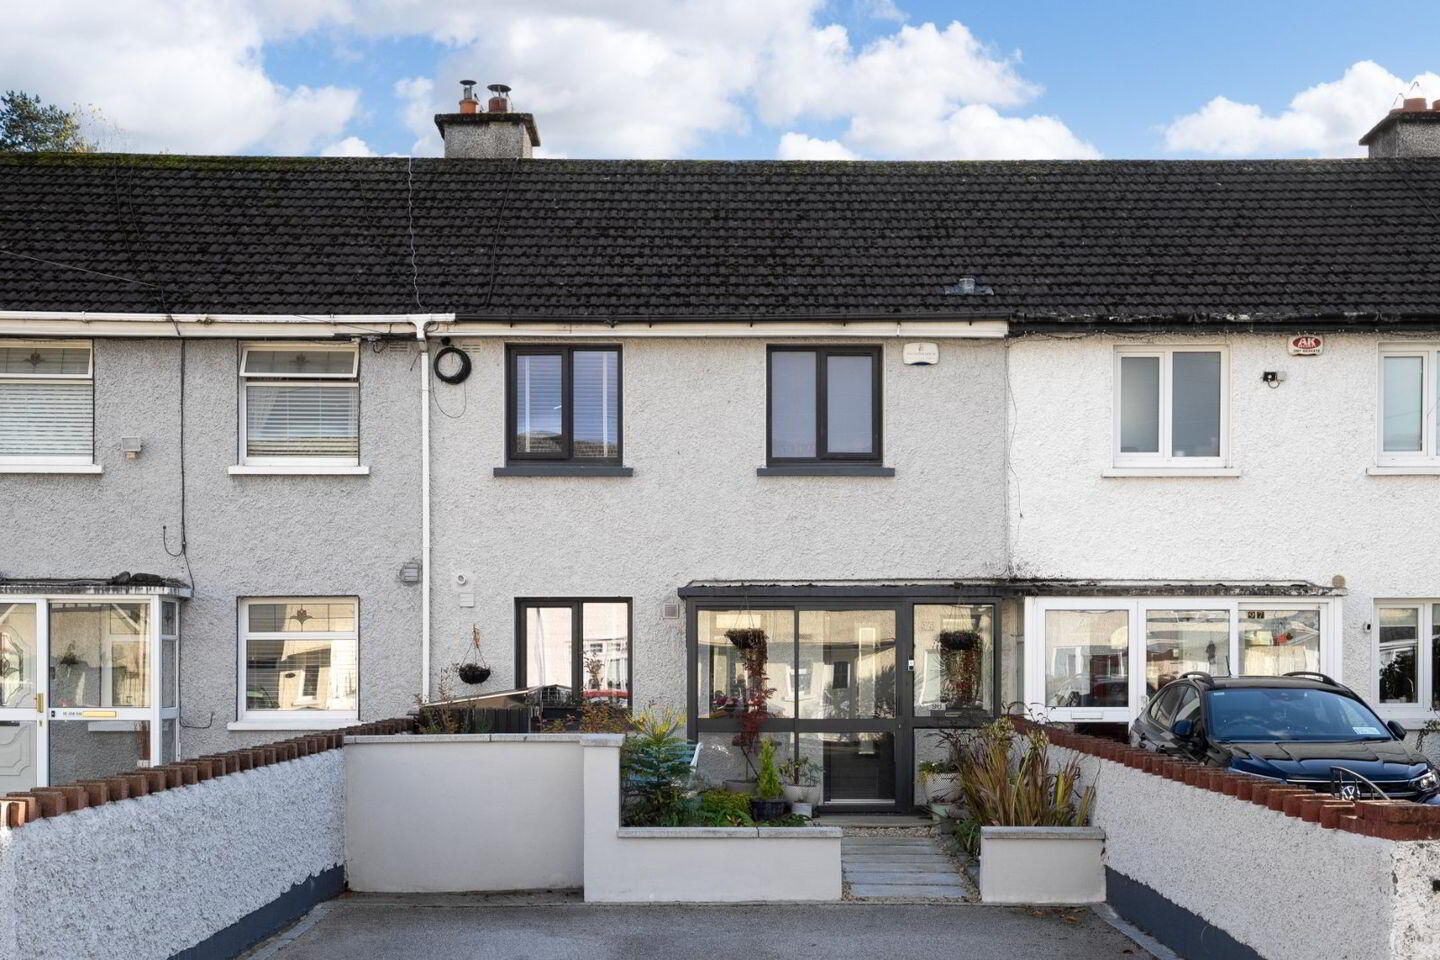
DNG Lucan’s leading estate agents are delighted to present no.96 Sarsfield Park, a stunning 3 bedroom home located only a short stroll from Lucan Village. This amazing property has been renovated to the highest specification and provides a truly turnkey opportunity for the lucky buyers.
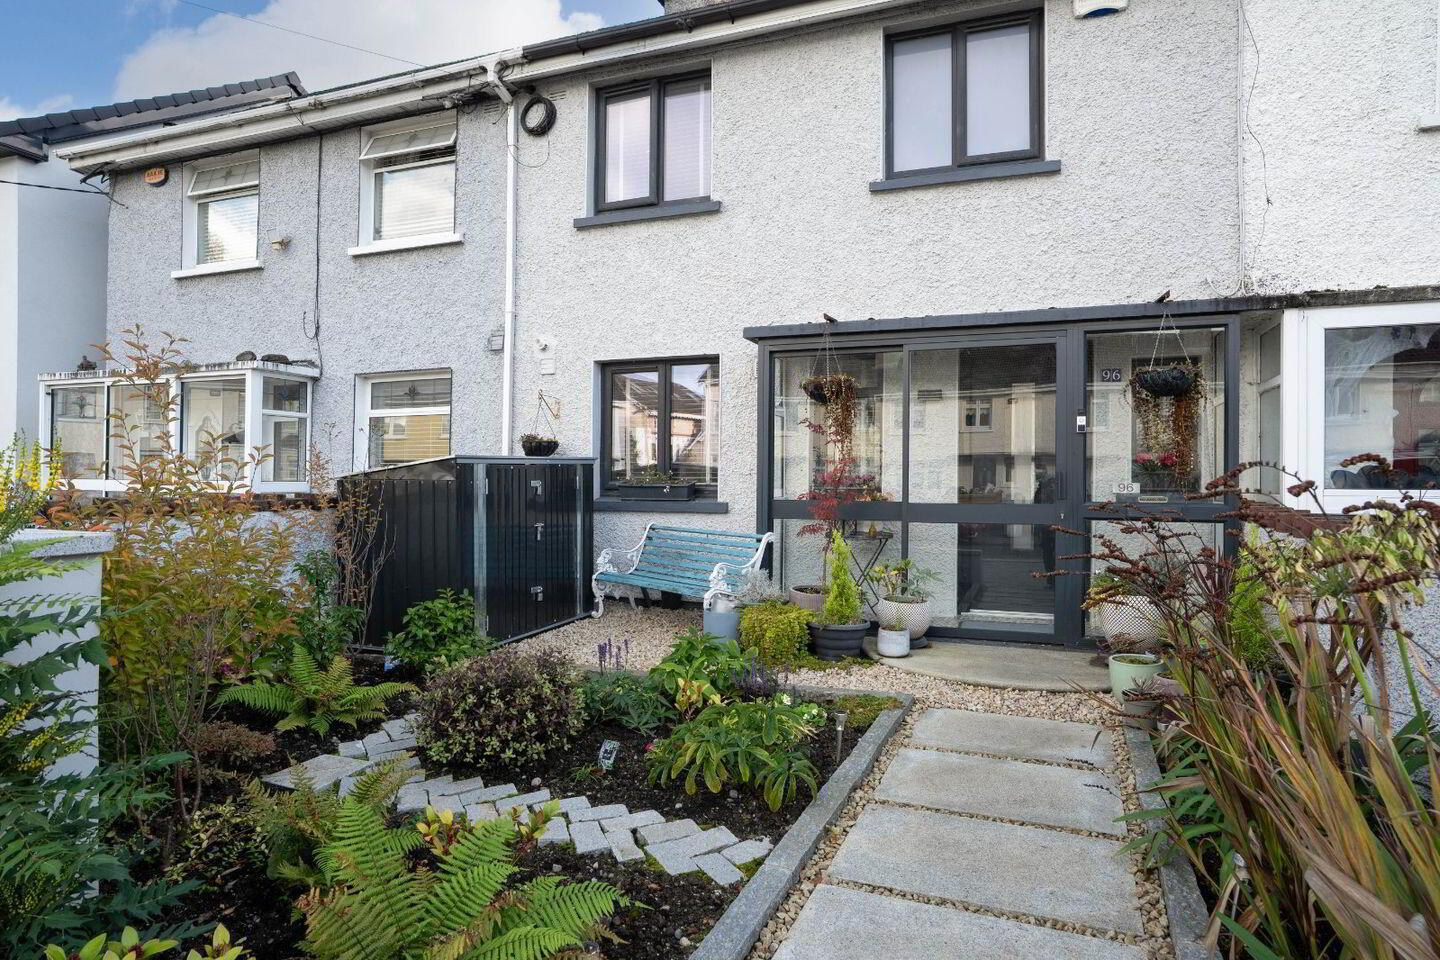
96 Sarsfield Park boasts fully landscaped gardens to both the front and rear with the rear garden benefitting from an enviable South facing orientation. The front garden also benefits from off street parking for two vehicles.
Renovated throughout 2019, this property was re-wired, re-plumbed, insulated, fitted with new pvc framed windows, a new bathroom suite, a new kitchen, new utility room, flooring, wardrobes, burglar alarm, Stira stairs etc. all installed at the time of renovation.
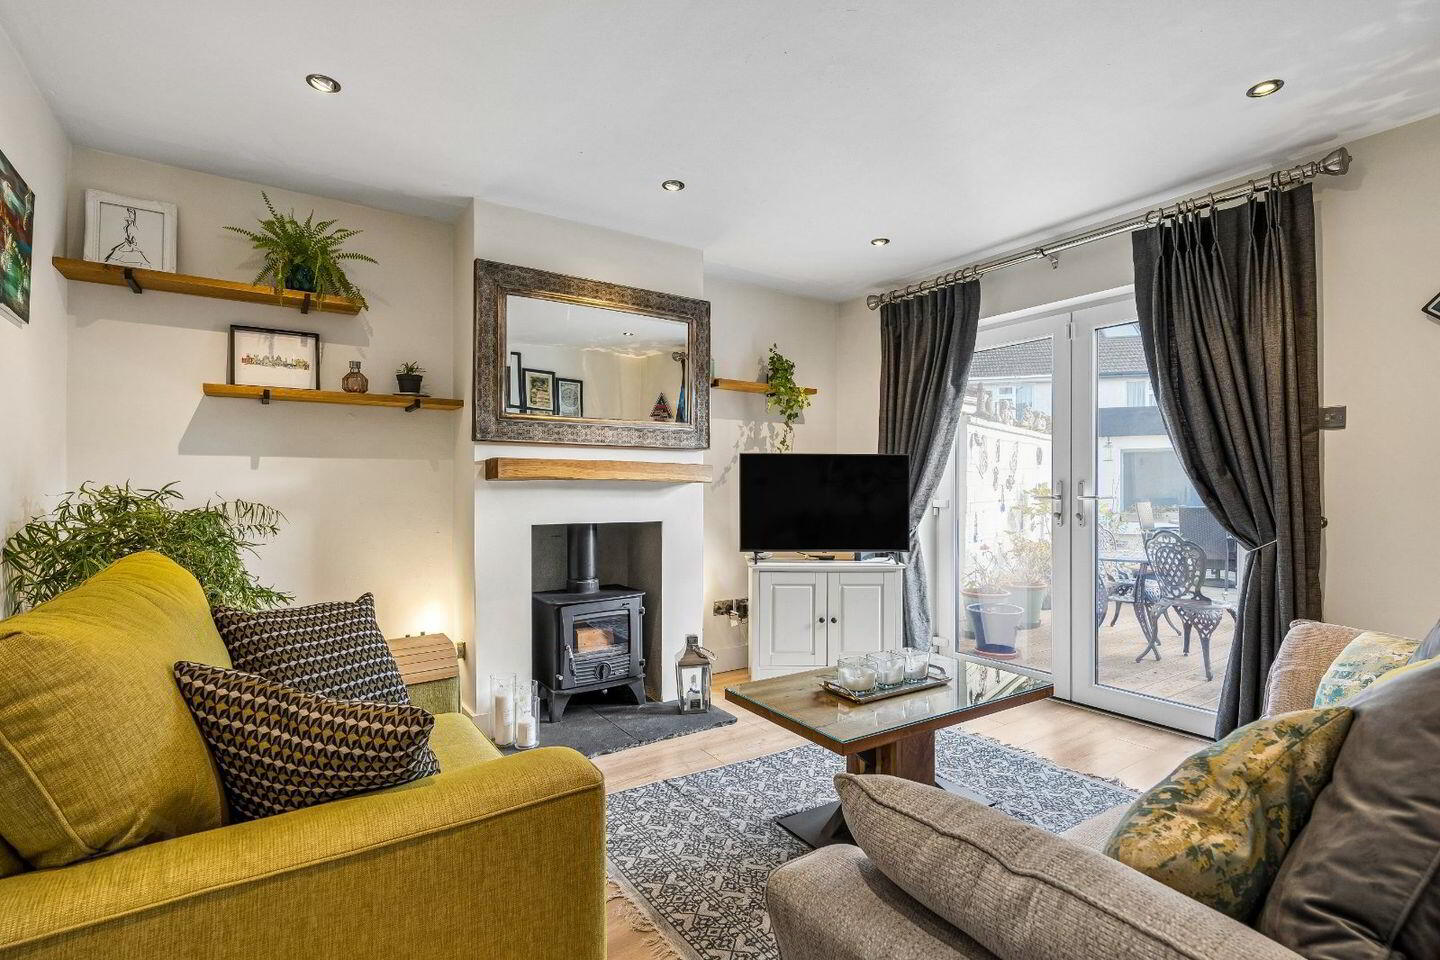
Light filled accommodation downstairs comprises of an entrance porch leading to a welcoming entrance hallway, kitchen/dining to the front, a utility room with fitted wall and floor units and beautiful living room to the rear with a Henley Stove and double doors to the garden patio. Upstairs is equally as impressive with a fully tiled bathroom fitted with high quality sanitary ware and three well proportioned bedrooms. Additionally, there is a Stira leading to the floored and insulated attic space.
The location is magnificent, it has a secluded and peaceful feel yet is only a short stroll from all amenities in Lucan Village including a host of cafés, restaurants, pubs and shops. This location is readily accessible to both the M4 and M50 and is only a short stroll from a host of bus routes. Some of Dublin’s finest primary and secondary schools are also within walking distance.
Viewing by appointment via DNG Estate Agents, phone 01-6280400.
Porch
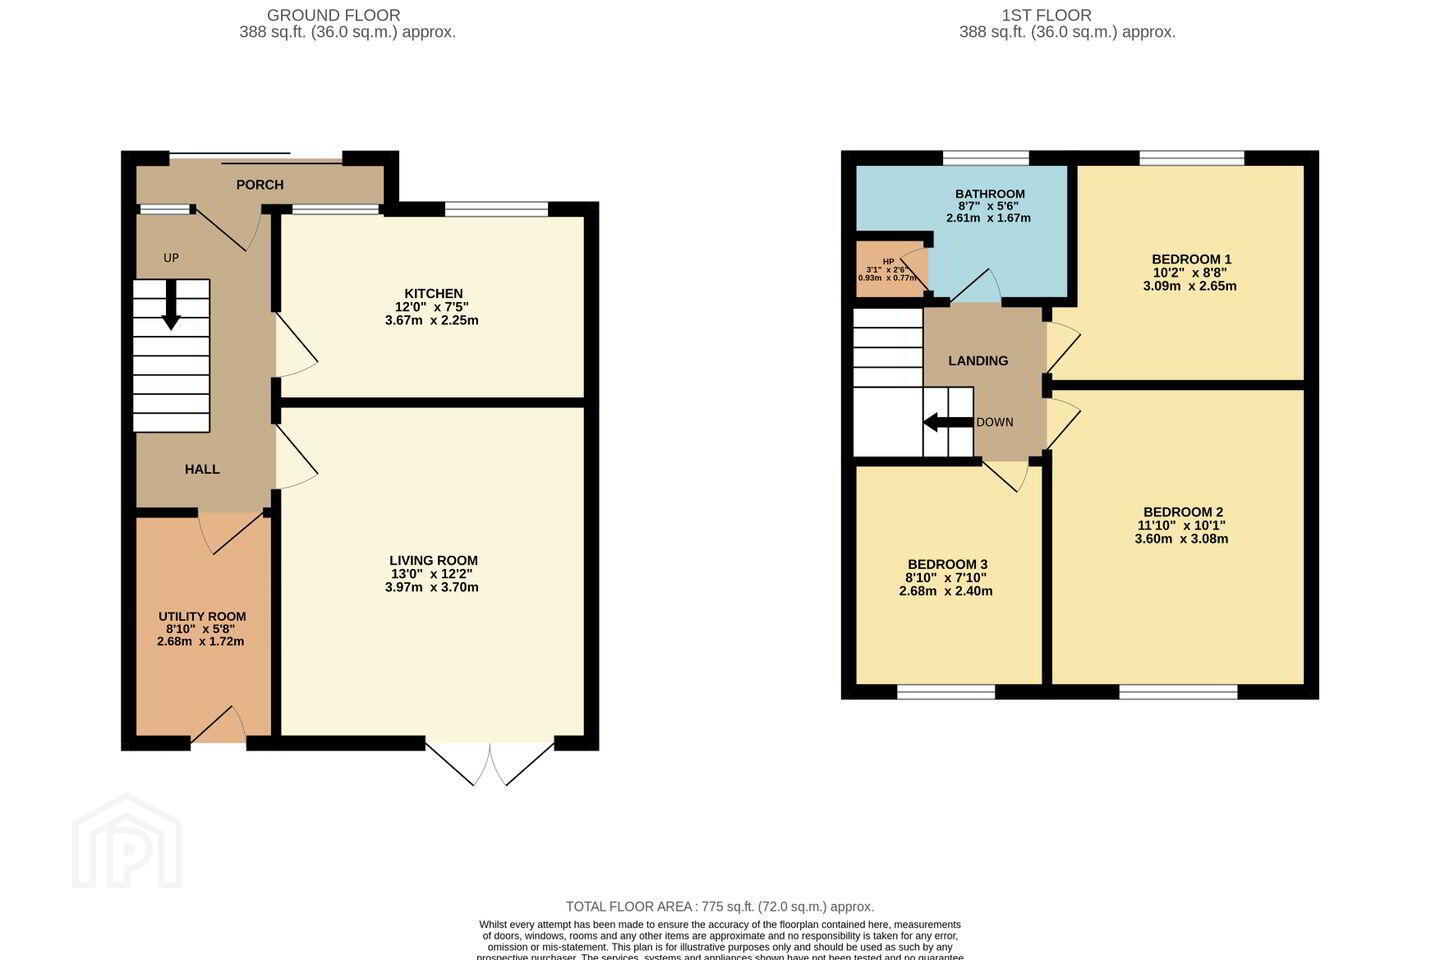
Hallway 1.72m x 3.53m. Welcoming entrance hallway with a composite front door, tiled flooring, under stiar storage space and an alarm panel
Kitchen/Dining 3.67m x 2.25m. Modern fitted kitchen/dining to the front with tiled flooring and integrated appliances
Utility Room 1.72m x 2.68m. Bright and airy utility room with fitted wall and floor units, tiled flooring, recessed lighting, plumbing for washing machine and door to garden
Living Room 3.7m x 3.97m. Large light filled living room to the rear with a Henley Stove, wood flooring, recessed lighting, tv point and double doors to the garden
Landing 2.35m x 1.8m. With carpeted flooring and Stira stairs leading to the attic storage space
Bedroom 1 3.09m x 3.6m. Spacious master bedroom to the rear with wood flooring, recessed lighting and ceiling coving
Bedroom 2 2.8m x 2.65m. Large double bedroom to the front with wood flooring, recessed lighting, ceiling coving and picture rail
Bedroom 3/Walk in Wardrobe 2.4m x 2.68m. Single bedroom to the rear, currently used as a walk in wardrobe with fitted floor to ceiling wardrobes, wood flooring and recessed lighting
Bathroom 2.61m x 1.69m. Fully tiled bathroom suite fitted with high quality sanitary ware and inclusive of a shower, wc, whb and recessed lighting
BER Details
BER Rating: C
BER No.: 107325573
Energy Performance Indicator: Not provided
Travel Time From This Property

Important PlacesAdd your own important places to see how far they are from this property.
Agent Accreditations
Not Provided

Marketed by DNG Lucan
PSR Licence: 004017
+353 1 628 0400


