
For sale
Added 1 day ago
96 Ravenhill Avenue, Belfast, BT6 8LH
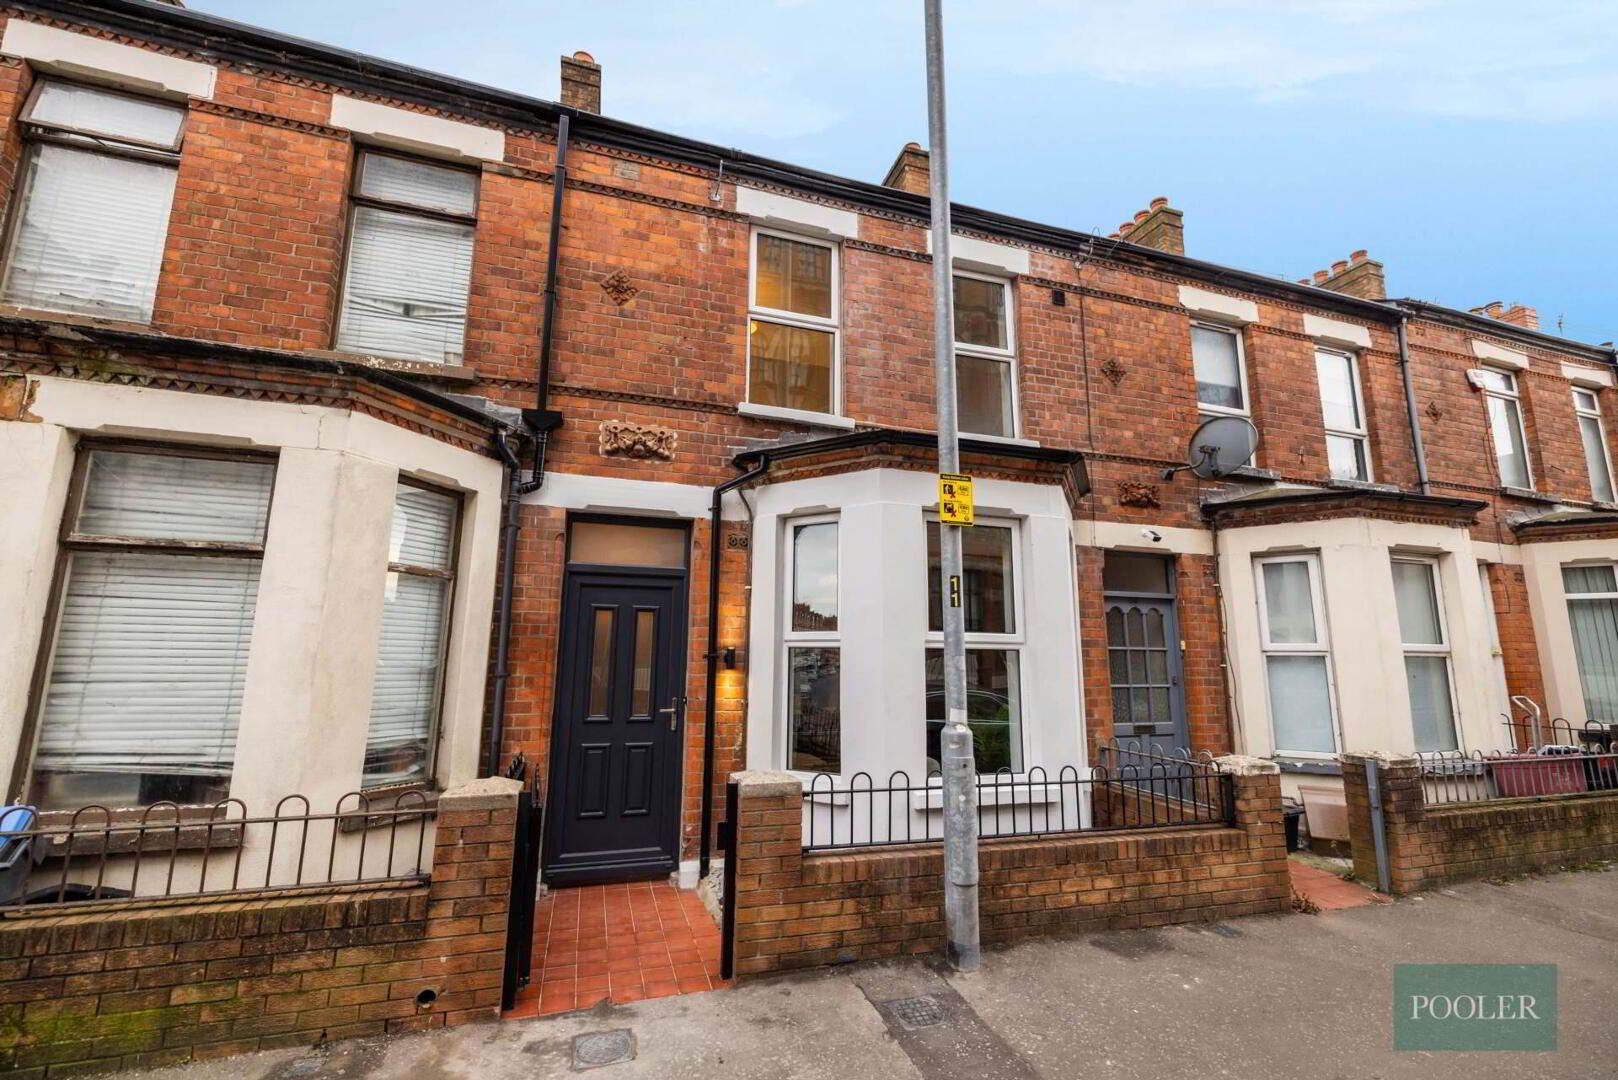
3 Bed Terrace House
Offers Around £185,000
Property Overview
Status
For Sale
Style
Terrace House
Bedrooms
3
Bathrooms
2
Receptions
1
Property Features
Size
106.8 sq m (1,149.6 sq ft)
Tenure
Not Provided
Energy Rating
Heating
Gas
Broadband Speed Checker
In partnership with
Property Financials
Stamp Duty
Rates
£1,005.00 pa*¹
Typical Mortgage


Marketed by Pooler Estate Agents
+44 28 9045 3319

Propertynews Currency Partner - helping you transfer money for property purchases in Ireland & Northern Ireland. Speak to an expert
Additional Information
- Beautifully renovated terrace house in great location
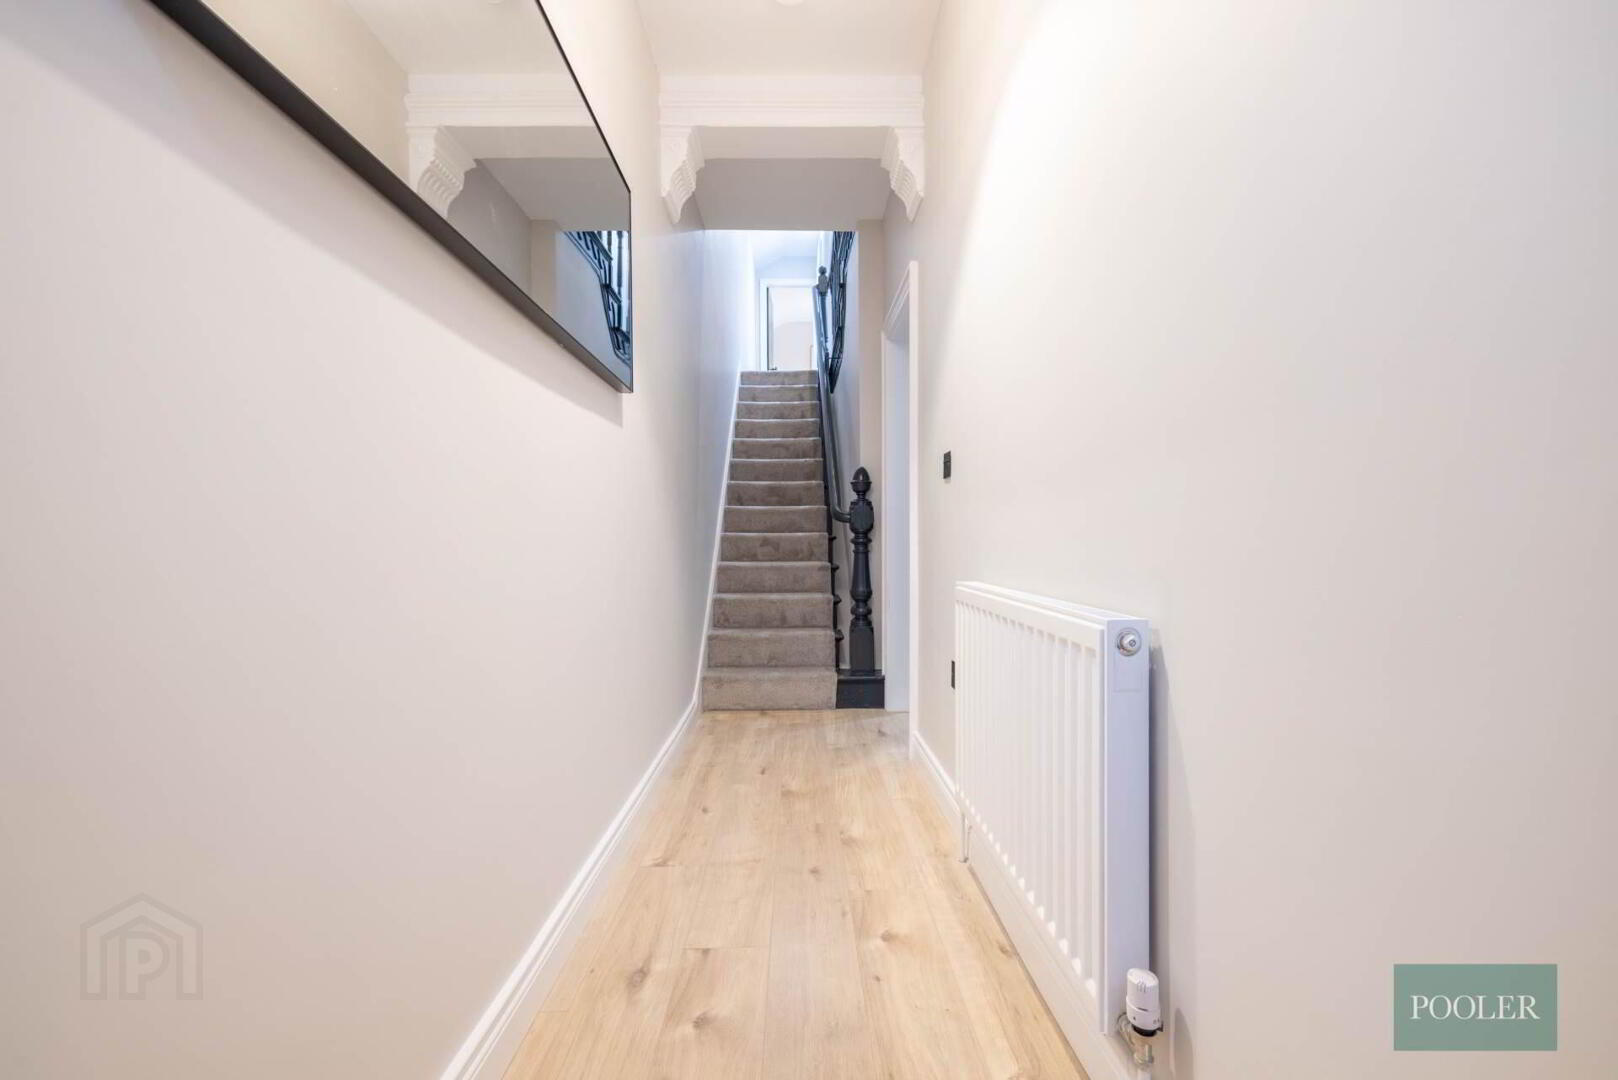
- Entrance hall with timber laminate floor
- Through lounge with bay window and media wall
- Newly fitted kitchen with integrated appliances and French doors to yard
- Utility room/ downstairs W.C.
- 3 bedrooms including main bedroom with en-suite shower room
- Newly fitted bathroom with freestanding bath and walk in shower
- U.P.V.C. framed double glazing and mains gas central heating
- Forecourt and rear yard with composite decking and space for sitting out
- Chain free and ready to move into
The property opens into an inviting entrance hall featuring attractive timber laminate flooring, leading to a bright and spacious through lounge with an attractive bay window and stylish contemporary media wall. To the rear, an impressive newly fitted kitchen has been thoughtfully designed with a range of modern units and integrated appliances, including a fridge freezer, dishwasher, electric hob, single oven and built-in microwave. The kitchen further benefits from a newly created utility area with built-in storage, convenient downstairs W.C. and wash hand basin, together with plumbing and electrical connections for a washing machine and tumble dryer. New double doors provide direct access from the kitchen onto the rear decking area, while additional windows have been installed to the dining area and utility room, enhancing natural light throughout.
On the first floor there are three well-proportioned bedrooms, including an impressive principal bedroom with a newly created en-suite shower room incorporating a walk-in shower, wall-hung vanity unit and W.C. The main bathroom has also been beautifully refitted and features a luxurious freestanding bath, spacious walk-in shower with rainfall overhead fitting, wall-hung vanity unit and W.C. Externally, a neat forecourt provides an attractive approach, while to the rear there is an enclosed yard with stylish composite decking and ample space for outdoor seating and entertaining.
The extensive renovation works include a complete electrical rewire, installation of a new gas boiler and repiping of the heating system, fully insulated external walls, complete replastering and new flooring throughout. The property has also been fully redecorated and benefits from new internal doors, joinery and ironmongery throughout, together with U.P.V.C. framed double glazing and mains gas central heating. All relevant building control requirements have been addressed in respect of the necessary works.
Offered for sale chain free and ready for immediate occupation, this exceptional home represents a superb opportunity for purchasers seeking a fully modernised property where significant investment has already been made, leaving little left to do but move in and enjoy.
Entrance hall
Decorative corbels and timber laminate floor
Through lounge - 24'7" (7.49m) x 11'5" (3.48m)
Bay window, media wall with space for TV and electric fire, large window overlooking yard, timber laminate floor, black electrical fittings, storage under stairs and open to..
Kitchen - 15'0" (4.57m) x 7'3" (2.21m)
Newly fitted kitchen in timber and graphite high and low level units, integrated black oven and microwave, ceramic hob with concealed extractor canopy, integrated fridge freezer, integrated dishwasher, black sink and mixer tap, modern glazed wall tiling, down lighters, black electrical fittings, stone effect ceramic tiled flooring, recessed spotlights, antique style vertical radiator and French doors with sidelights to large rear yard
Utility room/ downstairs W.C. - 7'2" (2.18m) x 6'3" (1.91m) Max
Range of graphite high and low level units, glazed tiling, stone effect ceramic tiled flooring, recessed spotlights, black electrical fittings, plumbing for washing machine, sink in black, wall hung vanity unit with black mixer tap, W.C. and extractor fan
First floor
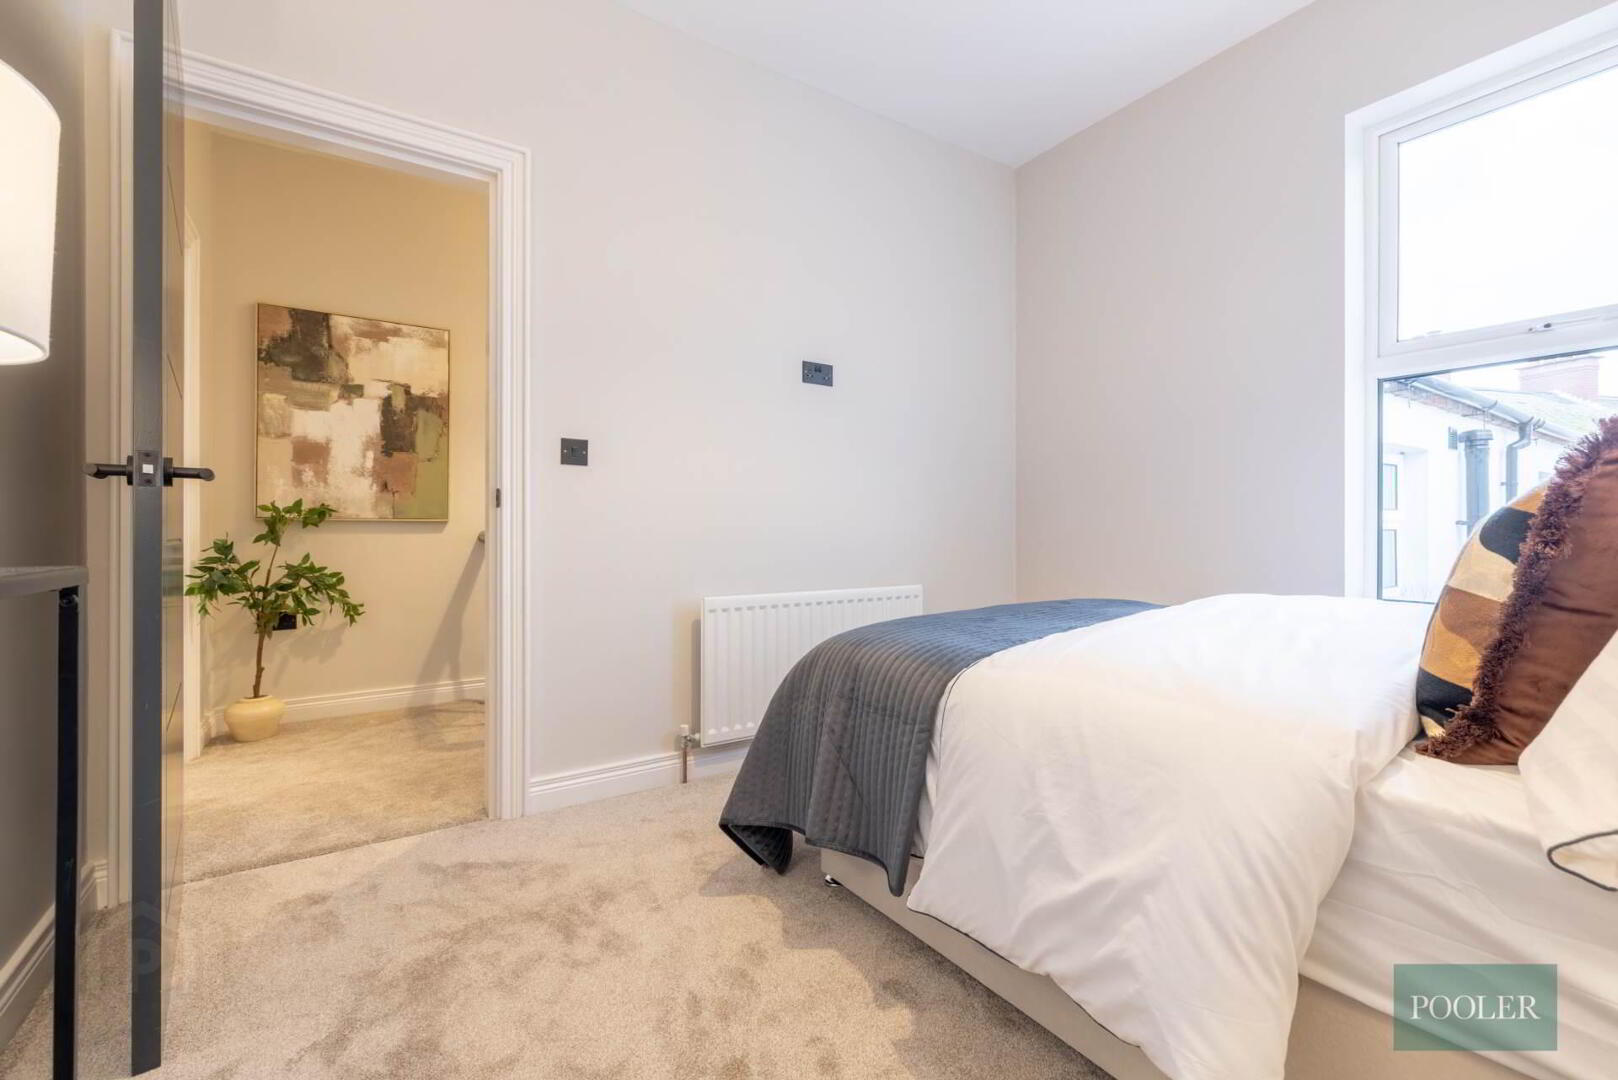
Bedroom 1 - 14'3" (4.34m) x 10'6" (3.2m)
En-suite shower room - 6'9" (2.06m) x 3'7" (1.09m)
Large walk in shower cubicle with black thermostatic shower, dual shower heads, modern tiling and sliding door, wall hung, timber effect wash hand basin in vanity unit with black mixer tap, W.C., decorative ceramic tiled floor, black towel rail radiator, recessed spotlights and extractor fan
Bedroom 2 - 10'9" (3.28m) x 9'2" (2.79m)
Black electrical fittings
Bedroom 3 - 9'1" (2.77m) Max x 7'4" (2.24m)
Black electrical fittings
Bathroom - 8'7" (2.62m) x 4'7" (1.4m)
White suite. Luxurious freestanding bath with recessed waterfall tap, wall hung, timber effect wash hand basin in vanity unit with black mixer tap, W.C., large walk in shower with black thermostatic shower, dual shower heads, modern tiled walls, terrazzo effect tiled floor, black towel rail radiator, recessed spotlights and extractor fan
Outside
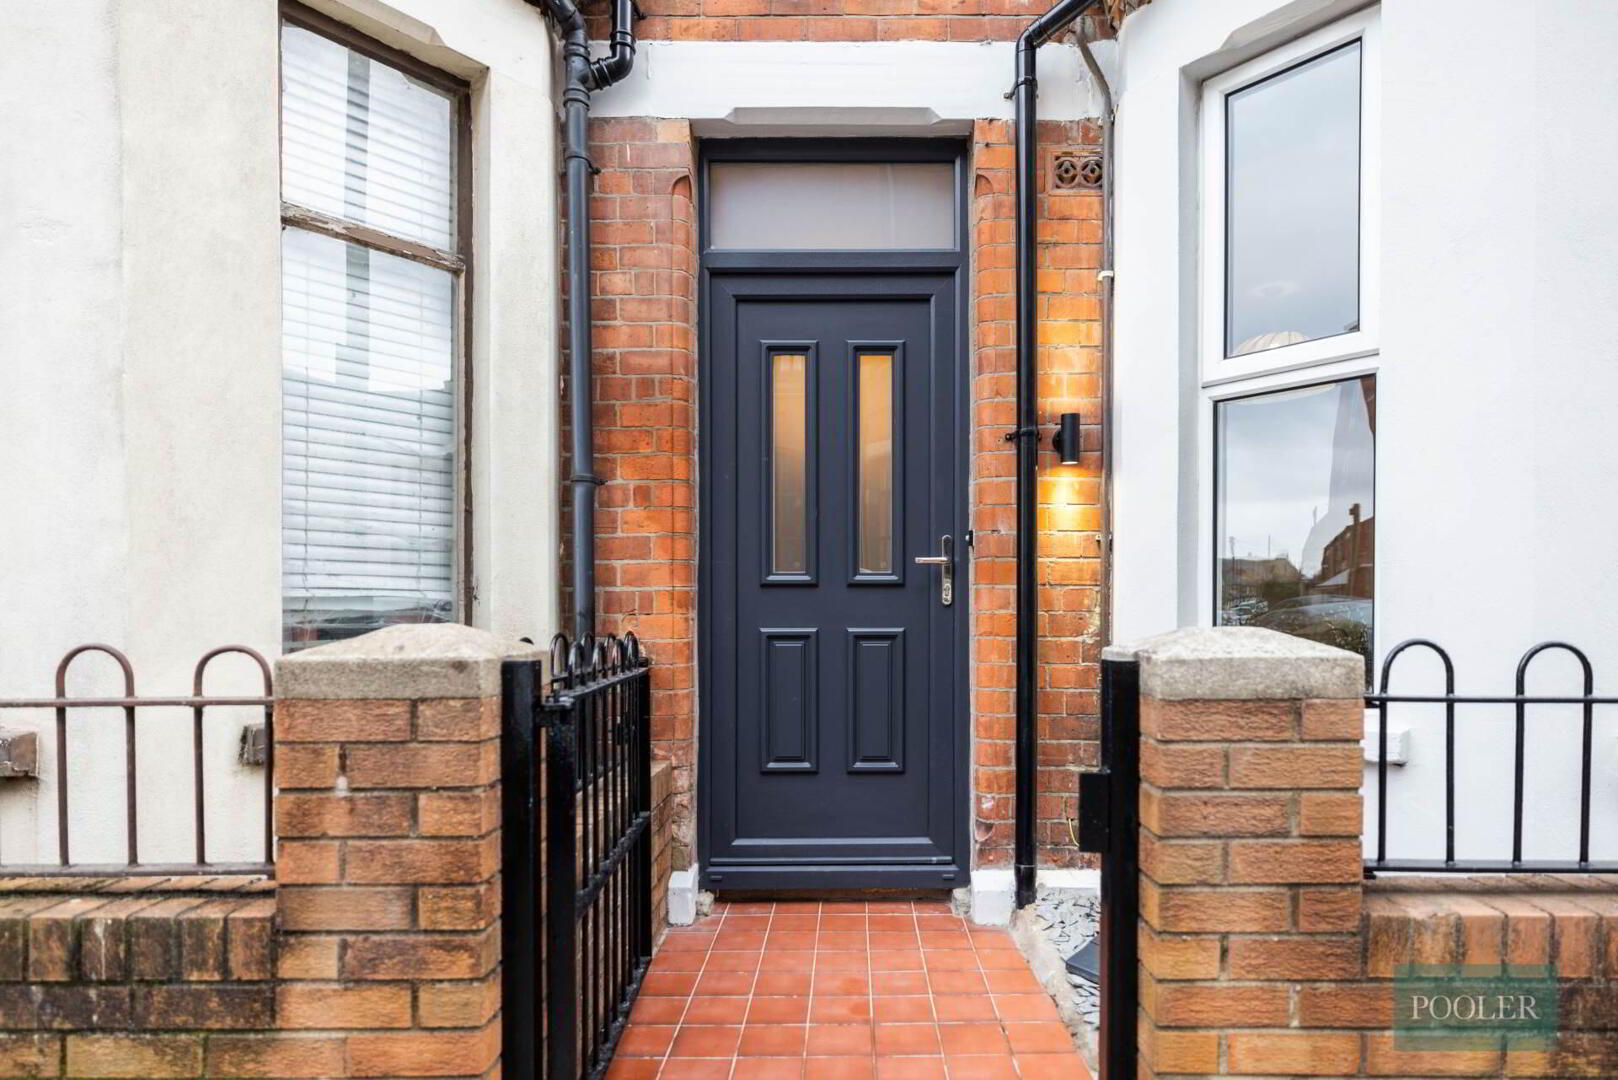
Forecourt with quarry tiled path, and enclosed rear yard in composite decking and concrete finish with space for sitting out, and outside light
Directions
Ravenhill Avenue runs between the Ravenhill Road and the Cregagh Road
what3words /// bumps.scam.sang
Notice
Please note we have not tested any apparatus, fixtures, fittings, or services. Interested parties must undertake their own investigation into the working order of these items. All measurements are approximate and photographs provided for guidance only.
Travel Time From This Property

Important PlacesAdd your own important places to see how far they are from this property.
Agent Accreditations


Marketed by Pooler Estate Agents
+44 28 9045 3319


