
Click here to view the video

Click here to view the 3D tour
Click here to view the video
Click here to view the 3D tour
Click here to view the video
Click here to view the 3D tour
For sale
Added 19 hours ago
96 Braemor Road, Churchtown, D14Y318
3 Bed Semi-Detached House
Asking Price €1,100,000
Property Overview
Status
For Sale
Style
Semi-Detached House
Bedrooms
3
Bathrooms
2
Property Features
Size
136 sq m (1,463.9 sq ft)
Tenure
Not Provided
Energy Rating
Property Financials
Stamp Duty
€12,000*²

Marketed by Mullery O'Gara Estate Agents
PSR Licence: 004302
+353 1 255 2489

Propertynews Currency Partner - helping you transfer money for property purchases in Ireland & Northern Ireland. Speak to an expert
Additional Information
- Garden design by Tim Austen - Bloom Gold winner
- Bespoke Neptune kitchen with marble worktops, brass fittings, coffee dock and larder unit
- High end appliances
- Handcrafted Stairs by Dunnes Joinery
- Window seat in dining room
- Bespoke tv unit by KUBE
- Decibel sound systems (exterior)
- Large garden approx 55ft long
- Double Glazed/Alarm/GFCH
- Further potential to extend over garage/convert garage or add garden pod.
96 Braemor Road is a beautifully transformed home where thoughtful design, refined interiors and exceptional gardens combine to create a truly individual home. Having undergone a comprehensive programme of upgrading and improvement, the property has been finished to an exacting standard, with quality, style and intelligent use of space evident throughout. The result is a sophisticated, turnkey home with a wonderful sense of character and individuality.
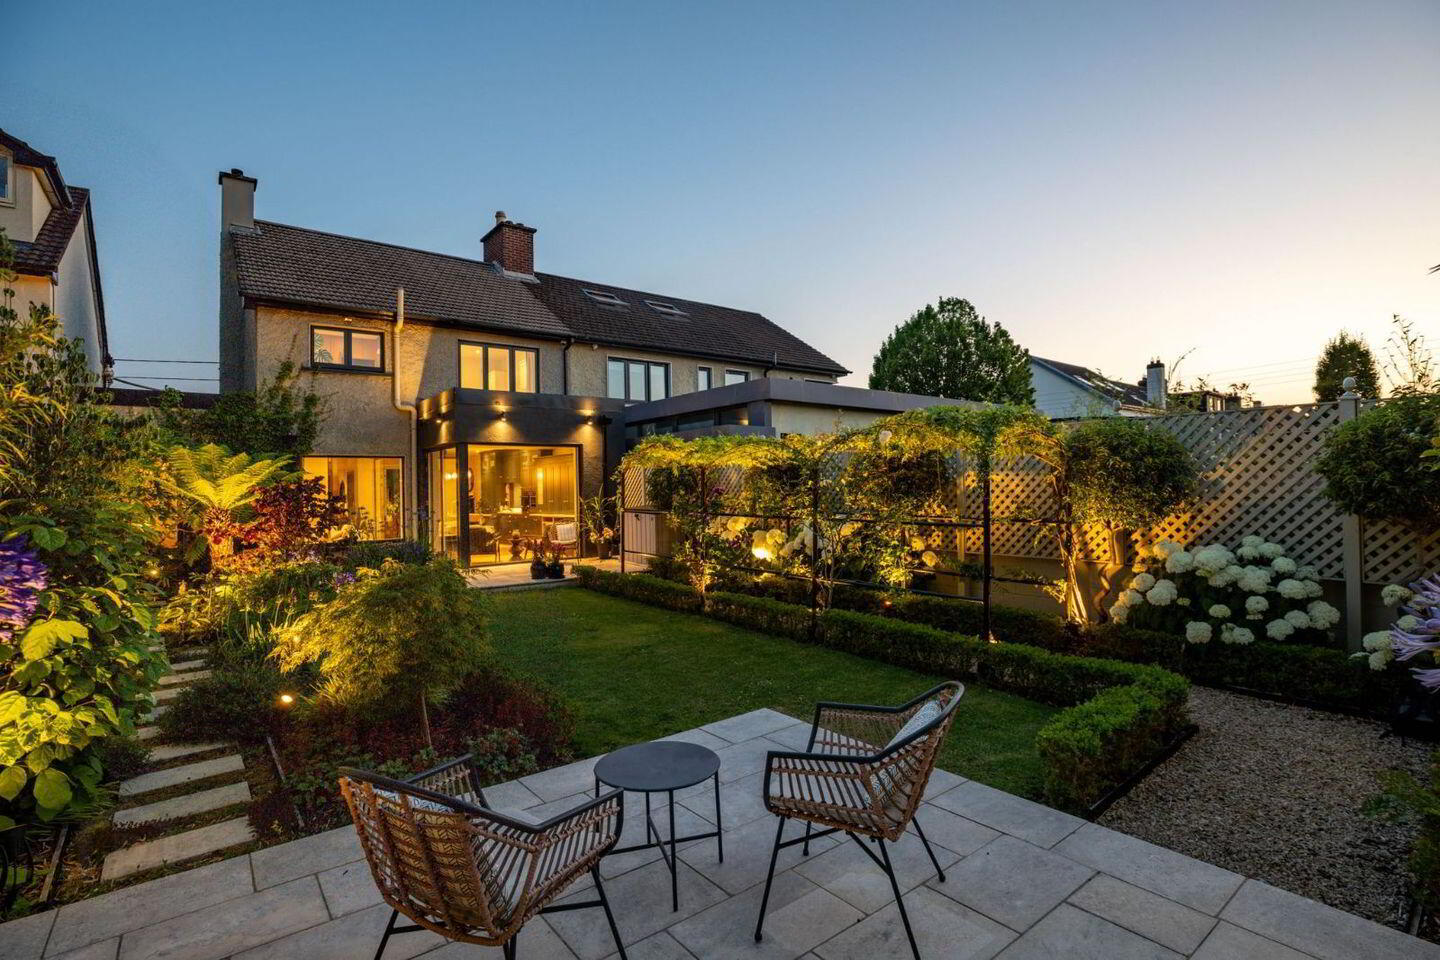
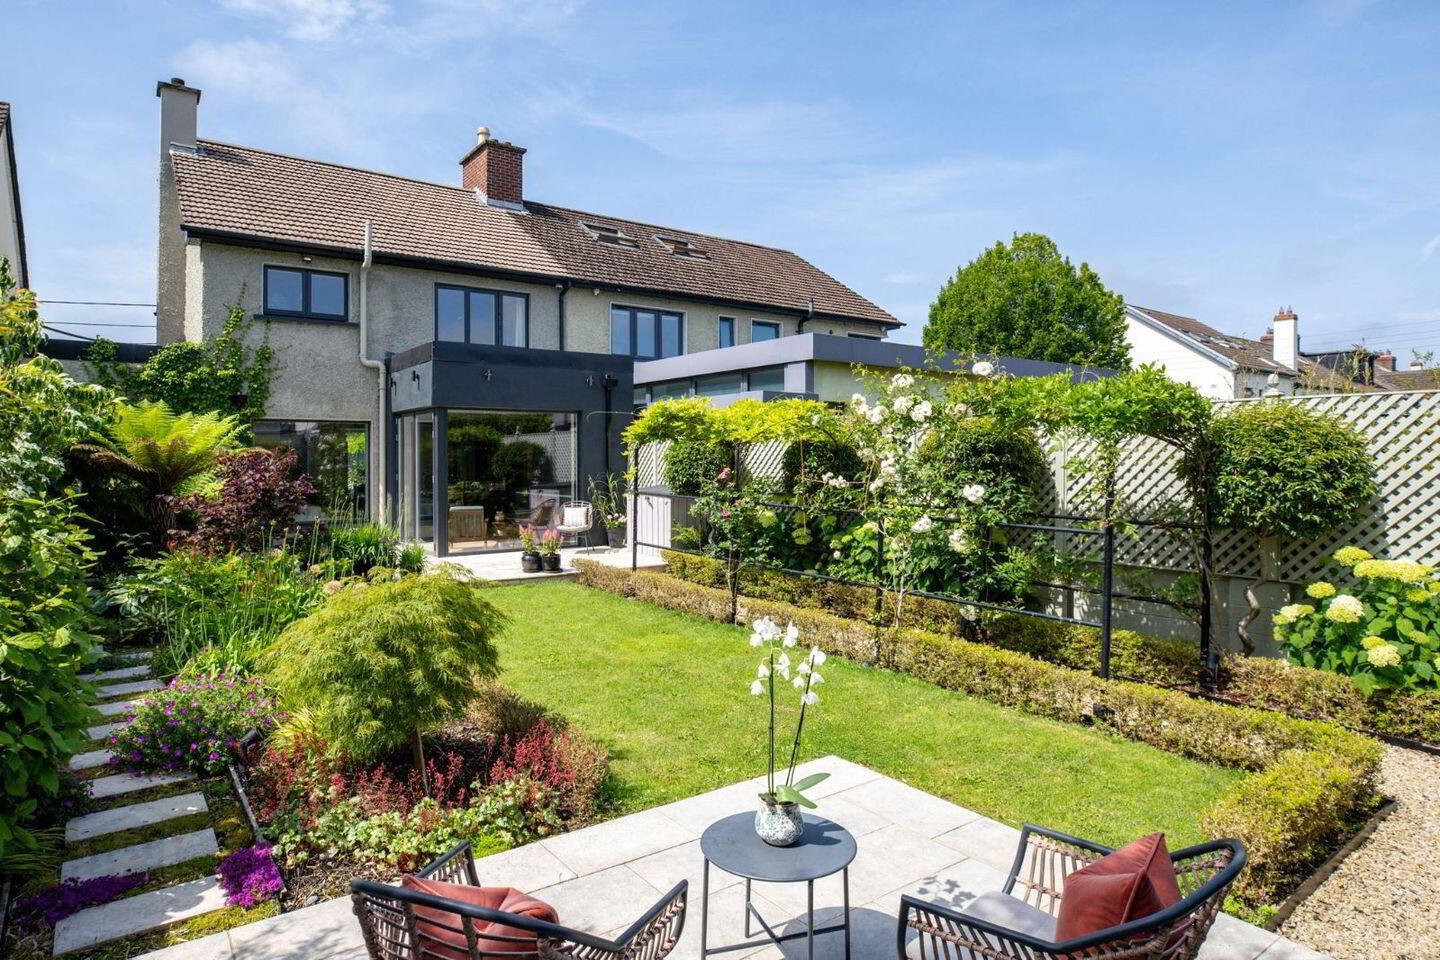
A wide entrance hallway, complete with a welcoming seating nook, sets the tone. The ground floor has been thoughtfully designed to create a series of interconnected living and entertaining spaces. At its heart is an impressive open-plan kitchen with a substantial island and breakfast seating, flowing naturally into the dining area. A particularly distinctive feature is the glass-enclosed coffee nook overlooking the rear garden, with double doors opening onto the patio to create a seamless connection between indoors and out during the warmer months.
The adjoining living area features a cleverly designed sunken seating space, creating an intimate setting for relaxing. Off the hallway, a versatile third bedroom or home office is complemented by a cleverly integrated utility room and guest bathroom.
Upstairs, the original three-bedroom layout has been reconfigured to create a generous main bedroom, alongside a further double bedroom overlooking the rear garden. The original 3 bed layout could easily be reinstated if required. A spacious bathroom, complete with freestanding bath and large walk in shower completes the accommodation. Further potential exists to convert the attic or explore building over the existing garage, (sub to pp).
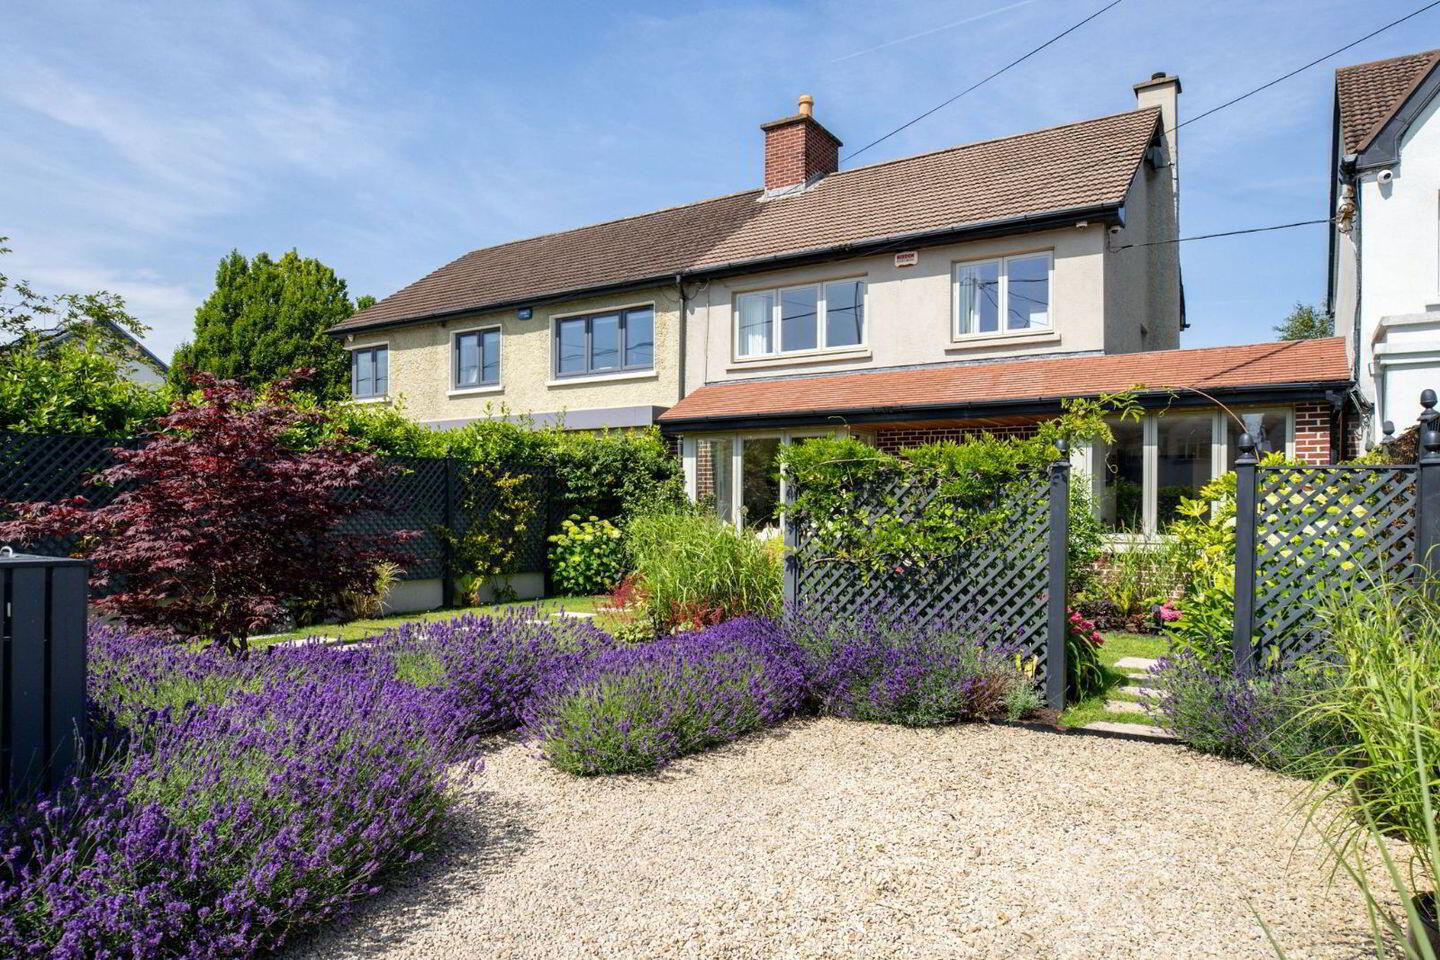
The gardens are a particular highlight, having been designed by Tim Austen, Bloom Gold Medal winner. Both front and rear gardens are thoughtfully landscaped and planted to provide colour and interest throughout the seasons, complementing the house beautifully. Integrated Decibel sound systems serve both gardens, adding a further considered touch to these wonderful outdoor spaces.
The location is equally appealing. Braemor Road is an established residential address in Churchtown, with the LUAS Green Line at Windy Arbour within a few minutes' walk and a Dublin Bus stop immediately outside. The Castle Golf Club and Milltown Golf Club are nearby, along with an excellent selection of schools, shops, cafés and everyday amenities. Dodder Valley Park, with its riverside walks and cycleways, is at the end of the road, while the M50 is readily accessible.
96 Braemor Road offers a rare combination of thoughtful architecture, beautifully executed interiors and exceptional gardens. Turnkey in every respect, yet offering further scope to adapt and extend - a distinctive home in a highly convenient Dublin 14 location.
Travel Time From This Property

Important PlacesAdd your own important places to see how far they are from this property.
Agent Accreditations
Not Provided

Marketed by Mullery O'Gara Estate Agents
PSR Licence: 004302
+353 1 255 2489


