

For sale
Added 13 hours ago
96 Belfast Road, Dollingstown, Lurgan, BT66 7JT
4 Bed Detached House
Offers Around £375,000
Property Overview
Status
For Sale
Style
Detached House
Bedrooms
4
Bathrooms
1
Receptions
2
Property Features
Tenure
Not Provided
Energy Rating
Broadband Speed Checker
*³
Property Financials
Stamp Duty
Rates
£2,139.34 pa*¹
Typical Mortgage


Marketed by Shooter Property Services (Lisburn)
+44 28 9266 6556

Propertynews Currency Partner - helping you transfer money for property purchases in Ireland & Northern Ireland. Speak to an expert
Additional Information
- Accommodation Comprises: Entrance Hall, Lounge, Family Room, Kitchen With Open Plan Dining & Conservatory, Cloaks WC, Four Bedrooms & Family Bathroom
- Oil Fired Central Heating System
- uPVC Double Glazed Windows
- Lounge With Fireplace & Wood Panelling
- Excellent Painted Kitchen With Granite Work Tops
- Open Plan Dining and Conservatory
- Four Spacious Bedrooms Master With Walk In Wardrobe
- Double Garage With Utility Area & WC
- Games Room Above The Garage With Separate Office or 5th Bedroom
- Driveway Parking
- Excellent Mature Gardens Laid In Lawns With Mature Shrubs & Hedgerow
96 Belfast Road, Dollingstown
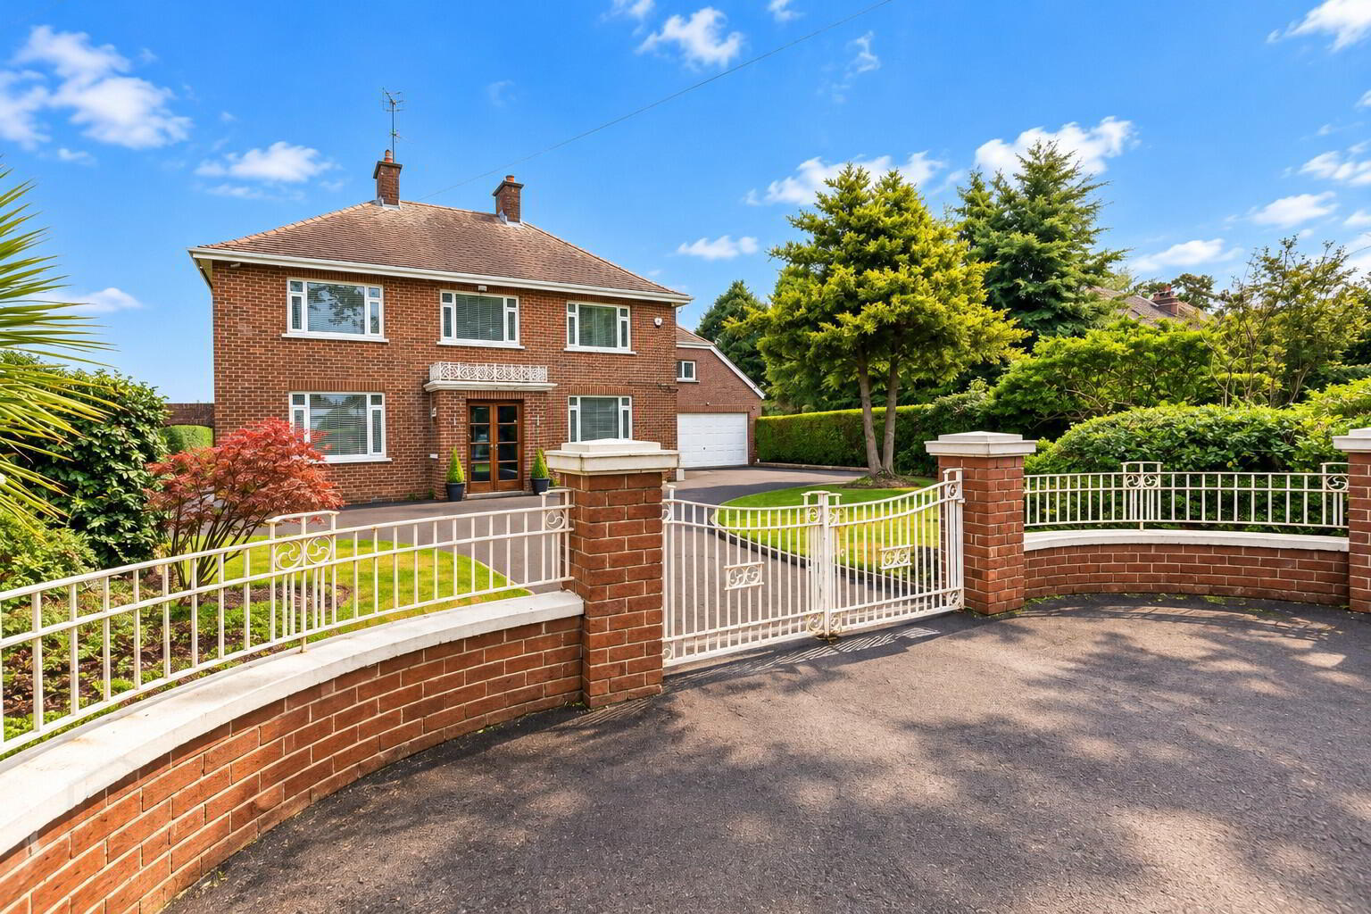
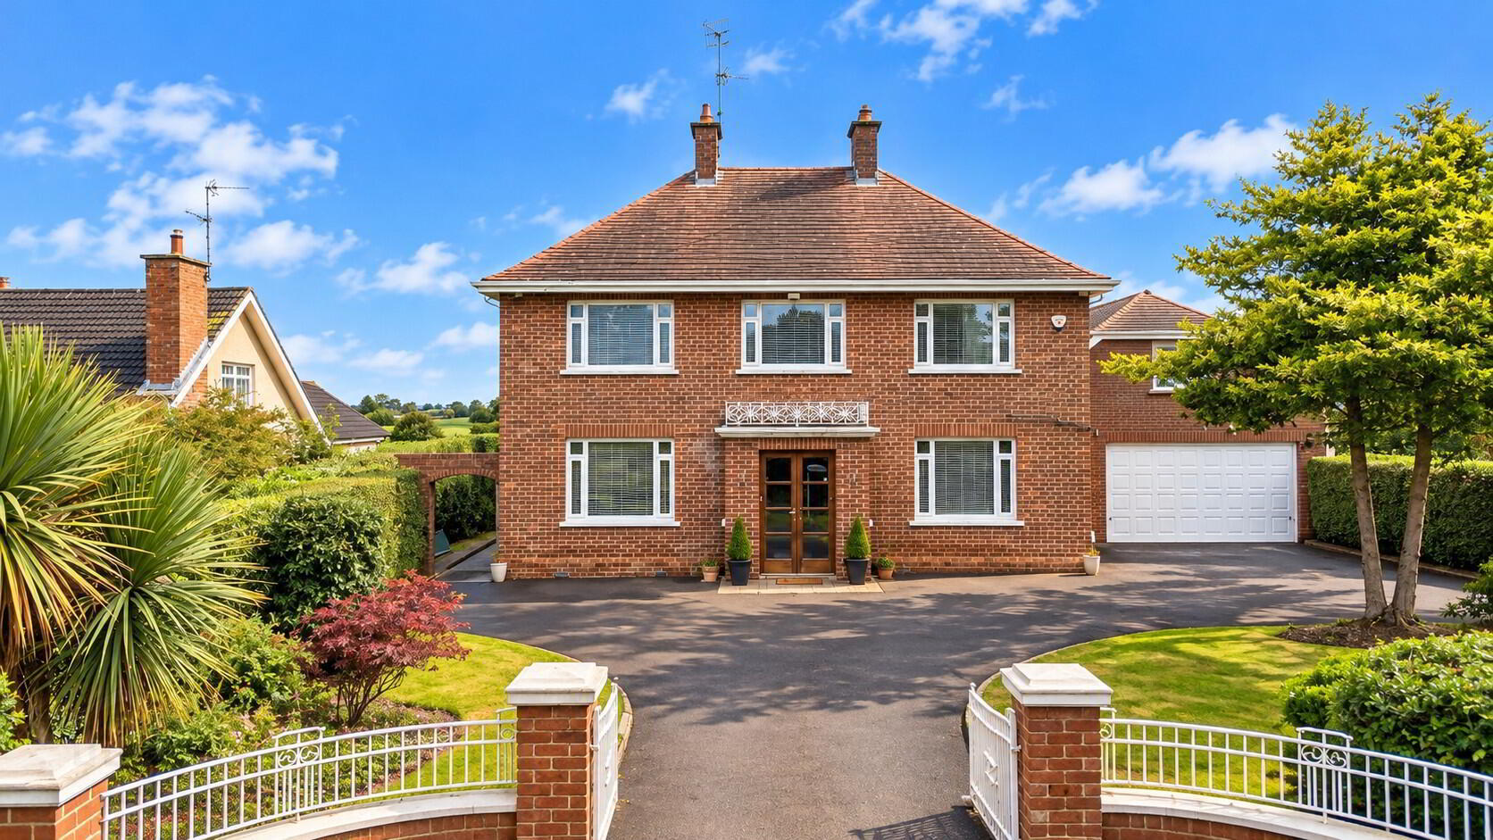
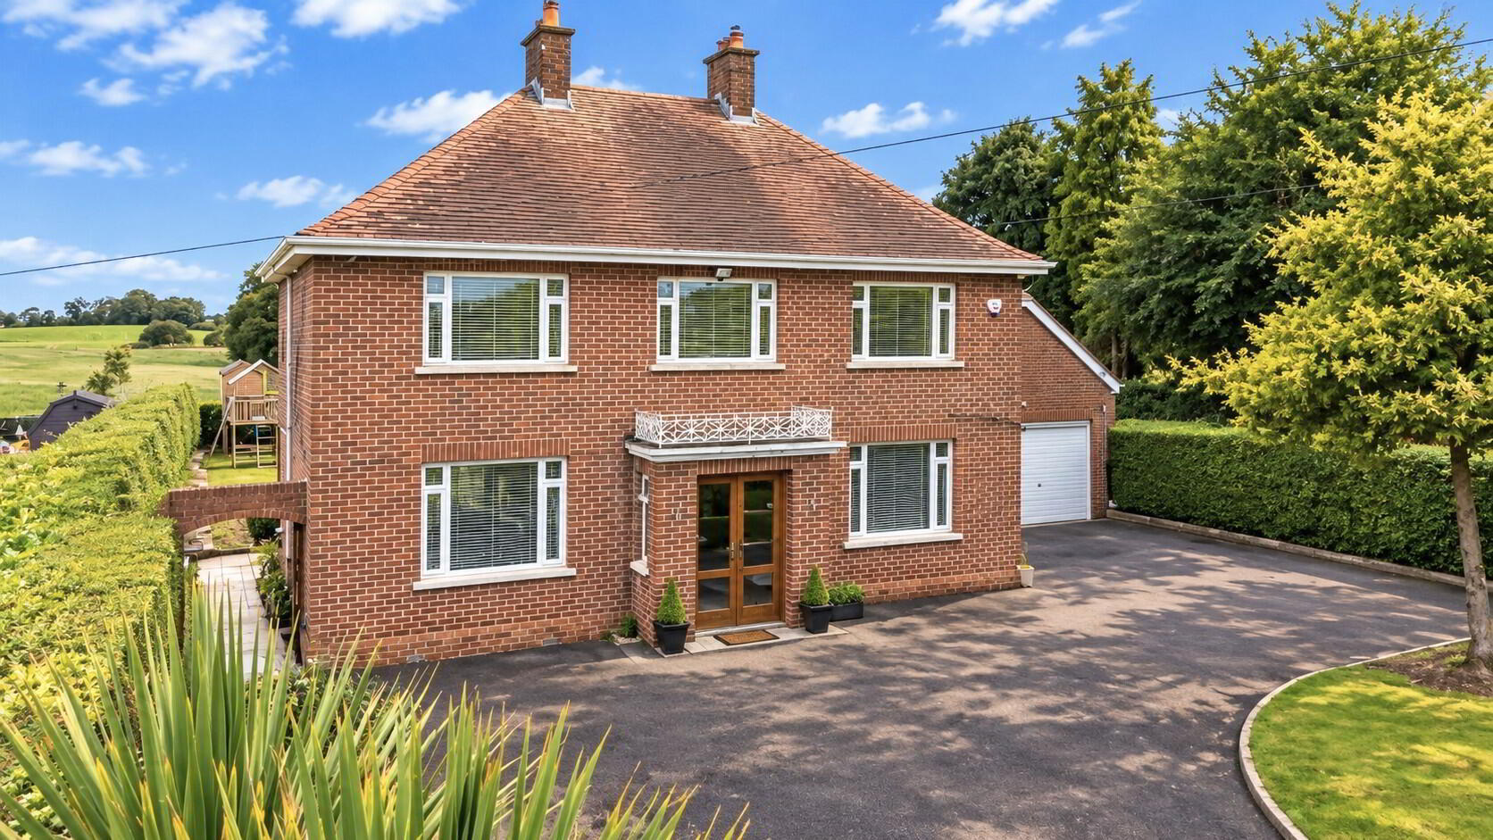
A charming traditional red-brick detached family home, set within wonderful gardens, offering generous accommodation, timeless character and excellent versatility for modern family living.
Upon entering, you are welcomed by a spacious entrance hall, leading to extensive family accommodation centred around an open-plan kitchen, sunroom and dining area. This inviting space is ideally suited to everyday family life, entertaining guests and enjoying views over the gardens.
The first floor offers four spacious bedrooms, a family bathroom and an attractive gallery-style landing, creating a wonderful sense of space and character throughout the upper accommodation.
Externally, the property continues to impress with its beautiful gardens, providing an ideal setting for outdoor relaxation, family activities and summer entertaining. A double garage offers excellent storage and parking facilities, while the games room above and separate office provide superb additional space for hobbies, leisure or working from home.
Enjoying a convenient location, the property is ideally placed for accessing the charming village of Moira, historic Royal Hillsborough and the amenities of Lisburn. With easy access to the M1 motorway, Belfast and destinations further afield are also within comfortable reach, offering an appealing balance of family living and connectivity.
An internal viewing is highly recommended to fully appreciate all this wonderful family home has to offer.
- Entrance Porch
- Tiled floor, glazed front door.
- Entrance Hall
- Spacious hallway, panelled wall, laminate wooden floor, single panel radiator.
- Cloaks WC
- White suite comprising low flush WC, pedestal wash hand basin, part tiled walls, terrazzo floor, radiator.
- Lounge 12' 5'' x 23' 2'' (3.78m x 7.06m)
- Feature marble fireplace with gas fire inset, panelled feature wall, recessed lighting, 2 radiators.
- Family Room 14' 3'' x 11' 10'' (4.34m x 3.60m)
- Laminate wooden floor, radiator.
- Kitchen 14' 2'' x 10' 6'' (4.31m x 3.20m)
- Extensive range of hand painted units with granite worksurfaces, sink unit with Quooker hot water tap, range cooker space with glass canopy extractor hood, marble effect tiled floor.
- Dining Room 11' 6'' x 9' 9'' (3.50m x 2.97m)
- Marble effect tiled floor, radiator
- Conservatory 14' 11'' x 12' 8'' (4.54m x 3.86m)
- Marble effect tiled floor, radiator.
- Rear Hall
- Tiled floor, double glazed rear door.
- 1st Floor Landing
- Gallery landing with double aspect, radiator.
- Bedroom 2 6' 11'' x 12' 8'' (2.11m x 3.86m)
- Recessed lighting, radiator.
- Bedroom 1 15' 8'' x 8' 11'' (4.77m x 2.72m)
- Feature wall panelling, radiator. Walk-in wardrobe behind feature wall, recessed lighting.
- Bedroom 3 11' 10'' x 12' 10'' (3.60m x 3.91m) (At Widest Point)
- Built-in storage, recessed lighting, radiator.
- Bedroom 4 11' 2'' x 10' 8'' (3.40m x 3.25m)
- Radiator.
- Bathroom
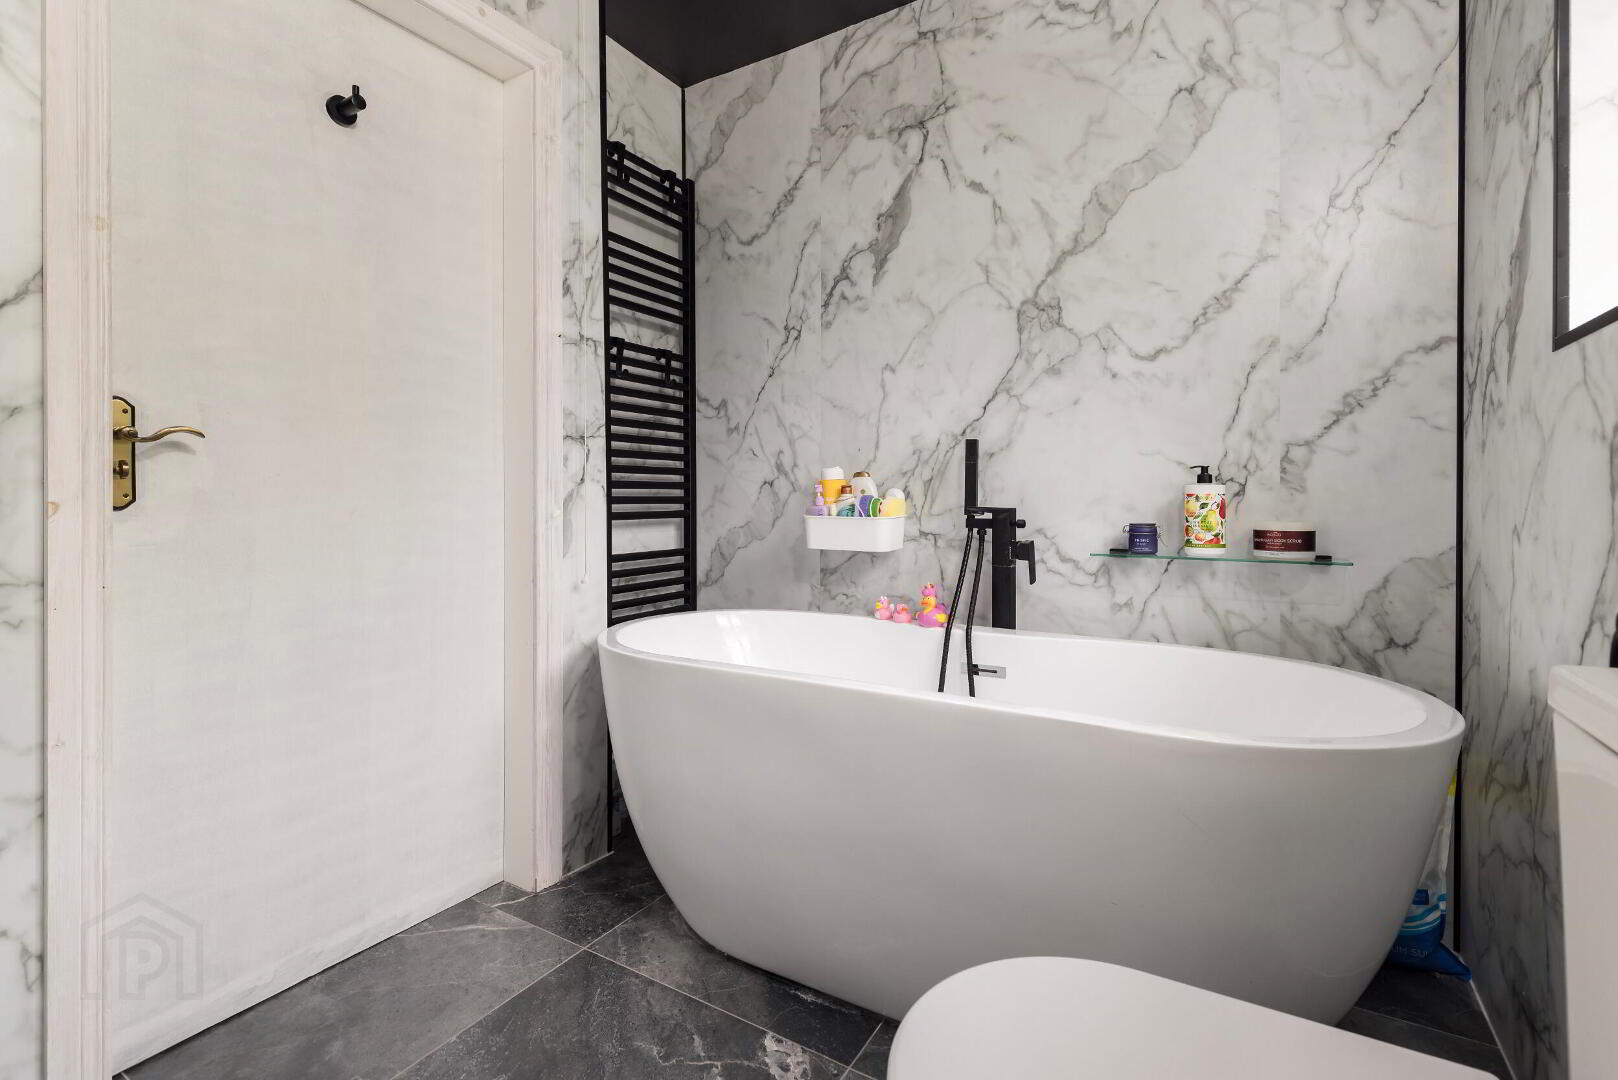
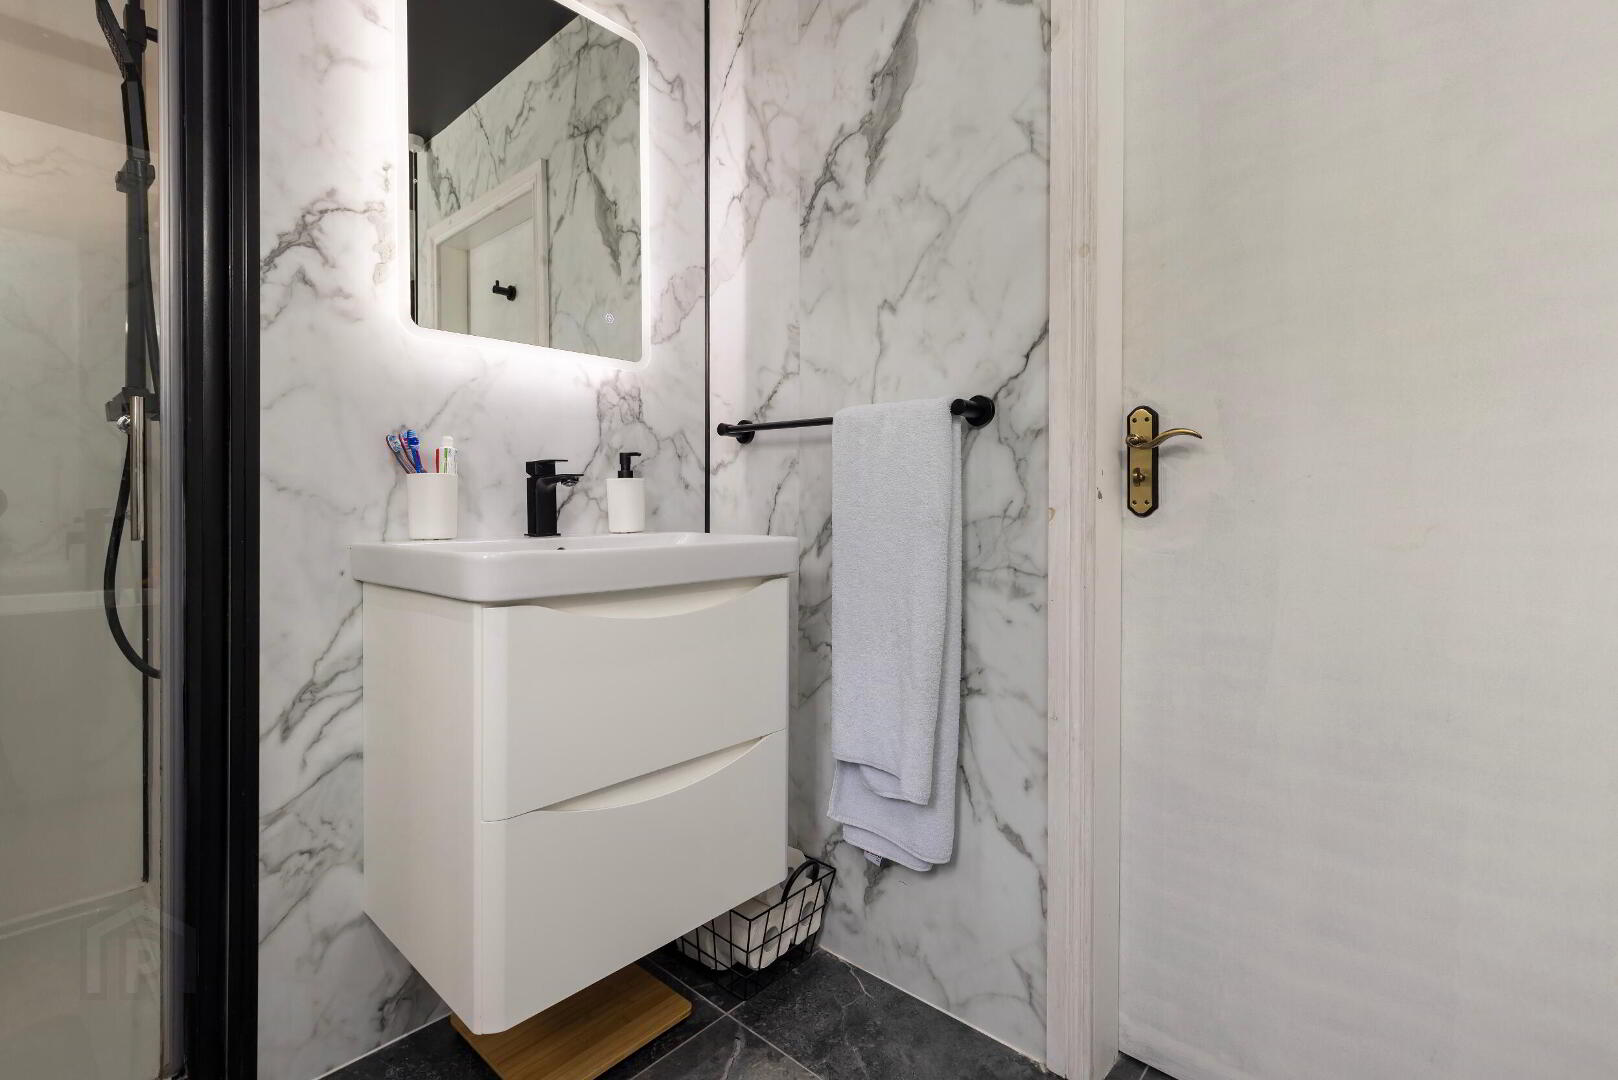
- Luxury white suite comprising low flush WC, vanity sink unit, free standing bath with mixer tap and shower attachment and shower cubicle with mixer shower. Marble effect wall, recessed lighting, LED mirror.
- Roofspace
- Access to storage via slingsby type ladder, built-in storage cupboard.
- Garage 22' 11'' x 39' 8'' (6.98m x 12.08m)
- Double up and over door, garage door to the rear.
- Utility Area 7' 6'' x 6' 2'' (2.28m x 1.88m)
- Range of units, stainless steel sink unit and mixer tap, plumbed for automatic washing machine, dryer space.
- Separate WC
- White suite comprising low flush WC and vanity sink unit, part tiled walls.
- 1st Floor Games Room 25' 3'' x 12' 2'' (7.69m x 3.71m)
- Radiator, eaves storage.
- Office 9' 10'' x 12' 2'' (2.99m x 3.71m)
- Eave storage, radiator.
- Outside
- The front gardens are enclosed by an attractive brick wall with railings and entrance gates. A tarmac driveway provides ample off-road parking, with the front gardens laid to lawn and complemented by mature shrubs. The enclosed rear gardens are also laid to lawn and feature a variety of mature trees and shrubs, a mature hedgerow and a paved patio area, ideal for outdoor dining and entertaining. Further features include an oil storage tank, outside lighting and an external water tap.
Travel Time From This Property

Important PlacesAdd your own important places to see how far they are from this property.
Agent Accreditations



Marketed by Shooter Property Services (Lisburn)
+44 28 9266 6556




