For sale
Added 5 hours ago
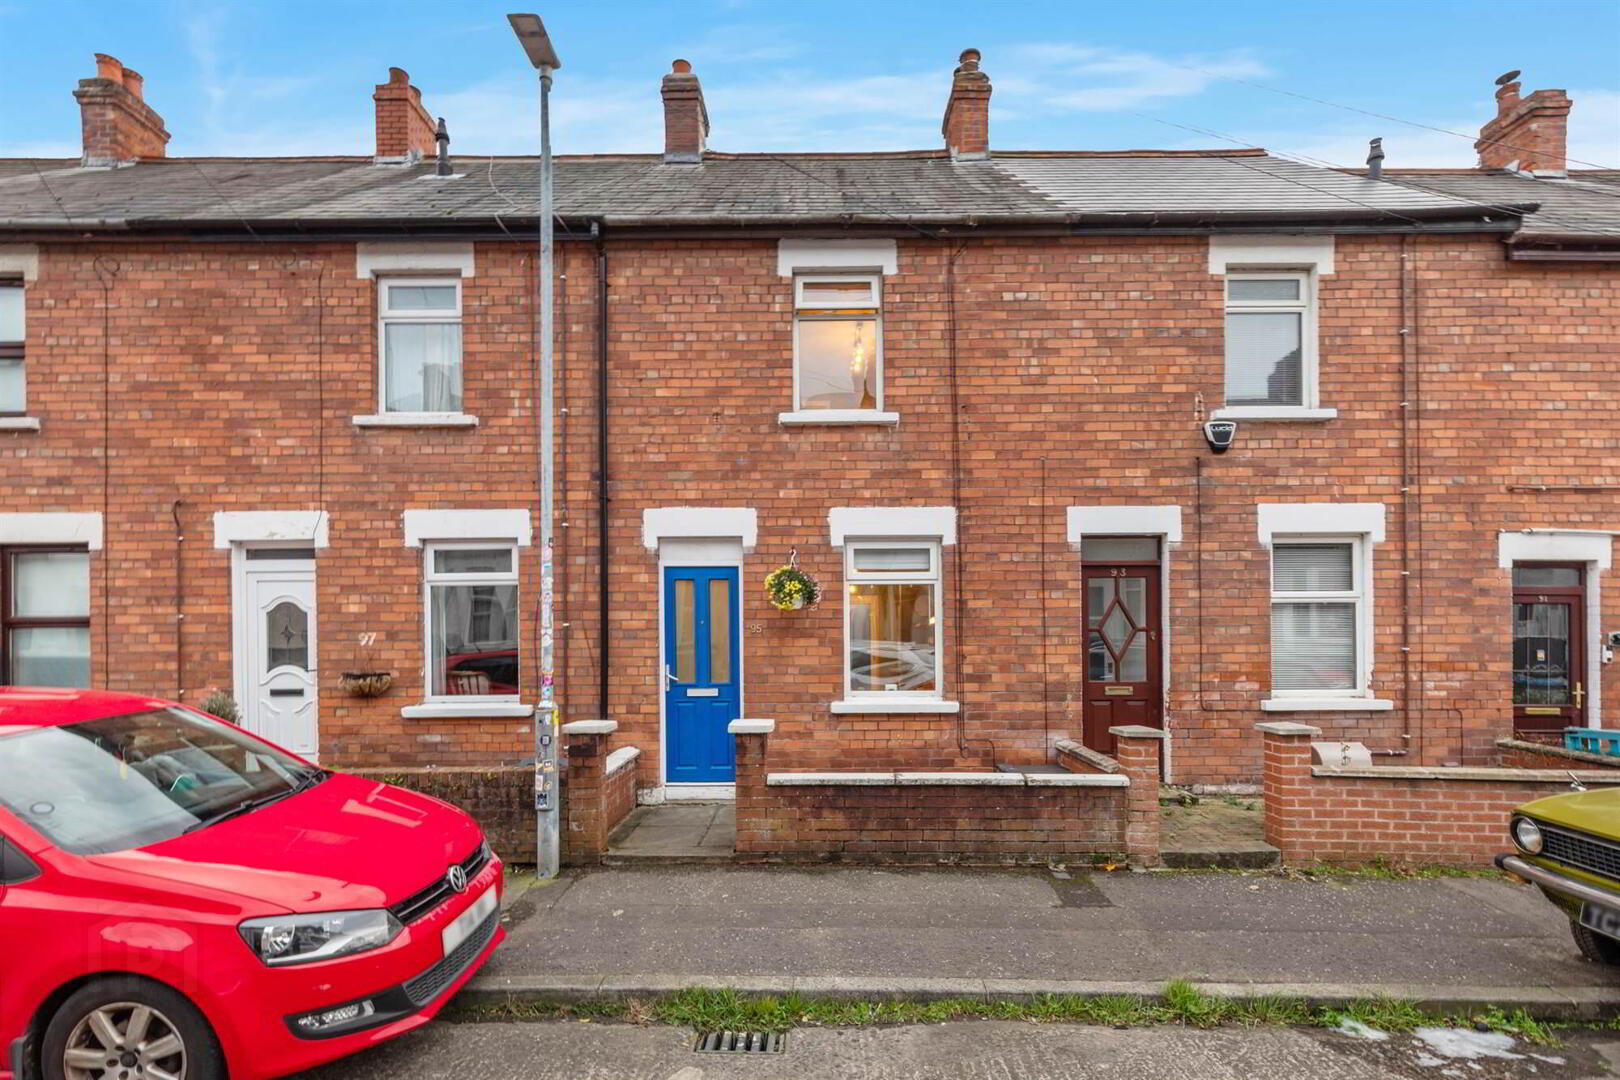
95 Hyndford Street, Belfast, BT5 5JF
2 Bed Mid-Terrace House
Offers Over £139,950
Property Overview
Status
For Sale
Style
Mid-Terrace House
Bedrooms
2
Receptions
1
Property Features
Tenure
Not Provided
Energy Rating
Heating
Oil
Broadband Speed Checker
*³
In partnership with
Property Financials
Stamp Duty
Rates
£703.57 pa*¹
Typical Mortgage


Marketed by Templeton Robinson (Ballyhackamore)
+44 28 9065 0000

Propertynews Currency Partner - helping you transfer money for property purchases in Ireland & Northern Ireland. Speak to an expert
Additional Information
- Charming, Mid-Terrace home in popular location
- Well-presented throughout
- Two bedrooms
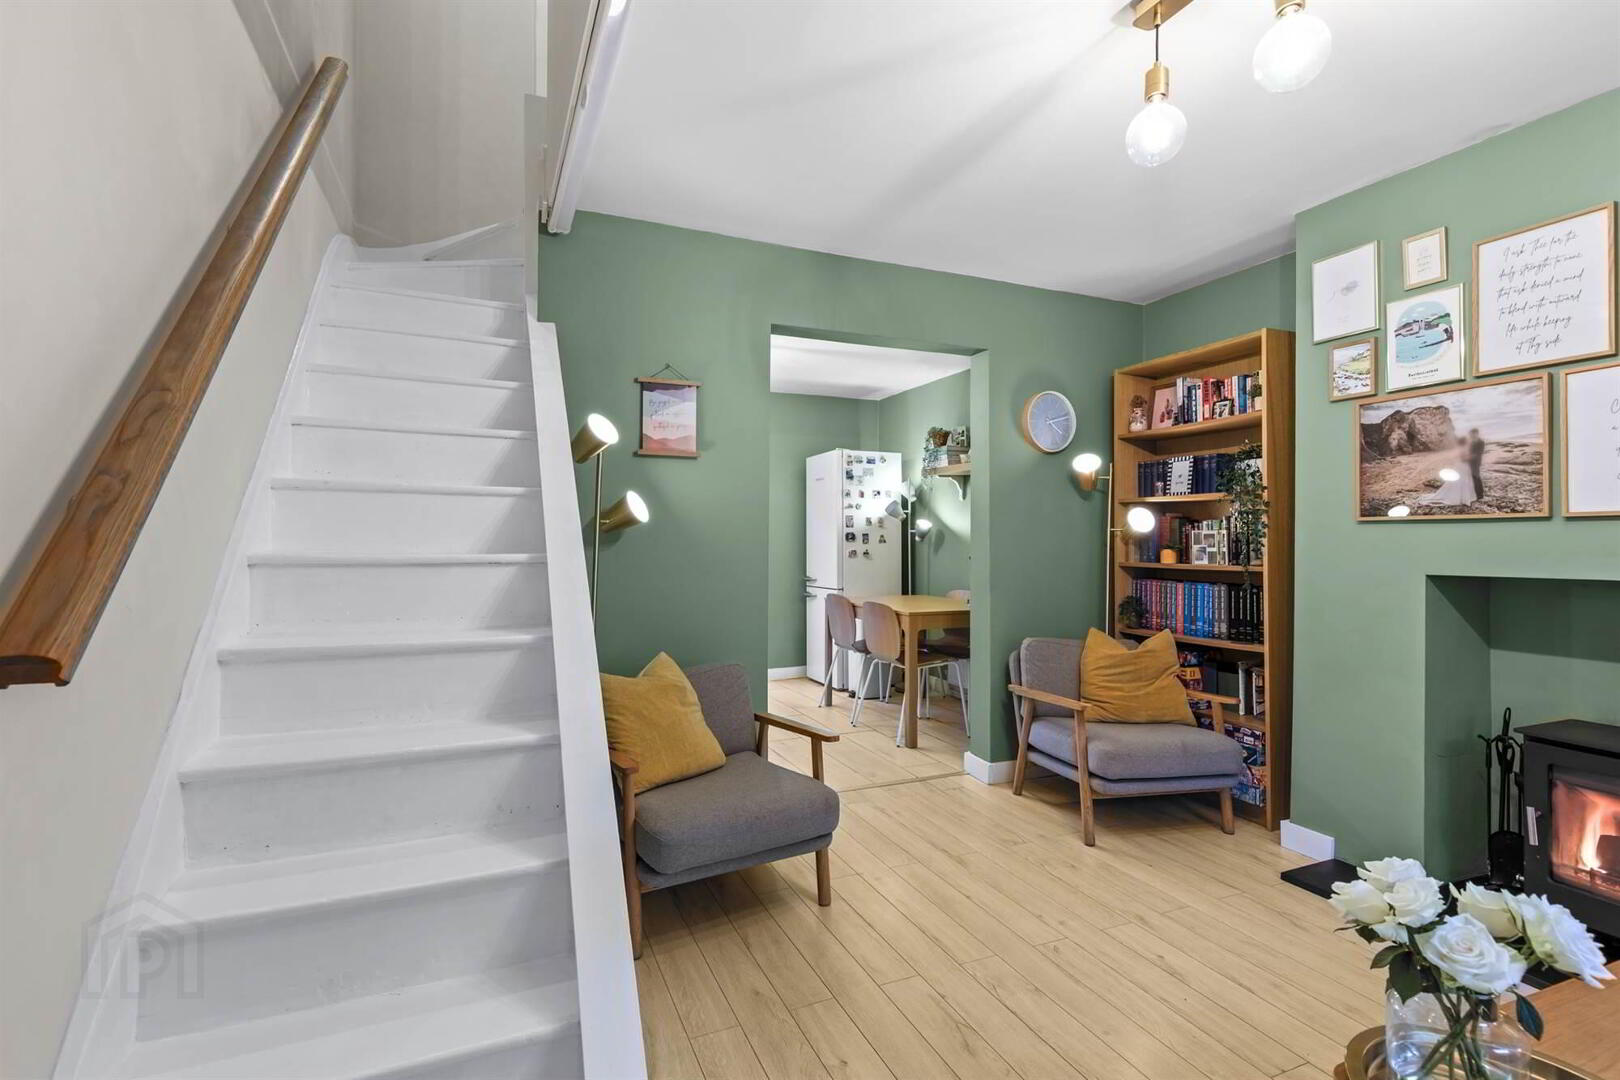
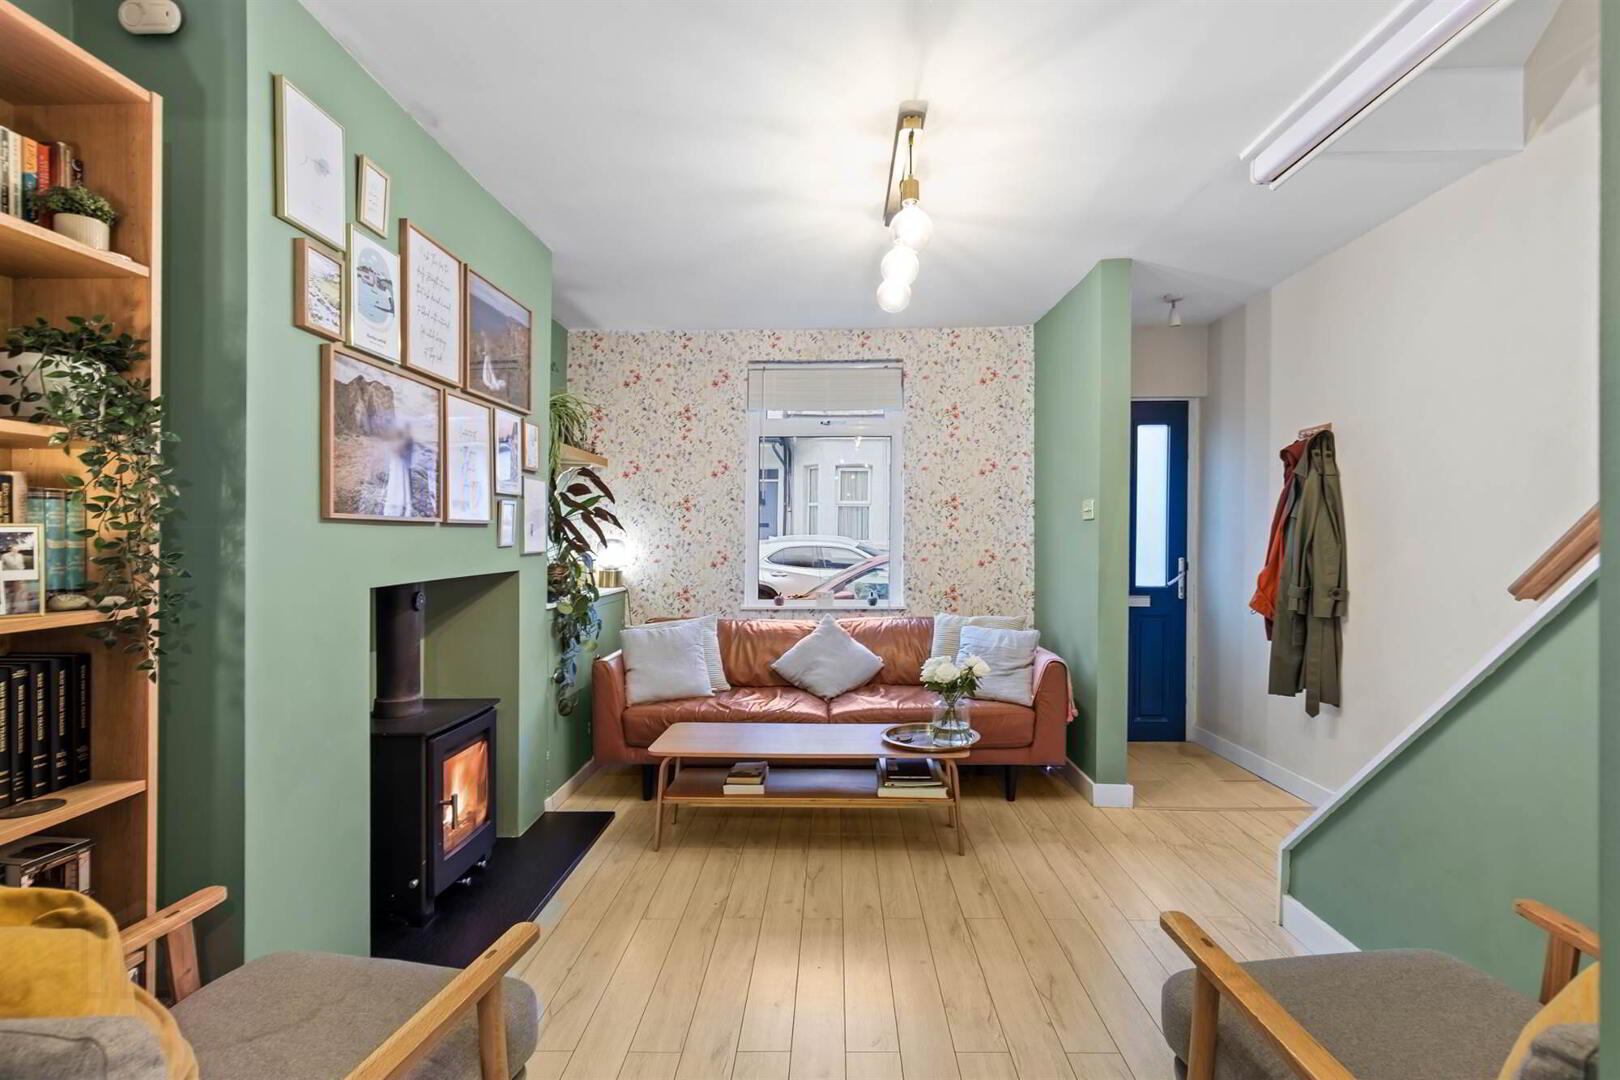
- Living room with multi-fuel burning stove
- Kitchen open to dining area & access to rear
- Bathroom on first floor
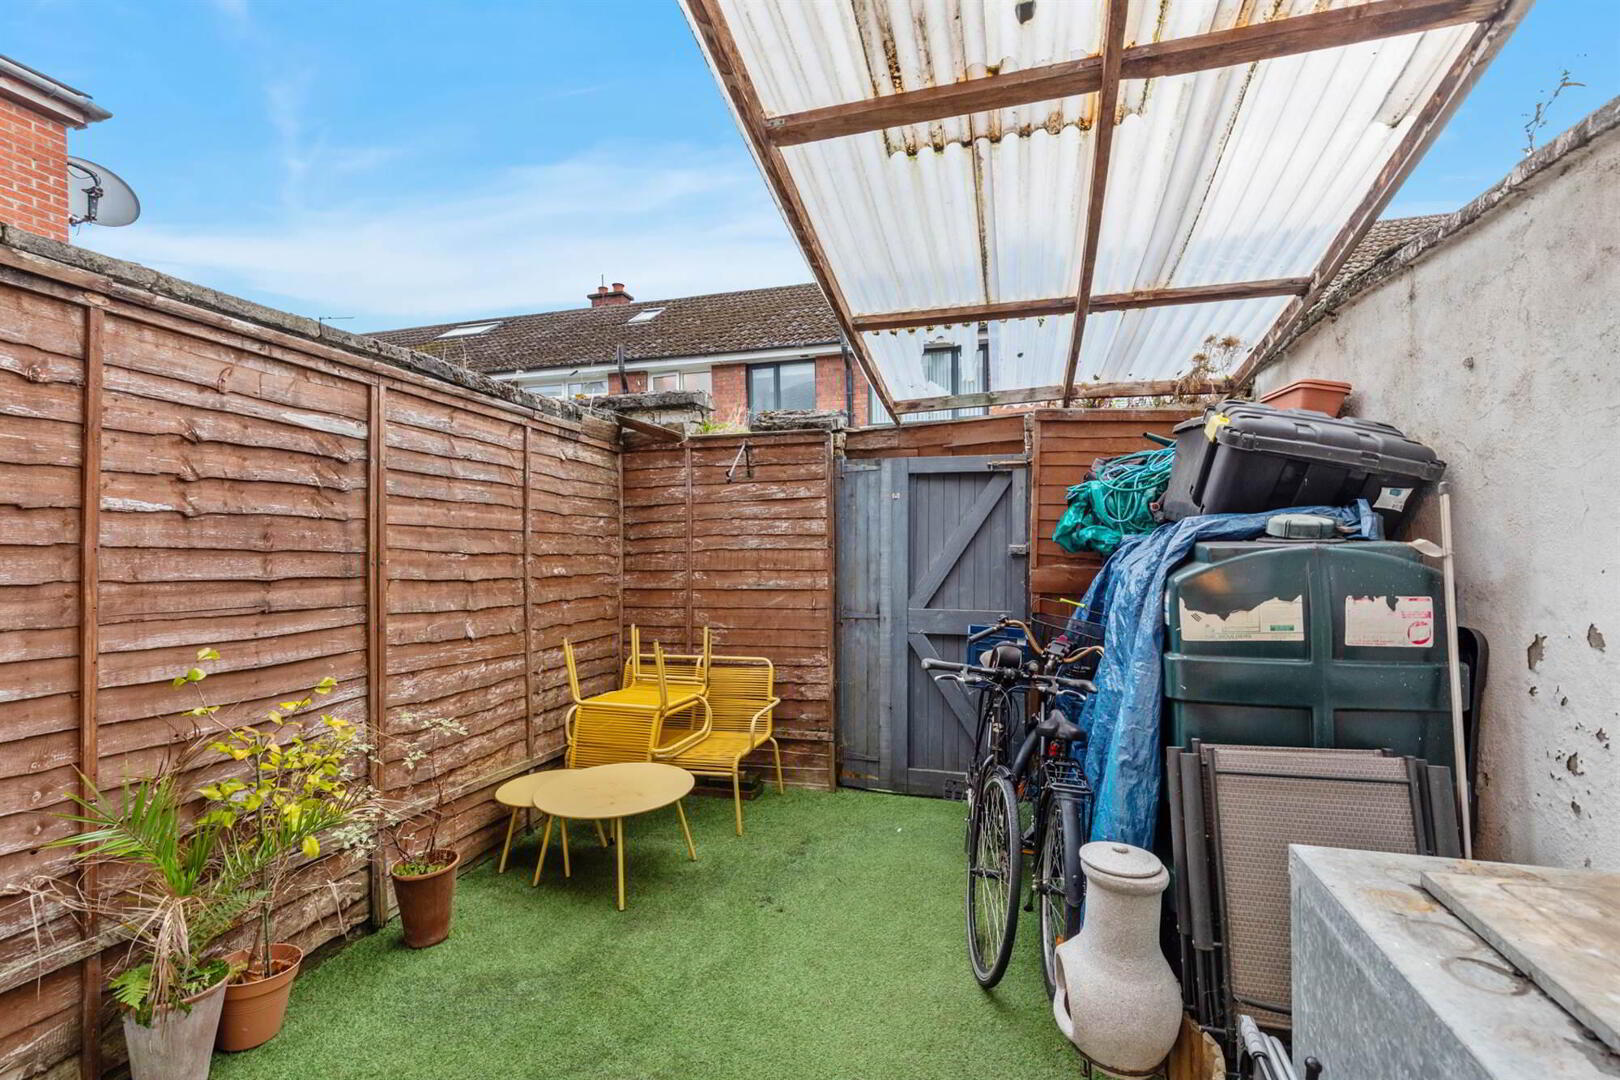
- Enclosed rear garden space
- Oil fired central heating
- Double glazing throughout
- Excellent location, close to Ballyhackamore & Belmont Villages
- Parks, amenties & transport links all on your doorstep
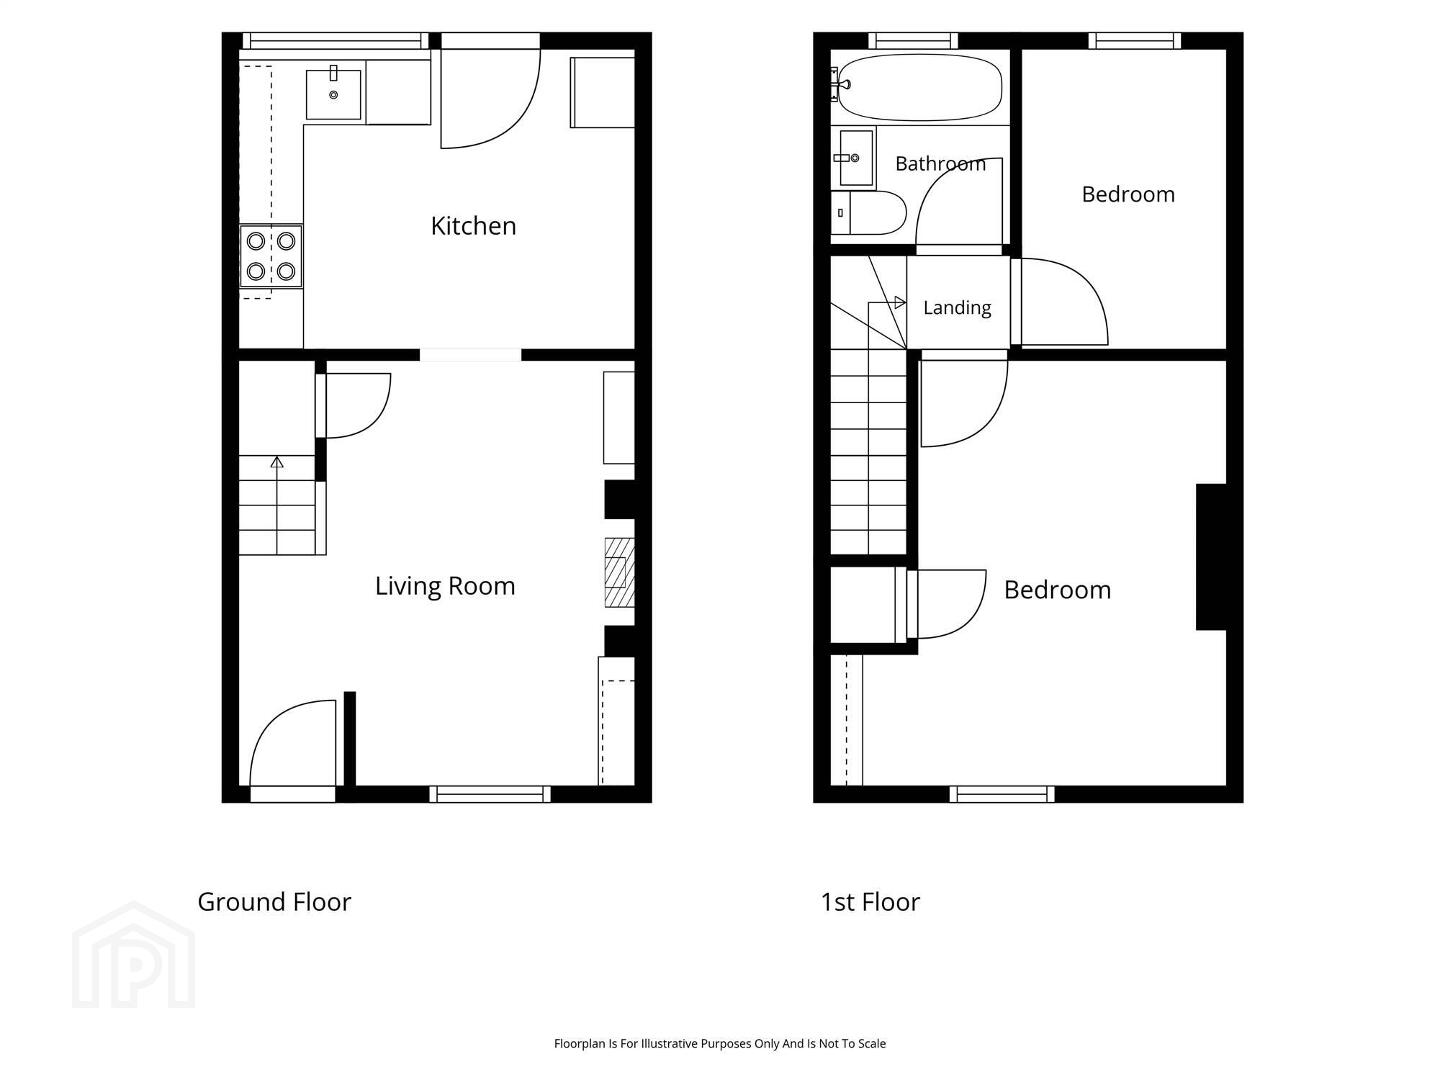
The living room features a multi-fuel burning stove, giving it that warm and cosy homely feel. Kitchen it large enough to incorporate a dining area and provides access to the rear. On the first floor there are two bedrooms and a main bathroom.
Within walking distance to Ballyhackamore, Belmont and Connswater shopping complex along with fantastic transport links to Belfast City centre, there are also parks on your doorstep. Early viewing highly recommended.
- Composite front door to...
Ground Floor
- ENTRANCE HALL:
- Tiled flooring.
- LIVING ROOM:
- 3.94m x 3.67m (12' 11" x 12' 0")
Wood effect flooring. Understairs storage. Multi-fuel burning stove withe slate hearth. Housing for electrics. Opening to... - KITCHEN:
- 3.67m x 2.78m (12' 0" x 9' 1")
Range of high and low level units. Wooden worksurfaces. Stainless steel sink unit with chrome mixer tap. Space for oven/hob. Extractor. Plumbed for washing machine. Space for fridge/freezer. uPVC door to rear. Tiled splashback. Tiled flooring. Space for dining.
First Floor
- LANDING:
- BEDROOM (1):
- 3.94m x 3.67m (12' 11" x 12' 0")
Wood effect flooring. Built-in wardrobe. - BEDROOM (2):
- 2.78m x 1.9m (9' 1" x 6' 3")
- BATHROOM:
- White suite comprising dual flush WC. Vanity unit with ceramic sink and mixer tap. Panelled bath with mixer tap, electric shower with glass screen, part tiled walls.
Outside
- REAR:
- Enclosed rear garden laid in artificial grass. Housing for oil boiler. uPVC oil tank.
- FRONT:
- Enclosed front forecourt.
Directions
Travelling along the Bloomfield Road towards the City Centre, take the 4th right into Dunraven avenue, continue along and then turn right again into Hyndford Street.
--------------------------------------------------------MONEY LAUNDERING REGULATIONS:
Intending purchasers will be asked to produce identification documentation and we would ask for your co-operation in order that there will be no delay in agreeing the sale.
Travel Time From This Property

Important PlacesAdd your own important places to see how far they are from this property.
Agent Accreditations



Marketed by Templeton Robinson (Ballyhackamore)
+44 28 9065 0000


