

Click here to view the 3D tour
Click here to view the 3D tour
Click here to view the 3D tour
95 Eglantine Park, Royal Hillsborough, BT26 6HL
4 Bed Detached House
Offers Over £270,000
Property Overview
Status
For Sale
Style
Detached House
Bedrooms
4
Receptions
2
Property Features
Tenure
Not Provided
Energy Rating
Heating
Oil
Broadband Speed Checker
*³
In partnership with
Property Financials
Stamp Duty
Rates
£1,524.00 pa*¹
Typical Mortgage


Marketed by Dalzell Estate Agents
+44 28 9266 6638

Propertynews Currency Partner - helping you transfer money for property purchases in Ireland & Northern Ireland. Speak to an expert
Additional Information
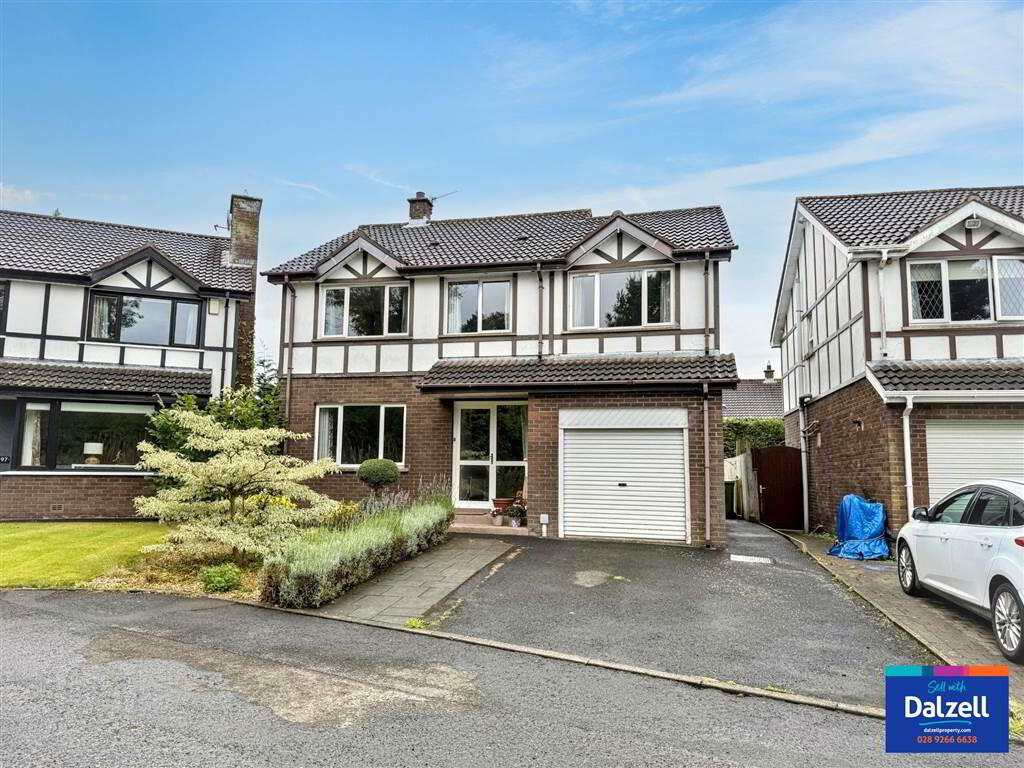
A rare opportunity to purchase a detached four bedroom home in the ever popular Eglantine Park on the corner of the Culcavy and Harry's Road. This wonderful home offers well proportioned family accommodation and fantastic west facing rear garden. Situated on the outskirts of the historic village of Royal Hillsborough this superb home has to be seen to be believed!
The property benefits from oil fired central heating, PVC double glazed windows and external doors, conservatory, attached garage and lovely cul de sac location.
The accommodation comprises as follows:-
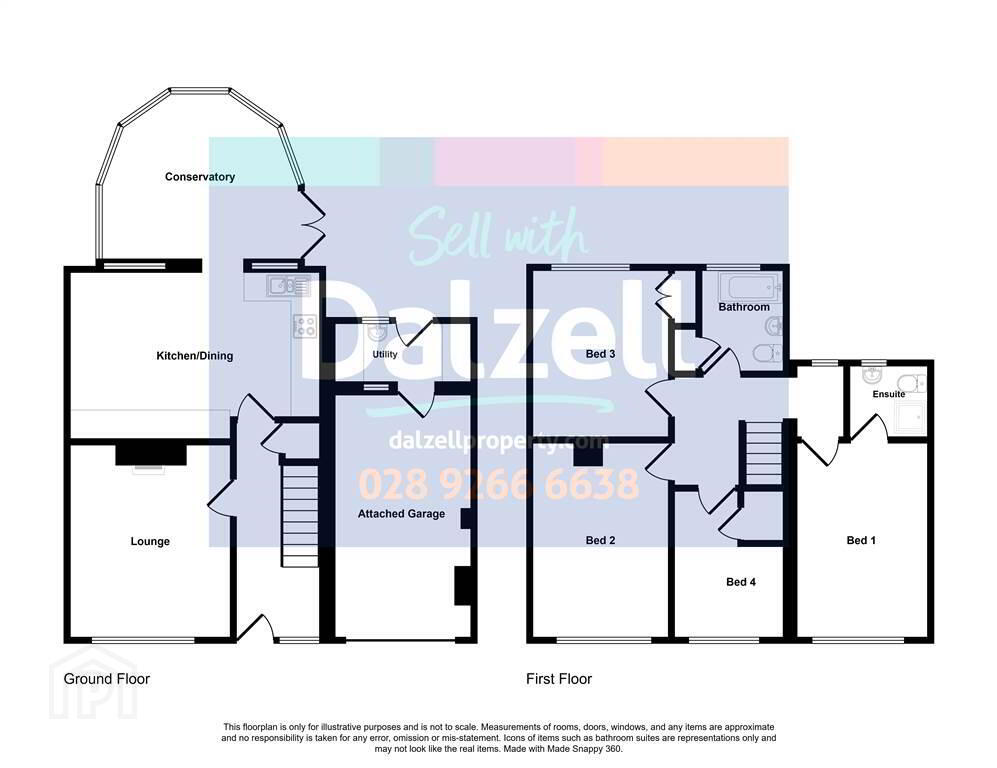
Ground floor- Hall, lounge, kitchen/dining, open to brick based conservatory.
First floor- Landing, four bedrooms ( one with ensuite shower room) and bathroom.
Outside- tarmac driveway leading to attached garage, fully enclosed west facing rear garden in lawn with variety of shrubs, brick pavier patio, outside light and tap.
The property benefits from oil fired central heating, PVC double glazed windows and external doors, conservatory, attached garage and lovely cul de sac location.
The accommodation comprises as follows:-
Ground floor- Hall, lounge, kitchen/dining, open to brick based conservatory.
First floor- Landing, four bedrooms ( one with ensuite shower room) and bathroom.
Outside- tarmac driveway leading to attached garage, fully enclosed west facing rear garden in lawn with variety of shrubs, brick pavier patio, outside light and tap.
Ground Floor
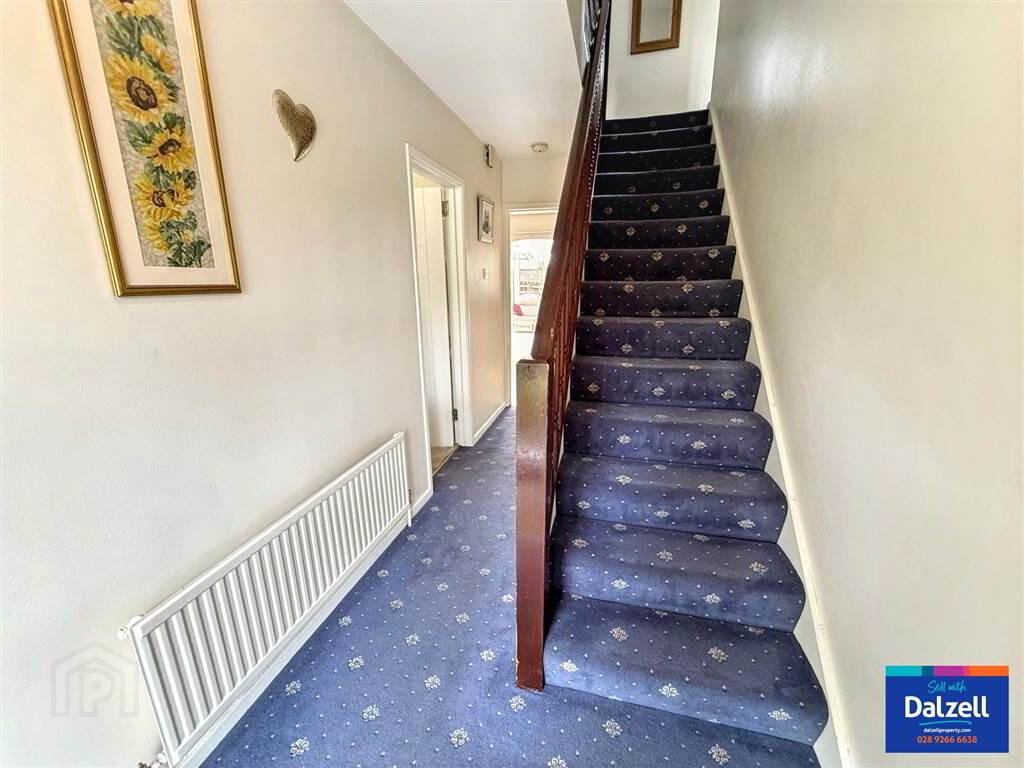
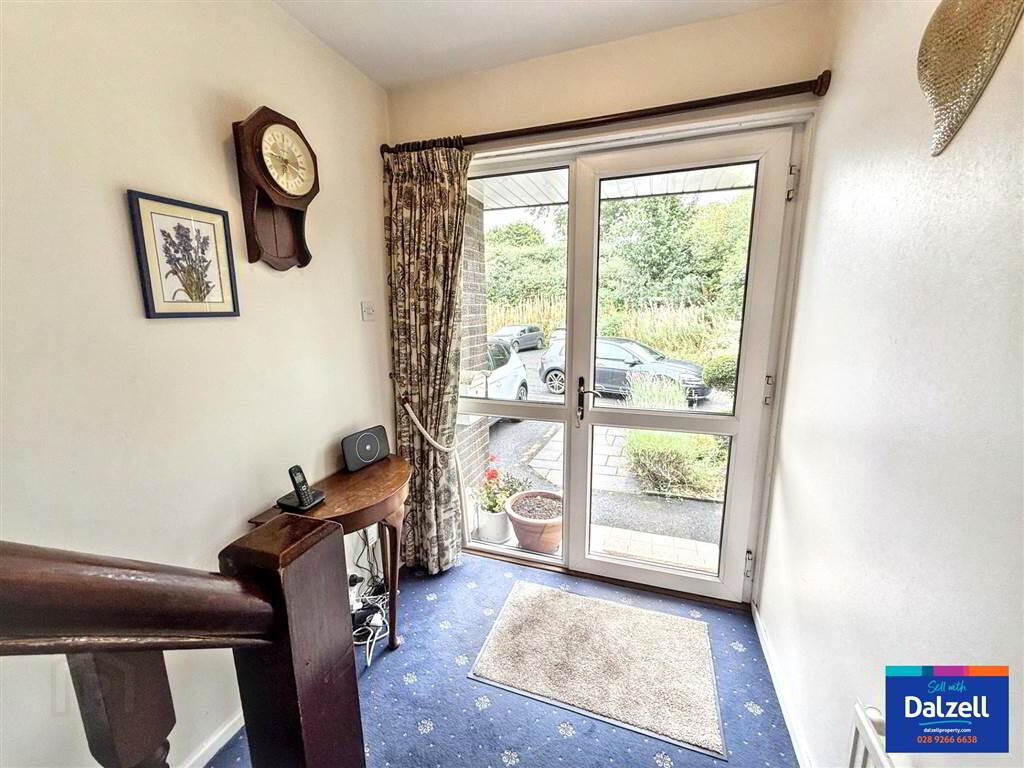
- HALLWAY:
- PVC double glazed front door and matching side panel. Built in storage under stairs.
- LOUNGE:
- 4.118m x 3.443m (13' 6" x 11' 4")
Feature fireplace with granite hearth and surround with BAXI boiler, dimmer switch. - KITCHEN/DINING AREA:
- 5.336m x 3.486m (17' 6" x 11' 5")
Extensive range of high and low shaker style units with contrasting granite effect worktops. Circular stainless steel sink unit with mixer tap and drainer. Built in electric oven. 4 ring electric ceramic hob with pull out extractor over. Integrated fridge. Integrated dishwasher, tiled between units and tiled floor. Opening to brick base conservatory. - CONSERVATORY:
- 4.127m x 3.46m (13' 6" x 11' 4")
tiled floor, radiator PVC glazed door to outside.
First Floor
- LANDING:
- Access to roofspace.
- BEDROOM 1:
- 2.806m x 4.15m (9' 2" x 13' 7")
- ENSUITE SHOWER ROOM:
- fully tiled shower cubicle with red ring electric shower. Pedestal wash hand basin, WC, fully tiled walls and floor, extractor fan.
- BEDROOM 2:
- 4.141m x 2.891m (13' 7" x 9' 6")
- BEDROOM 3:
- 3.481m x 2.899m (11' 5" x 9' 6")
Built in storage. - BEDROOM 4:
- 2.978m x 2.362m (9' 9" x 7' 9")
Built in storage. - BATHROOM:
- White suite comprising of P shape bath with mixer tap and Aqualisa shower over. Shower screen. Vanity wash hand basin. Low flush WC. Fully tiled walls and floor. PVC panelled ceiling with recessed spotlights. Chrome towel radiator. Built-in hotpress.
Directions
From Harrys Road turn into Eglantine Park. Follow the road and at the T junction turn right and then left and the next right. No. 95 is on the right hand side.
Travel Time From This Property

Important PlacesAdd your own important places to see how far they are from this property.
Agent Accreditations




Marketed by Dalzell Estate Agents
+44 28 9266 6638




