
95 Coleraine Road, Portrush, BT56 8HN
6 Bed Detached House
Offers Over £725,000
Property Overview
Status
For Sale
Style
Detached House
Bedrooms
6
Bathrooms
7
Receptions
2
Property Features
Tenure
Freehold
Energy Rating
Heating
Oil
Broadband Speed Checker
Property Financials
Stamp Duty
Rates
£1,173.00 pa*¹
Typical Mortgage


Marketed by Armstrong Gordon & Co
+44 28 7083 2000

Propertynews Currency Partner - helping you transfer money for property purchases in Ireland & Northern Ireland. Speak to an expert
Additional Information
- Oil Fired Central Heating
- PVC Double Glazed Windows
- Double Garage
- Extremely Large Site
- Excellent Decorative Order
- Property Previously Used For B&B Income
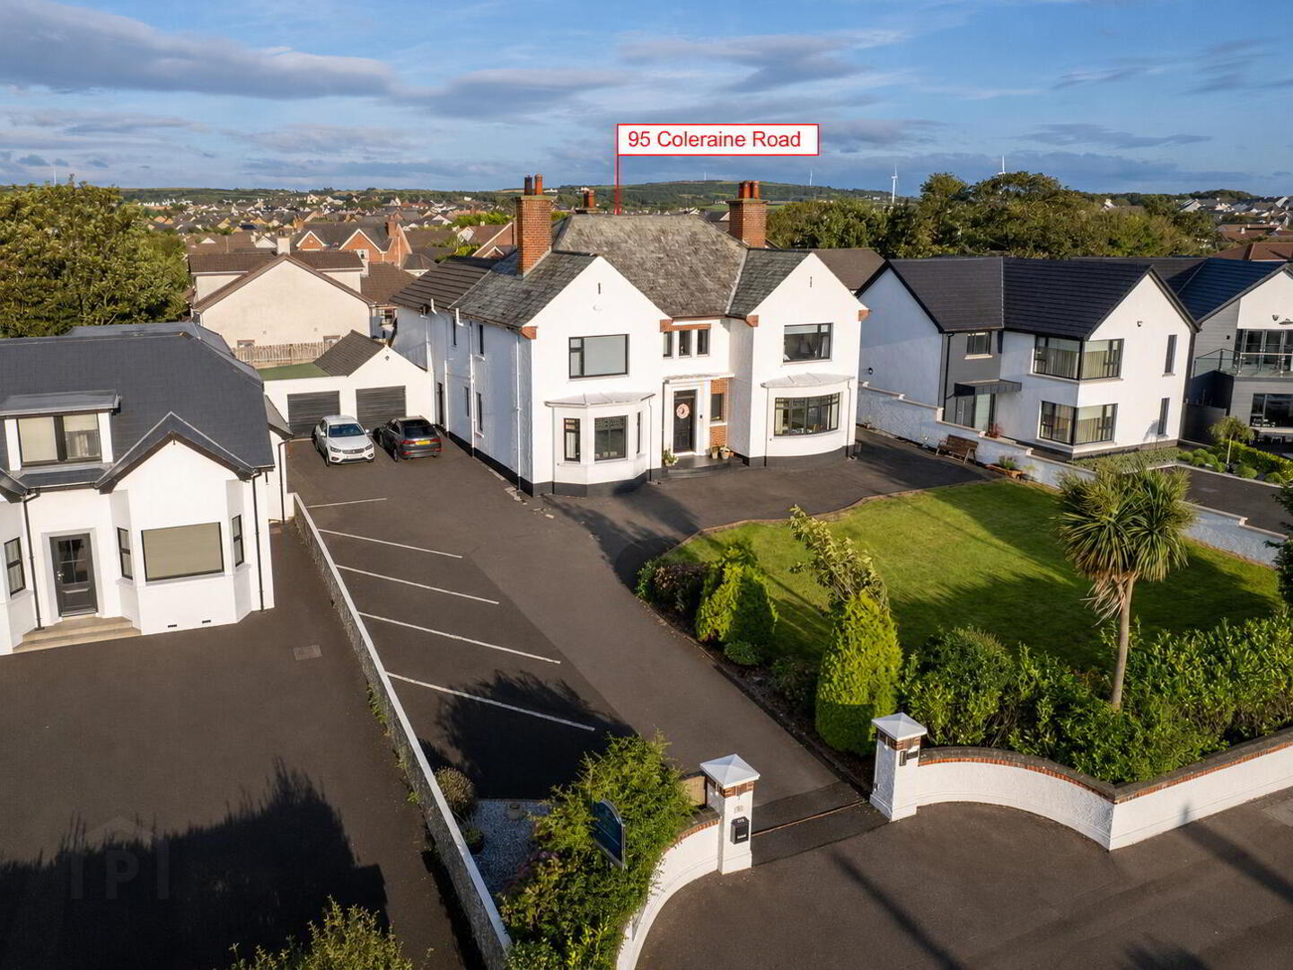
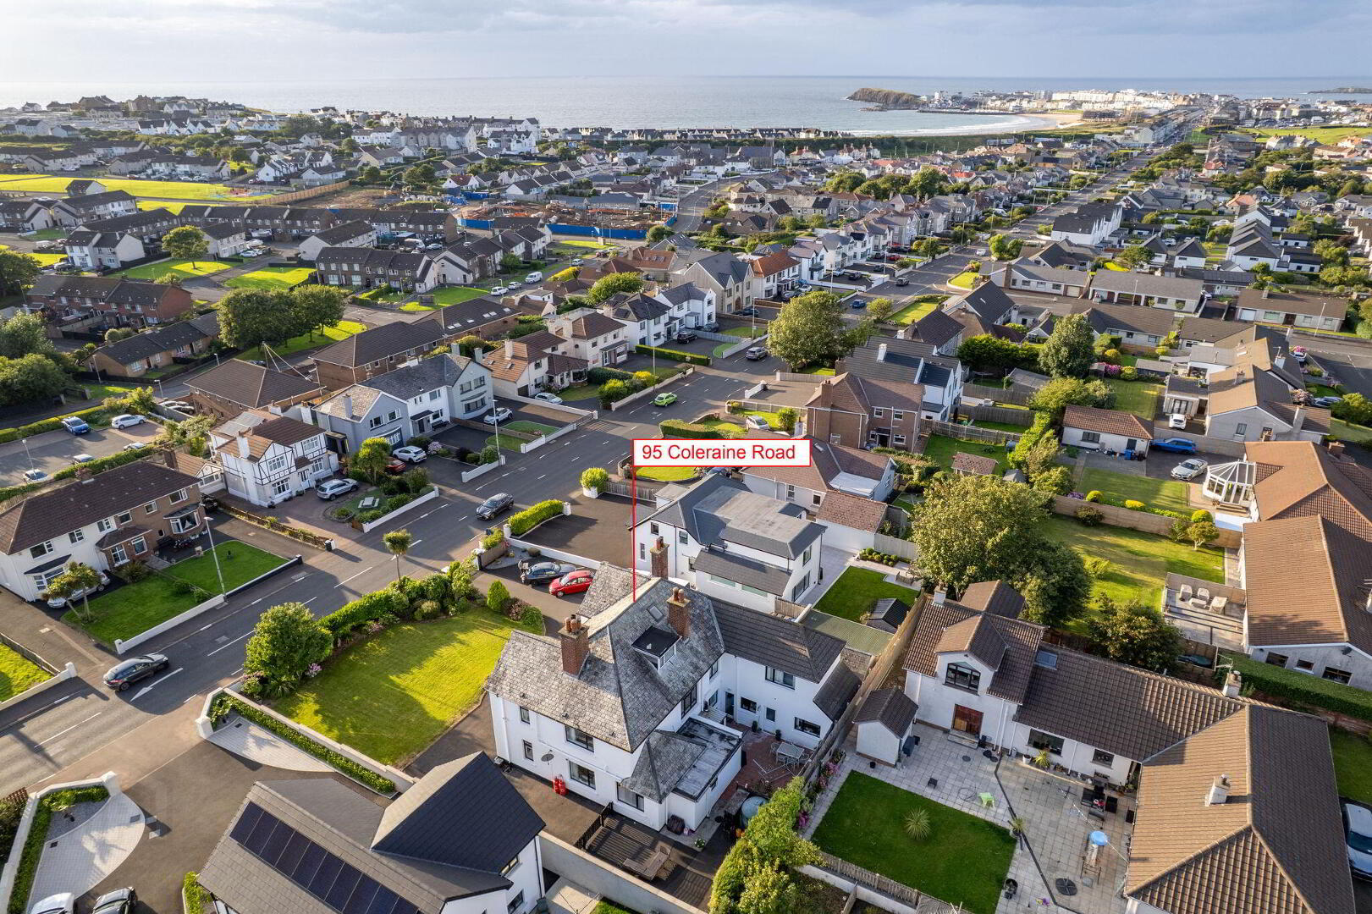
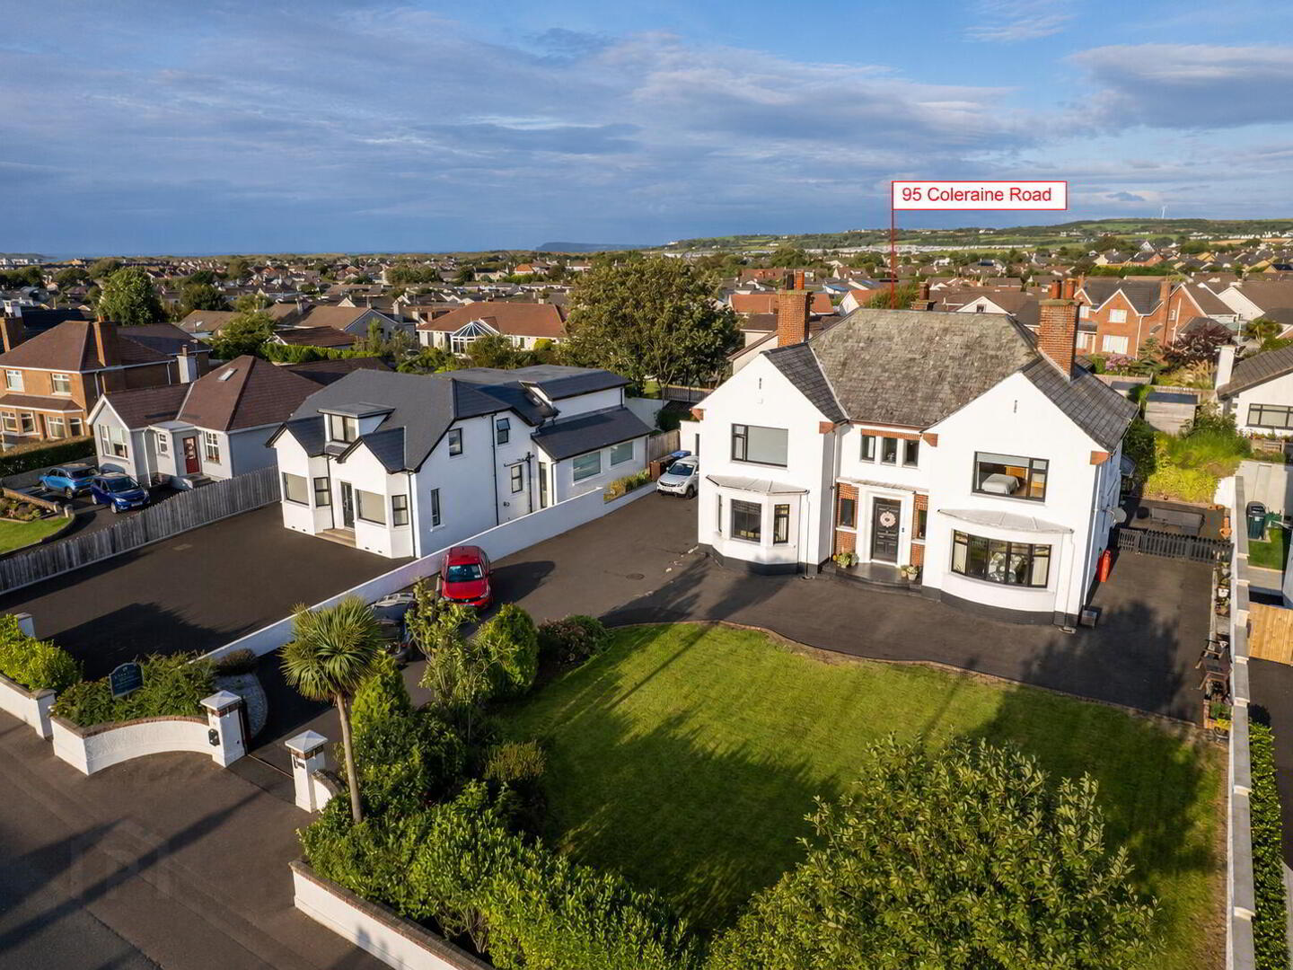
An exceptional Victorian residence on the spectacular North Antrim Coast. Occupying a distinguished position on the approach to Portrush, Larkhill House is an elegant detached Victorian residence extending to approximately 3,918 sq. ft. of living space. Beautifully restored and impeccably presented throughout, this exceptional six bedroom property combines the grandeur and character of a period home with the comforts and standards expected of modern living. Steeped in charm, the property has been sympathetically enhanced to preserve its wealth of original architectural features while incorporating stylish finishes. Rooms of generous proportions and an abundance of natural light create interiors of remarkable warmth and sophistication. The accommodation has been thoughtfully designed to provide six beautifully appointed en-suite bedrooms, complemented by elegant reception rooms and welcoming communal spaces. Presented in tasteful decorative order, the property offers a genuine opportunity for purchasers seeking an exceptional coastal family residence or a substantial home with flexible accommodation. Perfectly positioned on the main approach road to Portrush, Larkhill House enjoys immediate access to one of Northern Ireland's most breathtaking stretches of coastline. The vibrant seaside town of Portrush lies just moments away, offering award-winning beaches, championship golf at Royal Portrush, an excellent selection of restaurants, cafés and boutique shops, together with unrivalled access to many of the North Coast’s most celebrated attractions, including the Giant's Causeway, Dunluce Castle, Bushmills Distillery and Carrick-a-Rede Rope Bridge. Externally, the property is approached by generous private parking and is set within attractive gardens that provide delightful outdoor areas in which to relax and enjoy the peaceful surroundings. Larkhill House represents an exceptional lifestyle opportunity in a location of enduring appeal. Whether acquired as a prestigious private residence, a substantial coastal home, or for those seeking flexible accommodation for extended family and visitors, Larkhill House offers an enviable opportunity to embrace coastal living at its very finest.
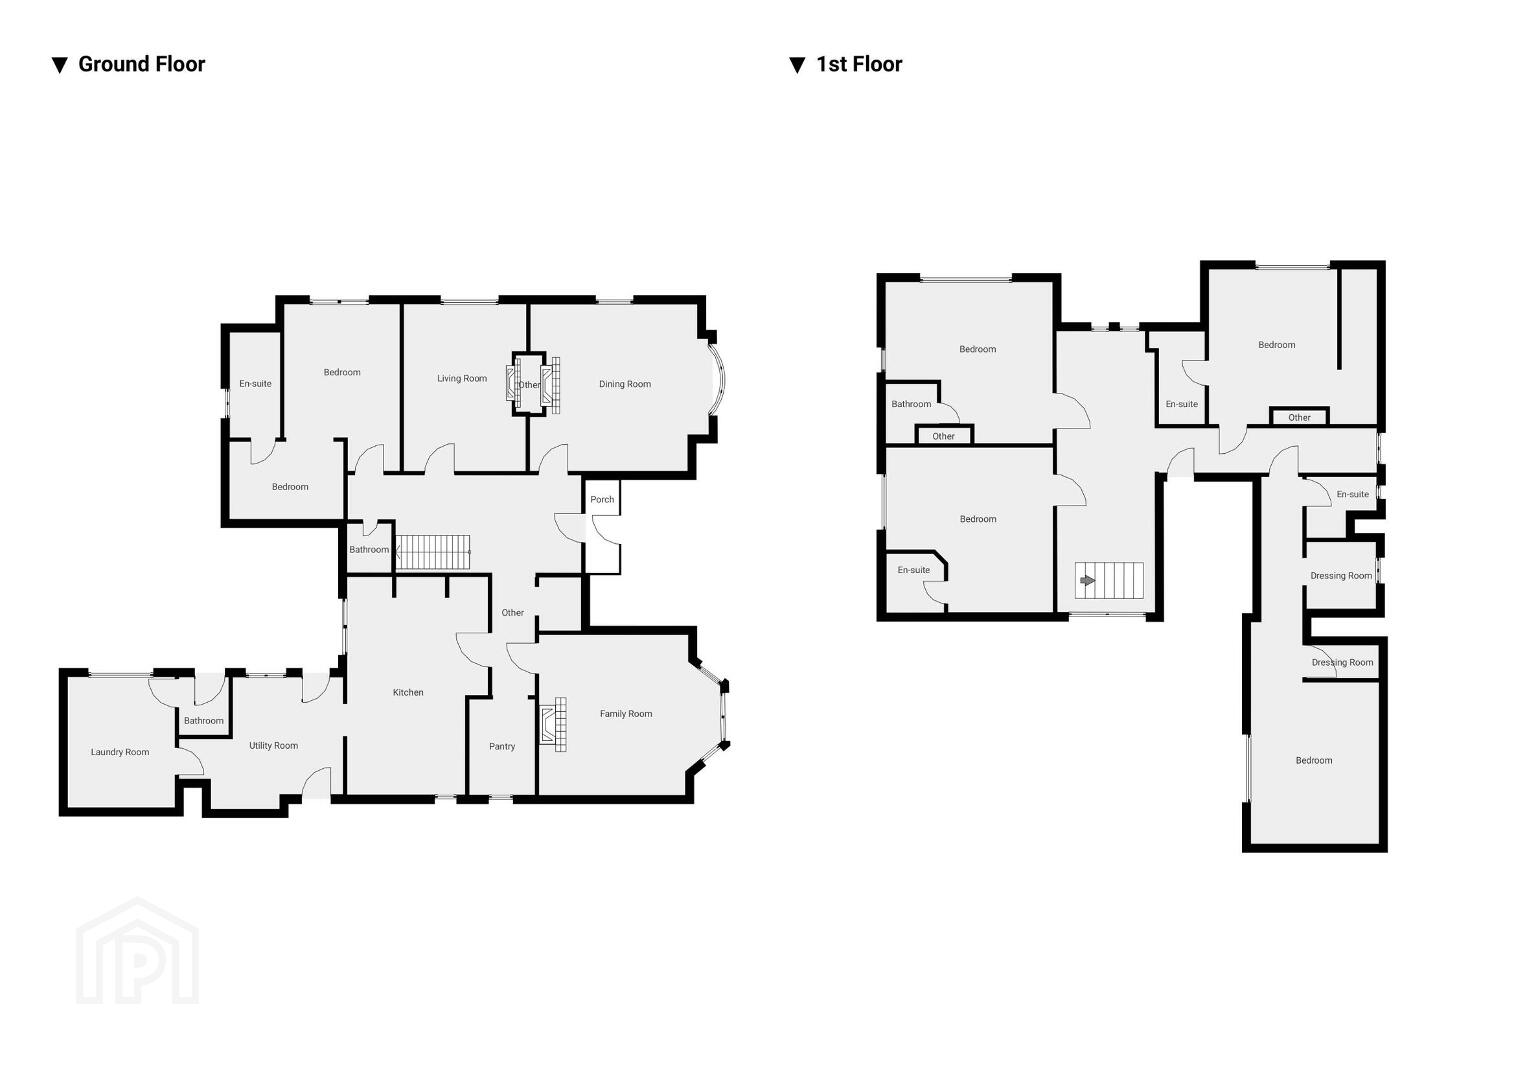
- GROUND FLOOR:
- Entrance Porch: 8'9" x 4'1"
- With cornicing, part wood panelled walls, recessed lighting, tiled floor and frosted glass door with glass panels leading to:
- Entrance Hall:
- 8’10 wide with under stairs storage cupboard and walk in cloaks cupboard with recessed lighting, cornicing, part wood panelled walls and solid wood Herringbone floor.
- Separate W.C.:
- With wash hand basin with tiled splashback and recessed lighting.
- Lounge: 6'9" x 15'0"
- With wood surround fireplace with log burner with tiled hearth, cornicing, picture rail, feature stained glass bay window and solid wood Herringbone floor.
- Dining Room: 17'1" x 15'0"
- With wood surround fireplace with log burner with tiled inset and hearth, cornicing, picture rail, recessed lighting and feature stained glass windows.
- Guest Sitting Room/Dining Room:
- With gas fire, picture rail, coving and laminate wood floor.
- Kitchen/Dining Room: 19'9" x 12'6"
- With undermount bowl and half single drainer stainless steel sink unit set in Quartz worktop and upstands, high and low level built in units with under unit lighting, space for gas range, concealed extractor fan above, glass mirror splashback, integrated dishwasher and large fridge, drawer bank, spice racks, matching island set in Quartz worktop with concealed bin unit, breakfast bar with seating, storage below and electric provisions, recessed lighting, part panelled walls and tiled floor.
- Boot Room: 12'7" x 9'10"
- With ‘Blanco’ Belfast style sink set in freestanding work bench with storage below, recessed lighting, part wood panelled walls, tiled floor, pedestrian doors leading to rear garden area.
- Utility Room: 12'5" x 9'10"
- With plumbing for automatic washing machine, space for tumble dryer, built in storage and solid wood floor.
- Separate Shower Room:
- With w.c., wash hand basin, fully tiled walk in shower cubicle with mains shower, fully tiled walls, extractor fan and tiled floor.
- Pantry: 8'6" x 6'0"
- With built in storage and tiled floor.
- Bedroom 1: 15'1" x 10'6"
- With picture rail and coving. Open plan to additional bedroom area. 10’1 x 6’8
- Ensuite:
- Ensuite off with w.c., wash hand basin, fully tiled walk in shower cubicle with electric shower, heated towel rail, fully tiled walls, extractor fan and tiled floor.
- FIRST FLOOR:
- Landing:
- With feature stained glass window, recessed lighting and solid wood Herringbone floor.
- Bedroom 2: 33'0" x 12'1"
- With walk in dressing room with built in double mirrored wardrobes, shelving, shoe storage and recessed lighting.
- Dressing Room:
- With dressing table, shelving, rails, heated towel rail and recessed lighting.
- Ensuite:
- Ensuite off with w.c., wash hand basin with storage below, fully tiled walk in shower cubicle with electric shower, fully tiled walls, hot press, heated towel rail, recessed lighting, extractor fan and wood sheeted ceiling.
- Bedroom 3: 15'0" x 15'0"
- With cornicing, picture rail, recessed lighting and solid wood floor.
- Ensuite:
- Ensuite off with w.c., wash hand basin, PVC cladded walk in shower cubicle with electric shower, PVC cladded walls, cornicing, extractor fan, recessed lighting and tiled floor.
- Bedroom 4: 13'11" x 11'9"
- With picture rail, cornicing and solid wood Herringbone floor.
- Dressing Room:
- Walk in dressing area with cornicing, picture rail and recessed lighting.
- Ensuite:
- Ensuite off with w.c., wash hand basin with storage below, fully tiled walk in shower cubicle with electric shower, fully tiled walls, heated towel rail, extractor fan, recessed lighting and tiled floor.
- Bedroom 5: 15'0" x 15'0"
- With built in furniture consisting of two double wardrobes, over head storage, beside locker and shelving, coving and picture rail.
- Ensuite:
- Ensuite off with wash hand basin and electric shower.
- Study: 12'11" x 9'2"
- Stairs leading to:
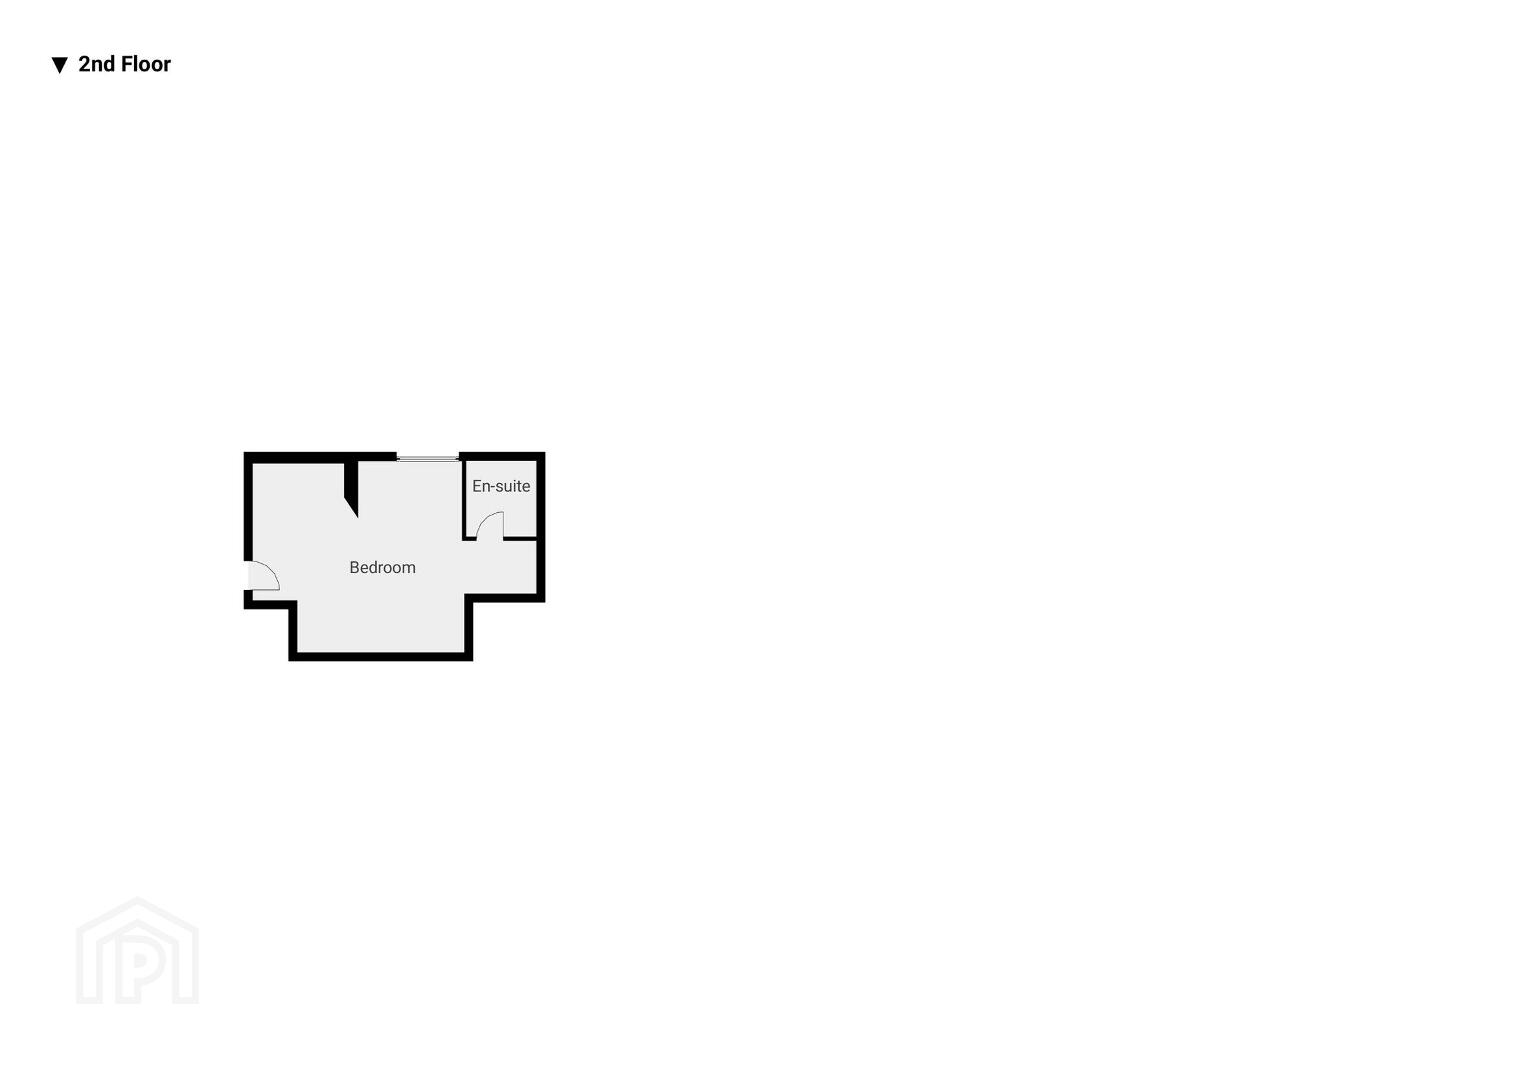
- Bedroom 6: 25'10" x 17'4"
- With recessed lighting, ‘Velux’ window and solid wood Herringbone floor.
- Dressing Area:
- With large walk in wardrobe.
- Ensuite:
- Ensuite off with w.c., feature black circular wash hand basin set in vanity unit with storage below, fully tiled walk in shower cubicle with electric shower, heated towel rail, recessed lighting and tiled floor.
- EXTERIOR FEATURES:
- Extensive tarmac driveway leading to parking for multiple cars, leading to two garages accessed by remote controlled gates. Garage 1 20’4 x 10’0 with plumbing for automatic washing machine, space for fridge freezer, light, tap, power points and roller door. Garage 2 21’4 x 11’2 with light and power points and roller door. Large garden to front is laid in lawn with selection of established trees, hedging and shrubbery. Garden to rear is fenced in with paved patio area. Boiler house and light. Additional garden area fully tarmacked to rear and side.
Travel Time From This Property

Important PlacesAdd your own important places to see how far they are from this property.
Agent Accreditations


Marketed by Armstrong Gordon & Co
+44 28 7083 2000




