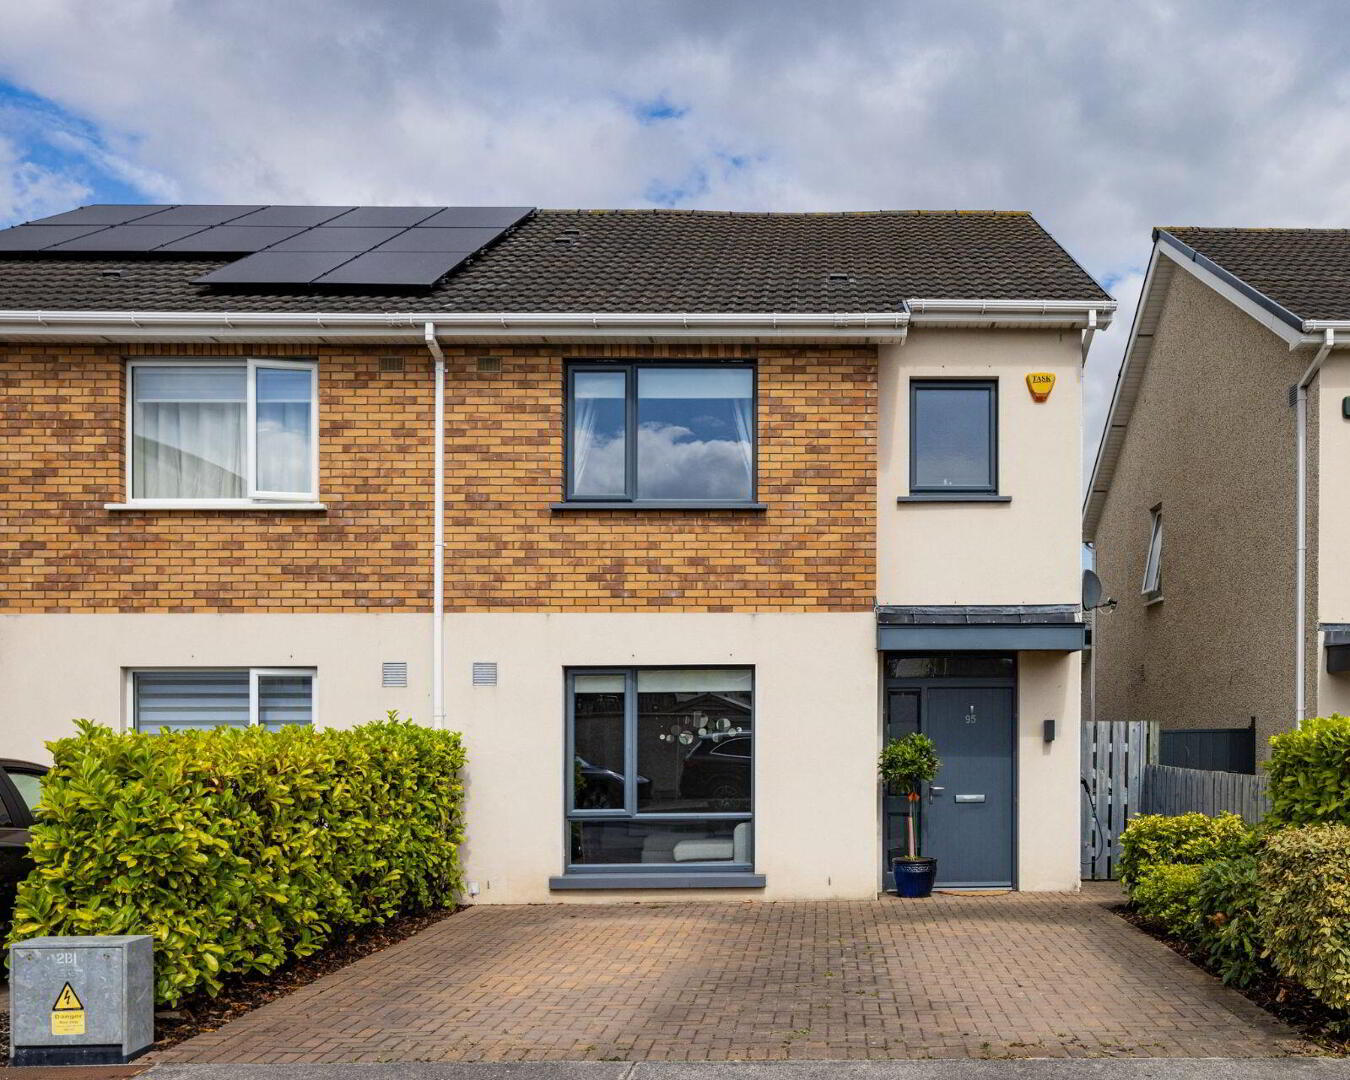
95 Ashfield Avenue, Ridgewood, Swords, K67E1W0
3 Bed Semi-Detached House
Asking Price €585,000
Property Overview
Status
For Sale
Style
Semi-Detached House
Bedrooms
3
Bathrooms
4
Property Features
Size
144 sq m (1,550 sq ft)
Tenure
Not Provided
Energy Rating
Property Financials
Stamp Duty
€5,850*²

Marketed by Morton & Flanagan Ltd.
PSR Licence: 001523
+353 1 840 4011

Propertynews Currency Partner - helping you transfer money for property purchases in Ireland & Northern Ireland. Speak to an expert
Additional Information
Purchased new 2018, No. 95 Ashfield Avenue is an exceptional three-bedroom semi-detached home with converted attic that now extends to approximately 144 sq. m. Ideally located within the Ashfield Development, this property is not overlooked to the front. The accommodation comprises entrance hall with walk in understairs storage, guest toilet, living room and open plan kitchen/dining/family room with utility room off. Upstairs there are three double bedrooms, main bedroom with en suite and a family bathroom. An impressive large attic conversion with en-suite completes the accommodation. On inspection you will be impressed by the feature high ceilings and high-quality finishes throughout. This award-winning development built by MKN Property Group is convenient to Dublin Airport, M1 & M50 motorways and is within walking distance to all amenities, bus routes, schools, shops, medical centre, crèche, playgrounds, GAA and soccer pitches. Viewing is highly recommended.
* ‘A’ rated home purchased new in 2018 - Quality construction with high levels of insulation
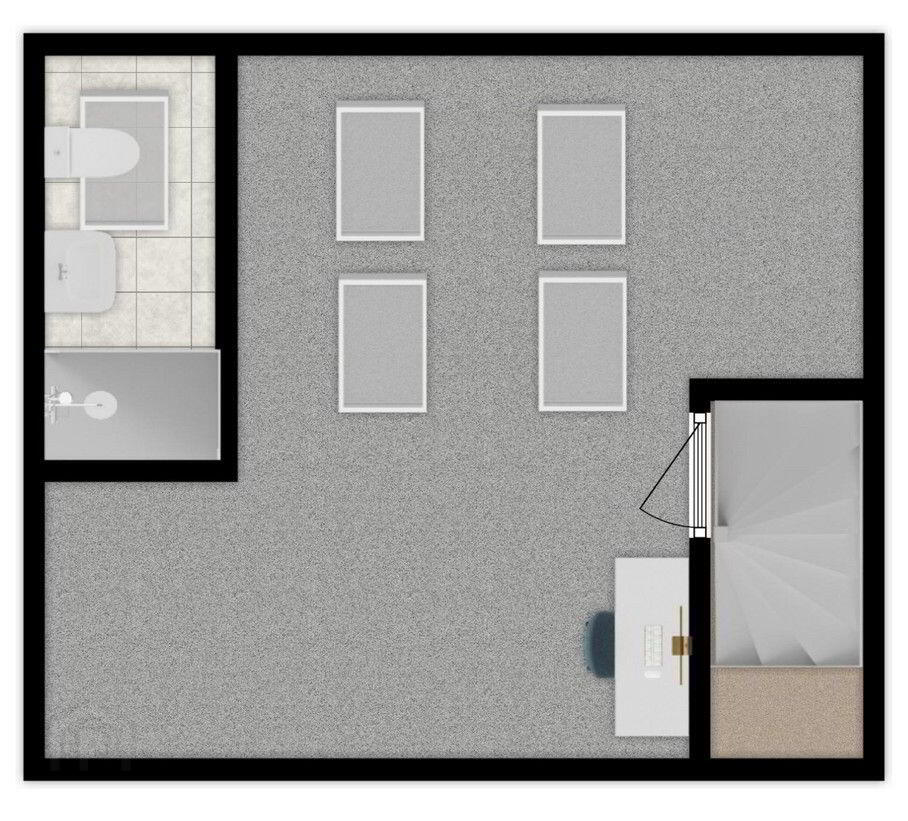
* Large attic room with en suite and quattro Velux windows
* Not overlooked to the front
* Cobble lock driveway with parking for two cars - Home wall mounted EV charger
* Ideally located within Ashfield, close to the Ridgewood Playing Pitches
* Bright and spacious c. 144 sq. m. including spacious attic room with en-suite
* Three double bedrooms each with built in wardrobes
* Stylish hi-gloss kitchen by Nolan Kitchens with soft close doors & drawers, island unit with breakfast counter and storage
* Integrated kitchen appliances:
Electric hob, double oven, microwave
* Spacious utility room with shelving
* Downstairs guest toilet and separate understairs walk in storage
* Main bedroom with en-suite
* Rear garden upgraded with porcelain tiles, artificial grass, flower beds and timber shed
* Burglar alarm
* Highest levels of insulation in walls, roof, and floors - Very efficient and costs less to heat than older secondhand homes
* A-class Dimplex Air Source Heat Pump
* Large capacity hot water storage
* Covered by a 10-year HomeBond guarantee
* Mains powered smoke detectors
* Elegant brick and render exterior elevation
* High-performance double-glazed Grady joinery windows throughout
* No management fees
* Walking distance to Primary & Secondary schools, bus routes including Swords Express, shops, crèche & medical centre
* Easy access to Dublin Airport, M1 & M50 motorways
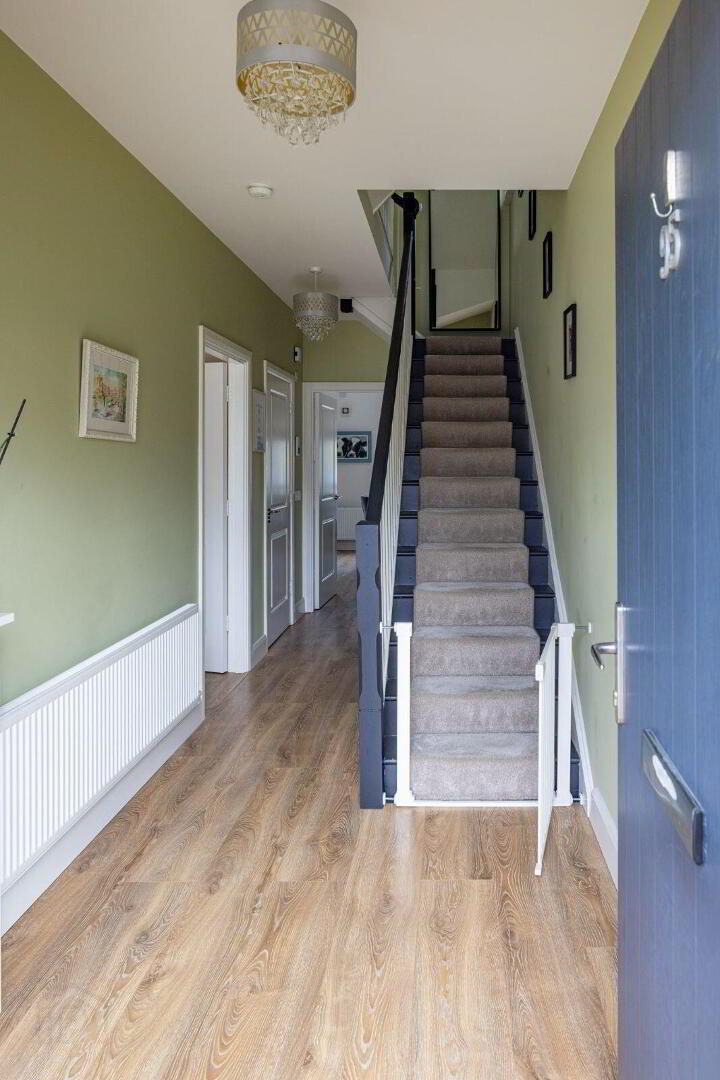
Entrance hall - Laminate flooring. Stairs to first floor. Guest toilet and separate walk in understairs storage.
Guest toilet - 1.4m x 1.5m
Tiled floor. Toilet and sink.
Storage - Walk in understairs storage/cloakroom.
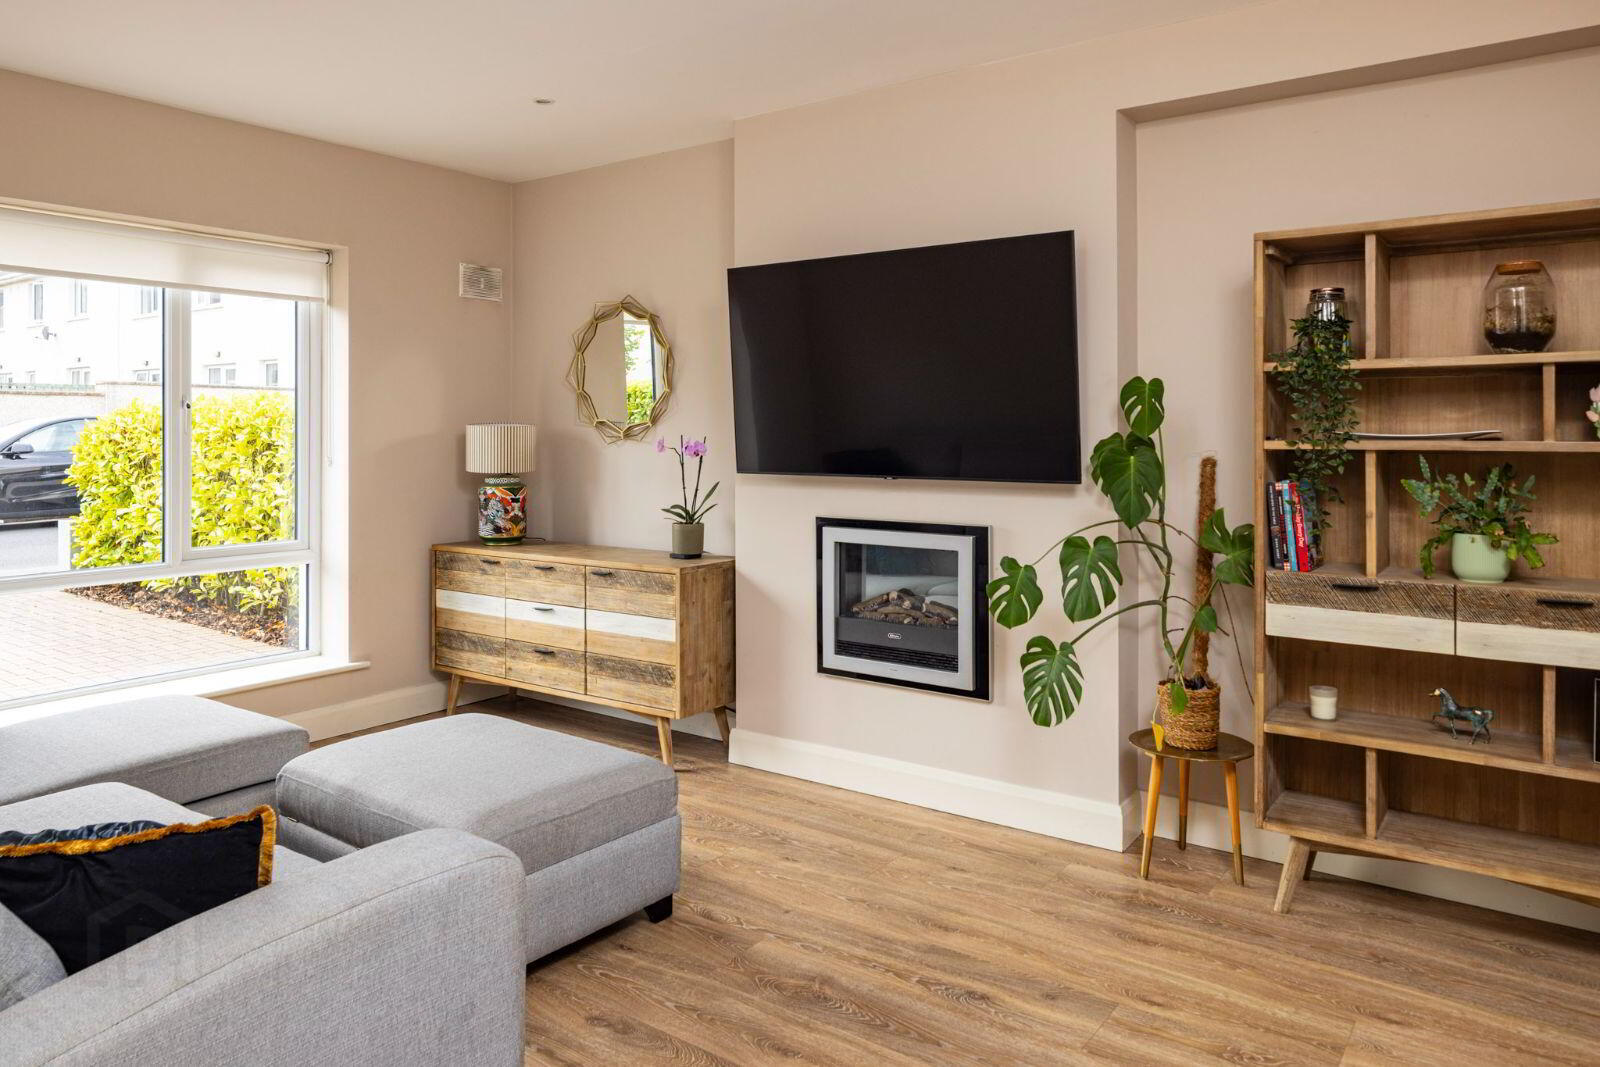
Living room - 5.1m x 3.4m
Laminate flooring. Dimplex optiflame electric fire.
Kitchen/Dining/ Family room - 4.8m x 5.5m
Impressive open plan kitchen/dining/family room. Part tiled floor and part laminate flooring. Hi-gloss quality built in kitchen with integrated appliances.
Feature island unit with breakfast bar and storage. Utility room off.
Utility room - 1.4m x 1.9m
Tiled floor. Worktop. Additional fitted shelving.
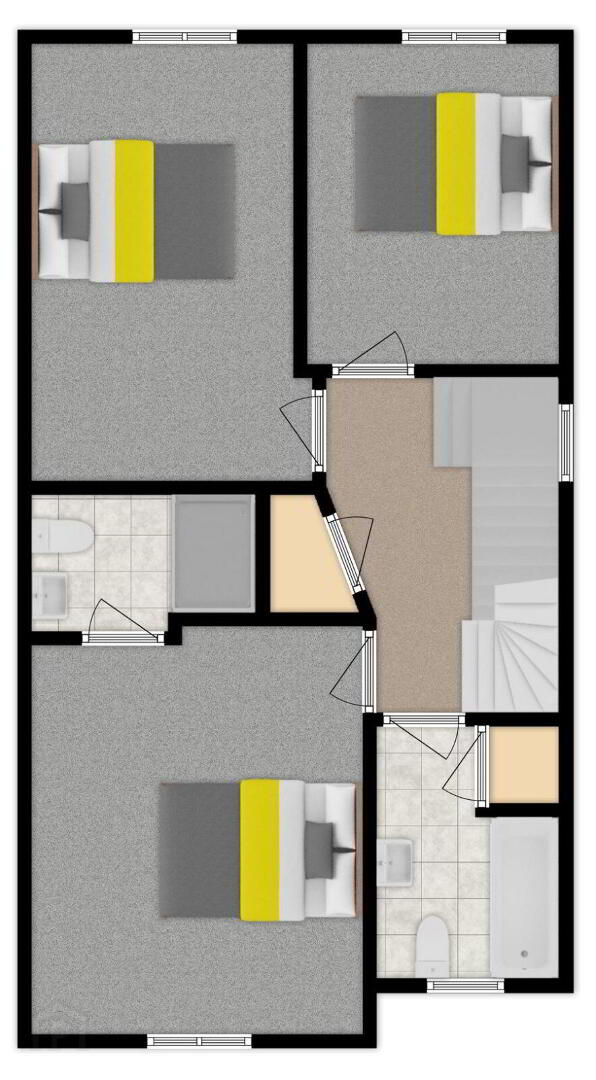
FIRST FLOOR:
Landing - Carpet fitted. Stairs to attic room.
Bedroom 1 - 4.2m x 3.4m
Spacious master bedroom with built-in wardrobes and en-suite off. Carpet fitted.
En-suite - 1.4m x 2.3m
Tiled floor, part tiled walls. Toilet, sink and shower. Heated towel rail.
Bedroom 2 - 4.5m x 2.7m
Large double room with built-in wardrobes. Carpet fitted.
Bedroom 3 - 3.3m x 2.7m
Double room with built-in wardrobes. Carpet fitted.
Bathroom - 2.6m x 2.0m
Tiled floor, part tiled walls. Bath with shower, toilet and sink. Heated towel rail.
Attic room - 5.0m x 4.3m
Carpet fitted. Quattro Velux windows with blackout blinds. Access to storage space at eaves. En suite off.
En-suite - 2.7m x 1.2m
Fully tiled with shower, toilet and wash hand basin with storage. Wall mounted mirror. Heated towel rail. Velux window.
BER Details
BER Rating: A3
BER No.: 110210044
Energy Performance Indicator: Not provided
Travel Time From This Property

Important PlacesAdd your own important places to see how far they are from this property.
Agent Accreditations
Not Provided

Marketed by Morton & Flanagan Ltd.
PSR Licence: 001523
+353 1 840 4011




