
SALE AGREED

SALE AGREED

SALE AGREED
SALE AGREED
SALE AGREED
SALE AGREED
SALE AGREED
SALE AGREED
SALE AGREED
SALE AGREED

SALE AGREED
SALE AGREED
SALE AGREED
SALE AGREED
SALE AGREED
SALE AGREED
SALE AGREED
SALE AGREED
SALE AGREED
SALE AGREED
SALE AGREED
SALE AGREED
SALE AGREED
SALE AGREED
SALE AGREED
SALE AGREED
SALE AGREED
SALE AGREED
SALE AGREED
SALE AGREED
SALE AGREED
SALE AGREED
SALE AGREED
94 Shepherds Glen, Waterside, L'Derry, BT47 2GA
3 Bed Semi-Detached House
Sale agreed
Property Overview
Status
Sale Agreed
Style
Semi-Detached House
Bedrooms
3
Bathrooms
1
Receptions
1
Property Features
Tenure
Not Provided
Heating
Oil
Broadband Speed Checker
Property Financials
Price
Last listed at Offers Around £189,000
Rates
Not Provided*¹

Marketed by EH Rentals
+44 28 7122 4215

Propertynews Currency Partner - helping you transfer money for property purchases in Ireland & Northern Ireland. Speak to an expert
Additional Information
FOR SALE
94 SHEPHERDS GLEN, WATERSIDE, L’DERRY, BT47 2GA
Price: Offers Around £189,000
I am delighted to welcome to the market for sale this 3 bedroom semi-detached home located in this popular development in the Waterside area of the City. The property comprises of sitting room, kitchen, guest WC & bathroom. The property boosts oil fired central heating, PVC windows, has front & rear gardens and off street parking. The property will be ideal for the first time buyer looking to get on to the property ladder or to the investor.
* Oil Fired Central Heating
* PVC windows
* 3 bedroom
* Off Street parking
* Chain free
Entrance Hallway:
Having wood effect vinyl flooring, smoke alarm, understair storage cupboard & single panel radiator
Sitting Room – 16ft 2” x 11ft 7”:
Having laminate wood flooring, wooden firesurround with black inset & black slate tiled hearth, venetian blind & double panel radiator
Kitchen – 20ft 9” x 10ft 6” (to widest point):
Having vinyl flooring, high & low level ‘Shaker’ style units with tiled splashback to work top, stainless steel single sink unit with drainer, plumbed for washing machine, space for tumble dryer, space for fridge freezer, integrated hob & oven, pull out extractor, heating controls, roller blind & double panel radiator
Guest WC – 7ft x 3ft 9’’:
Having tiled flooring & part tiled walls, low flush WC, pedestal wash hand basin & single panel radiator
Stairs & Landing:
Having carpet flooring, hotpress, roofspace access, heating stat & smoke alarm
Bedroom 1 – 11ft 7” x 9ft 6” (to widest point);
Having carpet flooring, venetian blind & single panel radiator
Bedroom 2 – 10ft 7” x 8ft 7”:
Having carpet flooring, single door built in wardrobe, roller blind & single panel radiator
Bedroom 3 – 11ft 7” x 11ft 1”:
Having carpet flooring, single door built in wardrobe, venetian blind & double panel radiator
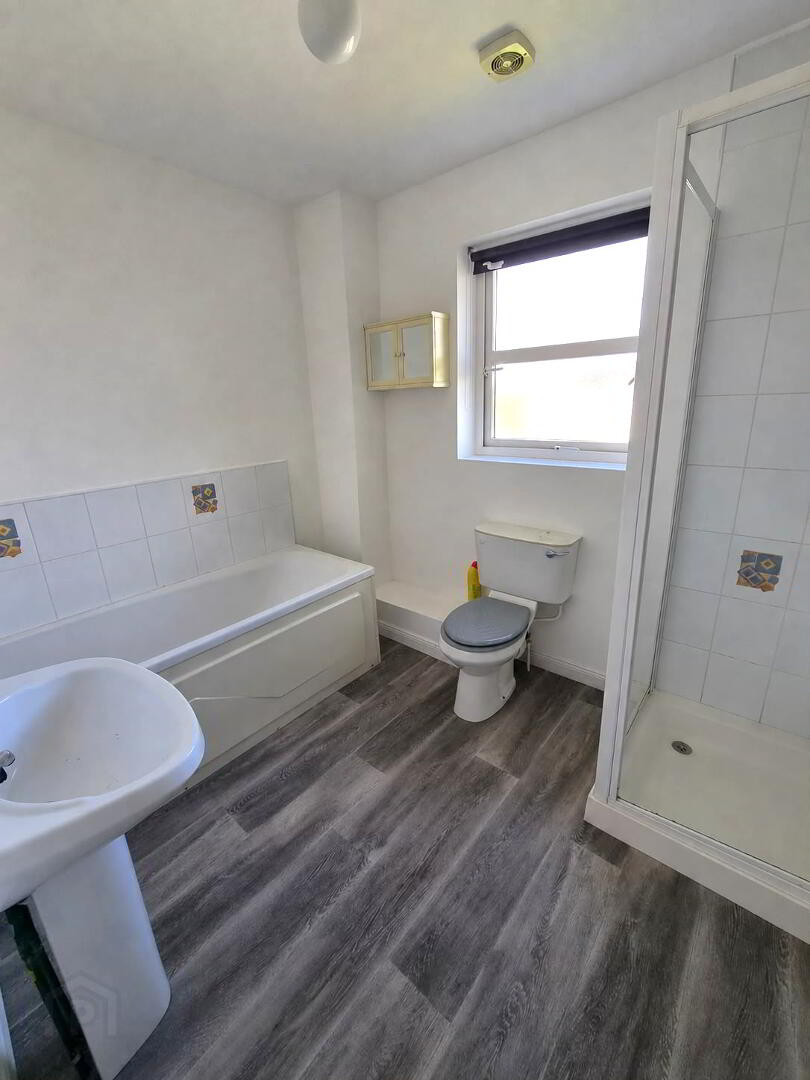
Bathroom – 8ft 7” x 7ft 1”:
Having vinyl floor covering & part tiled walls, low flush WC, pedestal wash hand basin, panelled bath, fully tiled shower cubical with Triton electric shower, roller blind, extractor fan & single panel radiator
Exterior
Front - Garden laid in lawn with off street parking to side
Rear - enclosed with fencing & pedestrian access gate, PVC ‘Beehive’ oil tank &
cabin pack Oil burner
Travel Time From This Property

Important PlacesAdd your own important places to see how far they are from this property.
Agent Accreditations


Marketed by EH Rentals
+44 28 7122 4215




