
94 Ribadoo Road, Castlewellan, BT31 9SY
4 Bed Detached Bungalow
Offers Around £275,000
Property Overview
Status
For Sale
Style
Detached Bungalow
Bedrooms
4
Bathrooms
1
Receptions
1
Property Features
Size
120.8 sq m (1,300 sq ft)
Tenure
Freehold
Energy Rating
Heating
Oil
Broadband Speed Checker
*³
In partnership with
Property Financials
Stamp Duty
Rates
£1,372.54 pa*¹
Typical Mortgage


Marketed by Quinn Estate Agents
+44 28 4062 2226

Propertynews Currency Partner - helping you transfer money for property purchases in Ireland & Northern Ireland. Speak to an expert
Additional Information
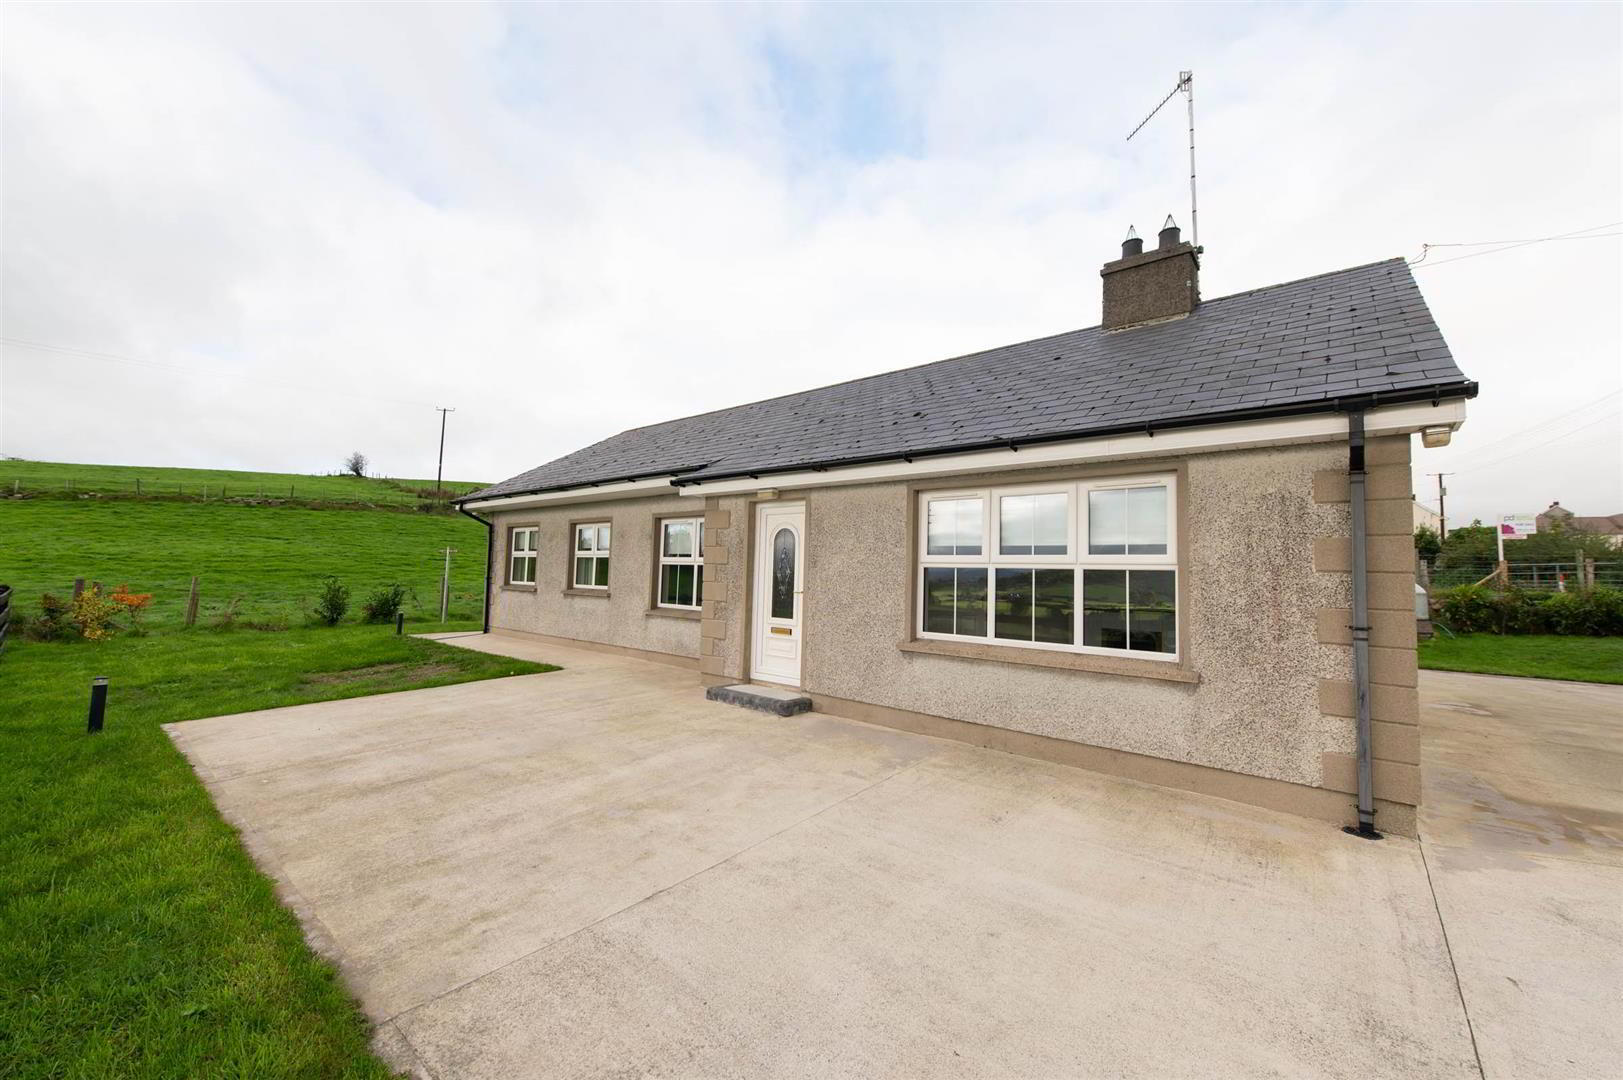
- Detached Bungalow & Field
- Approx 1300 Sq Ft Home with Approx 0.30 Acre Field
- Four Bedrooms
- Spacious & Bright Lounge with Open Fire
- Open Plan Kitchen/Dining Area
- Separate Utility
- Generous & Fully Tiled Bathroom with Four Piece Suite
- Oil Fired Central Heating
- Spectacular Views
The bungalow boasts a welcoming reception room, perfect for entertaining or relaxing with loved ones. The layout is designed for ease of living, with a functional bathroom that caters to the needs of the household.
One of the standout features of this property is the generous outdoor space, which includes a field measuring 0.33 acres. With spectacular views of the Mourne Mountains, this expansive area provides ample opportunity for gardening, outdoor activities, or simply enjoying the serene surroundings.
Being chain free, this property presents a smooth and straightforward buying process, allowing you to settle into your new home without delay.
With its appealing location and spacious layout, this bungalow is a wonderful opportunity for those looking to embrace a tranquil lifestyle in the picturesque setting of Castlewellan. Do not miss the chance to make this charming property your own.
- ACCOMMODATION COMPRISES
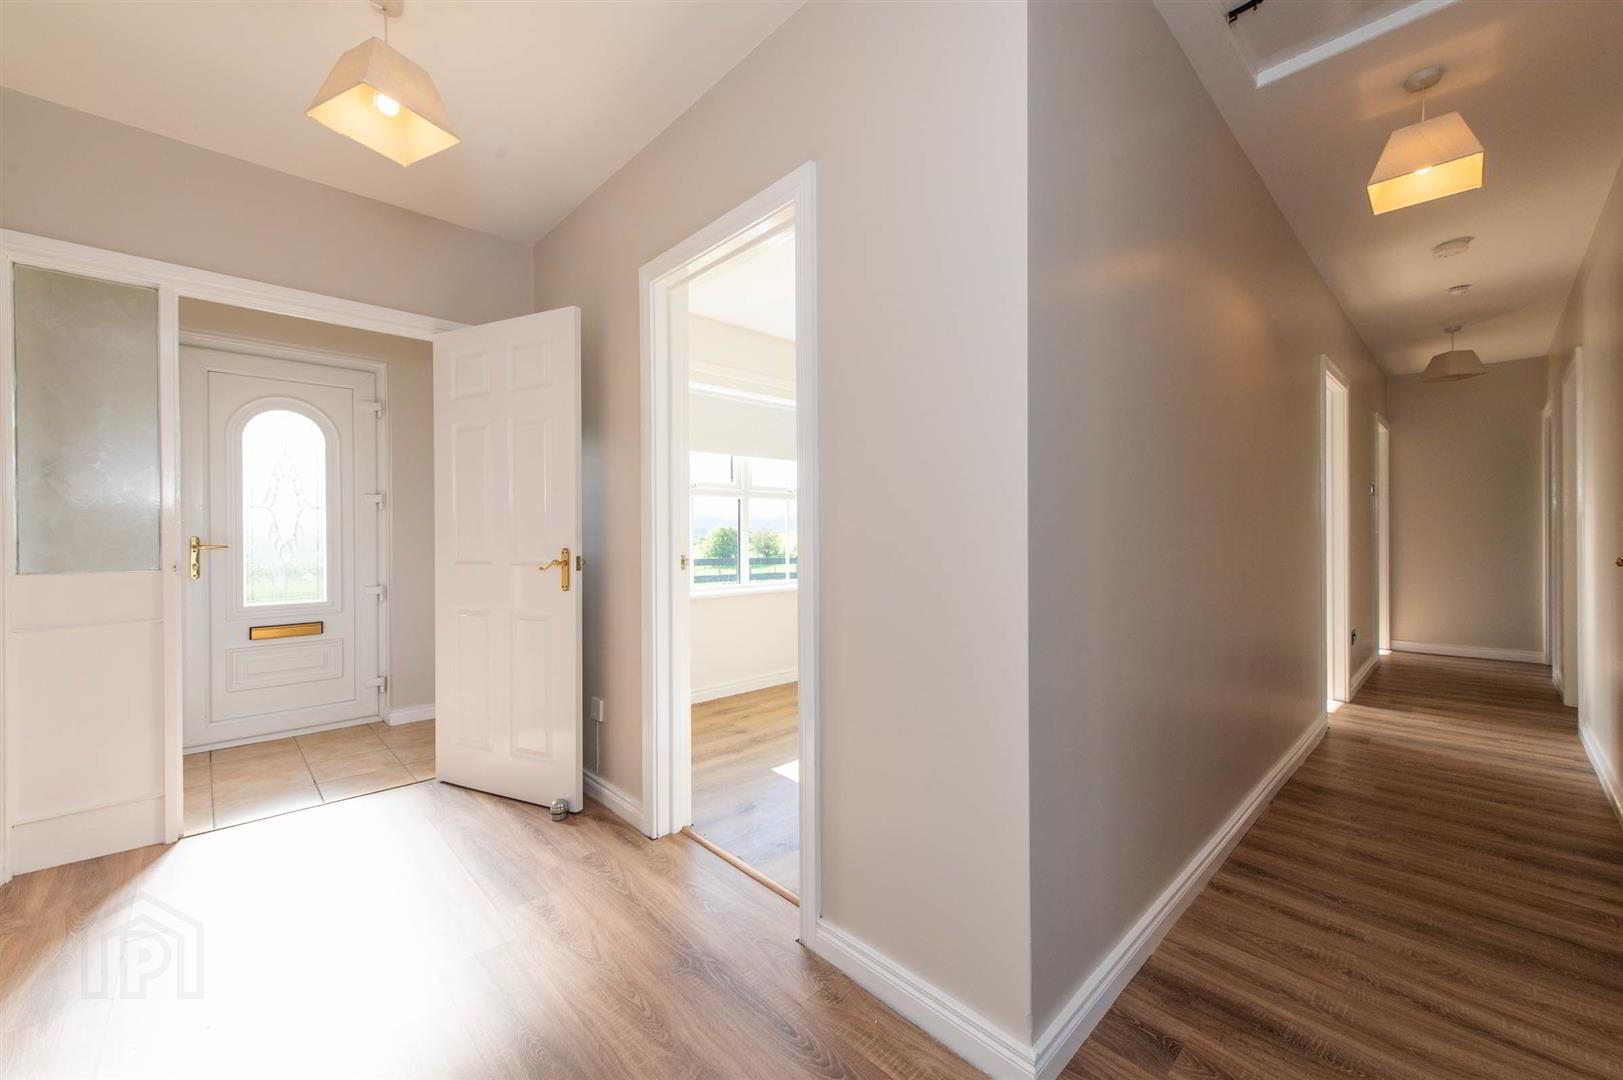
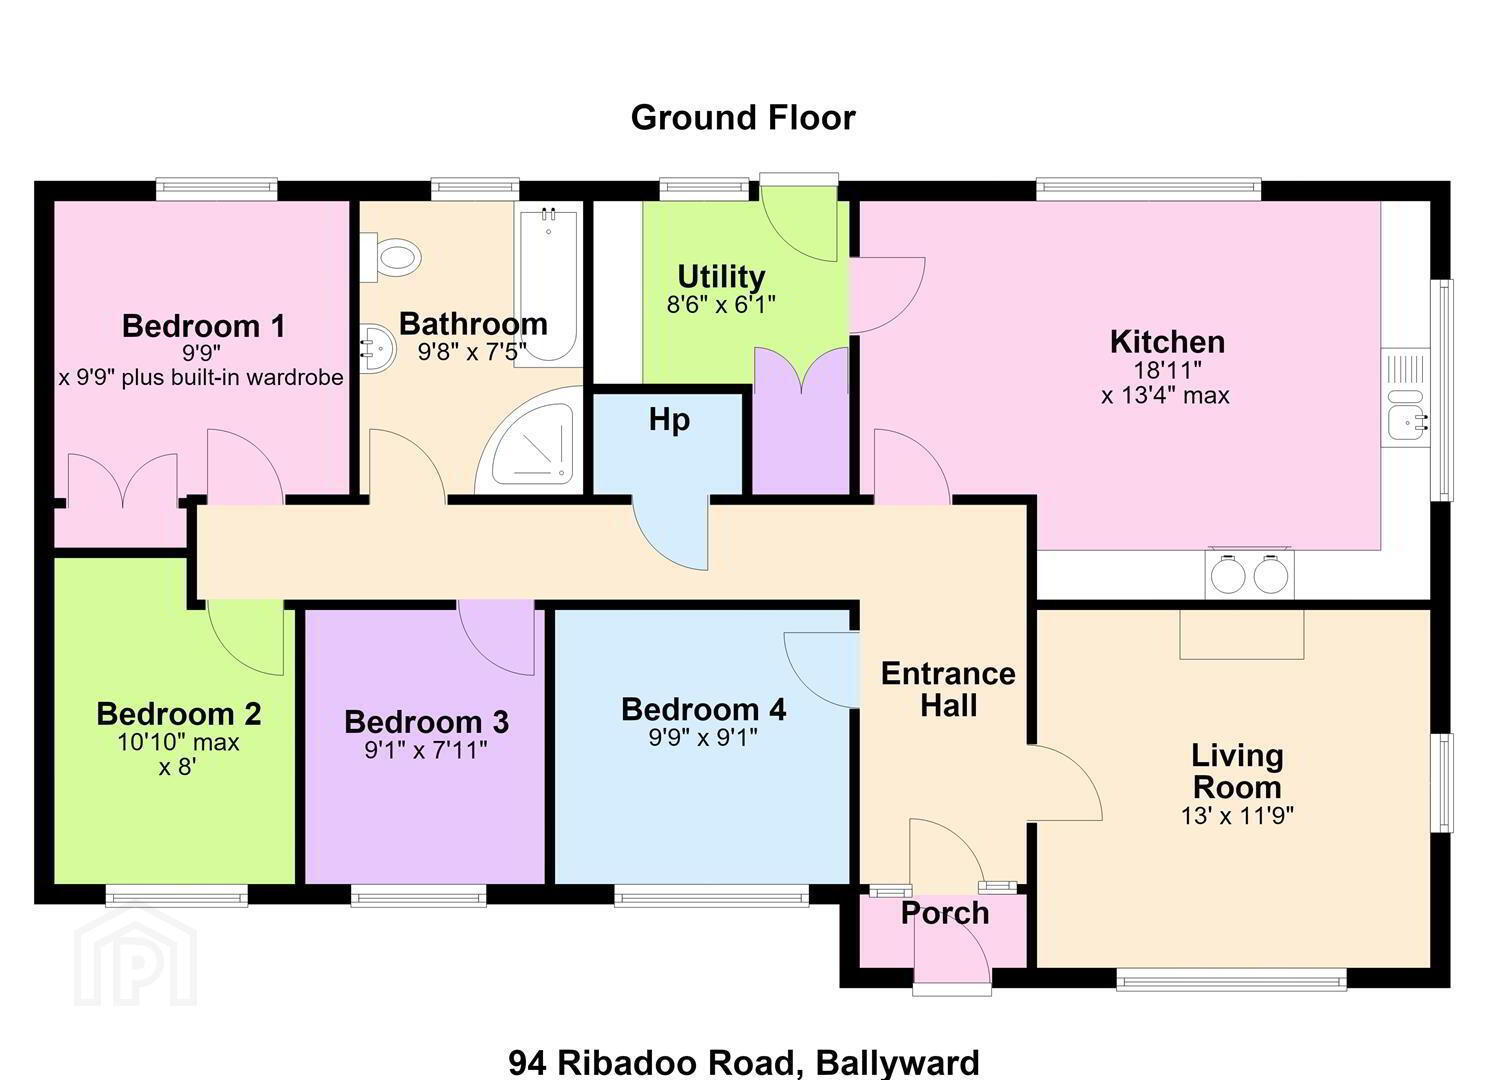
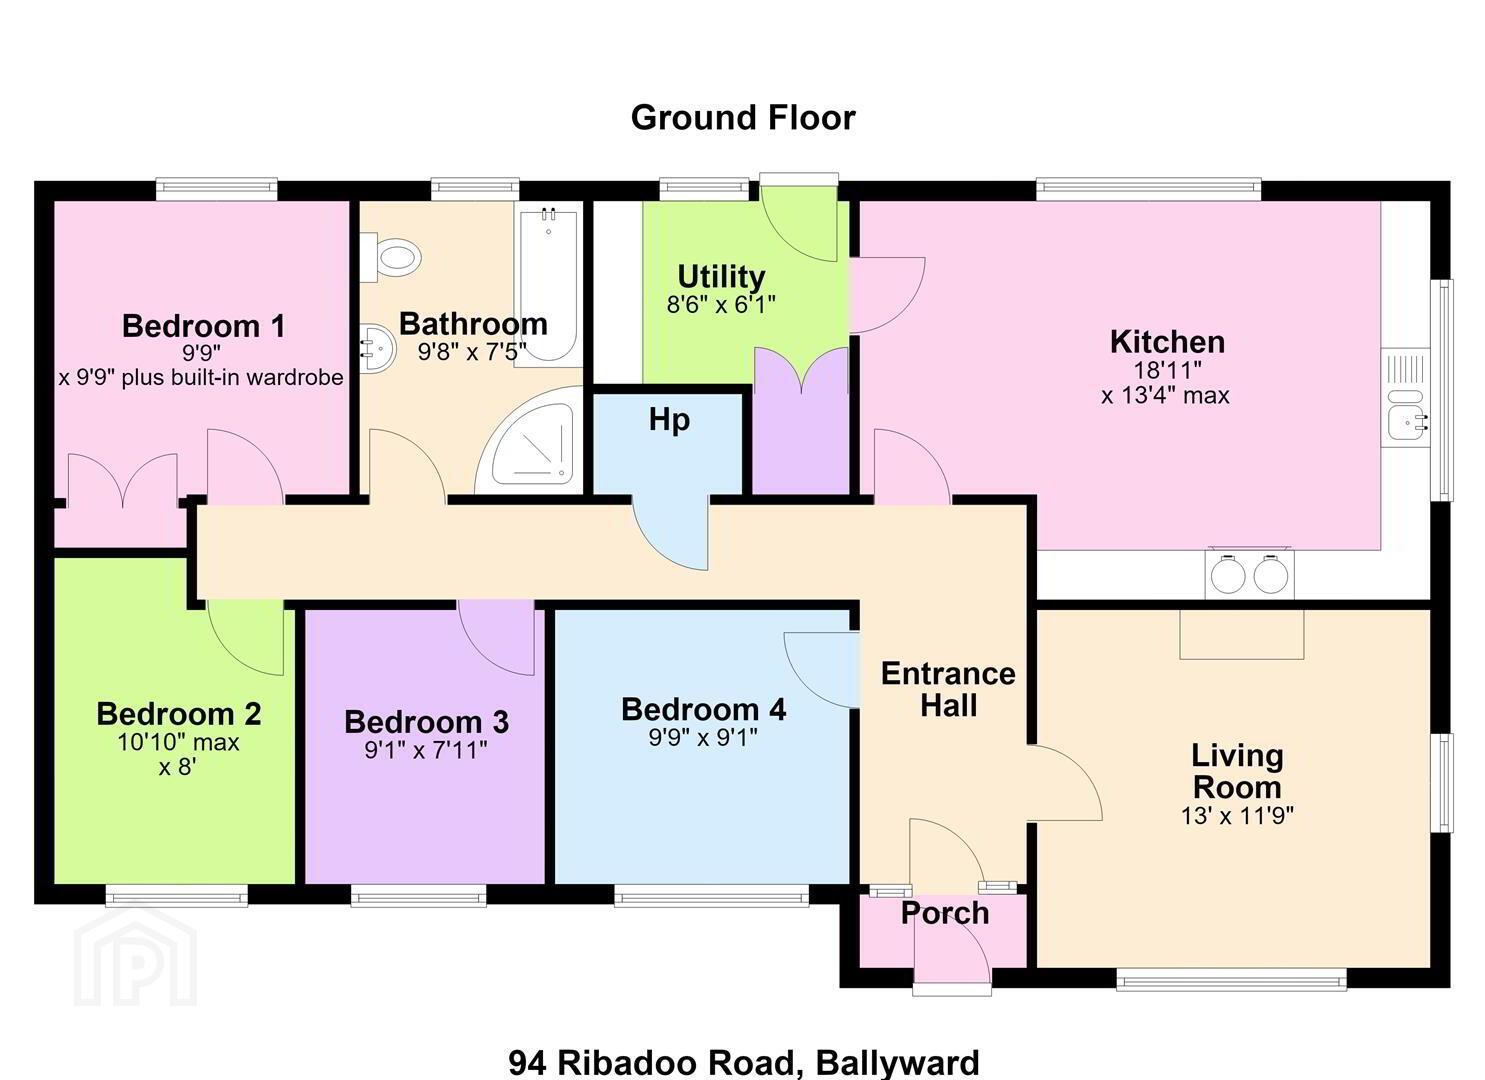
- Tiled entrance porch leading through to bright entrance hallway with laminate flooring throughout. Spacious Lounge with laminate flooring and open fire. Great sized open plan Kitchen/Dining area with vinyl flooring laid comprising a good range of high and low level units with space for appliances. Separate Utility room with recess for Washing machine and Dryer and stainless steel sink unit with built in storage. Family Bathroom, fully tiled comprising Bath, Corner Shower enclosure, W.C & Wash hand basin. Bedroom one with laminate flooring, front facing aspect and built in wardrobe. Bedroom two with front facing aspect and laminate flooring laid. Bedroom three again with laminate flooring and front facing aspect. Bedroom four with carpet laid.
- OUTSIDE
- Private entrance with generous concrete driveway offering ample off road parking and turning space. Low maintenance exterior with ample grass lawn surrounding the home with the added benefit of the 0.30 Acre field to front included in the sale. Boundary marked in images.
- MORTGAGE ADVICE
- If you require financial advice on the purchase of this property, please do not hesitate to contact Laura McGeown @ Ritchie & McLean Mortgage Solutions on 07716819003 alternatively you can email [email protected]
- CONTACT
- If you require a viewing please get in contact via phone Leanne on 02840622226/07703612260 or email - [email protected]
Travel Time From This Property

Important PlacesAdd your own important places to see how far they are from this property.
Agent Accreditations





Marketed by Quinn Estate Agents
+44 28 4062 2226




