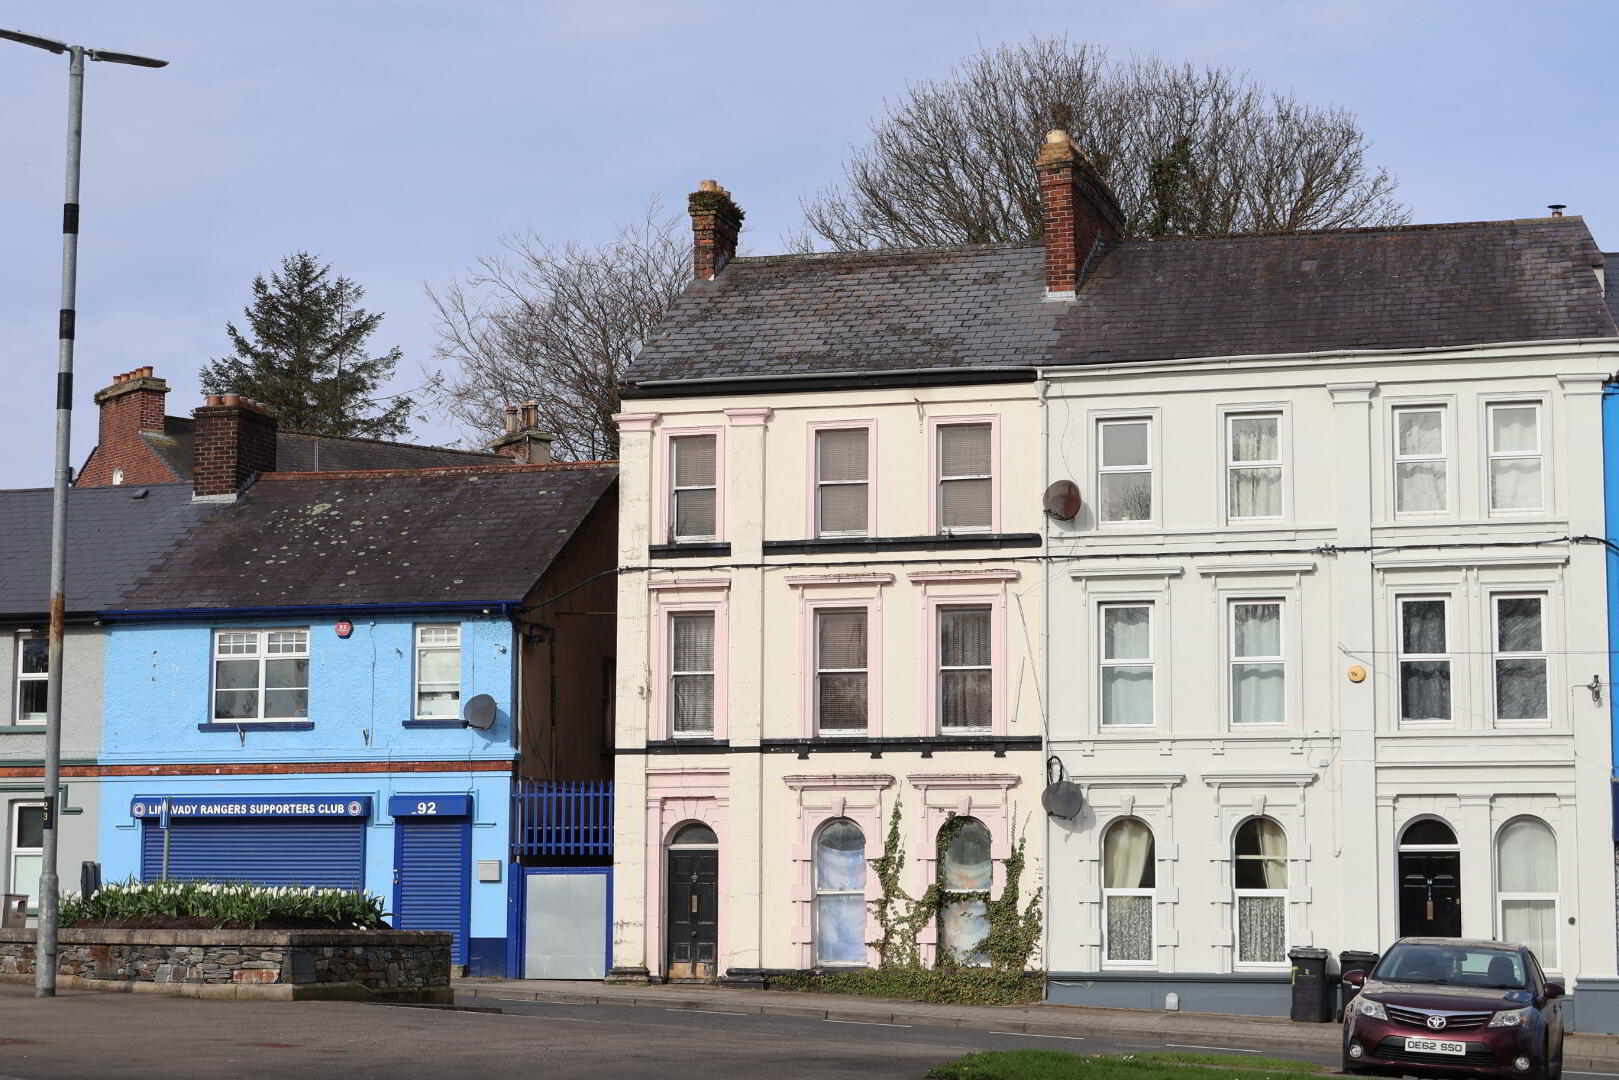
94 Main Street, Limavady, BT49 0ET
4 Bed End Townhouse
Offers Around £125,000
Property Overview
Status
For Sale
Style
End Townhouse
Bedrooms
4
Bathrooms
1
Receptions
3
Property Features
Tenure
Not Provided
Broadband Speed Checker
Property Financials
Stamp Duty
Rates
Not Provided*¹
Typical Mortgage


Marketed by DMC Properties & Mortgages
+44 28 7776 3611

Propertynews Currency Partner - helping you transfer money for property purchases in Ireland & Northern Ireland. Speak to an expert
Additional Information
Large Three Storey End Terrace House. Property Situated In A Convenient Town Centre Location Suitable After Renovation As Impressive Townhouse or HMO Building.
Three Reception Rooms.Four Bedrooms.Two Kitchen Areas.One Bathroom.Basement & Attic Room.Economy 7 Heating System.
Property Details:
Ground Floor :........................................................
Entrance Porch :4'0 x 3'8
Dining Room :16'4 x 11'4
Family Room :14'6 x 11'6
Kitchen :11'6 x 11'6 Staircase leading to Basement area.
Rear Porch :7'10 x 5'2
First Floor :........................................................
Landing :Linen Cupboard 7'4 x 4'0
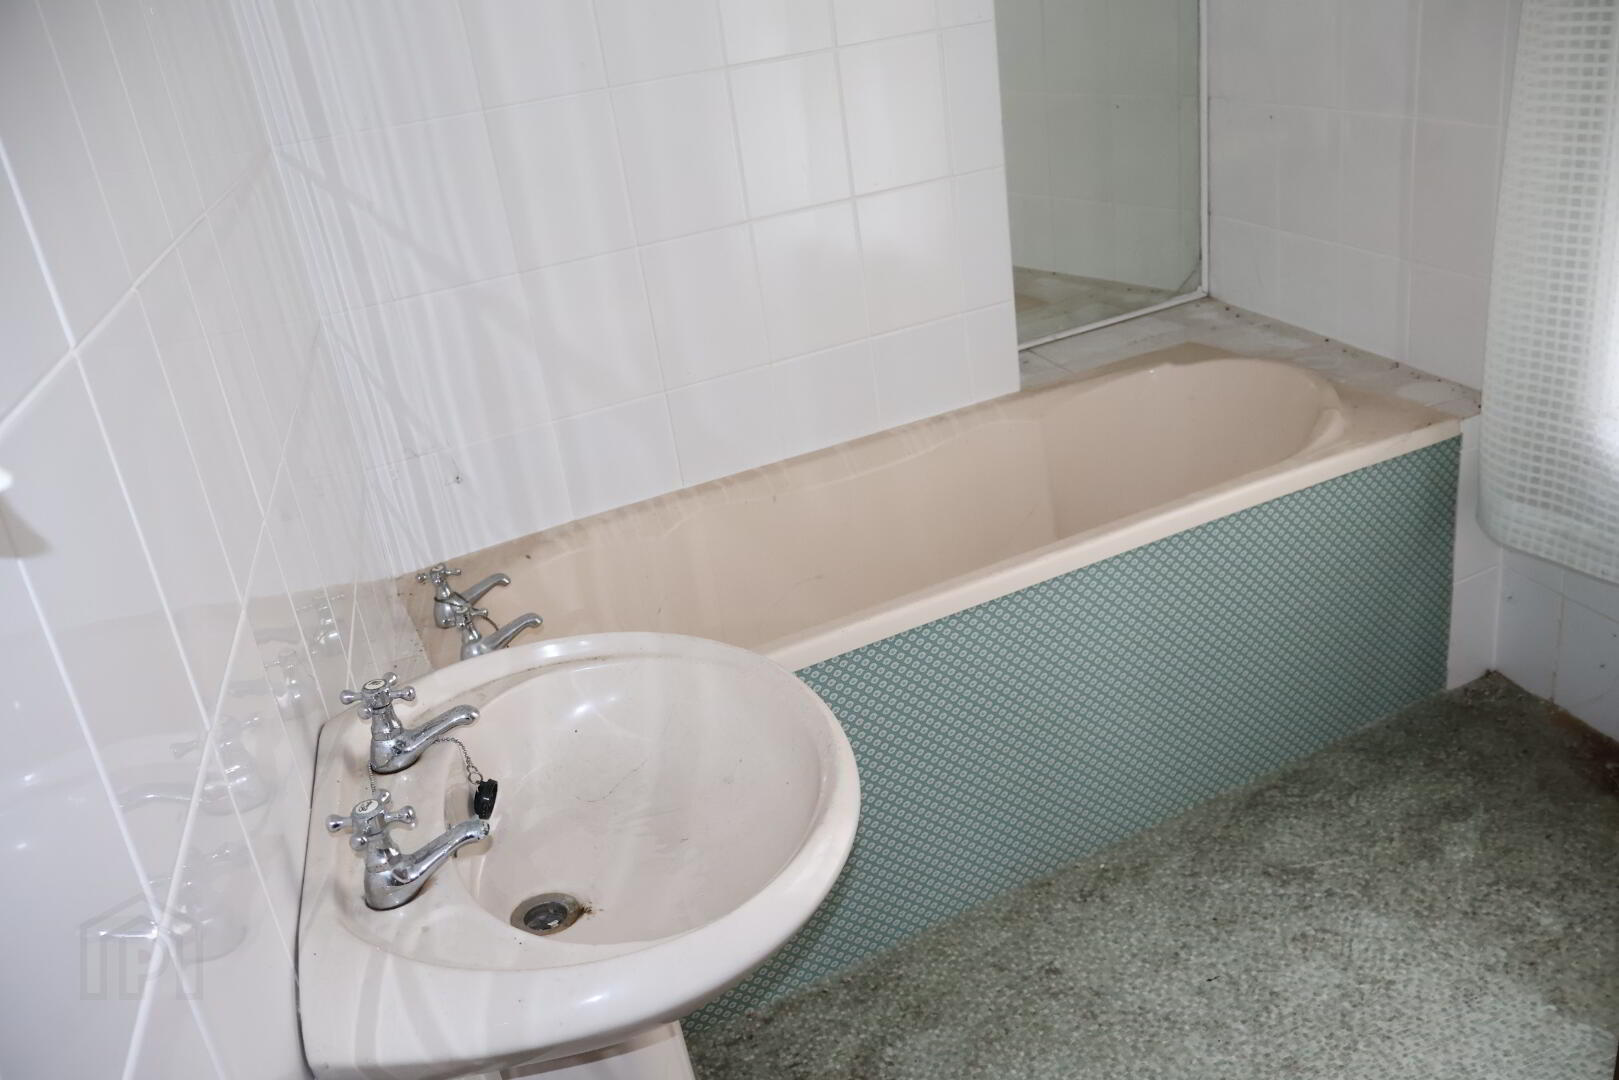
Bathroom :8'10 x 6'0
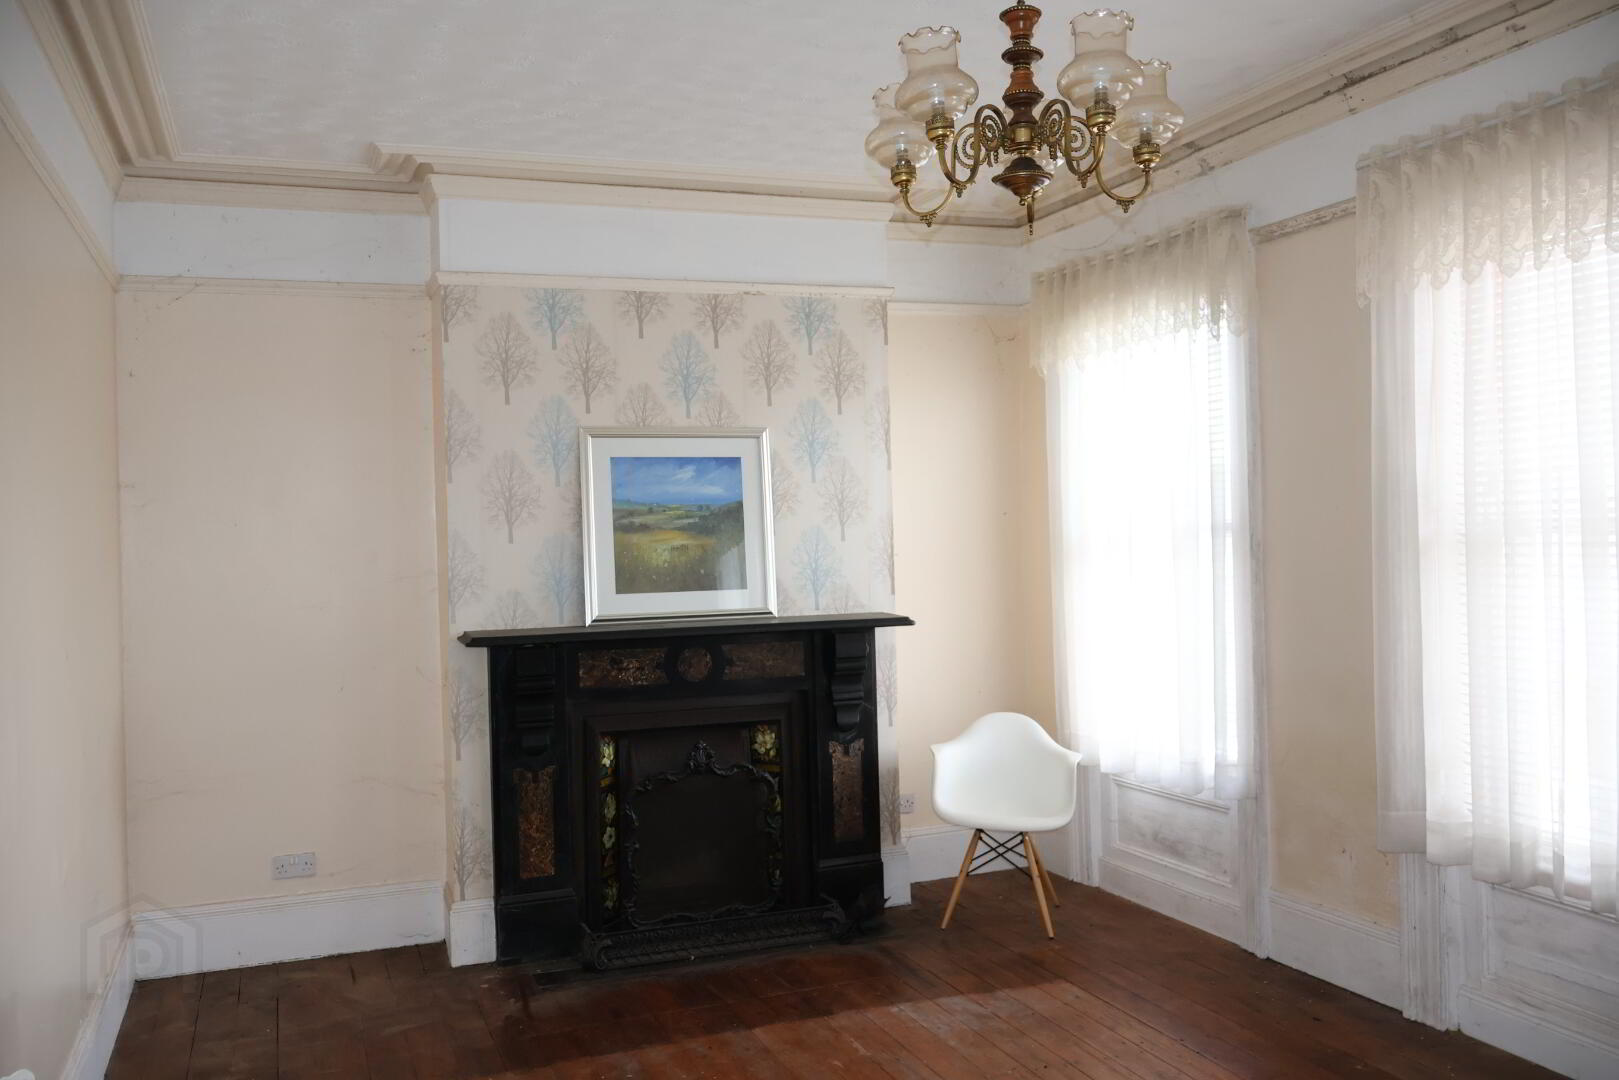
Living Room :20'0 x 12'6 Original cast iron fireplace with tiled inset and slate surround. Redwood floor. Ornate ceiling cornicing.
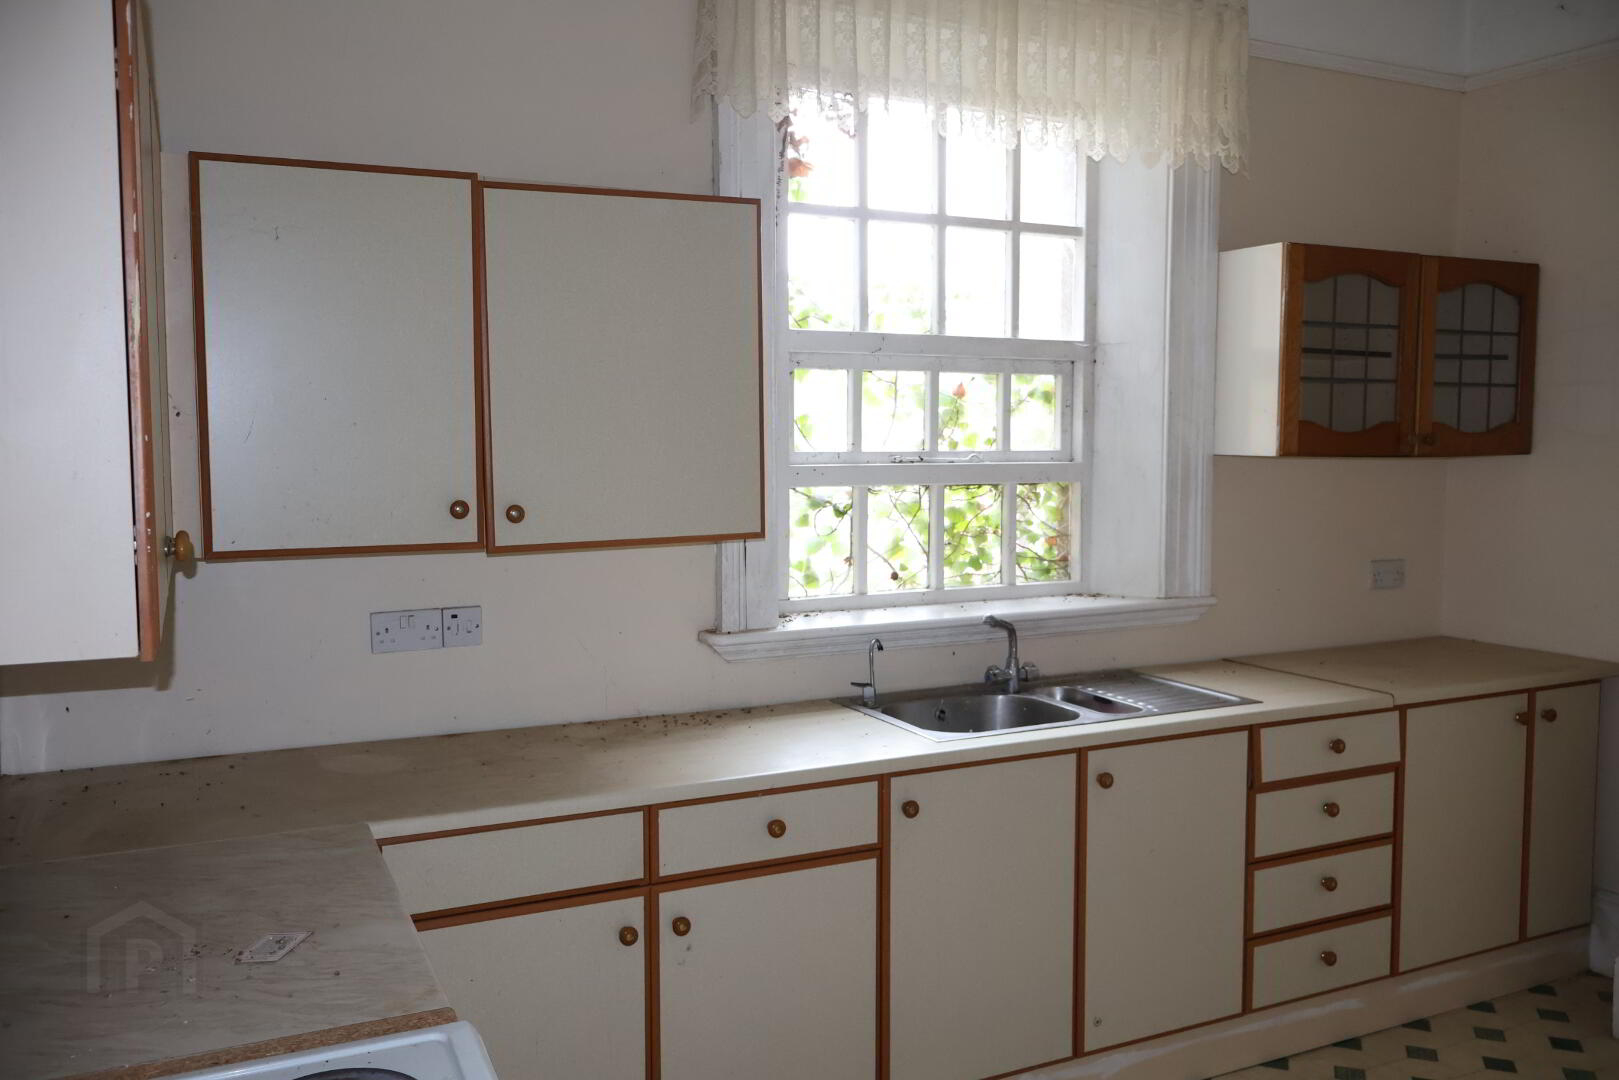
Kitchen :13'10 x 10'10 Range of built in units with worktops. Stainless steel one and a quarter bowl sink unit and drainer . Ceiling cornicing.
Second Floor :.......................................................
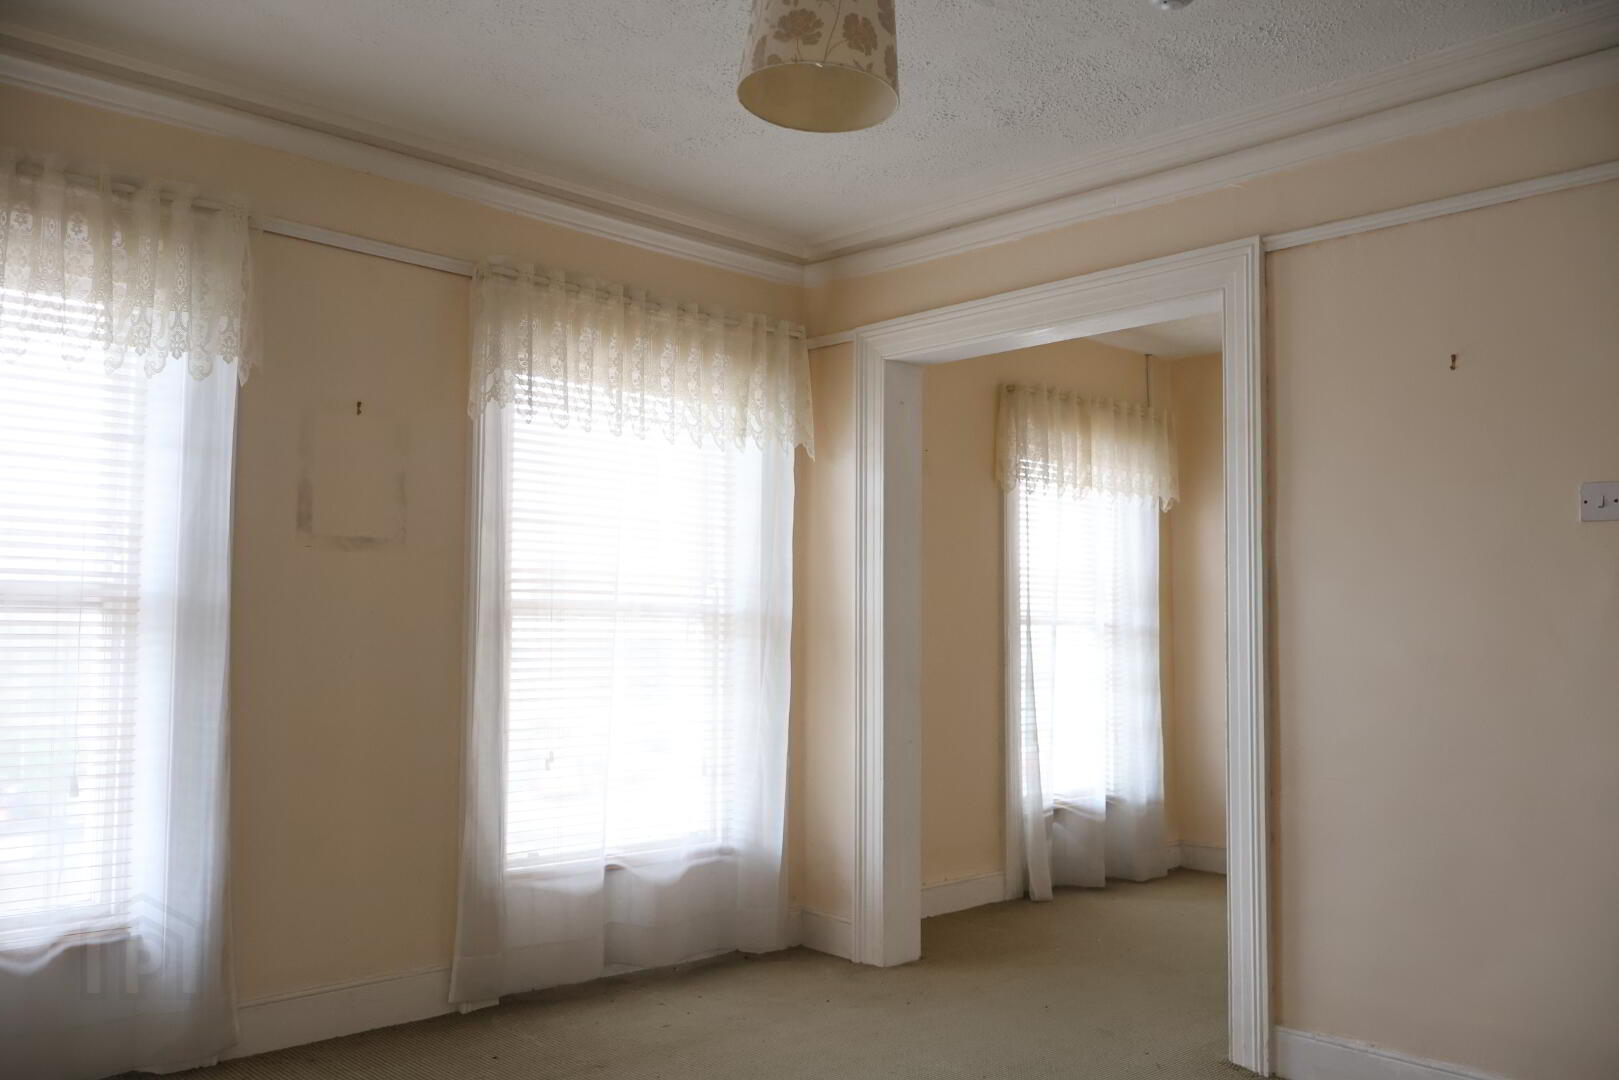
Bedroom [1] :12'6 x 11'10
Study / Dressing Room :8'4 x 7'6
Bedroom [2] :13'2 x 10'8
Bedroom [3] :10'6 x 8'2
Third Floor :........................................................
Attic Room :15'10 x 11'4
Basement :........................................................
Basement/Storage Room :350 Sq Ft approached by staircase from Kitchen area.
Exterior :Small enclosed yard to rear of property.
Travel Time From This Property

Important PlacesAdd your own important places to see how far they are from this property.
Agent Accreditations


Marketed by DMC Properties & Mortgages
+44 28 7776 3611




