SALE AGREED
SALE AGREED
SALE AGREED
SALE AGREED
SALE AGREED
SALE AGREED
SALE AGREED
SALE AGREED
SALE AGREED
SALE AGREED
SALE AGREED
SALE AGREED
SALE AGREED
SALE AGREED
SALE AGREED
SALE AGREED
SALE AGREED
SALE AGREED
SALE AGREED
SALE AGREED
SALE AGREED
SALE AGREED
SALE AGREED
SALE AGREED
SALE AGREED
SALE AGREED
SALE AGREED
SALE AGREED
SALE AGREED
SALE AGREED
SALE AGREED
SALE AGREED
SALE AGREED
SALE AGREED
SALE AGREED
SALE AGREED
SALE AGREED
SALE AGREED
SALE AGREED
SALE AGREED
SALE AGREED
SALE AGREED
SALE AGREED
SALE AGREED
SALE AGREED
SALE AGREED
SALE AGREED
SALE AGREED
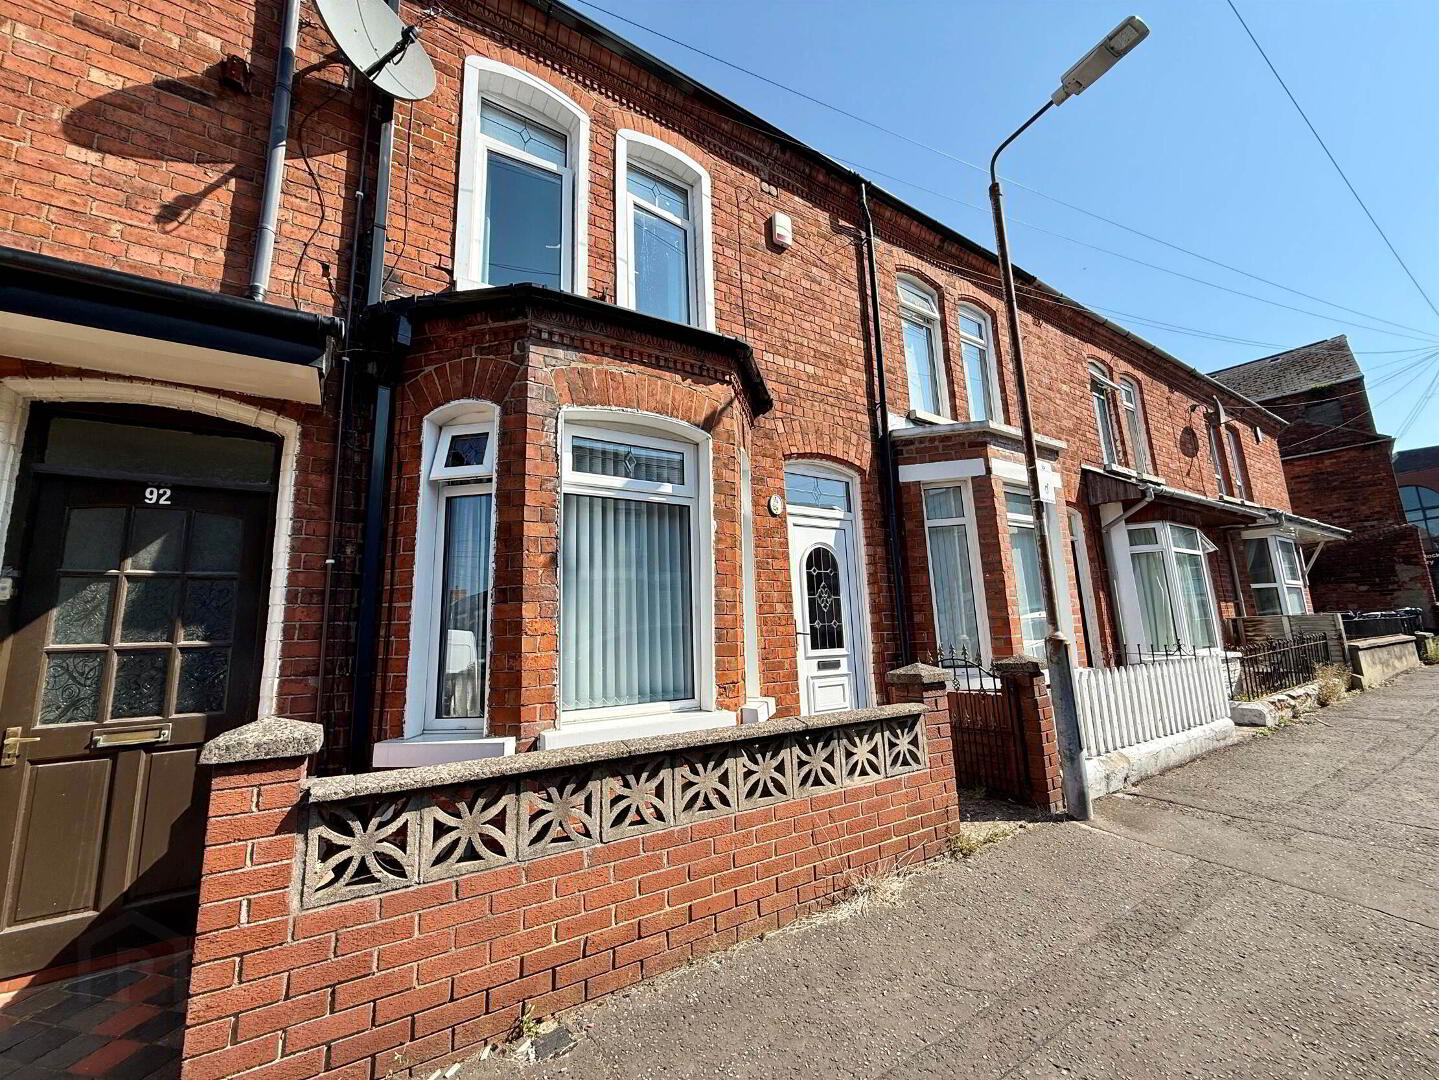
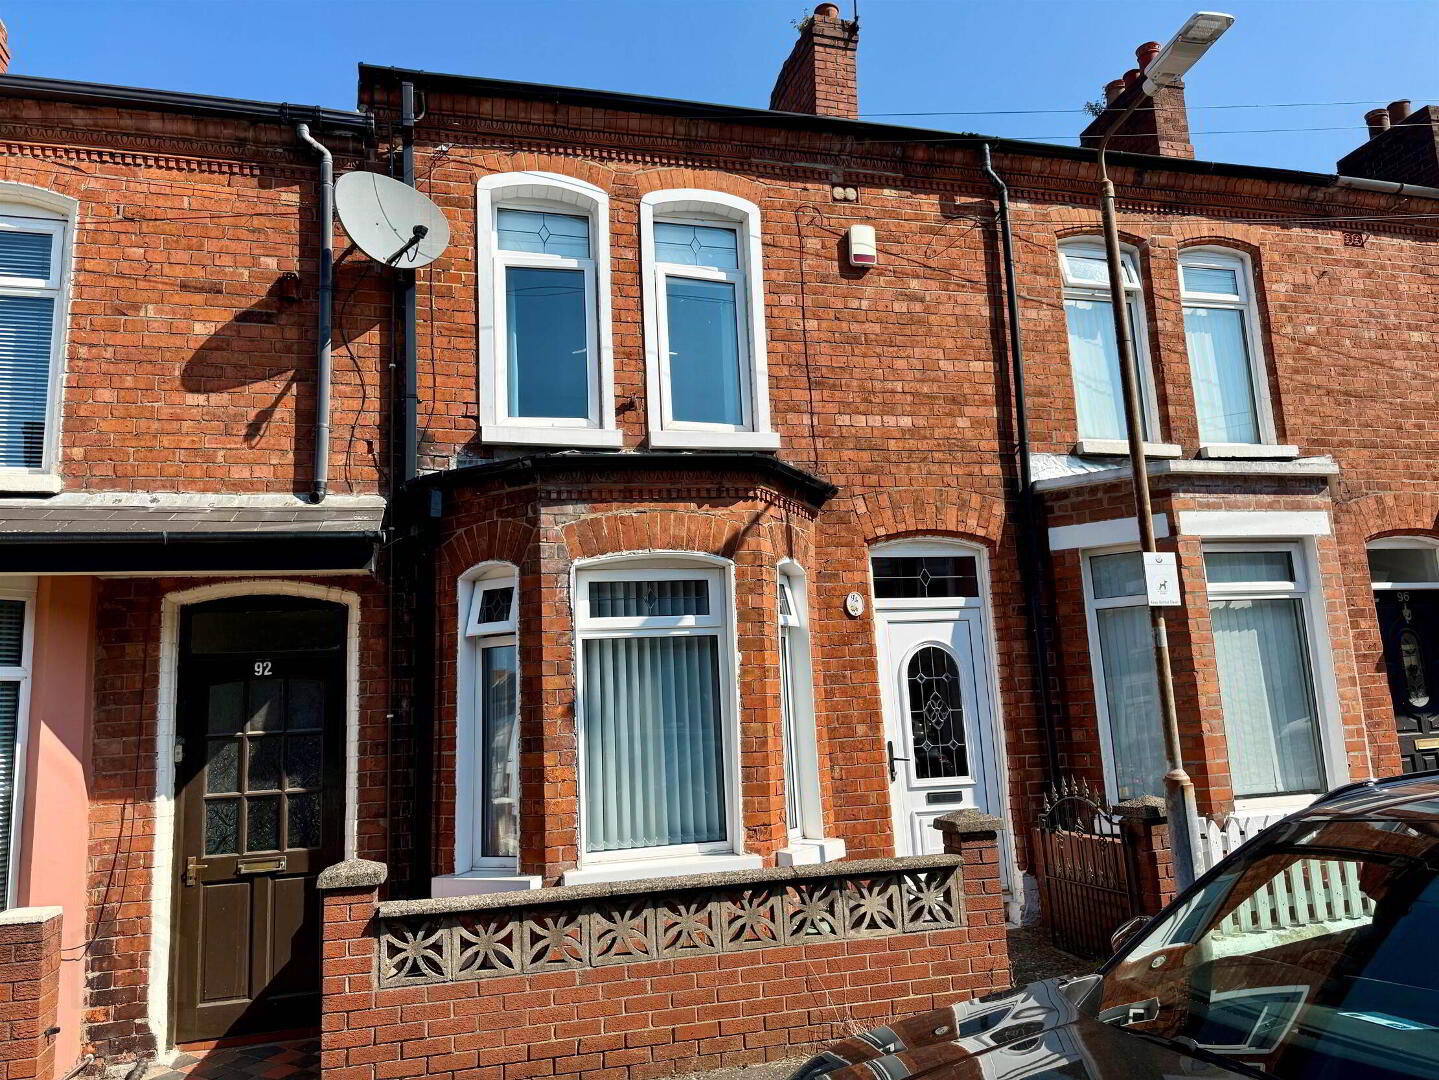
94 Greenore Street, Belfast, BT6 8NF
2 Bed Terrace House
Sale agreed
Property Overview
Status
Sale Agreed
Style
Terrace House
Bedrooms
2
Receptions
1
Property Features
Tenure
Not Provided
Heating
Gas
Broadband Speed Checker
*³
Property Financials
Price
Last listed at £145,000
Rates
£829.21 pa*¹

Marketed by McClearys Property Sales
+44 28 9020 7111

Propertynews Currency Partner - helping you transfer money for property purchases in Ireland & Northern Ireland. Speak to an expert
Additional Information
- Nicely presented throughout with a contemporary finish
- Two Bedrooms
- Modern Kitchen
- Gas Heating
- Double Glazed
- Ideal first-time buyer or investment property
- Bright and comfortable lounge, well proportioned for everyday living
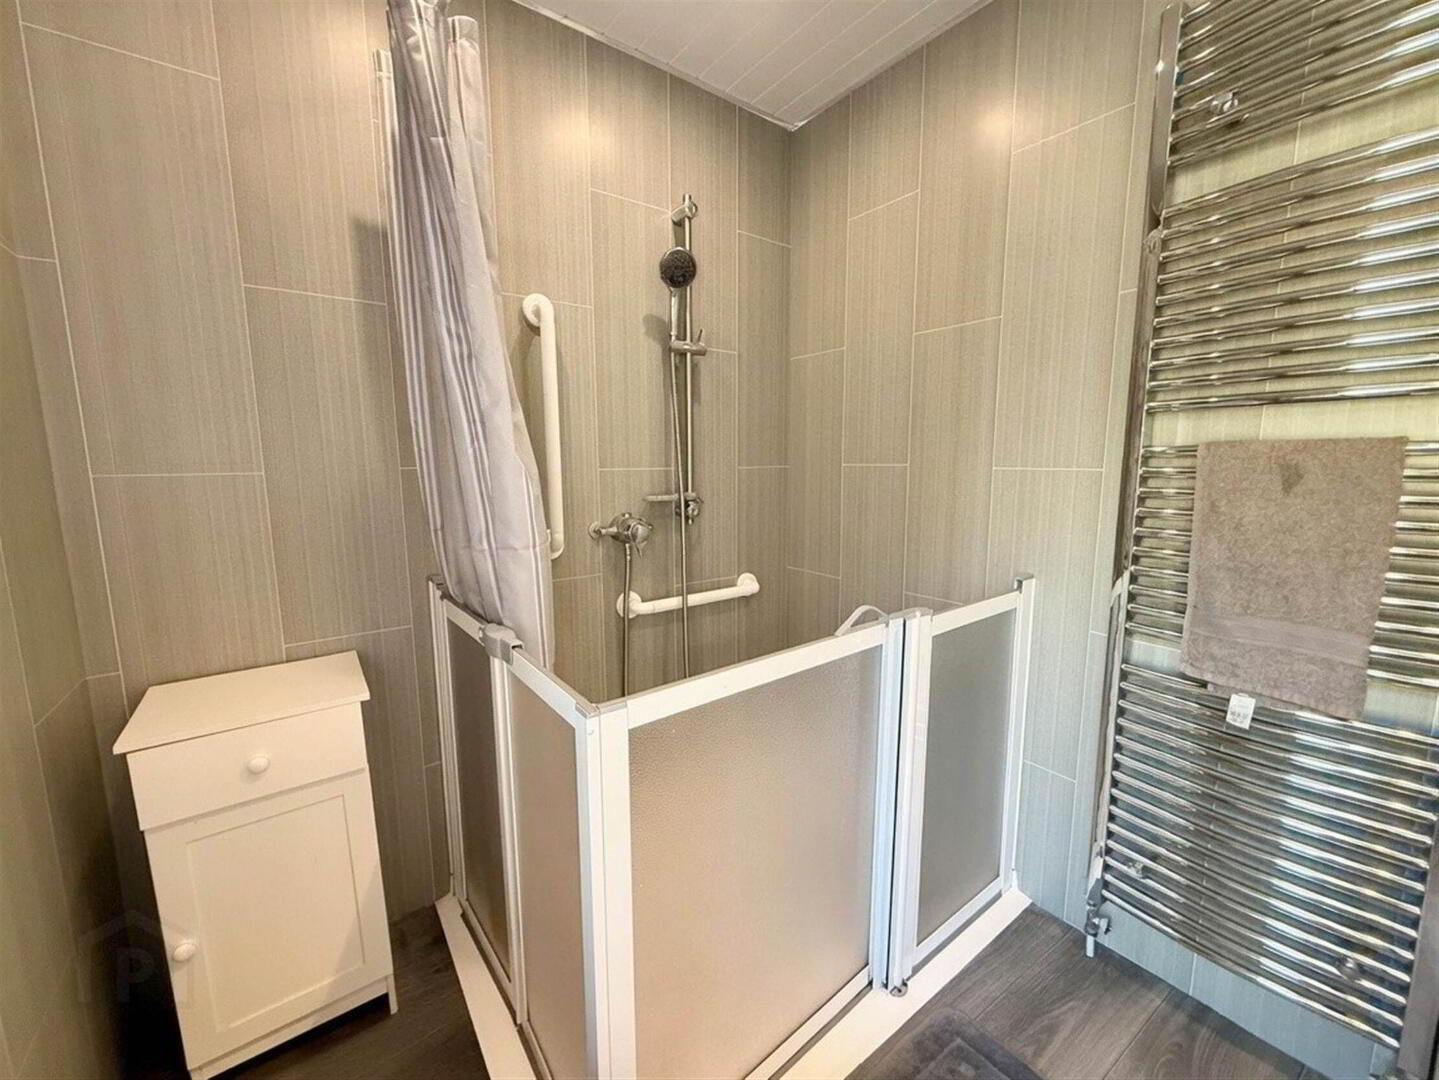
- Stylish shower room with modern white suite and walk-in shower
- Neutral décor throughout, ready to move into
- Convenient location close to local amenities and transport links
The property benefits from a bright and welcoming lounge, providing a comfortable space for relaxation and everyday living. To the rear, the modern fitted kitchen offers storage and workspace, making it both practical and attractive for modern lifestyles.
Upstairs, there are two well-proportioned bedrooms, each finished in neutral décor and offering comfortable accommodation. Completing the first floor is a contemporary shower room fitted with a modern suite and walk-in shower.
The home has been well maintained and updated by the current owner, with tasteful finishes throughout, creating a property that requires little more than moving in and enjoying. Conveniently located close to local amenities, schools, shops and public transport links, this attractive home combines modern living with everyday convenience.
Early viewing is highly recommended to fully appreciate all that this lovely property has to offer.
Ground Floor
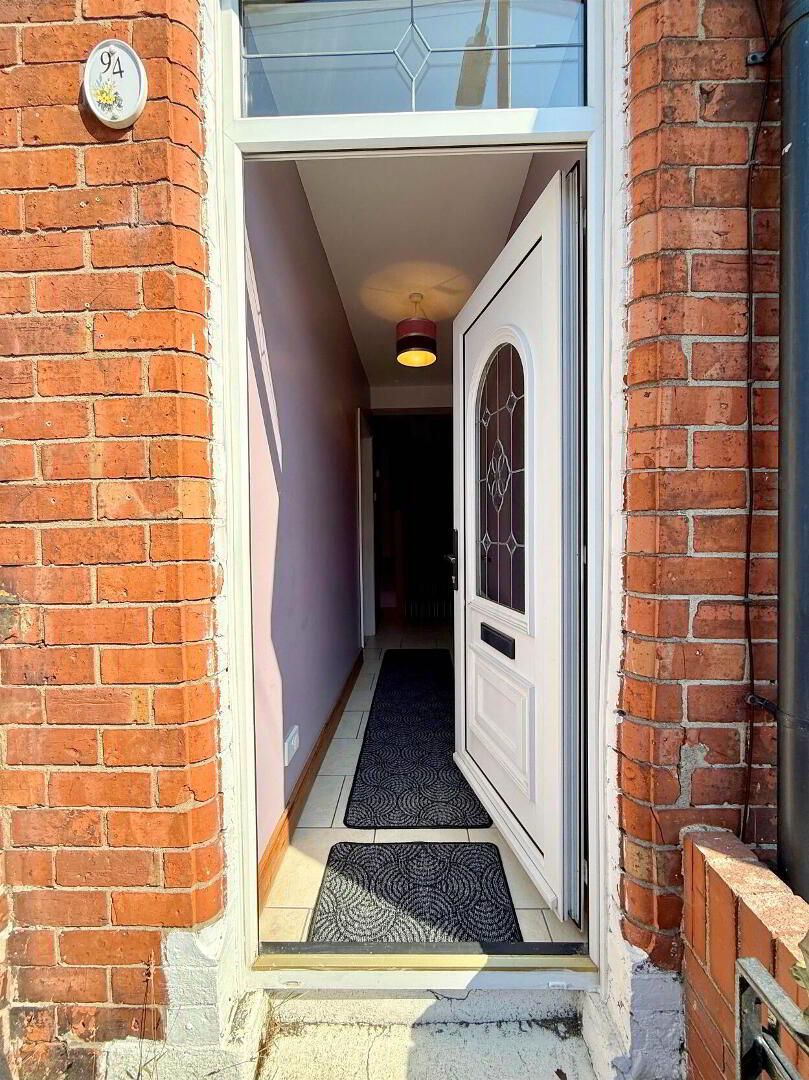
- HALLWAY:
- LOUNGE:
- 7.5m x 2.9m (24' 7" x 9' 6")
Through Lounge, with living and dining area. Understair storage. - KITCHEN:
- 3.4m x 1.9m (11' 2" x 6' 3")
High and low level grey units with wood effect worktop and breakfast bar, white tiling to walls. Plumbing for washing machine, extractor fan. PVC gloss white ceiling with spot lighting.
First Floor
- BEDROOM (1):
- 4.1m x 3.3m (13' 5" x 10' 10")
Built in robes. - BEDROOM (2):
- 3.3m x 2.5m (10' 10" x 8' 2")
First Floor Return
- BATHROOM:
- Walk in shower. White suite with low flush w.c. pedestal wash hand basin.
Outside
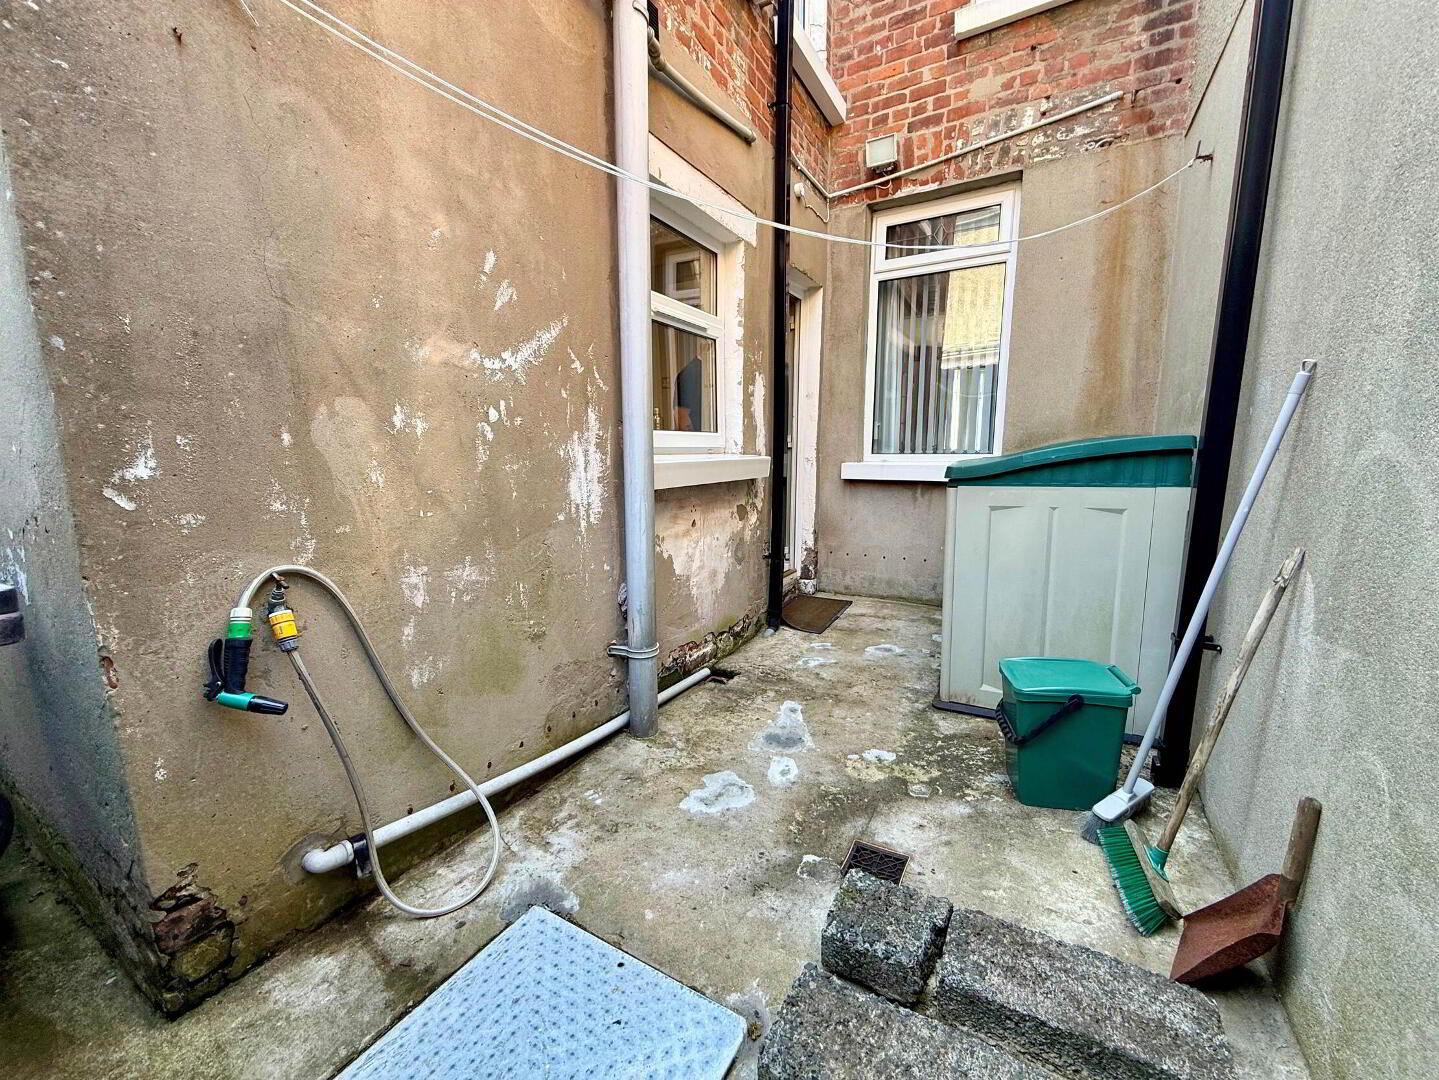
- Enclosed Yard.
Directions
Off Woodstock Road
Travel Time From This Property

Important PlacesAdd your own important places to see how far they are from this property.
Agent Accreditations



Marketed by McClearys Property Sales
+44 28 9020 7111




