For sale
Added 9 hours ago
94 Castleroe Road, Castleroe, Coleraine, BT51 3RN
3 Bed Semi-Detached House
Offers Over £125,000
Property Overview
Status
For Sale
Style
Semi-Detached House
Bedrooms
3
Bathrooms
1
Receptions
1
Property Features
Size
81 sq m (871.9 sq ft)
Tenure
Not Provided
Broadband Speed Checker
Property Financials
Stamp Duty
Rates
£906.00 pa*¹
Typical Mortgage


Marketed by McAfee Properties (Coleraine)
+44 28 7032 8222

Propertynews Currency Partner - helping you transfer money for property purchases in Ireland & Northern Ireland. Speak to an expert
Additional Information
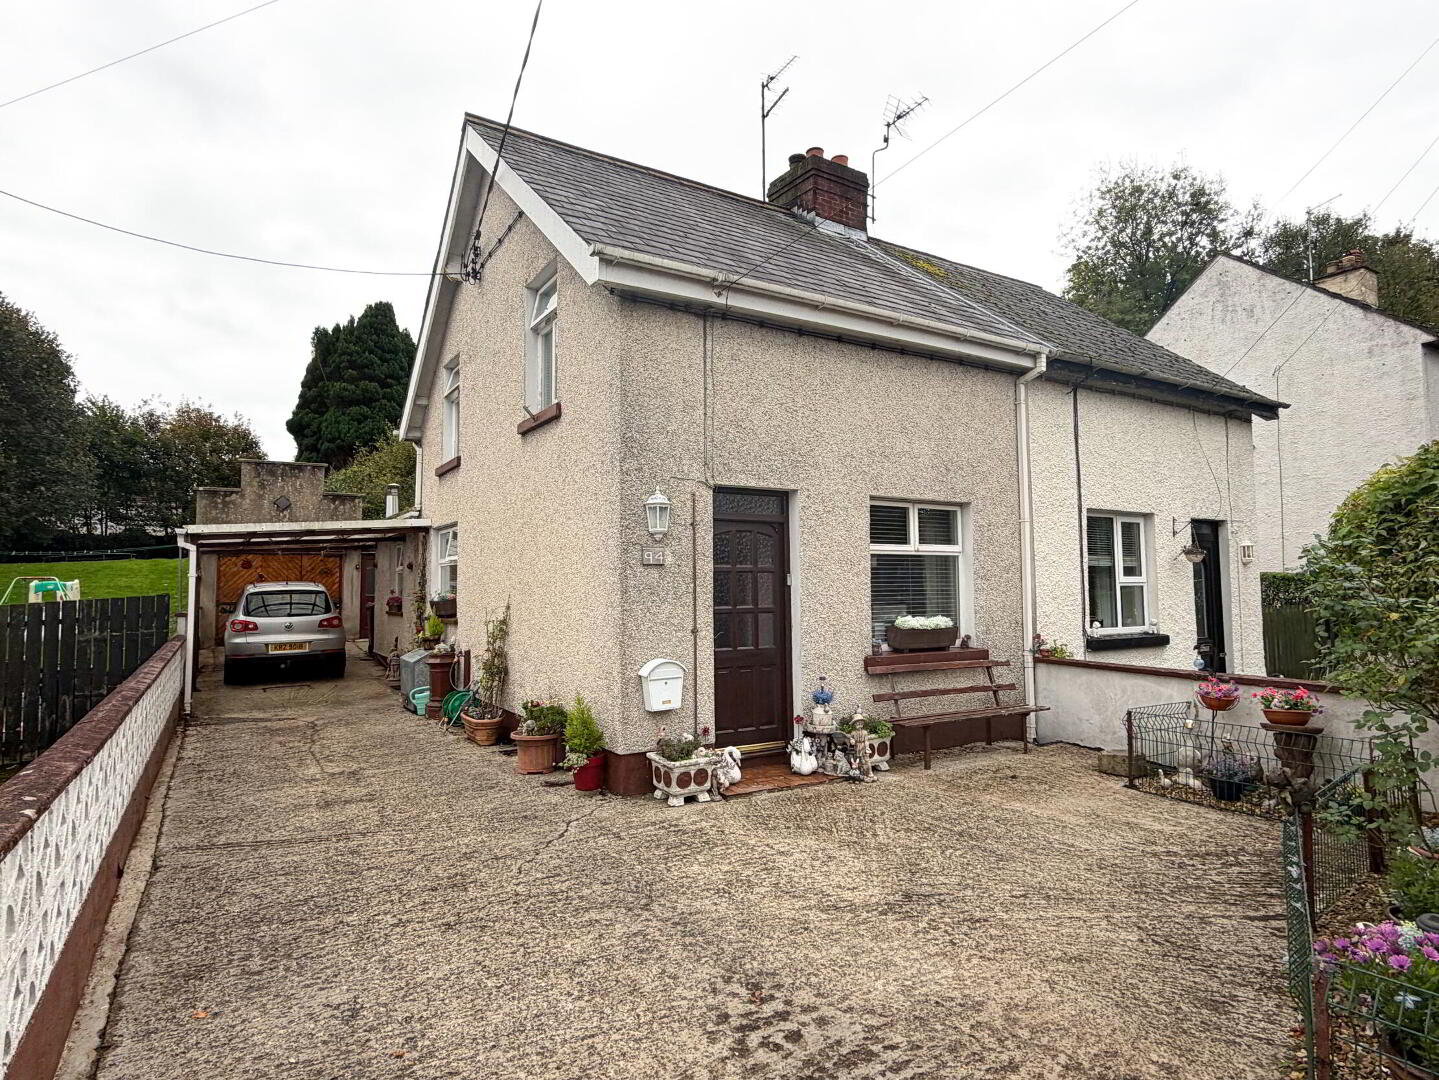
Semi Detached House
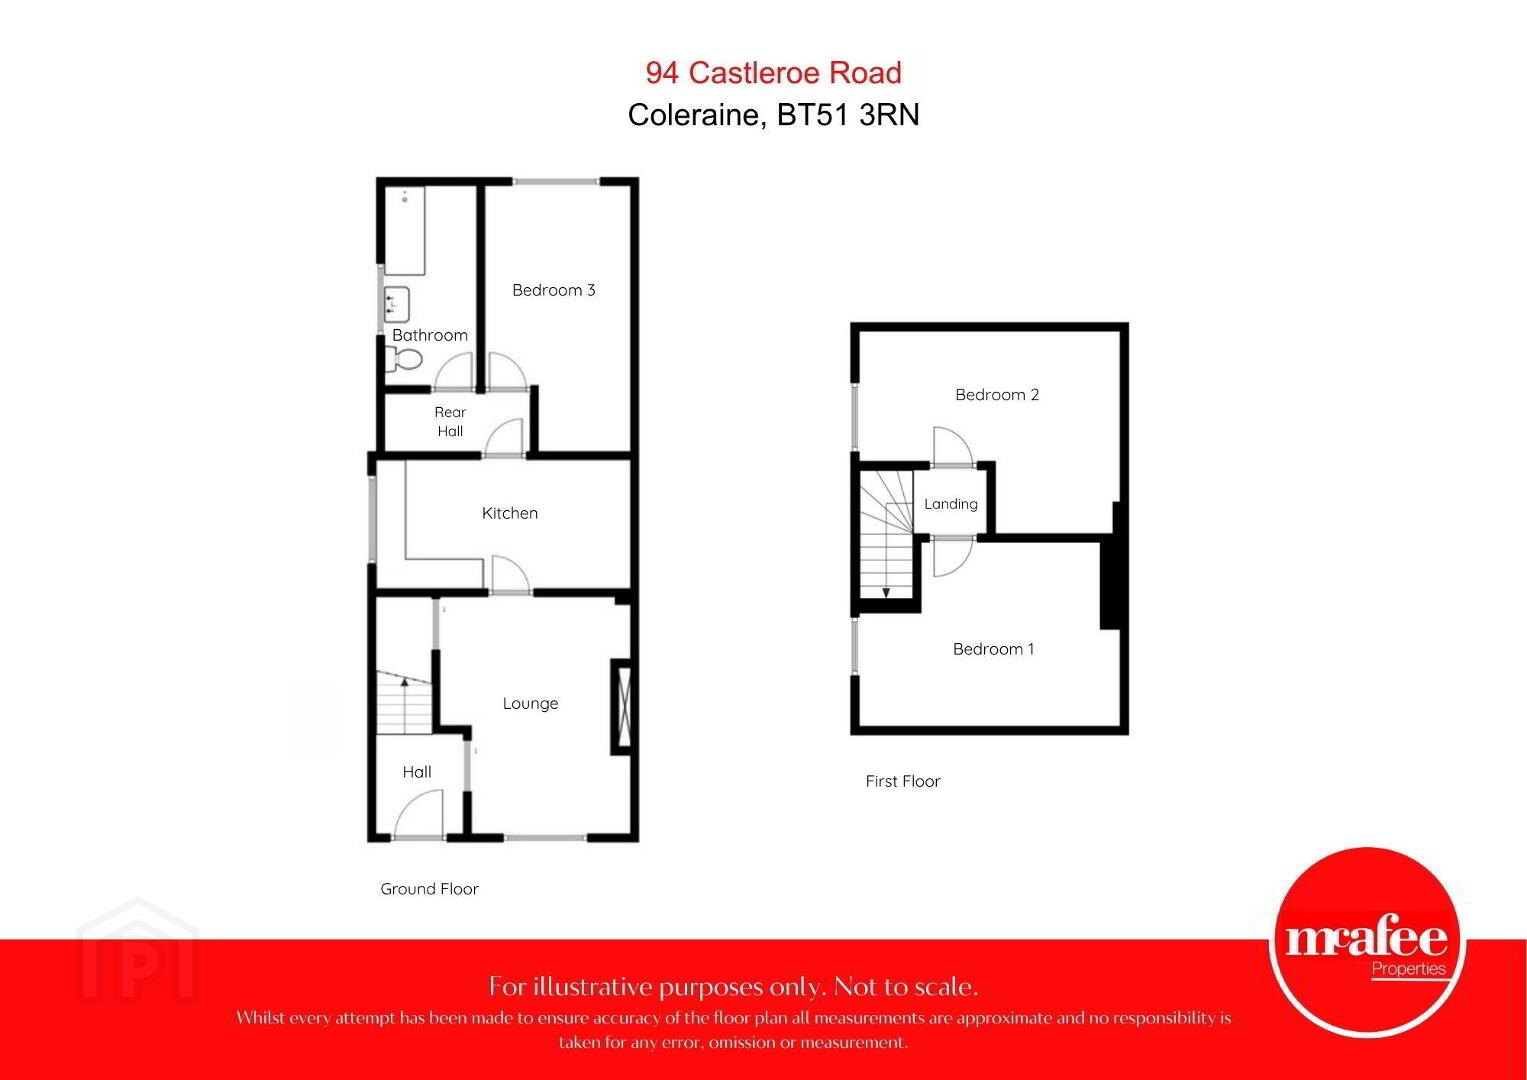
3 Bedrooms, 1 Reception Room
Dual heating - Oil and Solid Fuel heating
Wooden windows - part double glazed
Located in the hamlet of Castleroe
Close to Castleroe Primary School
Driveway to the side and parking to the front
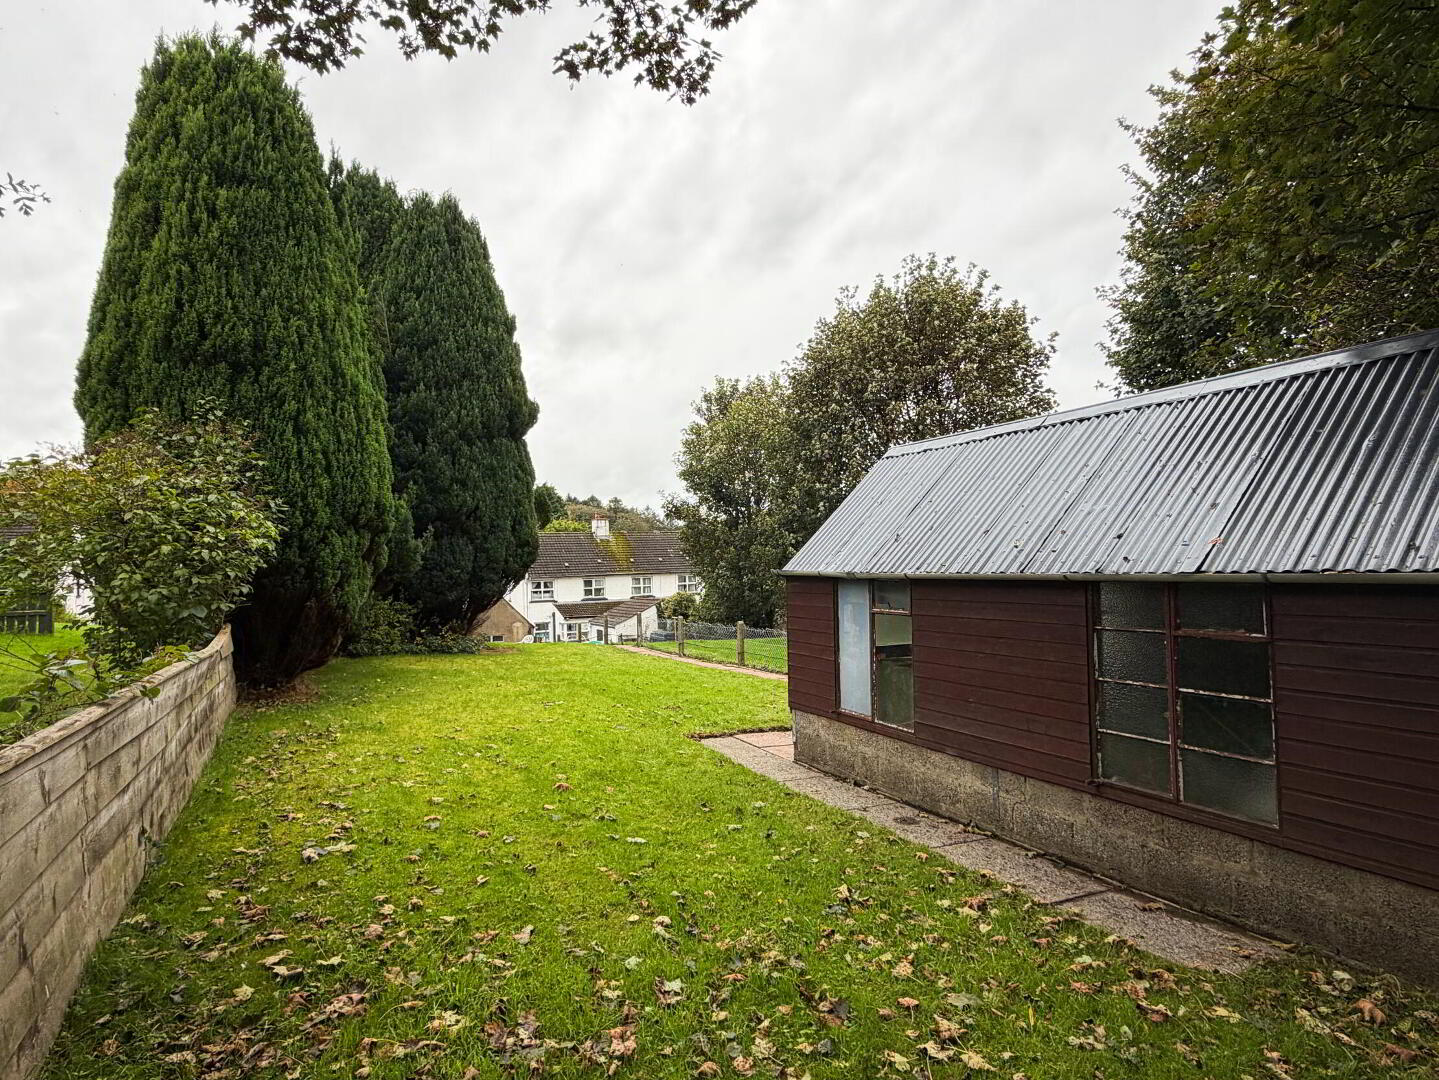
Generous garden to the rear
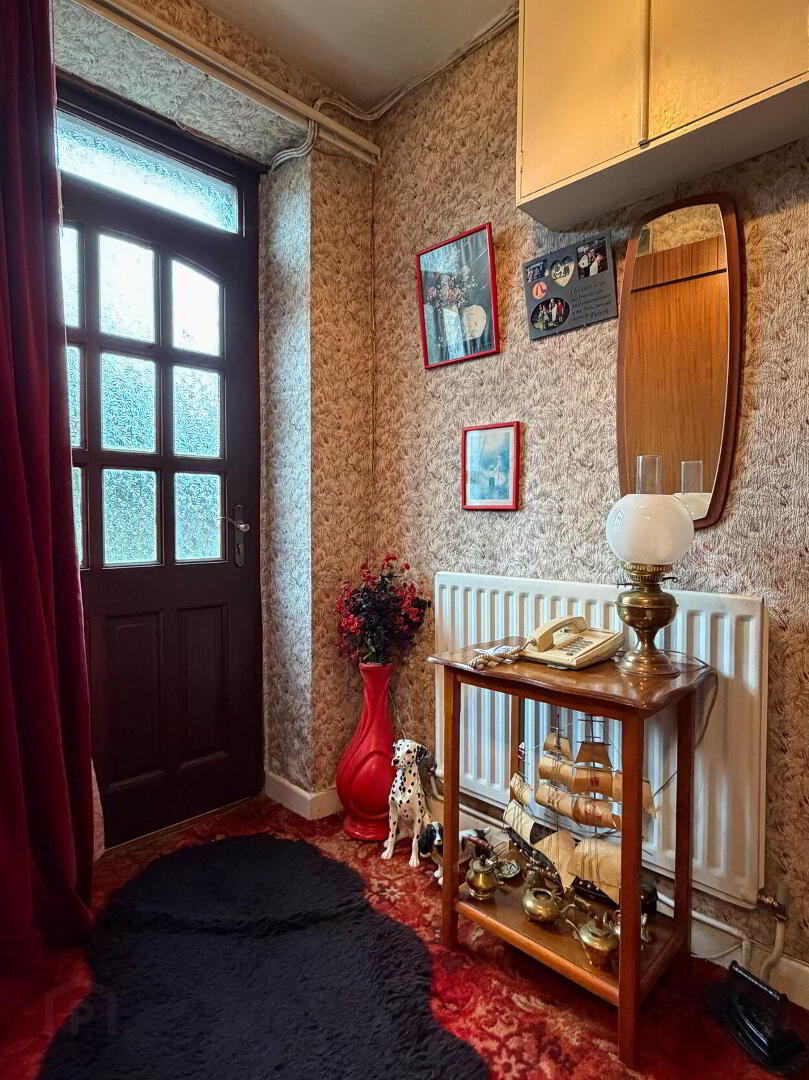
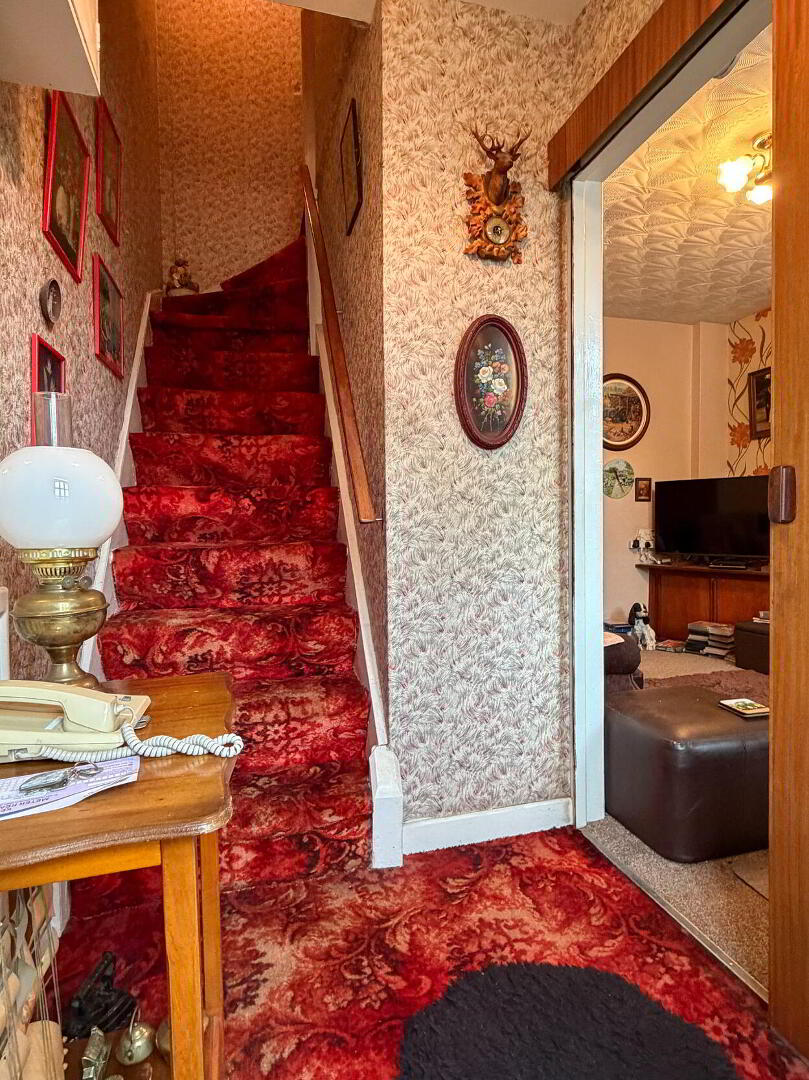
- Entrance Hall:
- with mahogany glass panel front door, telephone point.
- Lounge: 3.97m x 3.21m (13'0 x 10'6)
- (Max) with brick fireplace, wooden mantle, tiled hearth, back boiler (water and radiators), television display unit, under stair storage, wooden double glazed window.
- Kitchen: 4.13m x 2.15m (13'7 x 7'1)
- with eye and low level cupboards, double drainer stainless steel sink unit, panelled ceiling, strip lighting, part tiled wall, wooden double glazed window.
- Rear Hall:
- with mahogany side door, panelled ceiling.
- Bedroom 3: 4.44m x 2.48m (14'7 x 8'2)
- (Max) with hot press / linen cupboard, wooden single glazed window.
- Bathroom:
- Comprising bath with telephone hand shower, wash hand basin, w.c., tiled floor, part tiled walls, plumbed for washing machine, wooden double glazed window.
- FIRST FLOOR
- Landing:
- with access to roof space.
- Bedroom 1: 4.15m x 3.18m (13'7 x 10'5)
- (Max) with wooden single glazed window.
- Bedroom 2: 4.15m x 2.93m (13'7 x 9'7)
- (Max) with wooden single glazed window.
- EXTERIOR FEATURES
- Small wall with vehicular gates to the front. Screened bed to the front. Concrete driveway, parking and rear yard. Boiler house. Outside light and water tap. PVC fascia and guttering (not soffits), steps at rear of workshop leading up to the rear garden laid in lawn with mature trees and shrubs. Wooden garden room with outside water tap.
- Garage: 6.3m x 3.03m (20'8 x 9'11)
- Wooden door to the front, power and strip lighting, wooden single glazed windows.
- Workshop: 4.37m x 4.17m (14'4 x 13'8)
- with door to the front and rear. Power and strip lighting. Wooden single glazed windows. Housing PVC oil tank.
- Tenure:
- Assumed Freehold.
Travel Time From This Property

Important PlacesAdd your own important places to see how far they are from this property.
Agent Accreditations



Marketed by McAfee Properties (Coleraine)
+44 28 7032 8222




