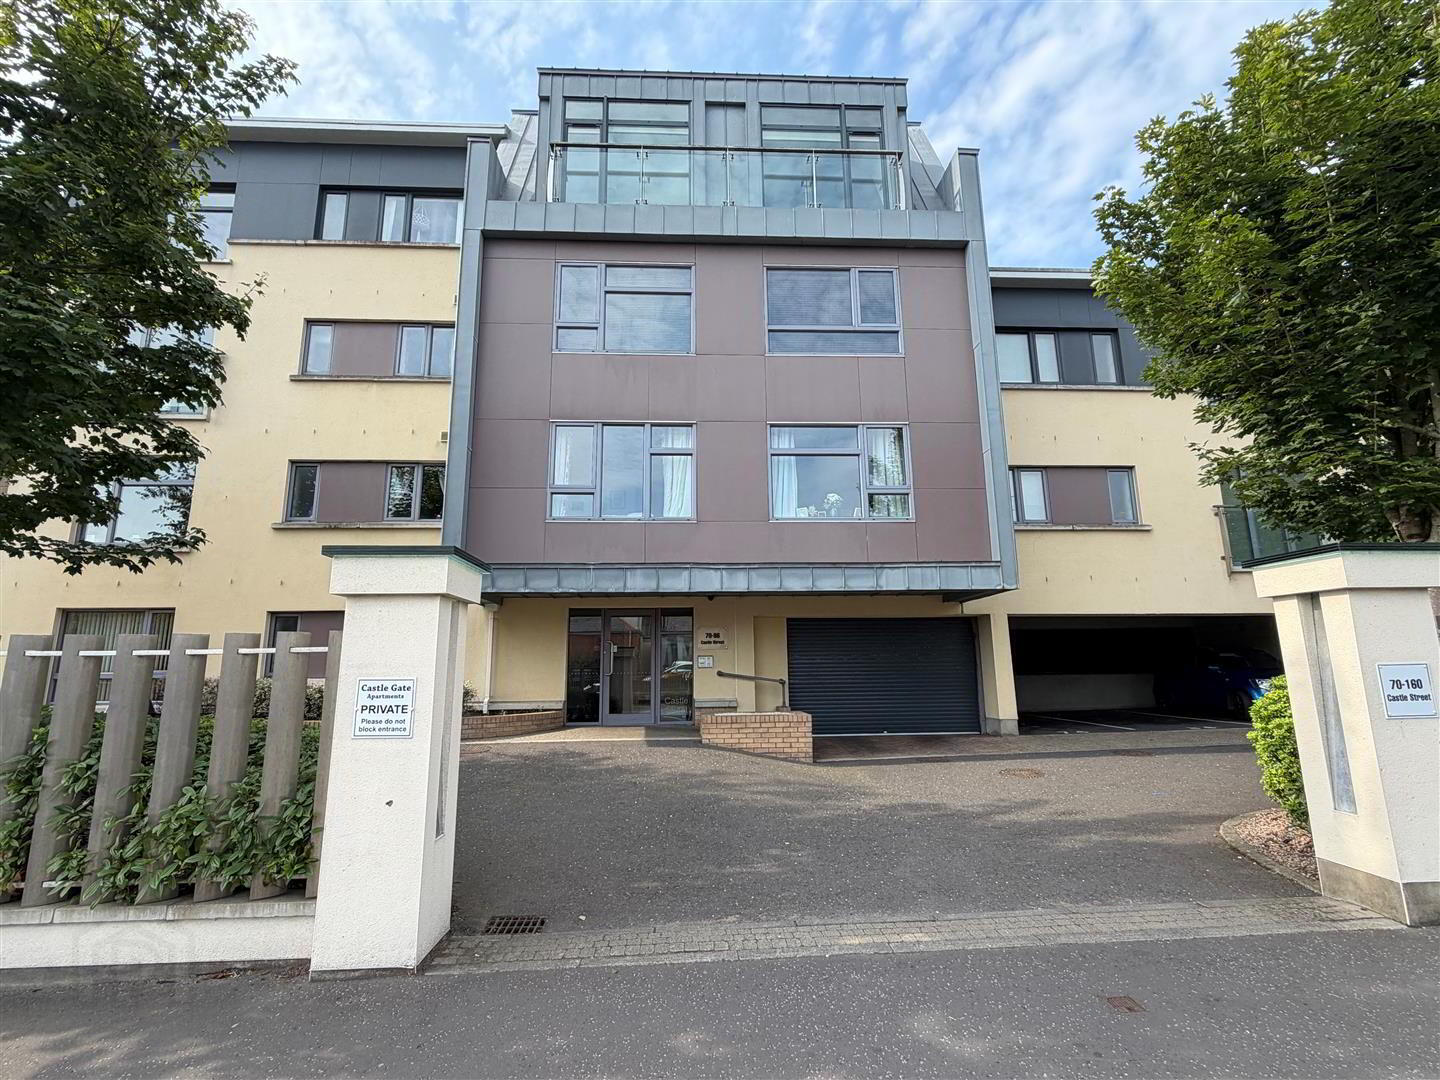
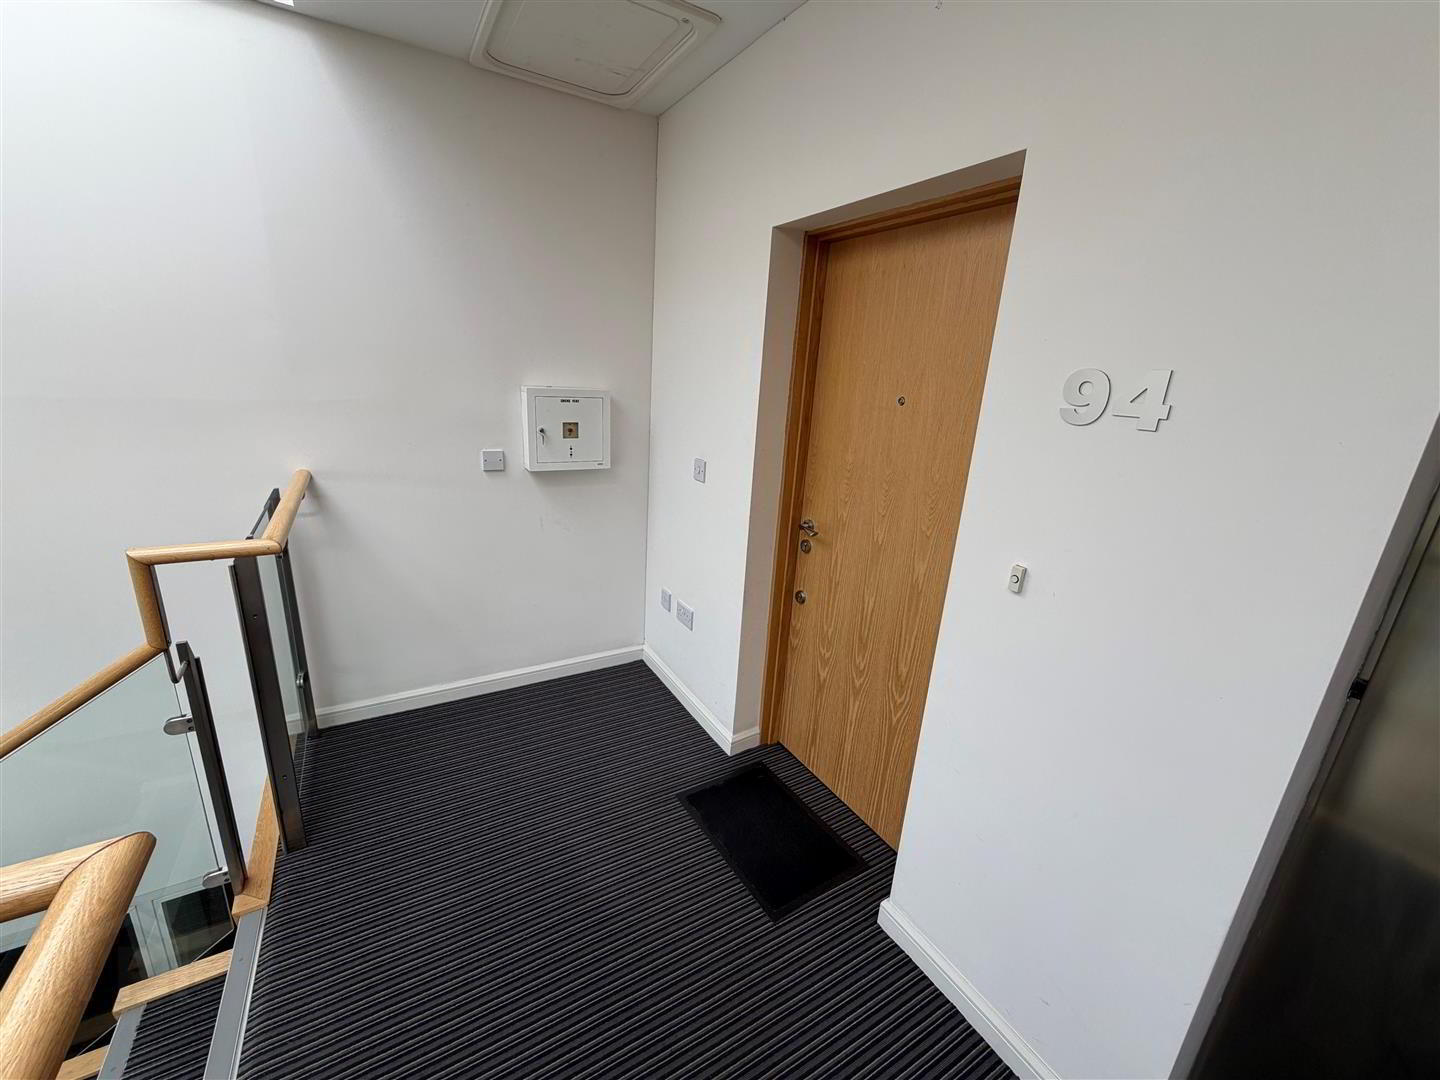
94 Castle Street, Castle Gate, Bangor, BT20 4SY
2 Bed Apartment
Offers Over £169,950
Property Overview
Status
For Sale
Style
Apartment
Bedrooms
2
Bathrooms
1
Receptions
1
Property Features
Tenure
Not Provided
Energy Rating
Broadband Speed Checker
*³
Property Financials
Stamp Duty
Rates
£849.49 pa*¹
Typical Mortgage


Marketed by Ulster Property Sales (Bangor)
+44 28 9127 1185

Propertynews Currency Partner - helping you transfer money for property purchases in Ireland & Northern Ireland. Speak to an expert
Additional Information
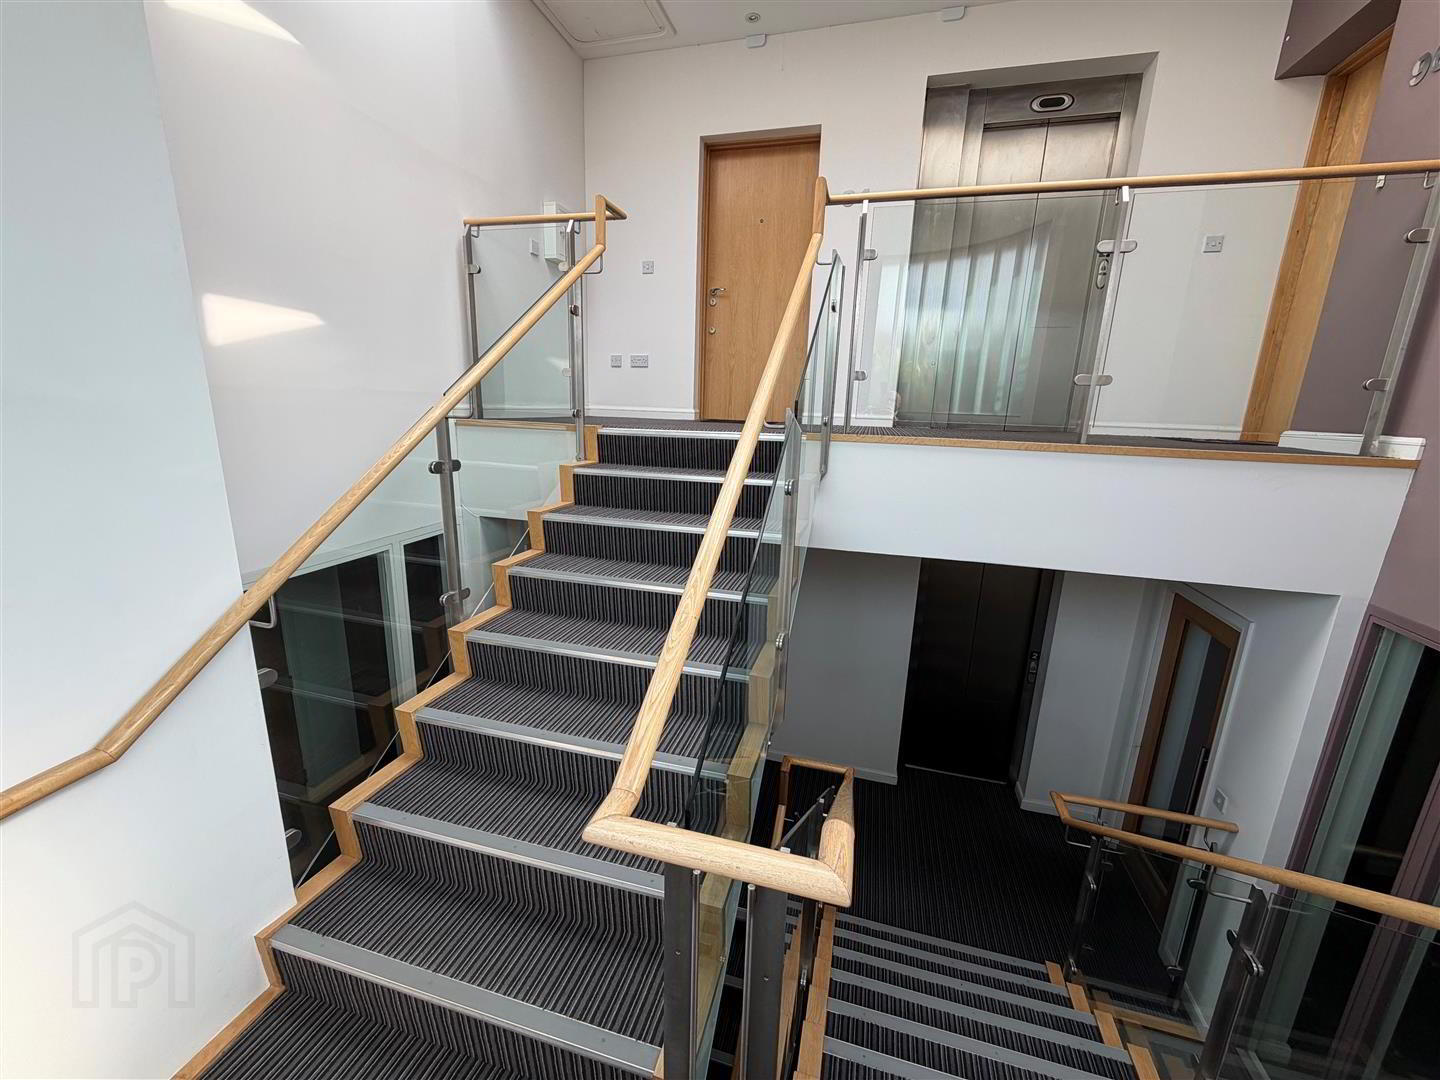
- Top Floor Apartment with Lift Access
- 2 Bedrooms
- Spacious Kitchen / Living Area
- Phoenix Gas Heating System
- Double Glazing
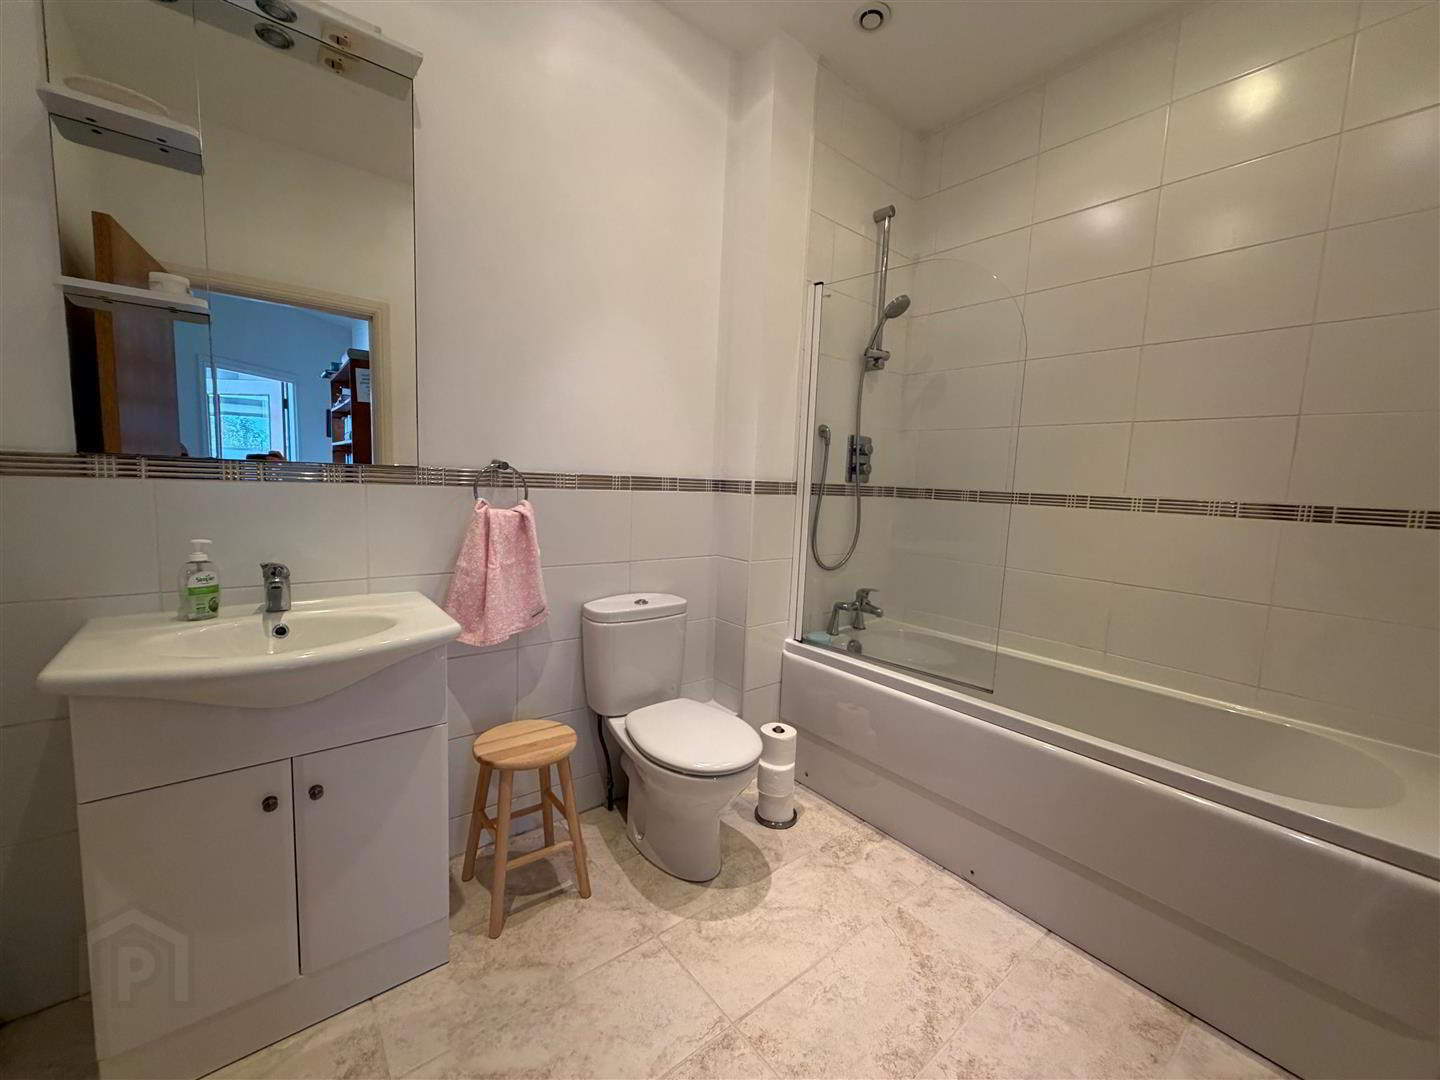
- White Bathroom Suite
- Low Outgoings
- Well Presented Throughout
- Handy Location
When size matters then this particular apartment, for the price, should come top of the class, as it not only offers a relatively modern specification and presentation, but rooms that are well proportioned with a bright airy feel. The overall concept of the development is both appealing and eye catching with the further benefit of a location that offers, that appears to be, a quieter pace of life in this pleasant location convenient to all local amenities and within a 10 minute walk to the train station. With little or nothing to do but move in and enjoy the lucky buyer, once in occupation, will appreciate the varied and many attributes this cosy home has to offer. It's yours for the taking, so, take the time to view and experience the pleasures of a relaxed carefree lifestyle.
- ACCOMMODATION
- Entrance door into....
- ENTRANCE PORCH
- Semi solid oak wood floor. Glazed door into....
- ENTRANCE HALL
- Semi solid oak wood floor.
- STORAGE ROOM
- Plumbed for washing machine. Built in extractor fan.
- KITCHEN / OPEN PLAN TO LIVING AREA 4.95m x 4.62m (16'3" x 15'2")
- Range of white gloss high and low level cupboards and drawers with roll edge work surfaces. Built in 4 ring hob and oven under. Extractor hood with integrated fan and light. Integrated fridge/freezer and washing machine. Ceramic tiled floor. 4 downlights. Concealed lighting.
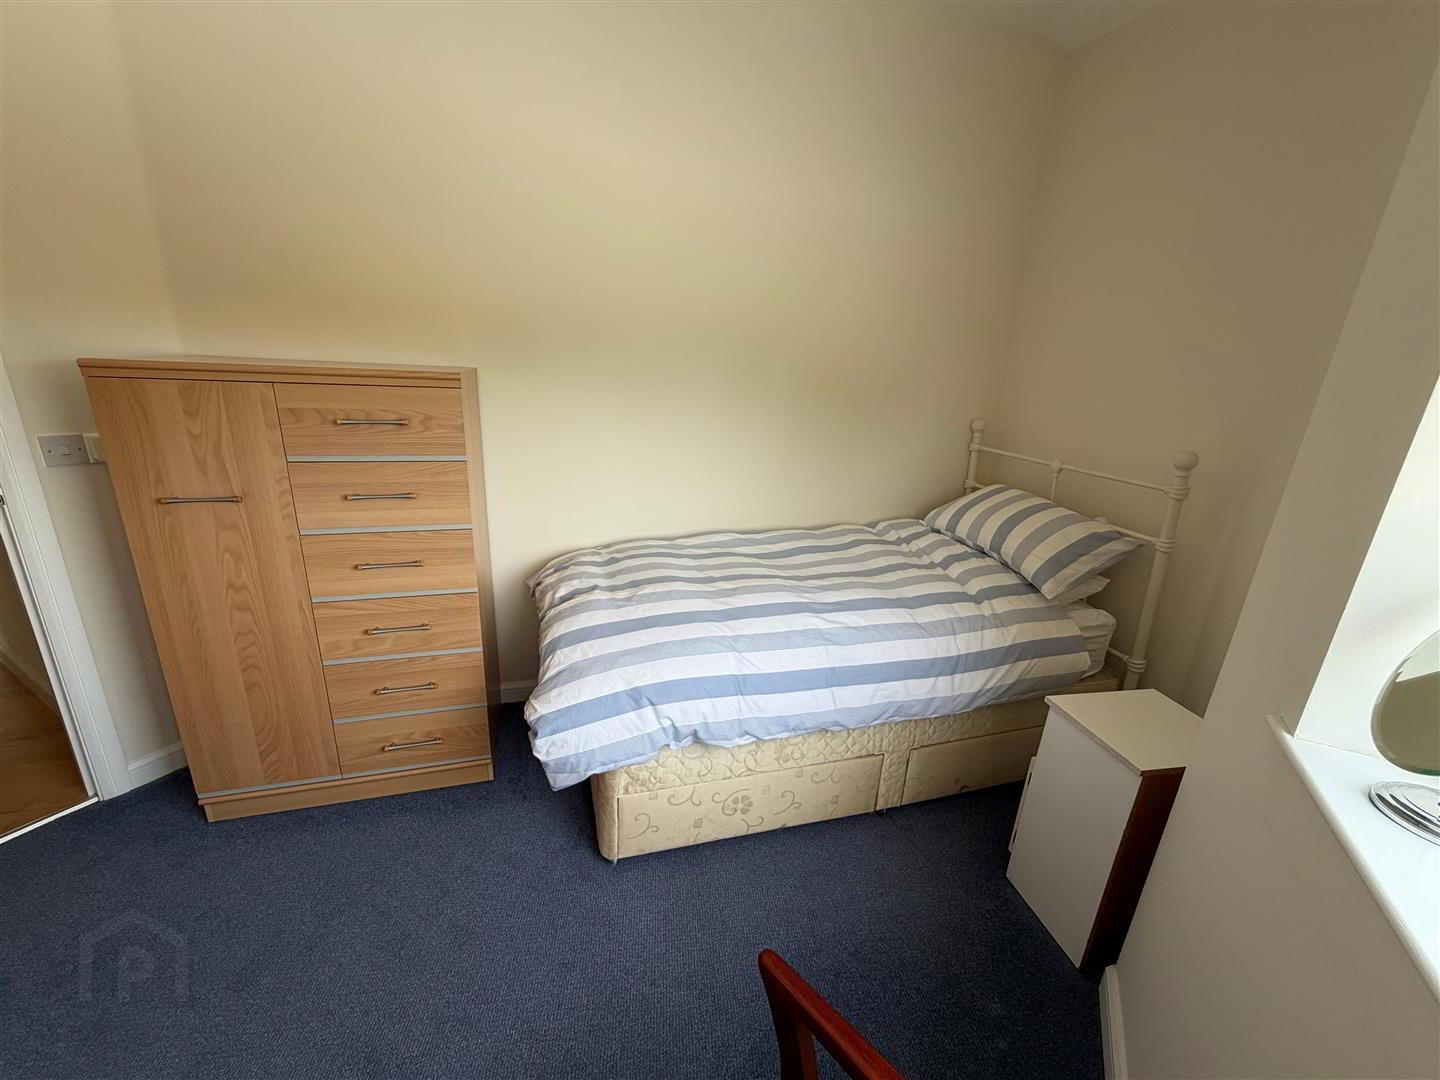
- BEDROOM 1 3.30m x 2.87m (10'10" x 9'5")
- Built in double wardrobe with mirrored sliding doors.
- BEDROOM 2 3.63m at widest point x 2.79m (11'11" at widest po
- BATHROOM
- White suite comprising panelled bath with mixer tap and telephone shower attachment. Vanitory unit with inset wash hand basin and mixer tap. W.C. Tiled walls. Ceramic tiled floor. Chrome heated towel rail. Built in extractor fan.
- OUTSIDE
- Communal grounds. Car Parking.
- MANAGEMENT FEE
- £130.00 per month
Travel Time From This Property

Important PlacesAdd your own important places to see how far they are from this property.
Agent Accreditations

Not Provided

Marketed by Ulster Property Sales (Bangor)
+44 28 9127 1185




