
For sale
Updated 3 days ago
94 Blackrock Road, Kilrea, Coleraine, BT51 5XL
3 Bed Detached House
Offers Over £210,000
Property Overview
Status
For Sale
Style
Detached House
Bedrooms
3
Bathrooms
2
Receptions
2
Property Features
Tenure
Not Provided
Energy Rating
Broadband Speed Checker
*³
In partnership with
Property Financials
Stamp Duty
Rates
£1,172.60 pa*¹
Typical Mortgage


Marketed by Philip Tweedie & Company (Coleraine)
+44 28 7034 4433

Propertynews Currency Partner - helping you transfer money for property purchases in Ireland & Northern Ireland. Speak to an expert
Additional Information
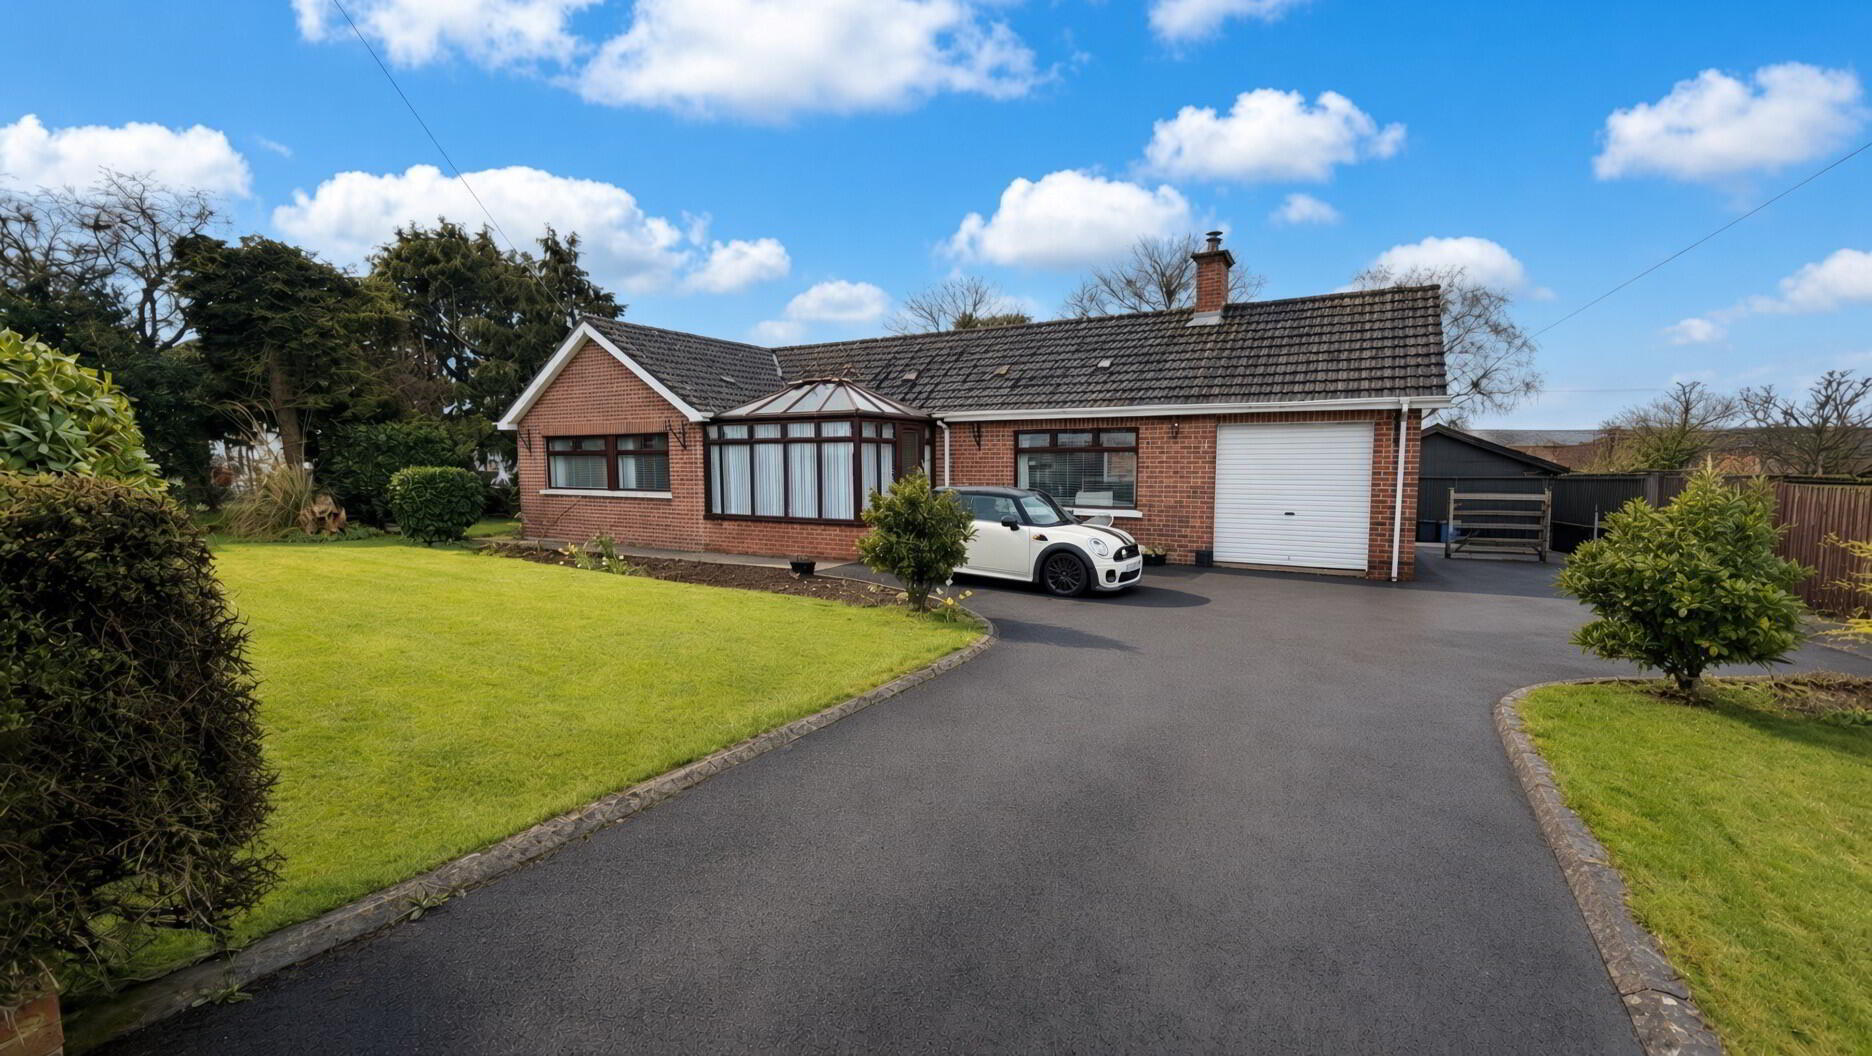
- Three bedroom detached bungalow.
- Detached garage and utility room.
- Oil fired heating
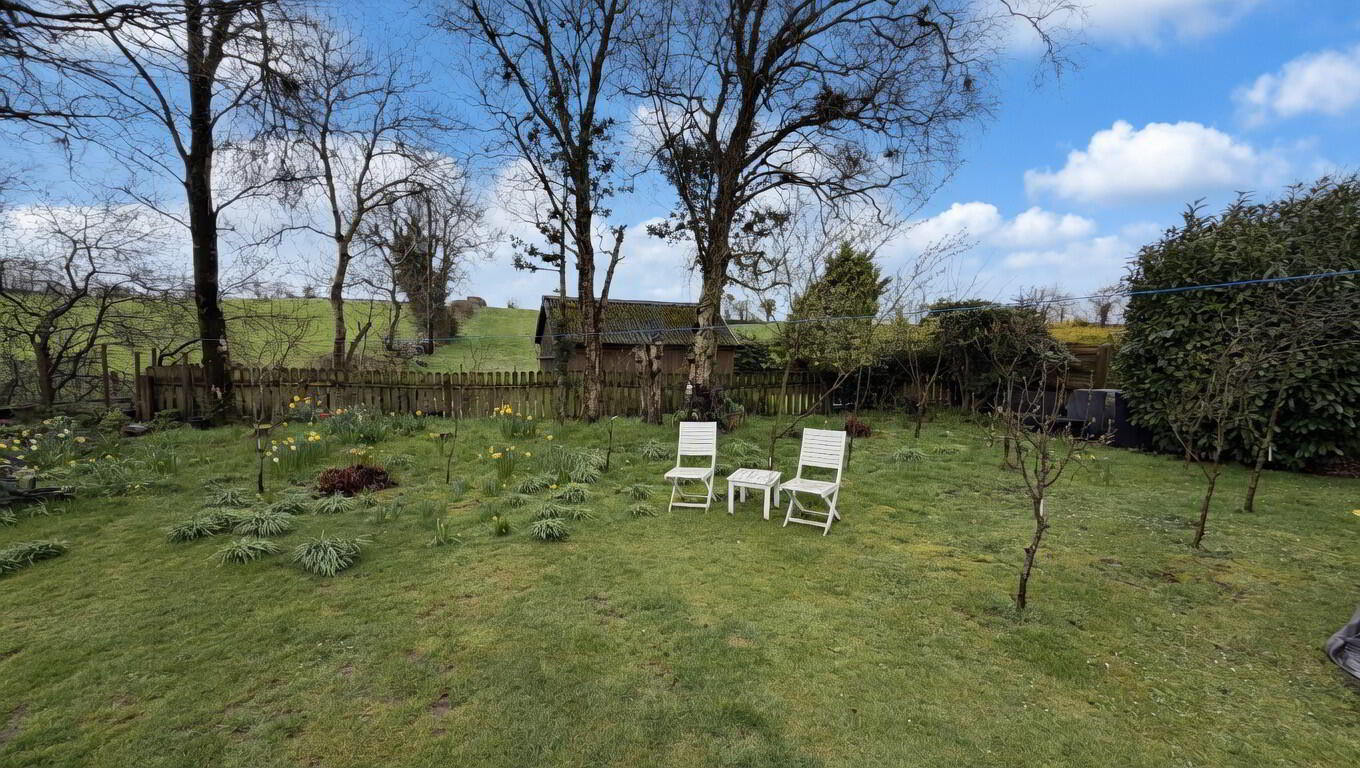
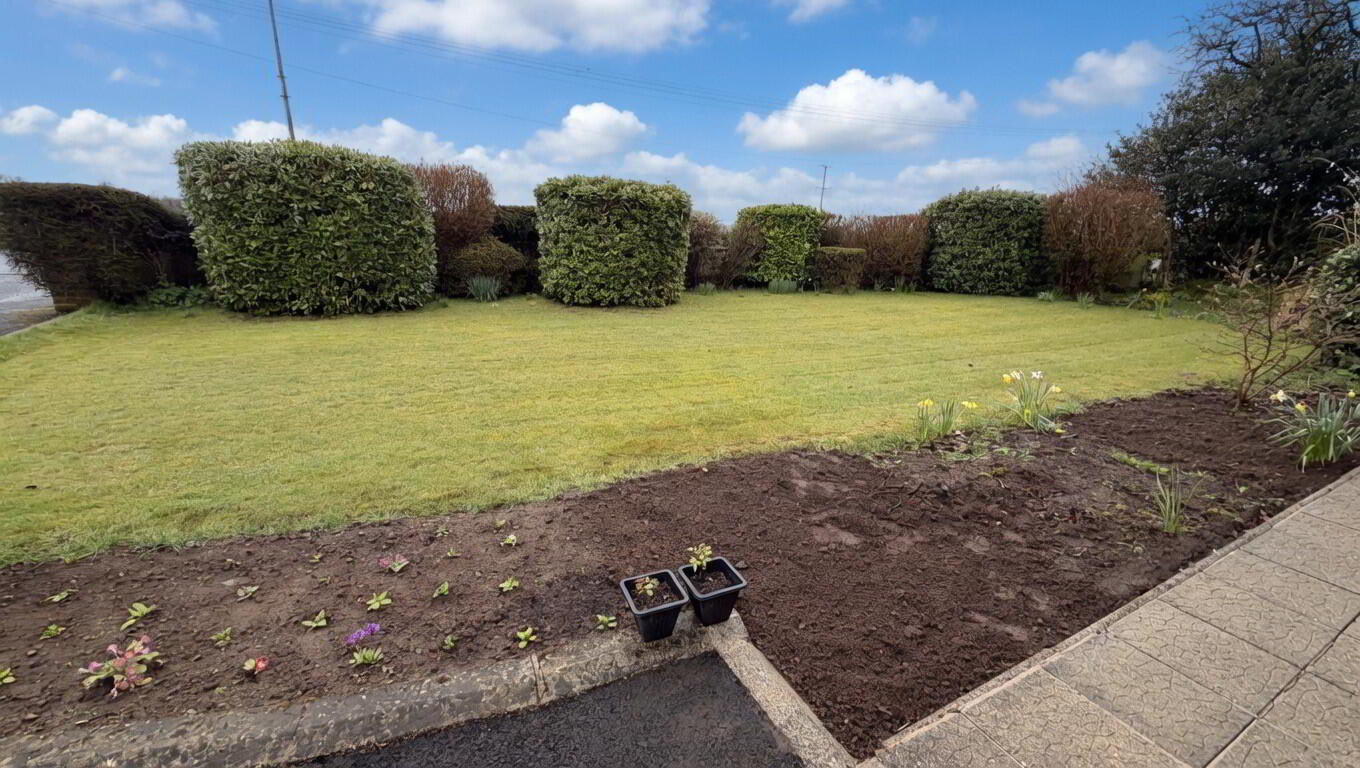
- Set on a spacious site with mature gardens to front and rear.
- Open plan kitchen and dining room.
- Centrally located between Garvagh and Kilrea.
- Set on a spacious site, this home is surrounded by mature gardens to front and rear.
- Bright open plan kitchen and dining.
We are delighted to offer this charming detached bungalow set on a spacious mature site.
This attractive three-bedroom bungalow offers comfortable living in a peaceful rural setting, ideally positioned between Garvagh and Kilrea.
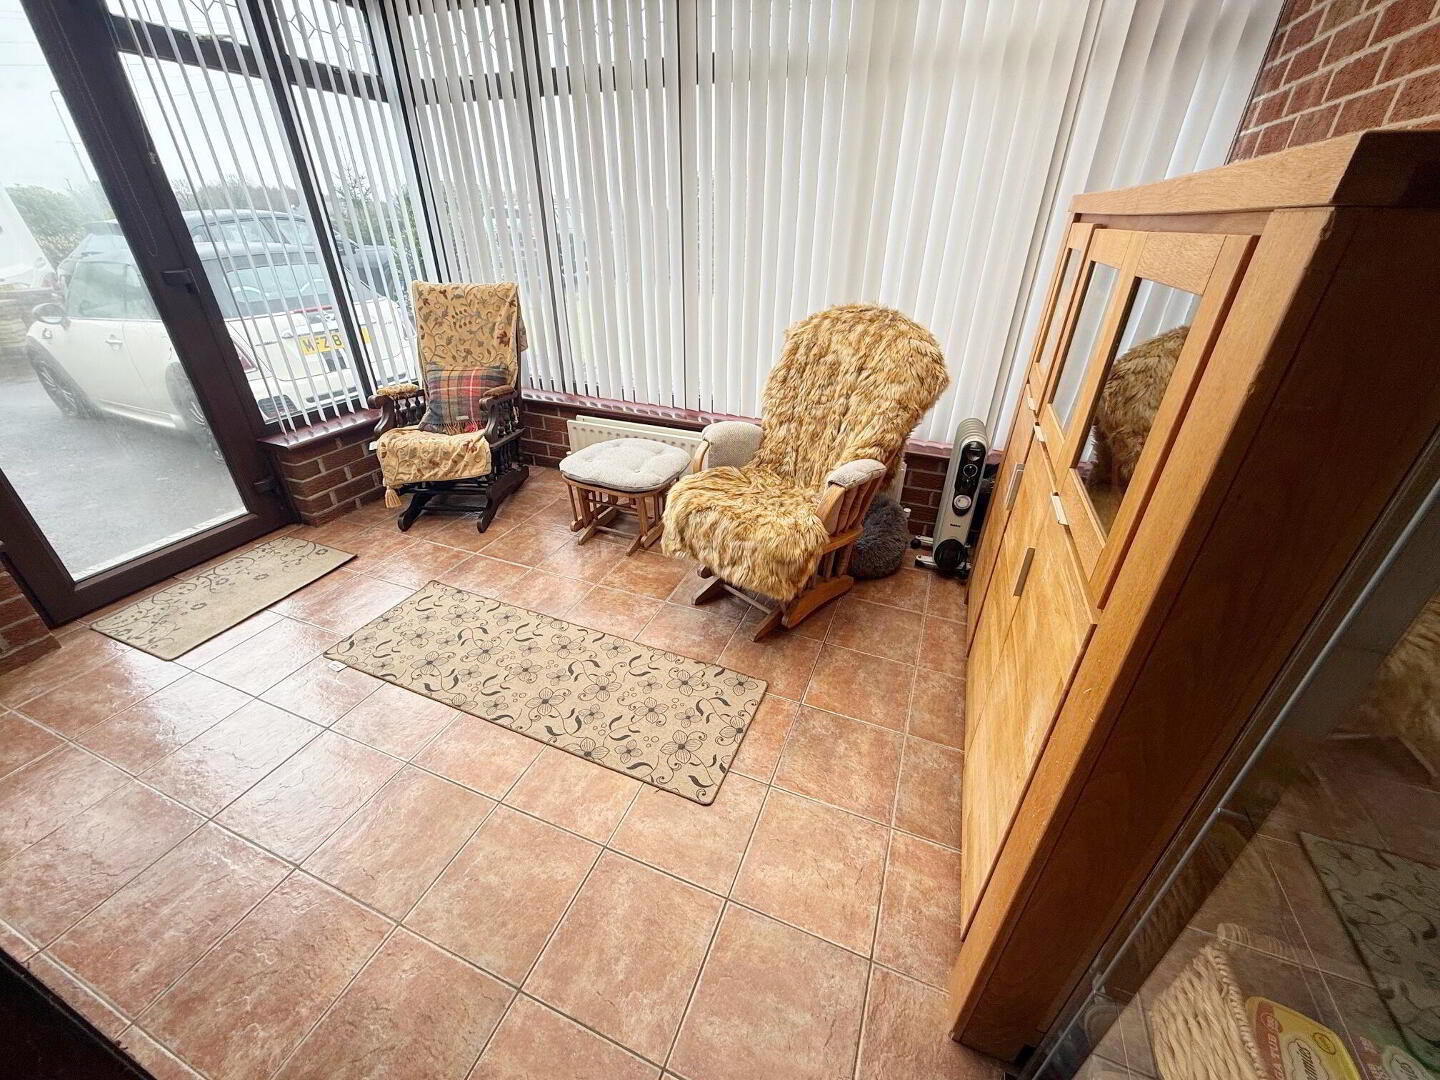
- SUN PORCH
- Tiled floor, floor to ceiling windows allowing excellent views over front garden
- HALLWAY
- Shelved hot press.
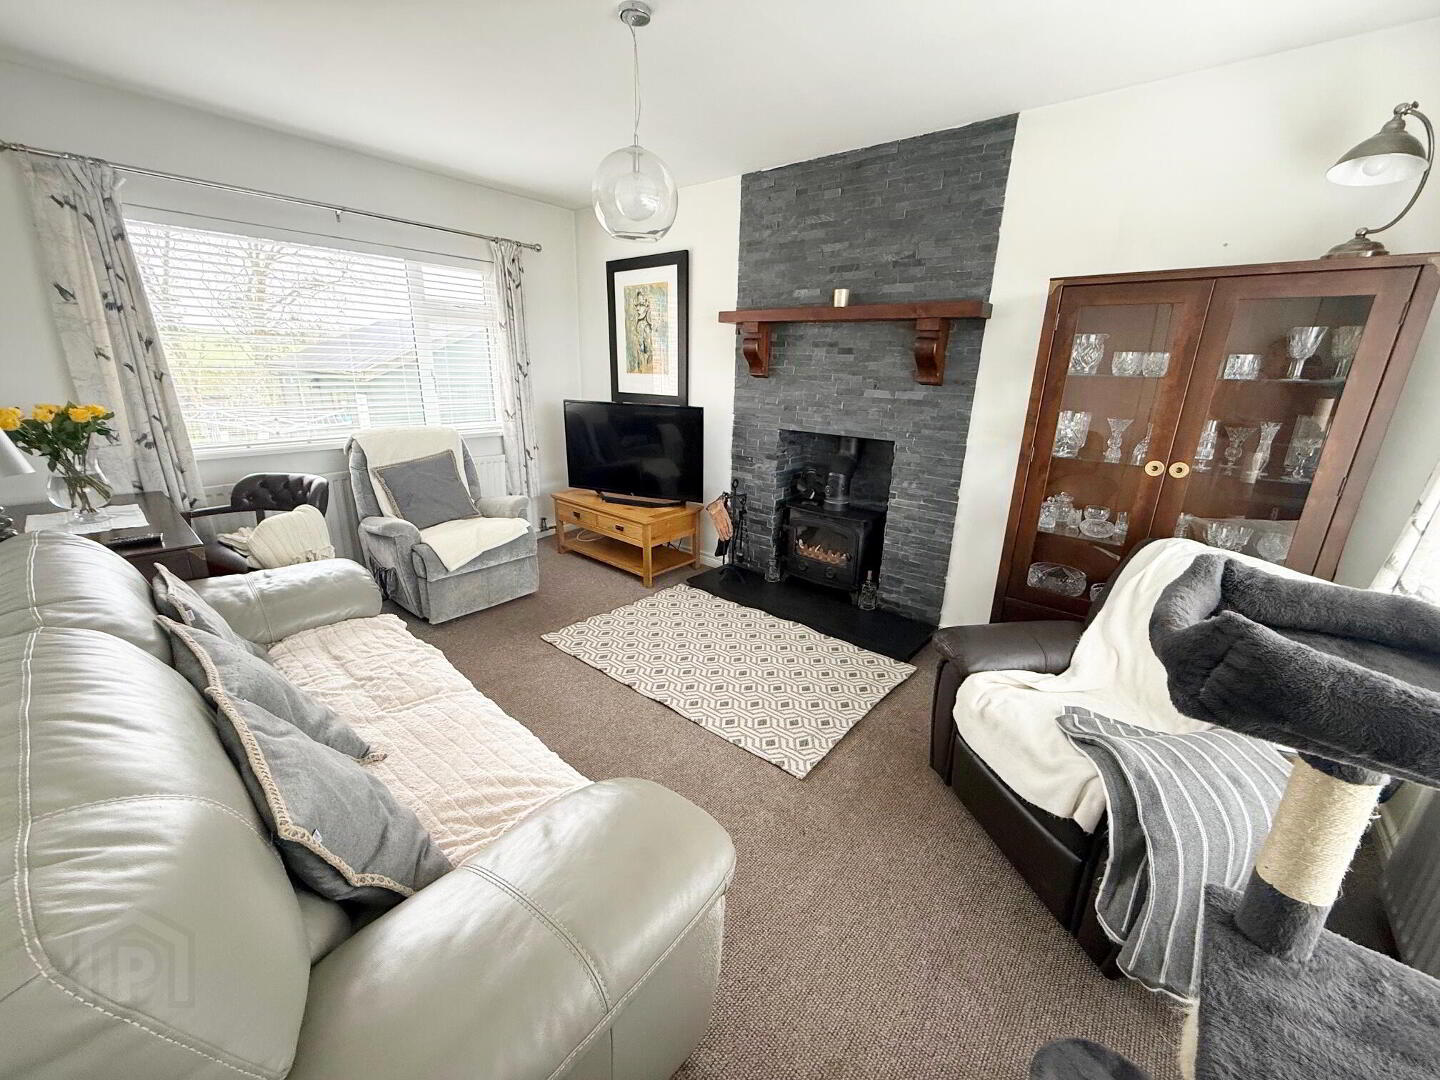
- LIVING ROOM 4.8m x 3.3m (15'9 x 10'10)
- Television point, multi fuel stove with tiled fire breast and wooden beam.
- KITCHEN/DINING ROOM 3.2m x 3.6m (10'6 x 11'10)
- High and low level storage units, stainless steel sink and drainer unit, space for fridge freezer, cooker and dishwasher, dining area with television point.
- DINING AREA 3.5m x 2.8m (11'6 x 9'2)
- BATHROOM
- Comprising low flush WC, wash hand basin, and corner bath. Wood panelled walls.
- SHOWER ROOM
- Comprising corner shower cubicle with electric shower, wash hand basin with vanity unit, and low flush WC. Part tiled walls.
- BEDROOM 1 At widest points
- Double room to front with television point.
- BEDROOM 2 2.9m x 3.3m (9'6 x 10'10)
- Double carpeted room to rear, television point.
- BEDROOM 3 2.5m x 2.9m (8'2 x 9'6)
- Single carpeted room.
- EXTERNAL FEATURES
- Large gardens to front and rear
Tarmac driveway to front and side with parking for 4 cars
Lawns to front and rear
Raised patio area to rear that over looks rear garden
Mature trees, hedges, planting and flower beds throughout the site - OUTSIDE UTILITY / STORE 3.4m x 3m (11'2 x 9'10)
- plumbing for washing machine and tumble drier. Stainless steel sink and drainer unit.
- GARAGE 4.8m x 3.2m (15'9 x 10'6)
- Roller door shutter door.
Oil fired boiler.
Travel Time From This Property

Important PlacesAdd your own important places to see how far they are from this property.
Agent Accreditations



Marketed by Philip Tweedie & Company (Coleraine)
+44 28 7034 4433




