For sale
Added 17 hours ago
932 Sarto Lawn, Sutton, Sutton, D13NR12
3 Bed Semi-Detached House
Asking Price €565,000
Property Overview
Status
For Sale
Style
Semi-Detached House
Bedrooms
3
Bathrooms
2
Property Features
Size
105 sq m (1,130 sq ft)
Tenure
Not Provided
Energy Rating
Property Financials
Stamp Duty
€5,650*²

Marketed by Sherry FitzGerald Sutton
PSR Licence: 002183
+353 1 839 4022

Propertynews Currency Partner - helping you transfer money for property purchases in Ireland & Northern Ireland. Speak to an expert
Additional Information
- 3 Bedroom semi-detached house
- External Insulation
- Double glazed windows
- Alarm control panel
- Sunny west facing rear garden
- Gated side entrance
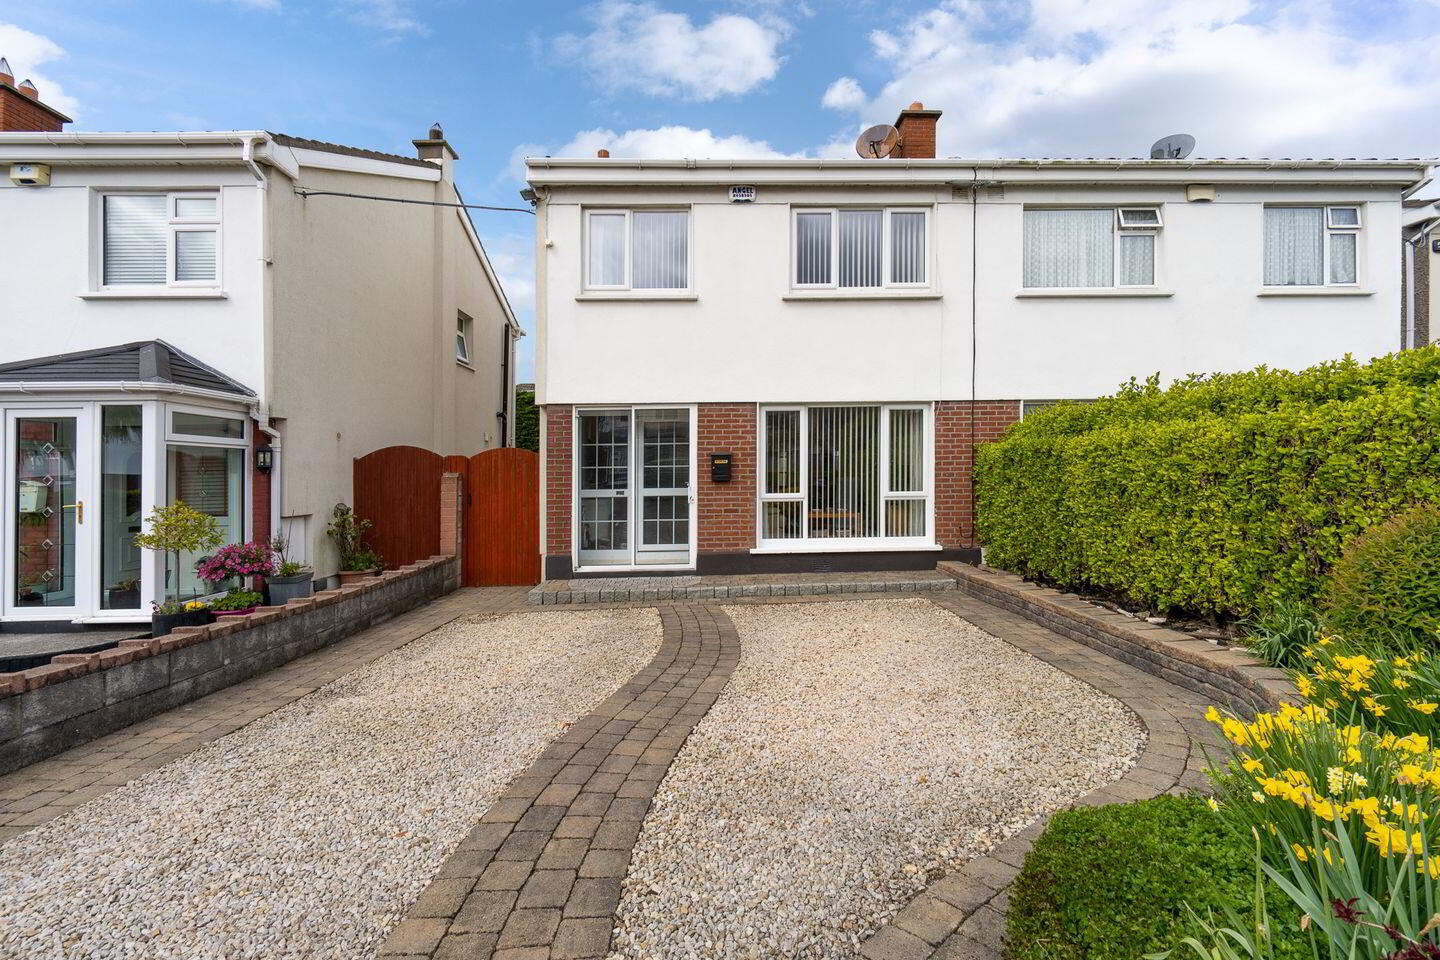
- Off-street parking for up to two cars
- Approx. 106 sq mtrs /1,141 sqft
Sherry FitzGerald are delighted to present No. 932 Sarto Lawn to the market, a three-bedroom semi-detached family home ideally located in one of Sutton's most established and sought-after residential developments. Offering bright, well-proportioned accommodation throughout, this wonderful home is sure to appeal to growing families seeking a home in a prime Sutton location.
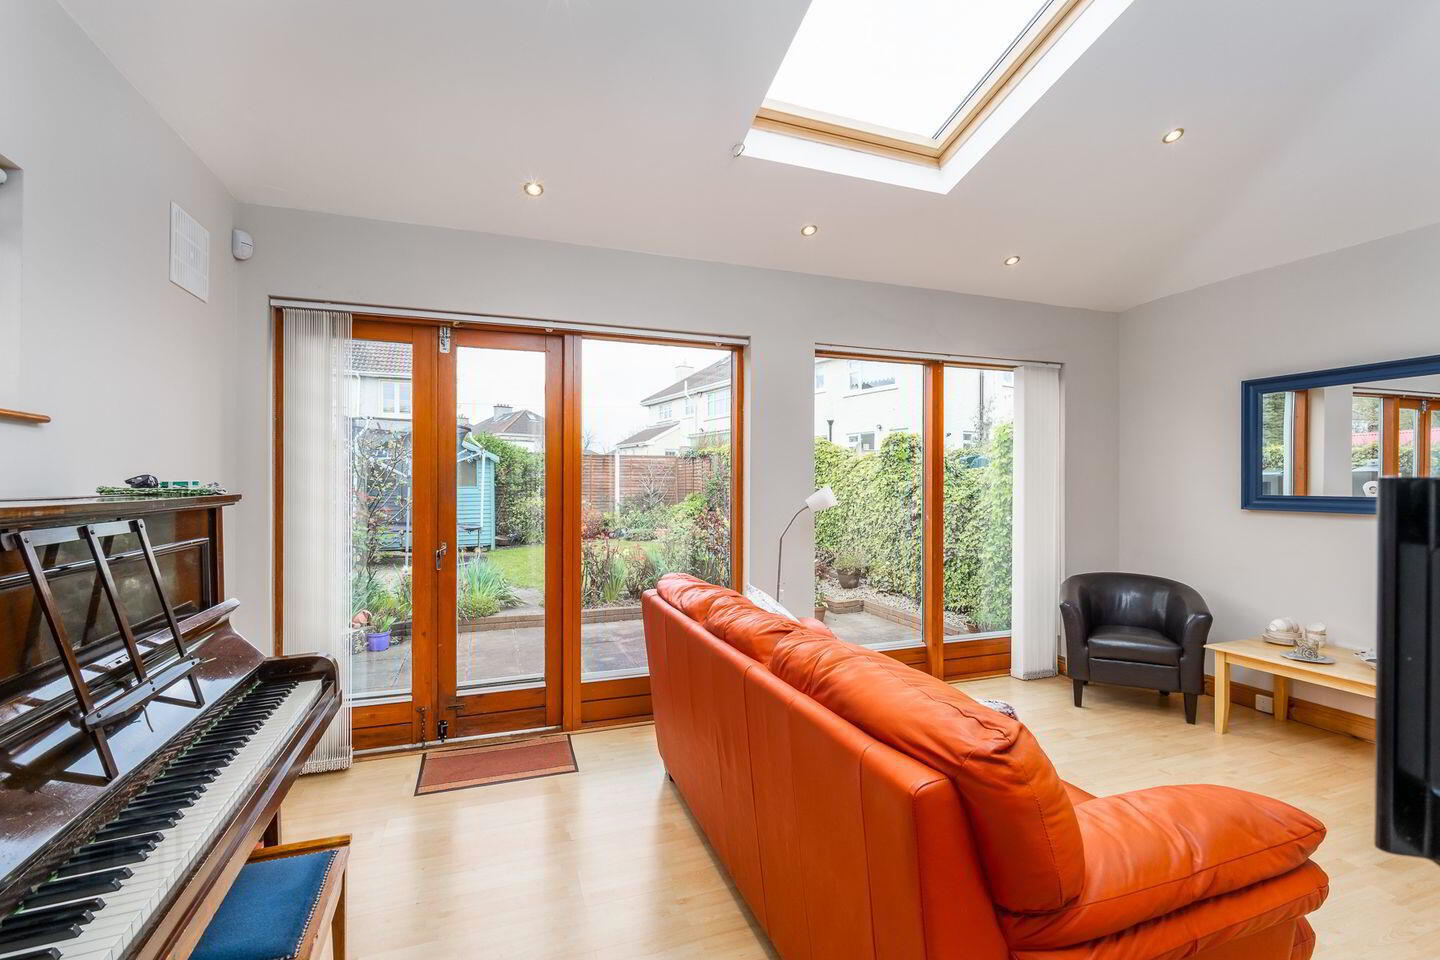
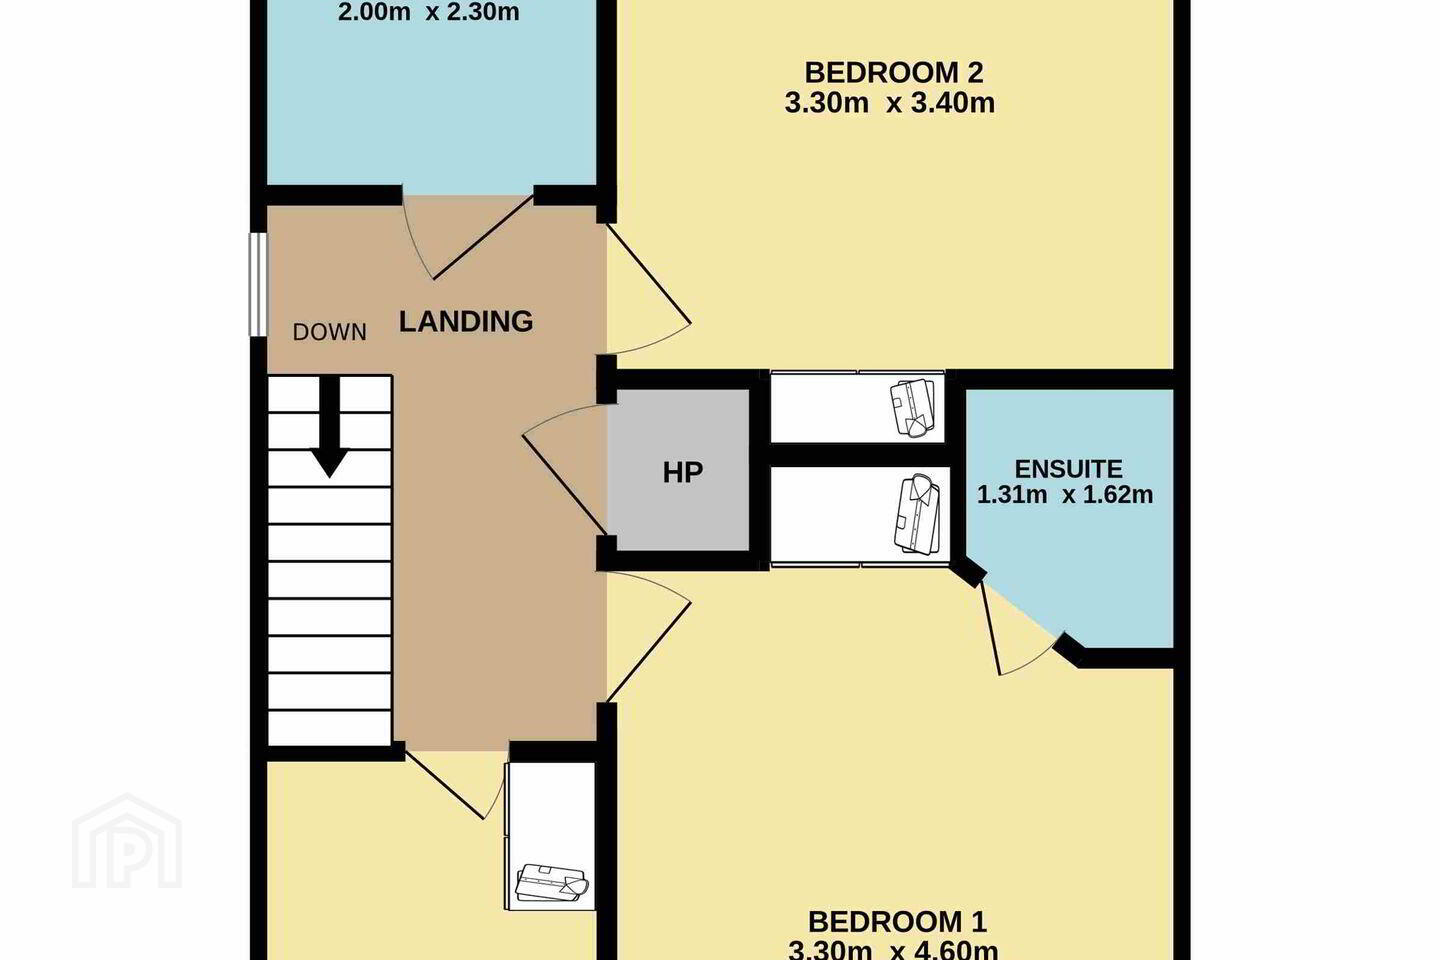
Internally, the accommodation briefly comprises an entrance porch, welcoming hallway, spacious living room, open-plan kitchen/dining room and a bright sun room overlooking the rear garden at ground floor level. Upstairs, there are three well-appointed bedrooms, including a principal bedroom with en suite, together with a family bathroom. Outside, the property enjoys a walled front garden with off-street parking and electric vehicle charging point, while the sunny west-facing rear garden features a patio area, lawn and garden shed.
Sarto Lawn enjoys an excellent location in Sutton, one of North Dublin's most desirable coastal suburbs. Residents benefit from easy access to Sutton Cross, local shops, cafés, supermarkets, sporting and recreational facilities, excellent primary and secondary schools, and beautiful coastal walks. Well served by Dublin Bus and Sutton DART Station, the area offers a perfect balance of suburban tranquility and convenient access to the City Centre.
Porch 1.9m x 0.7m. Welcoming porch with tiled flooring and sliding glass door
Hallway 1.9m x 3.9m. Spacious entrance hallway with tiled flooring, alarm system and practical understairs storage.
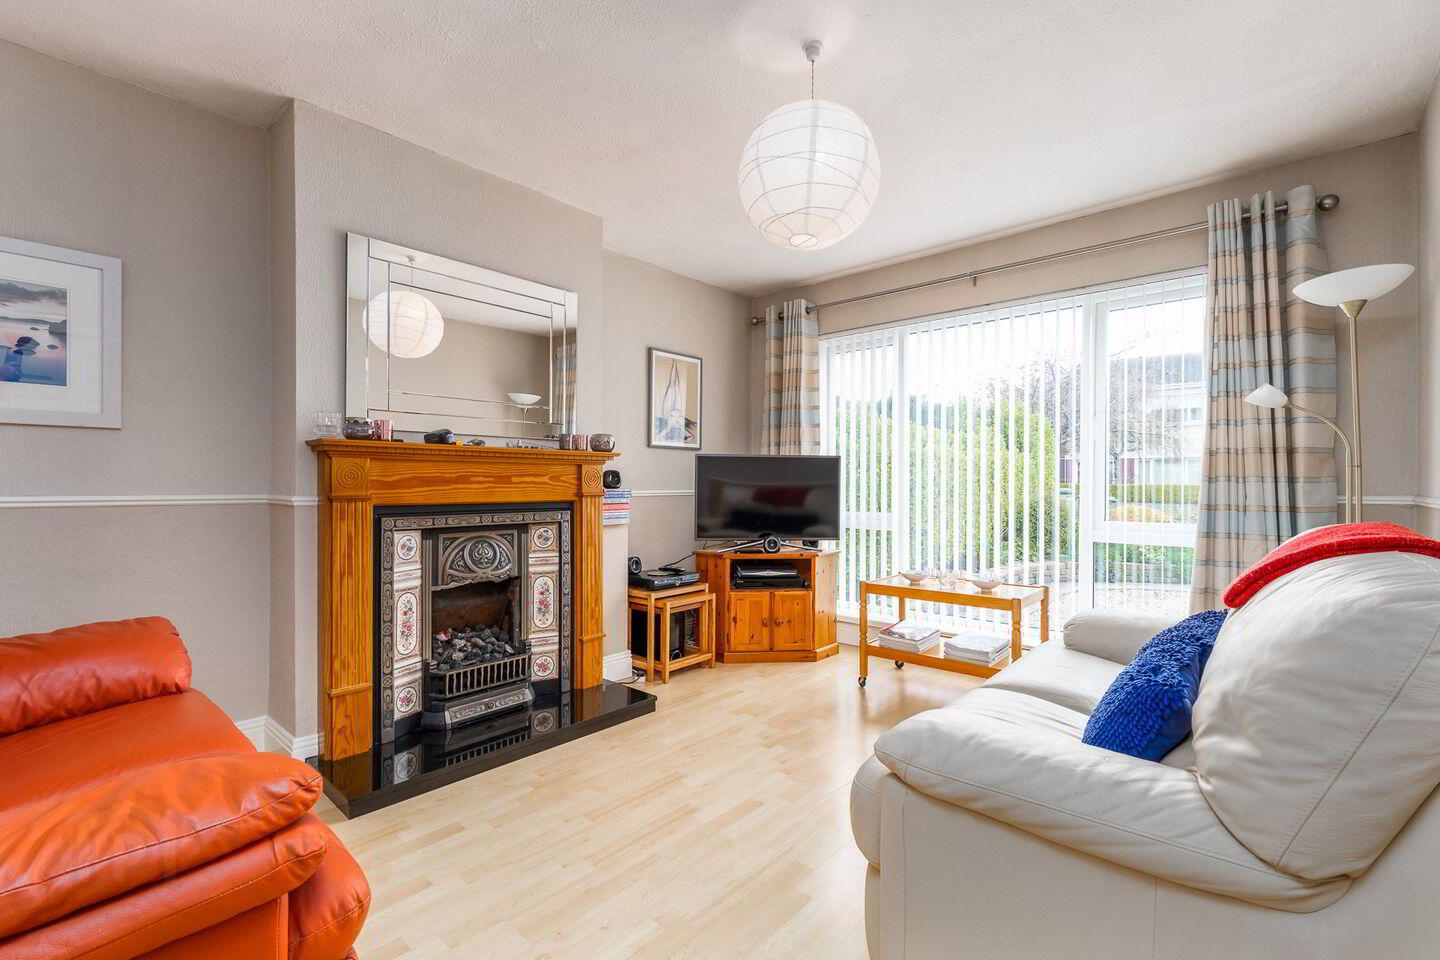
Living Room 3.3m x 4.5m. Well-proportioned living room with laminate-effect timber flooring, feature fireplace with electric fire insert, TV point, and French doors opening to the dining area.
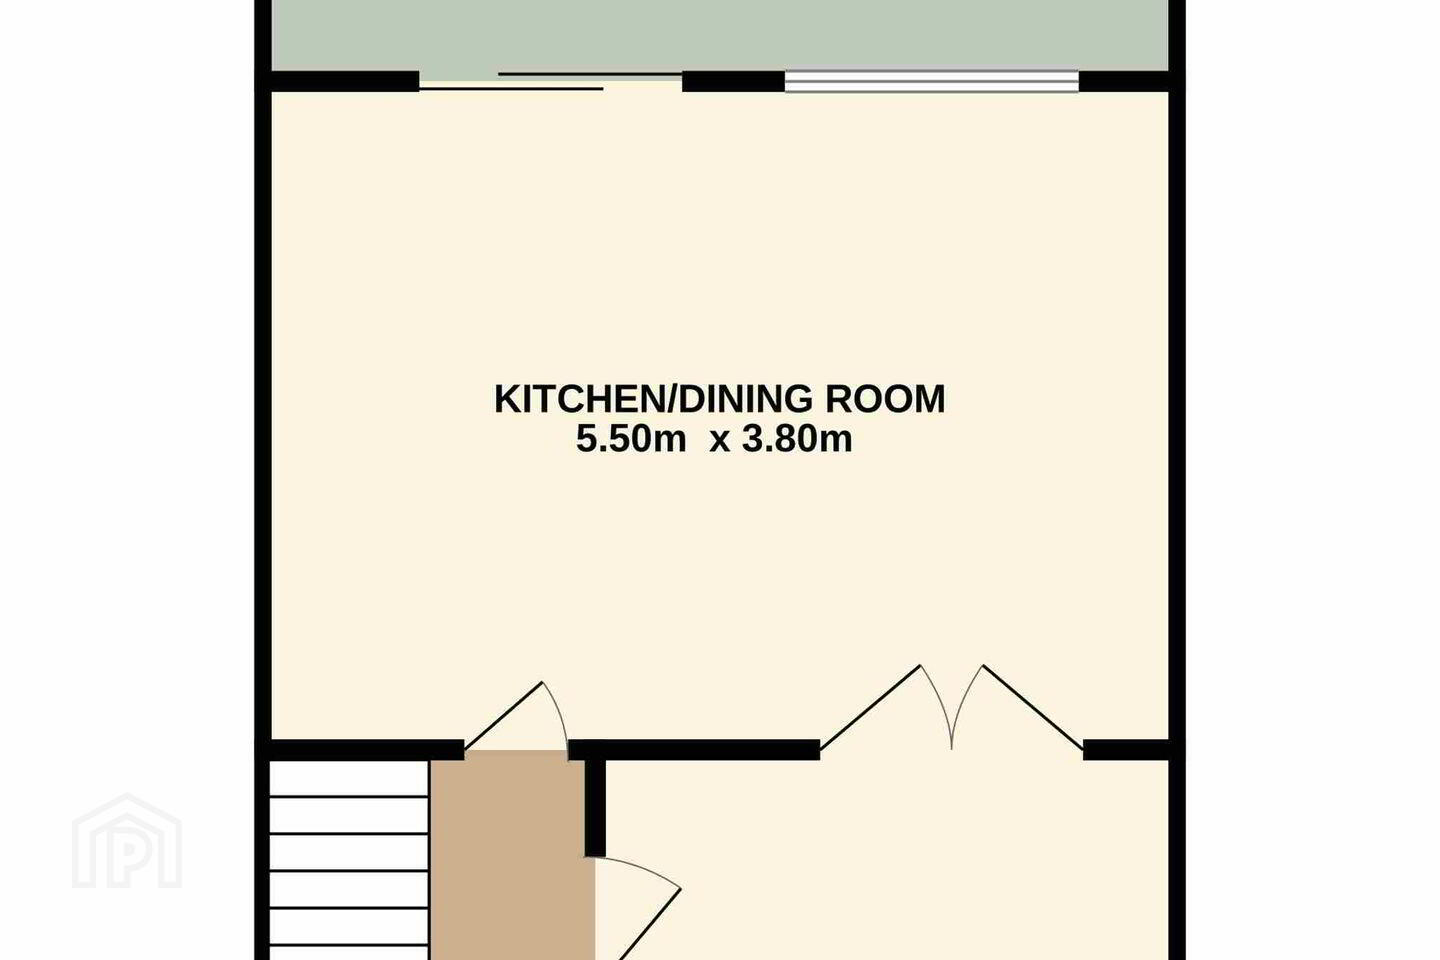
Kitchen/Dining Room 5.5m x 3.8m. Generous open-plan kitchen/dining room a combination of laminate-effect timber, tiled flooring and complemented by a red tiled splashback. The fitted kitchen includes an electric oven and hob, fridge freezer, dishwasher and washing machine. Large window and sliding door overlook the sun room and rear garden, creating a bright space.
Sun Room 5.1m x 3.2m. Light-filled sun room with laminate-effect timber flooring, Velux roof window and French doors providing direct access to the rear garden.
First Floor
Landing 2.0m x 3.2m. Carpet flooring, hot press and access to the attic via a hatch.
Bedroom 1 3.3m x 4.6m. Spacious front-facing double bedroom with laminate-effect timber flooring and ample built-in wardrobe storage.
Ensuite 1.3m x 1.6m. Fully tiled en suite featuring a WC, wash hand basin, Triton electric walk-in shower and extractor fan.
Bedroom 2 3.3m x 3.4m. Front-facing single bedroom with built-in wardrobe storage and finished with carpet flooring.
Bedroom 3 2.5m x 3.0m. Generous double bedroom to the rear of the property with carpet flooring and built-in wardrobe storage.
Bathroom 2.0m x 2.3m. Family bathroom comprising a WC, wash hand basin, separate bath, Triton electric walk-in shower and extractor fan.
Outside
Front Garden Well-maintained walled front garden featuring a gravelled area, flower bed, off-street parking and an electric vehicle charging point.
Rear Garden Sunny west-facing walled rear garden, featuring a patio area, lawn, gravelled section and garden shed.
BER Details
BER Rating: D2
BER No.: 113028500
Energy Performance Indicator: 70.4 kWh/m²/yr
Travel Time From This Property

Important PlacesAdd your own important places to see how far they are from this property.
Agent Accreditations
Not Provided

Marketed by Sherry FitzGerald Sutton
PSR Licence: 002183
+353 1 839 4022


