
Click here to view the video
Click here to view the video
Click here to view the video
For sale
Added 2 hours ago
93 Waterloo Lane, Ballsbridge, Ballsbridge, D04C4A3
3 Bed House
Asking Price €1,450,000
Property Overview
Status
For Sale
Style
House
Bedrooms
3
Bathrooms
3
Property Features
Size
139 sq m (1,496.2 sq ft)
Tenure
Not Provided
Energy Rating
Heating
Gas
Property Financials
Stamp Duty
€19,000*²

Marketed by Sherry FitzGerald Ballsbridge
PSR Licence: 002183
+353 1 237 6300

Propertynews Currency Partner - helping you transfer money for property purchases in Ireland & Northern Ireland. Speak to an expert
Additional Information
- Underfloor heating.
- Gas heating.
- Solar Panels.
- A-rated
- Triple glazed windows and doors.
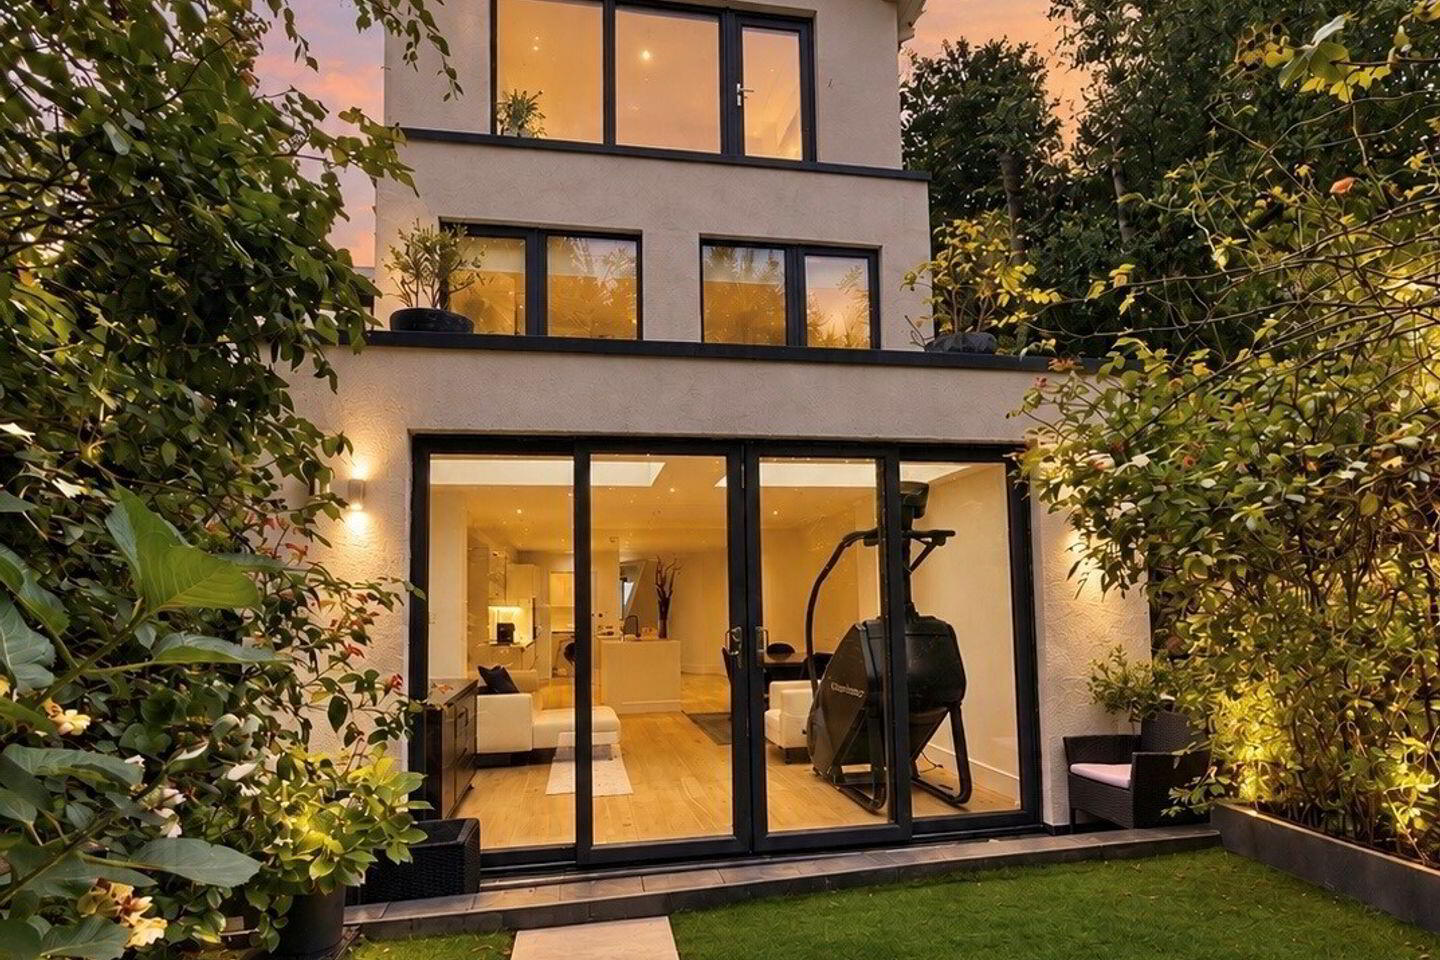
Tucked away on a private lane just off the main thoroughfare of Waterloo Lane, this three storey mews property has undergone a complete transformation having been totally refurbished and extended in recent years. In doing so, the owners have taken full advantage of the opportunity to re-think everything from the ground up. The owners have embraced the current growing trend for open-plan design to perfection creating this striking and inviting, A-rated town residence.
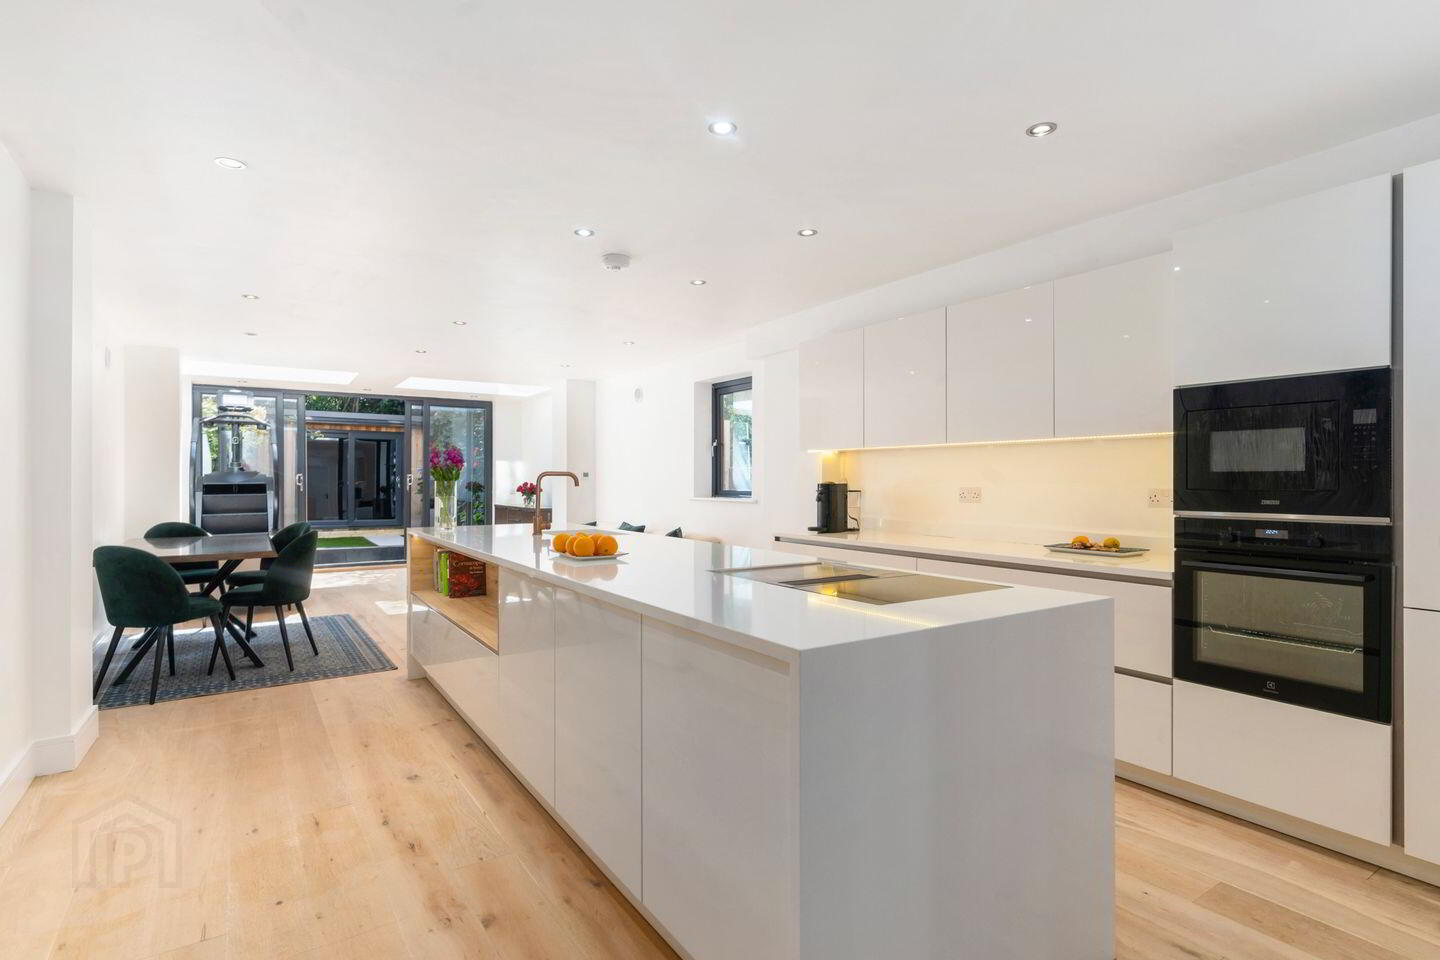
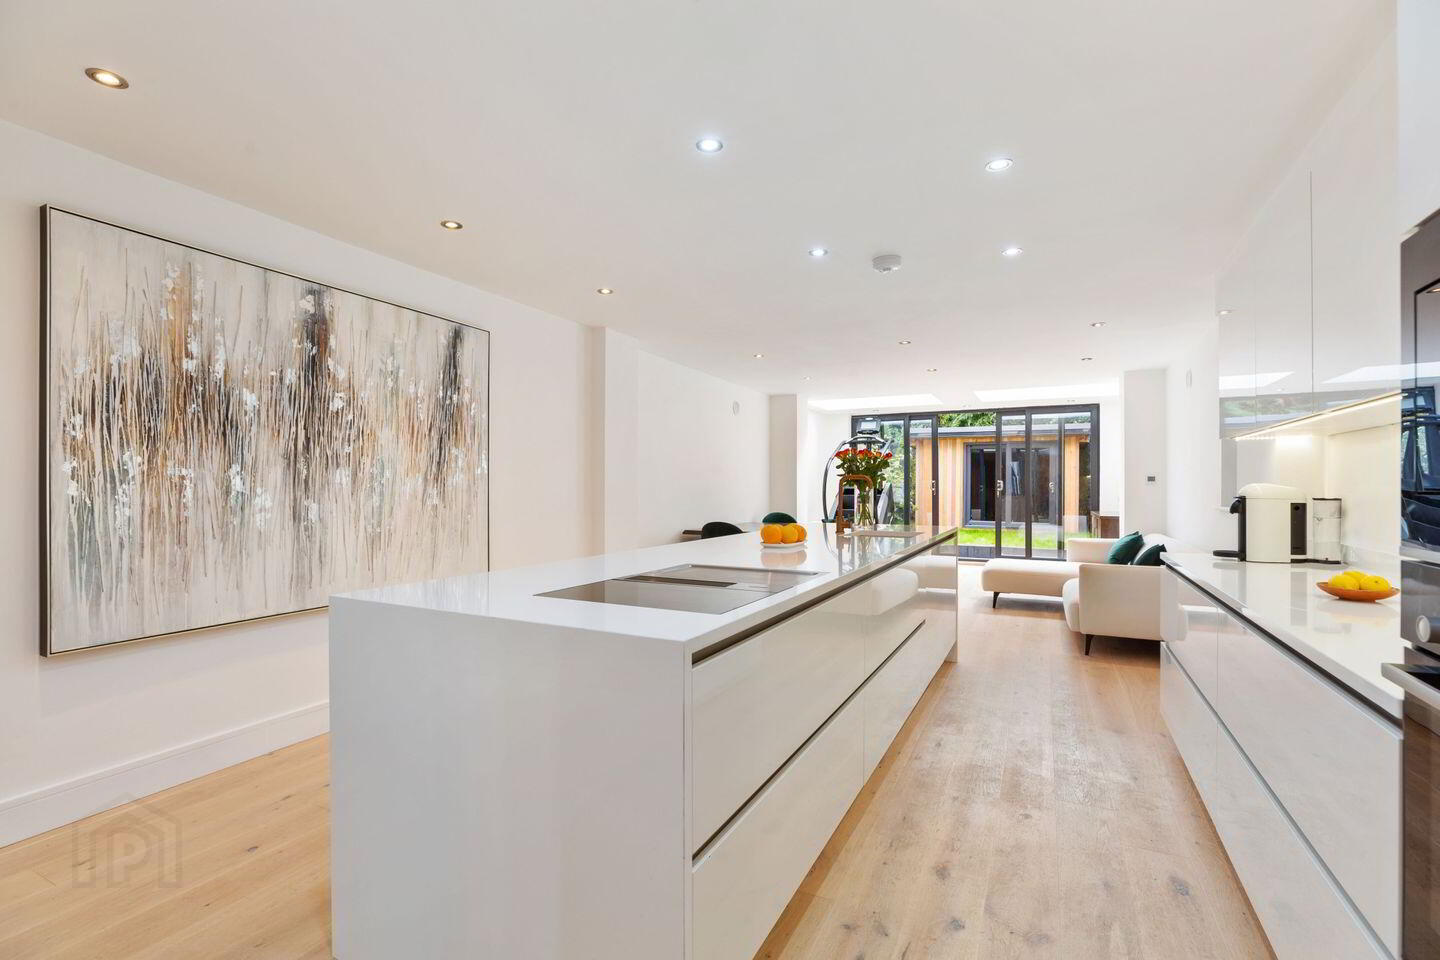
The generous sized living room to the rear has two roof lights reflecting and maximising daylight. Double doors from here lead to the town garden. The white, high gloss kitchen units and work surfaces provide a sleek backdrop to the dining area. A central island houses the sink unit with additional storage, integrated Bora Professional 3.0 hob, Teppanyaki stainless steel grill and an extractor unit which discreetly blends into the surface area. In addition there are wall and floor units with Bosch oven, Zanussi microwave and fridge/freezer. There is a utility room to the side of the kitchen which is plumbed for washing machine and dryer. At the entrance there is a guest wc with wash hand basin and recessed lighting.
At first floor level, there are two double bedrooms with one being ensuite and a nicely appointed family bathroom. A staircase leads to the top floor which comprises a luxurious main bedroom suite with walk-in dressing room and separate ensuite.
OUTSIDE
Manual entrance gates reveal the front courtyard and provides off street car parking. Located at the rear garden, there is a Shomera ideally suited to variety of uses such as home office, teenagers den etc.
SERVICES:
Solar Panels
Triple glazed windows and doors throughout.
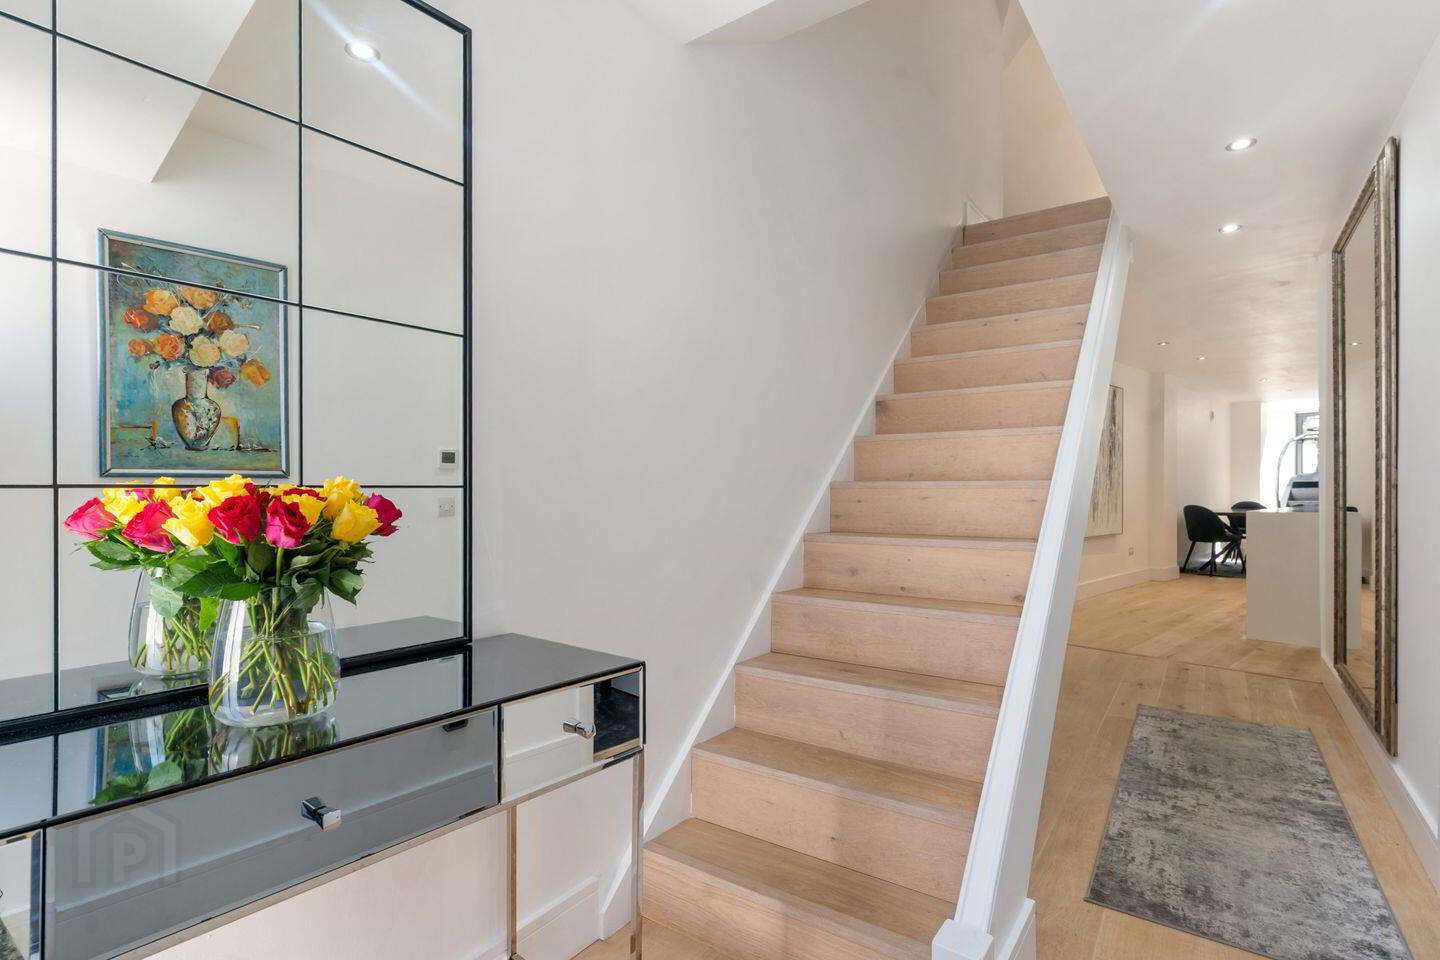
Entrance Hall Bright, open plan with timber floor. Leading to:
Kitchen High gloss Kube kitchen with centre feature island and wall and floor units. White stone centre island with breakfast counter, integrated sink, Bora Professional 3.0 hob, Teppanyaki stainless steel grill, extractor unit, dishwasher and built in storage on both sides. Built in Zanussi microwave, Bosch oven, fridge/freezer. Recessed lighting.
Dining/Living Room Wooden floors throughout, two velux windows. Sliding doors to the sunny garden.
Utility Room High gloss wall units, plumbed for washing machine and dryer. Hot press
Guest W.C tiled with wash hand basin, wc and recessed lighting.
FIRST FLOOR
Bedroom 1: Double bedroom with built-in wardrobes.
En Suite Tiled walls and floor. Walk in shower with square ceiling mounted recessed shower head, W.C, wash hand basin, recessed lighting.
Family Bathroom High gloss white floor and wall tiles, bath, wash hand basin, built in drawers, recessed ligthing.
Bedroom 2: Double room spanning the full width of the house with built in wardrobes and under stairs storage.
TOP FLOOR
Bedroom 3 Large main bedroom with built in wardrobes.
Dressing Room: with extensive hanging and storage space.
Shower Room: with shower, wc, wash hand basin and beautiful wall and floor tiling.
BER Details
BER Rating: A3
BER No.: 107811705
Energy Performance Indicator: 74.36 kWh/m²/yr
Travel Time From This Property

Important PlacesAdd your own important places to see how far they are from this property.
Agent Accreditations
Not Provided

Marketed by Sherry FitzGerald Ballsbridge
PSR Licence: 002183
+353 1 237 6300




