93 Minerstown Road, Downpatrick, BT30 8LS
Three bedroom detached home with Mountain and Sea views
Offers Around £299,950
Property Overview
Status
For Sale
Style
Detached House
Bedrooms
3
Bathrooms
1
Receptions
3
Property Features
Tenure
Not Provided
Energy Rating
Broadband Speed Checker
*³
In partnership with
Property Financials
Stamp Duty
Rates
£1,847.65 pa*¹
Typical Mortgage


Marketed by Ulster Property Sales (Downpatrick)
+44 28 4461 4101

Propertynews Currency Partner - helping you transfer money for property purchases in Ireland & Northern Ireland. Speak to an expert
Additional Information
- Detached House
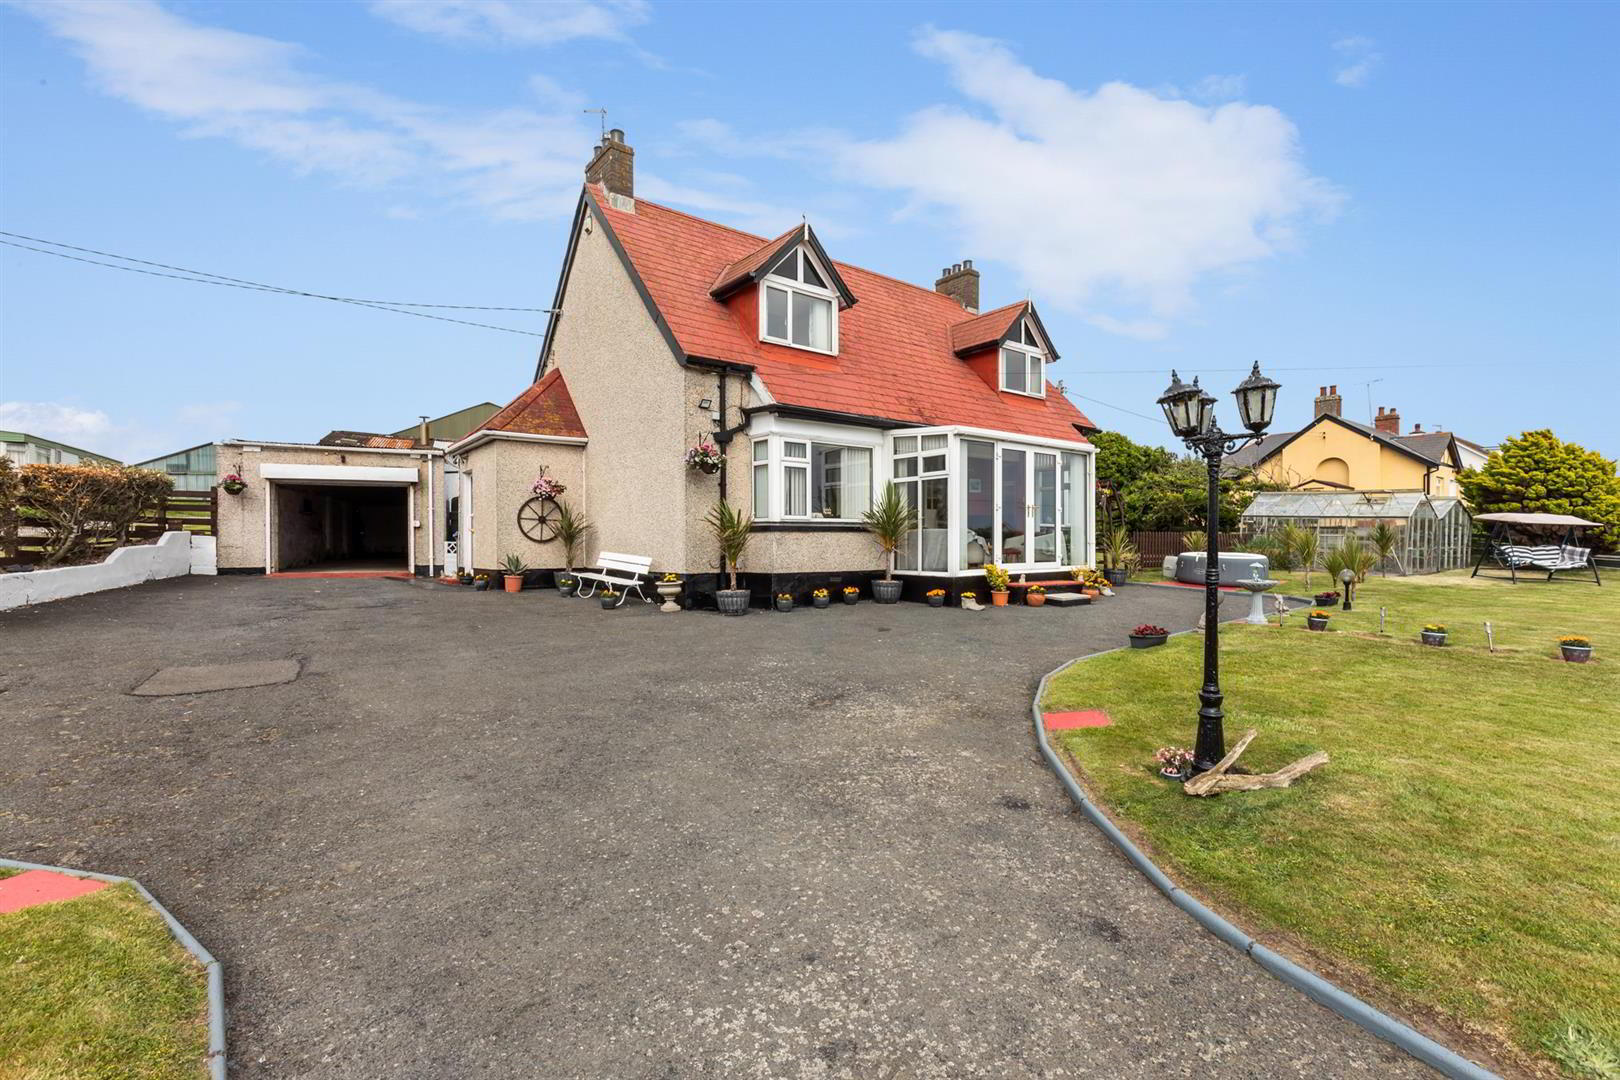
- Large Mature Well Maintained Gardens
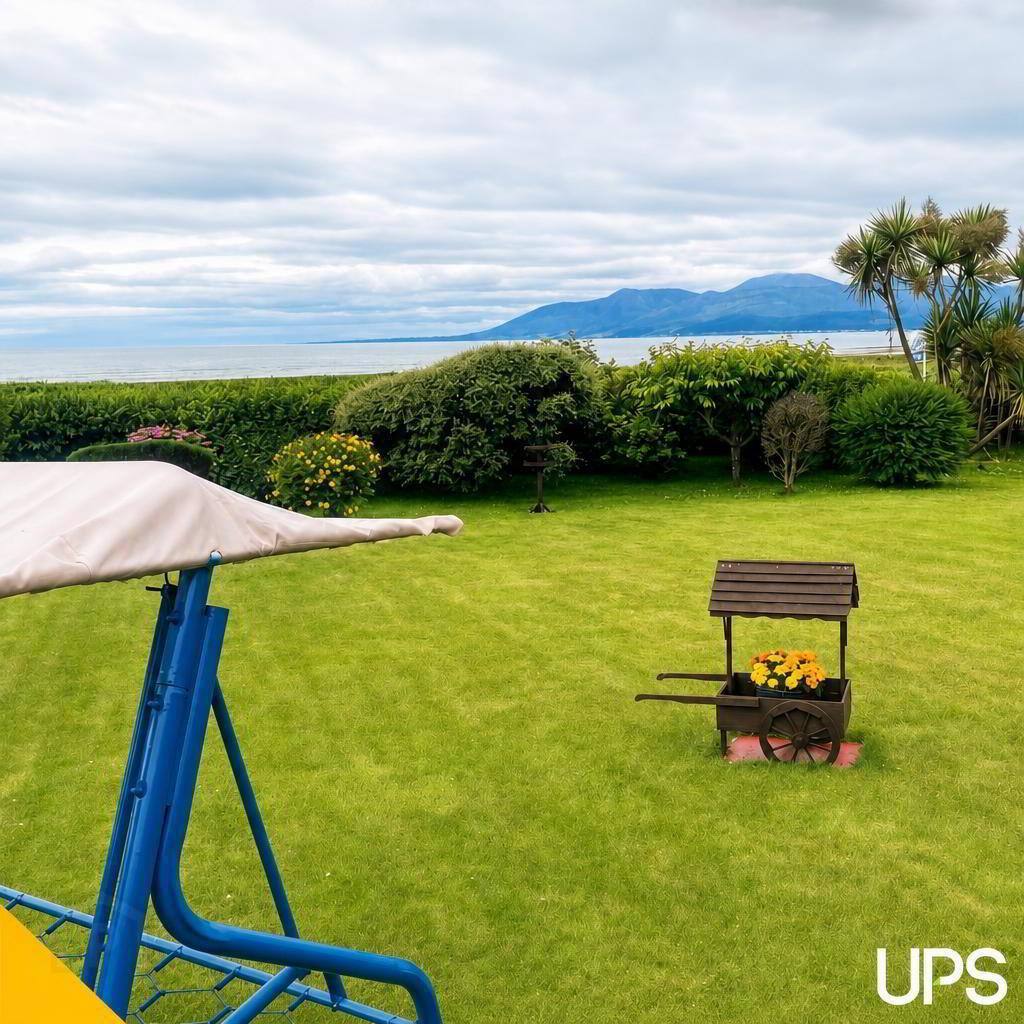
- Stunning Sea Views
- Three Bedrooms
- Family Bathroom
- Three Reception Rooms
- Kitchen/ Dining
- Easy Access to Local Beaches
- Large Outbuilding
The property enjoys breathtaking views across the sea, creating a relaxing backdrop that can be appreciated from both the home and garden. Internally, the accommodation is bright and well-proportioned, comprising three comfortable bedrooms, a family bathroom, and living spaces designed for everyday comfort.
Outside, the large garden provides excellent space for entertaining, gardening, or simply enjoying the surrounding scenery. Whether relaxing outdoors on a summer evening or taking in the coastal outlook year round, the setting is one of the home’s standout features.
Located within easy reach of local beaches, coastal walks, and nearby amenities, this property offers the perfect balance between rural charm and convenience.
- Sun Room 2.36m x 4.11m (7'9" x 13'6")
- Double doors to garden. Stunning views towards the sea. Laminated wooden floor.
- Entrance Hall 4.88m x 2.04m (16'0" x 6'8")
- Feature wooden door with glazed panels. Laminated wooden floor.
- Living Room 3.94m x 3.94m (12'11" x 12'11")
- Feature fireplace with tiled surround and hearth. Picture rail.
- Sitting Room 3.94m x 3.94m (12'11" x 12'11")
- Feature fireplace with tiled surround and hearth. Picture rail.
- Porch 0.99m x 1.63m (3'3" x 5'4")
- Tiled floor. Storage cupboard. Through to kitchen:
- Kitchen/Dining Area 3.66m x 3.94m (12'0" x 12'11")
- Range of high and low level units with stainless steel sink unit. Integrated eye level double oven. Tiled floor. Recess for fridge and dishwasher. Space for dining.
- Bedroom 1 3.66m x 3.94m (12'0" x 12'11")
- Rear facing.
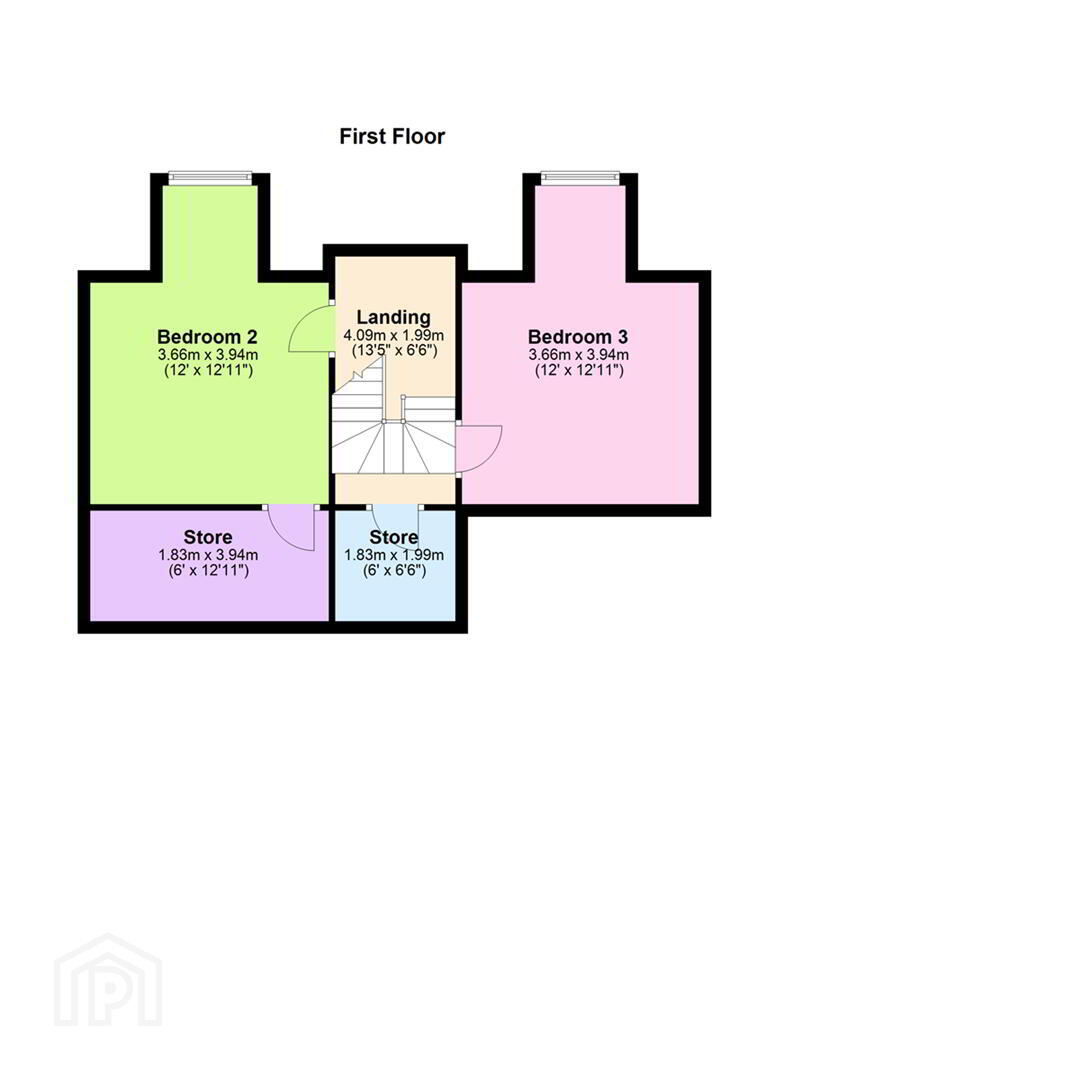
- Landing 4.09m x 1.99m (13'5" x 6'6")
- Access to storage cupboard.
- Bedroom 2 3.66m x 3.94m (12'0" x 12'11")
- Front facing. Access to storage cupboard.
- Bedroom 3 3.66m x 3.94m (12'0" x 12'11")
- Front facing.
- Bathroom 2.31m x 2.04m (7'7" x 6'8")
- White panelled bath with electric shower over, pedestal wash hand basin, low flush w.c, Tiled floor.
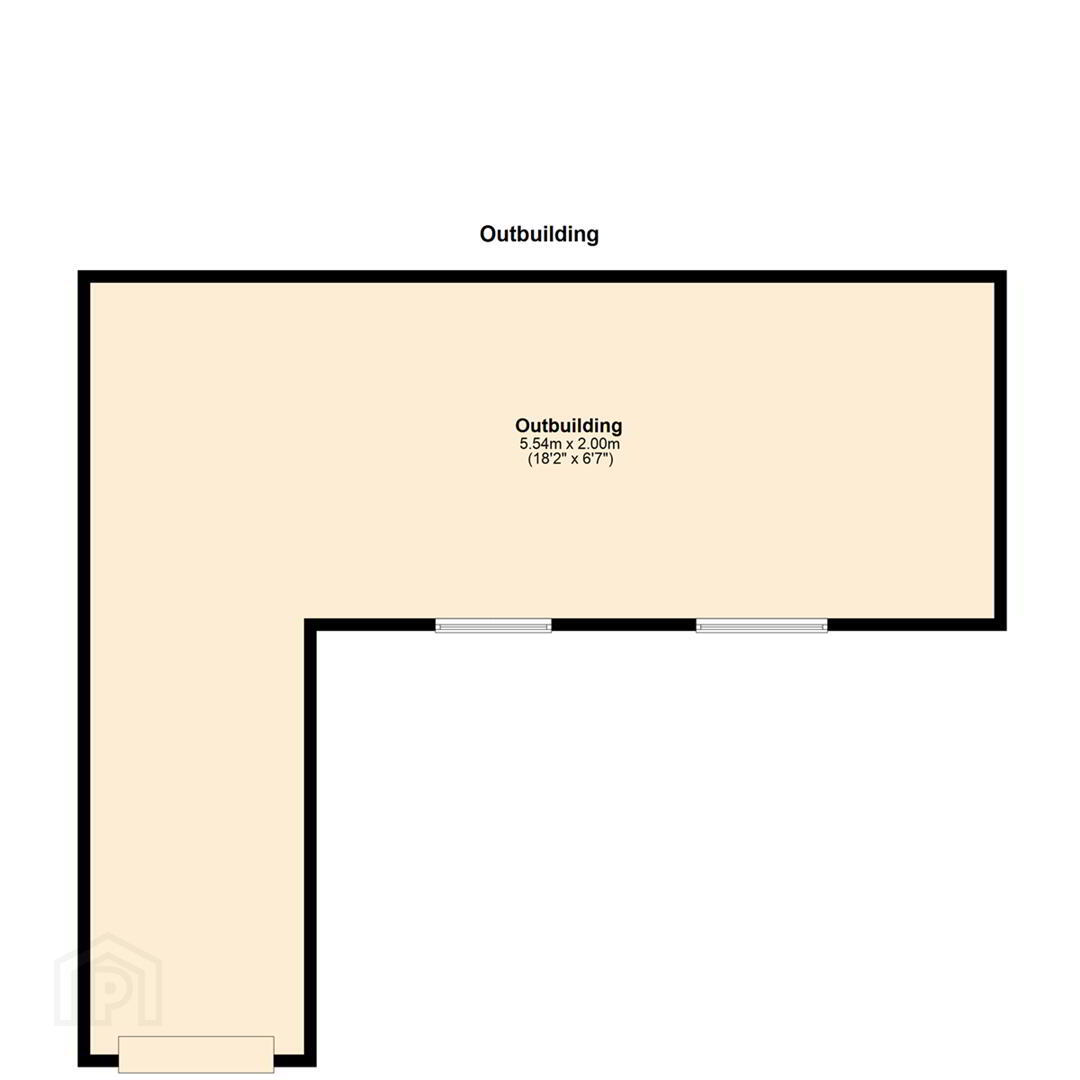
- Outbuilding 5.54m x 2.00m (18'2" x 6'7")
- Large outbuilding. Power and light.
- OUTSIDE
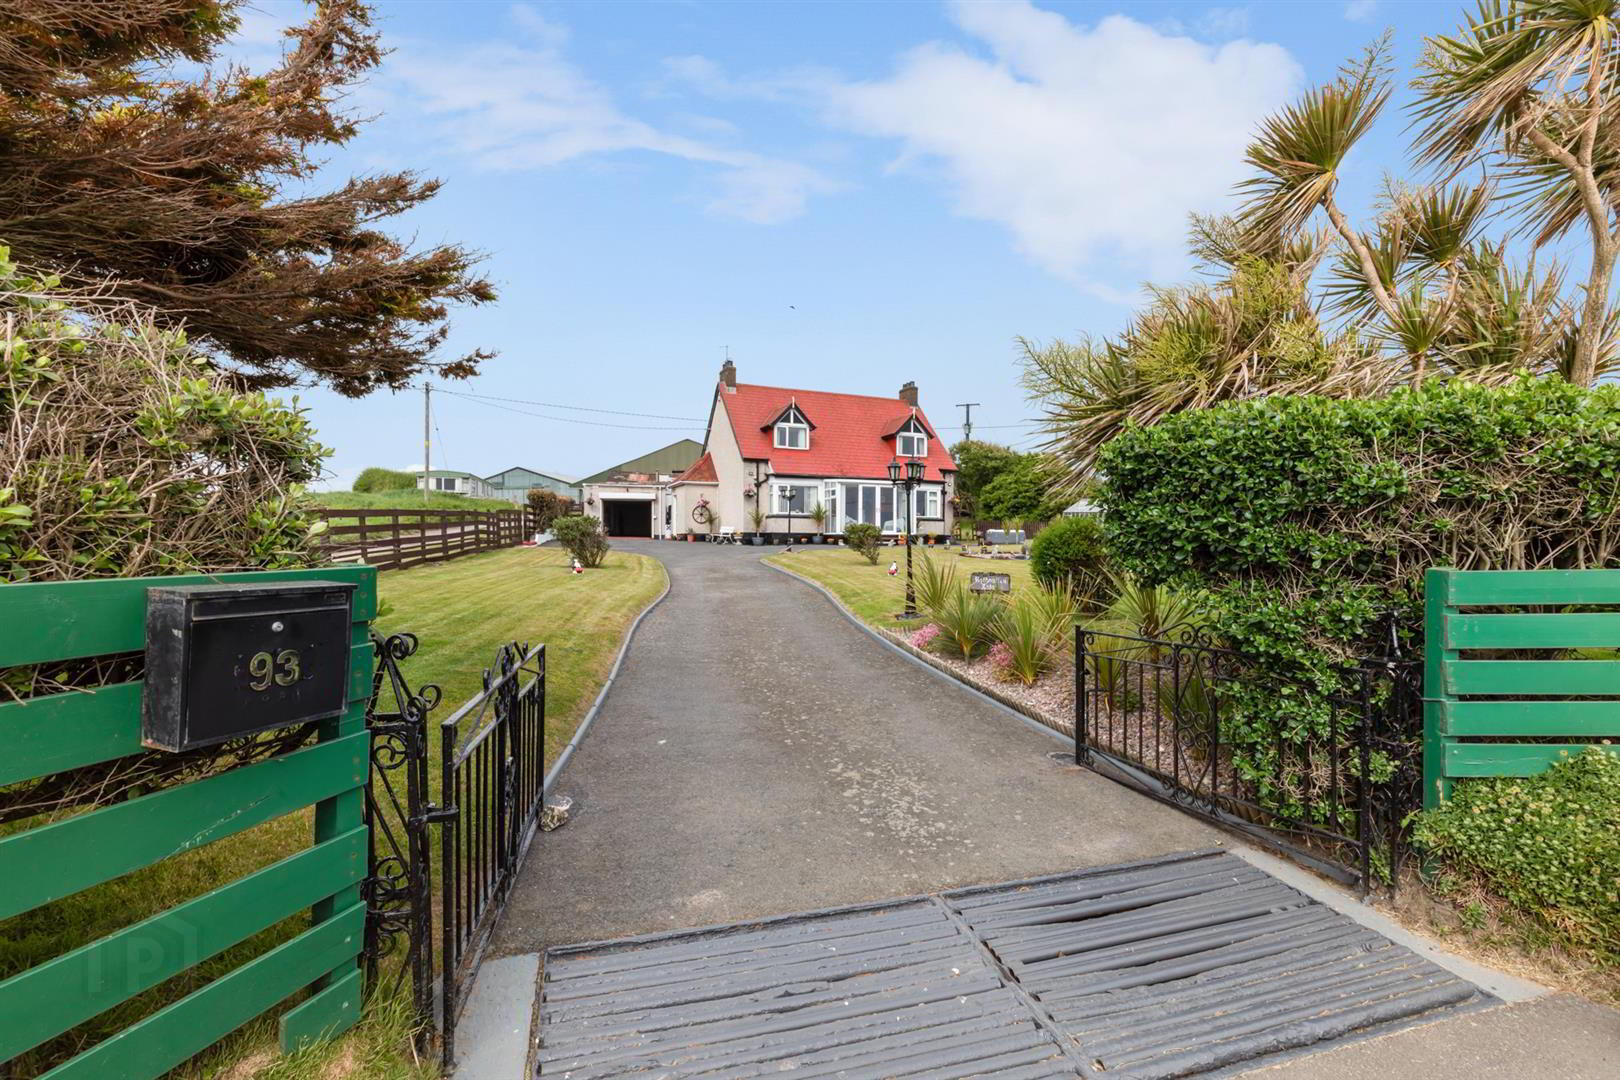
- Accessed via gates to tarmaced driveway and ample space for parking and access to garage. To the front - well maintained gardens laid in lawn with an array of mature shrubbery and feature pond. Stunning sea views. To the side and rear - areas laid in lawn with trees.
Travel Time From This Property

Important PlacesAdd your own important places to see how far they are from this property.
Agent Accreditations



Marketed by Ulster Property Sales (Downpatrick)
+44 28 4461 4101




