SALE AGREED
SALE AGREED
SALE AGREED
SALE AGREED
SALE AGREED
SALE AGREED
SALE AGREED
SALE AGREED
SALE AGREED
SALE AGREED
SALE AGREED
SALE AGREED
SALE AGREED
SALE AGREED
SALE AGREED
SALE AGREED
SALE AGREED
SALE AGREED
SALE AGREED
SALE AGREED
SALE AGREED
SALE AGREED
SALE AGREED
SALE AGREED
SALE AGREED
SALE AGREED
SALE AGREED
SALE AGREED
SALE AGREED
SALE AGREED
SALE AGREED
SALE AGREED
SALE AGREED
SALE AGREED
SALE AGREED
SALE AGREED
SALE AGREED
SALE AGREED
SALE AGREED
93 Briar Hill, Greysteel, Derry / Londonderry, BT47 3DE
3 Bed Semi-Detached House
Sale agreed
Property Overview
Status
Sale Agreed
Style
Semi-Detached House
Bedrooms
3
Bathrooms
2
Receptions
1
Property Features
Tenure
Freehold
Heating
Oil
Broadband Speed Checker
*³
Property Financials
Price
Last listed at Offers Around £150,000
Rates
£986.05 pa*¹

Marketed by Daniel Henry
+44 28 7776 2558

Propertynews Currency Partner - helping you transfer money for property purchases in Ireland & Northern Ireland. Speak to an expert
Additional Information
- Semi-detached House
- Lounge/Kitchen-Dining/3 Bedrooms/2 Bathrooms
- UPVC Double Glazed Windows & External Doors
- Oil Fired Central Heating
- Excellent Opportunity for First Time Buyer
- Street Car Parking to Front of Property
- Close to Local Village Amenities
- Easy Commuting to Limavady and Derry
- DESCRIPTION:
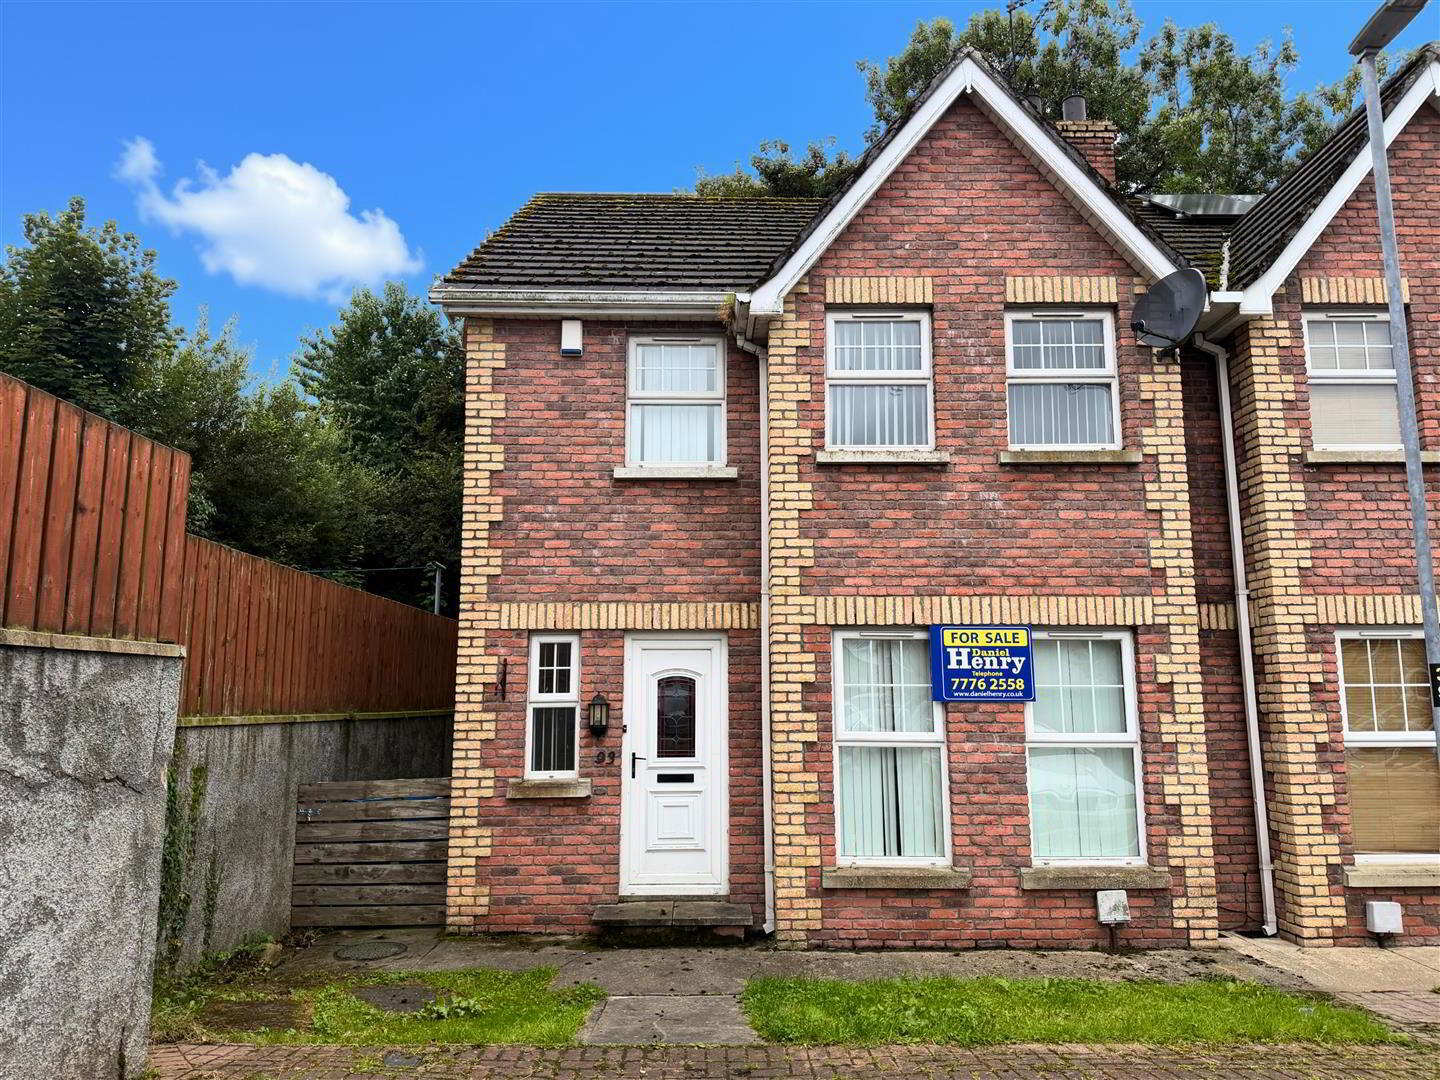
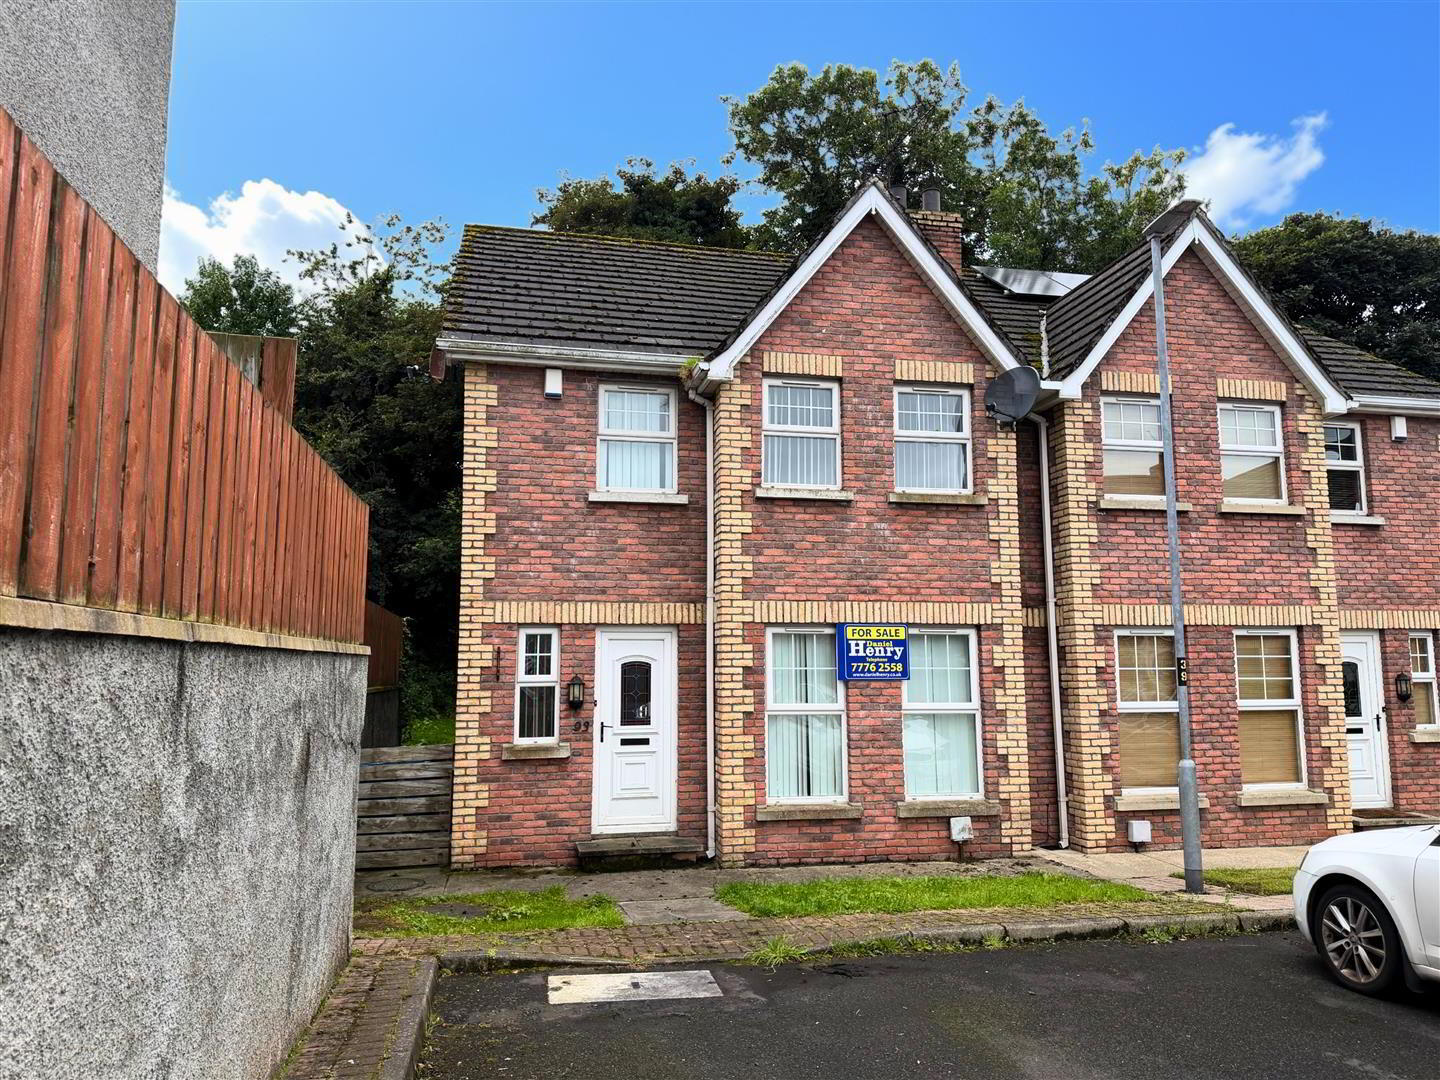
- This attractive red brick semi-detached three bedroom house is located within the well sought after private residential location of Briar Hill. The property offers well laid out family accommodation which is in need of some cosmetic improvement but would make an excellent purchase for a first time buyer. There's street parking available to the front of the property with small enclosed rear garden. It offers easy commuting to Limavady and Derry and viewing comes recommended.
- LOCATION:
- Approaching Greysteel from Ballykelly, just before Nicholls shop on the right-hand-side, take left onto the Gortgare Road. Continue along this road and take the second right turn into Briar Hill. Follow along this road and number 93 is situated within a cul-de-sac on the right-hand-side.
- ACCOMMODATION TO INCLUDE:
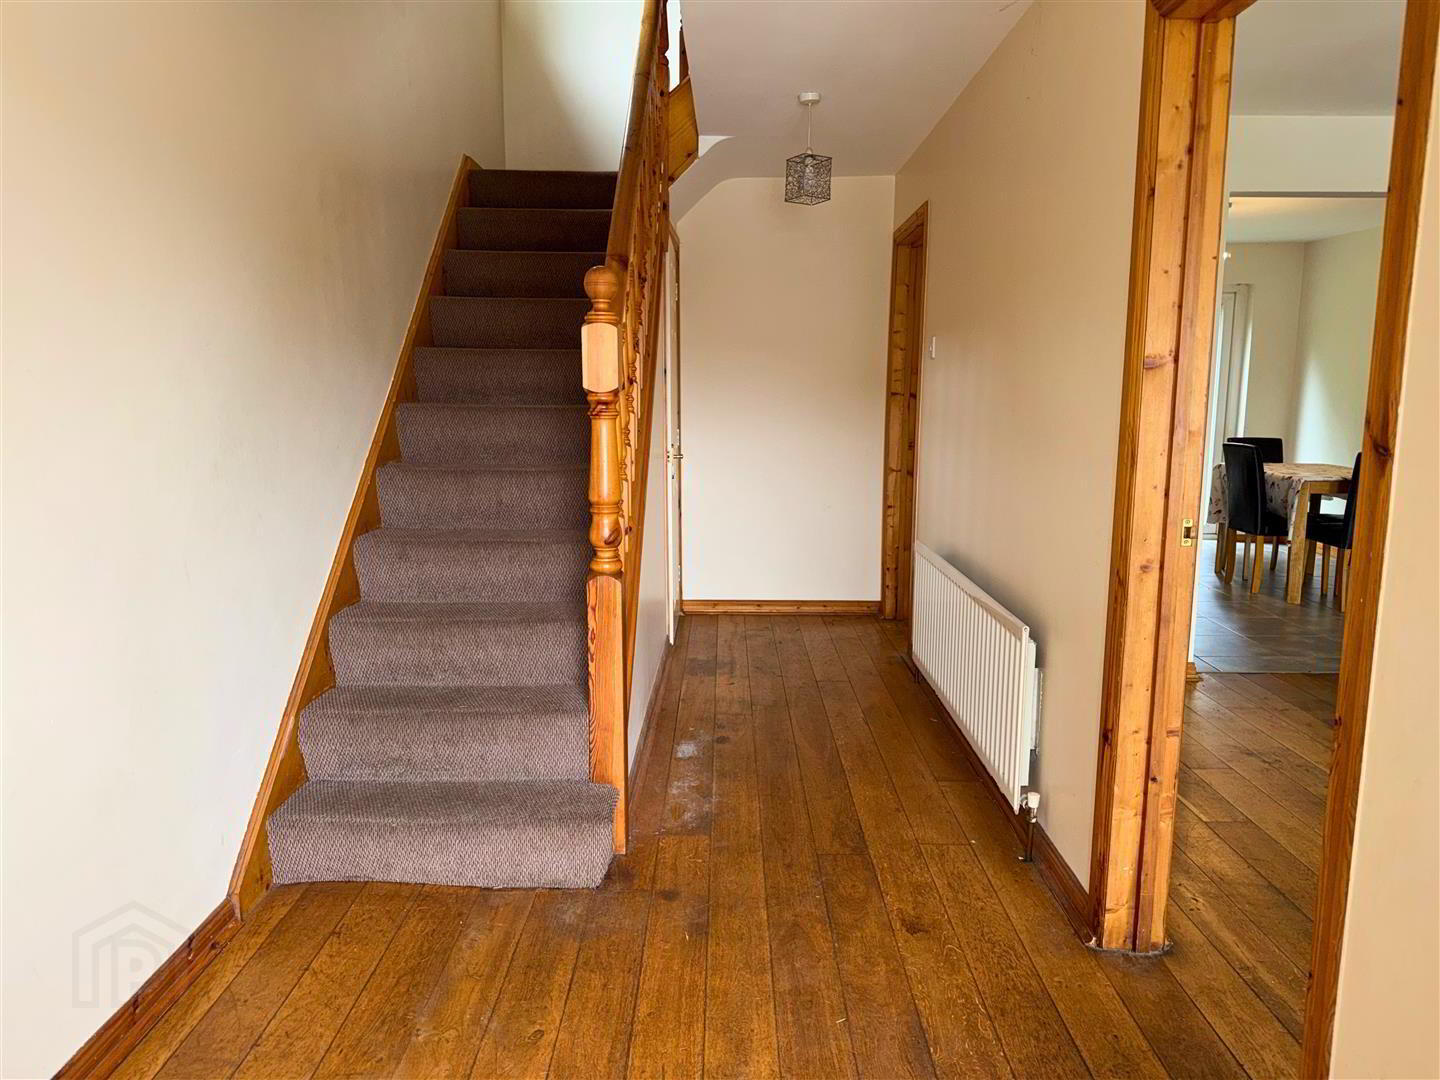
- Entrance Hall: 2.0 x 5.6 (6'6" x 18'4")
- with solid wood flooring, under-stair storage.
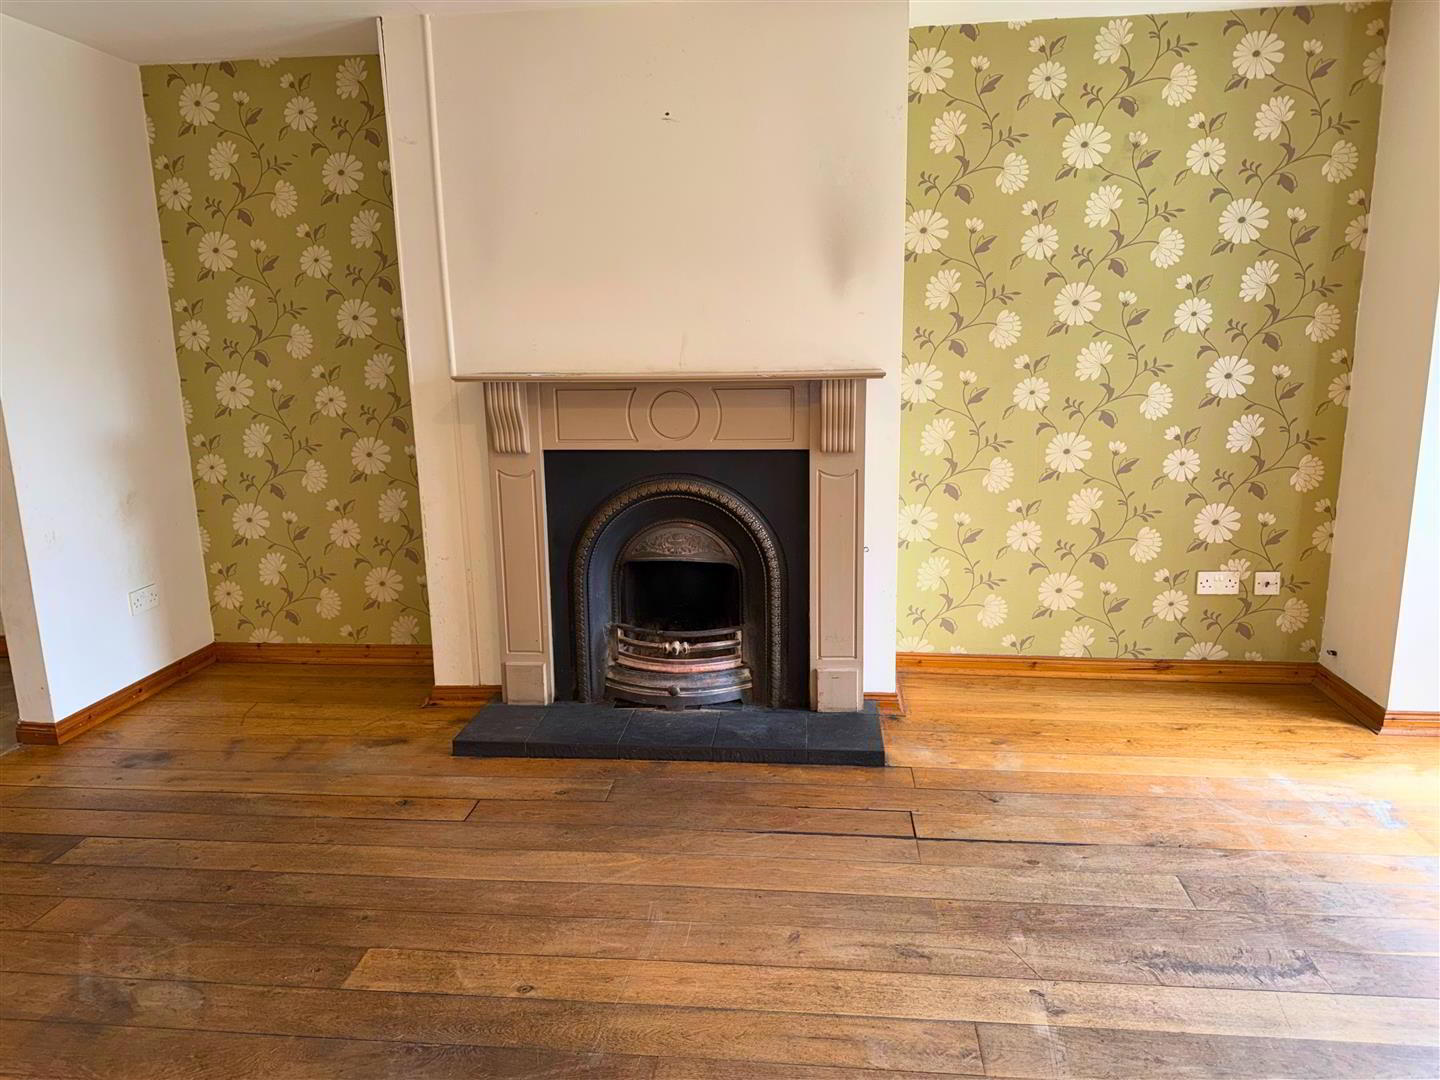
- Lounge: 5.0 x 3.5 (16'4" x 11'5")
- having wooden fireplace with cast iron inset and tiled hearth, solid wood flooring, arch through to:
- Kitchen/Dining: 5.7 x 3.9 (18'8" x 12'9")
- (at widest points) with a range of eye and low level units, matching worktop, tiled around units, stainless steel sink unit, built-in hob and oven, extractor fan with light, space for fridge/freezer, plumbed for automatic washing machine, glass display units, tiled flooring, UPVC patio doors to rear garden.
- Staircase to first floor landing:
- with shelved hot-press.
- Master Bedroom (1): 4.4 x 3.1 (14'5" x 10'2")
- with telephone point. EN-SUITE: 2.5m x 1.0m having fully tiled shower cubicle with electric shower, pedestal wash hand basin, low flush w.c., extractor fan.
- Bedroom (2): 3.4 x 3.3 (11'1" x 10'9")
- Bedroom (3): 2.4 x 2.4 (7'10" x 7'10")
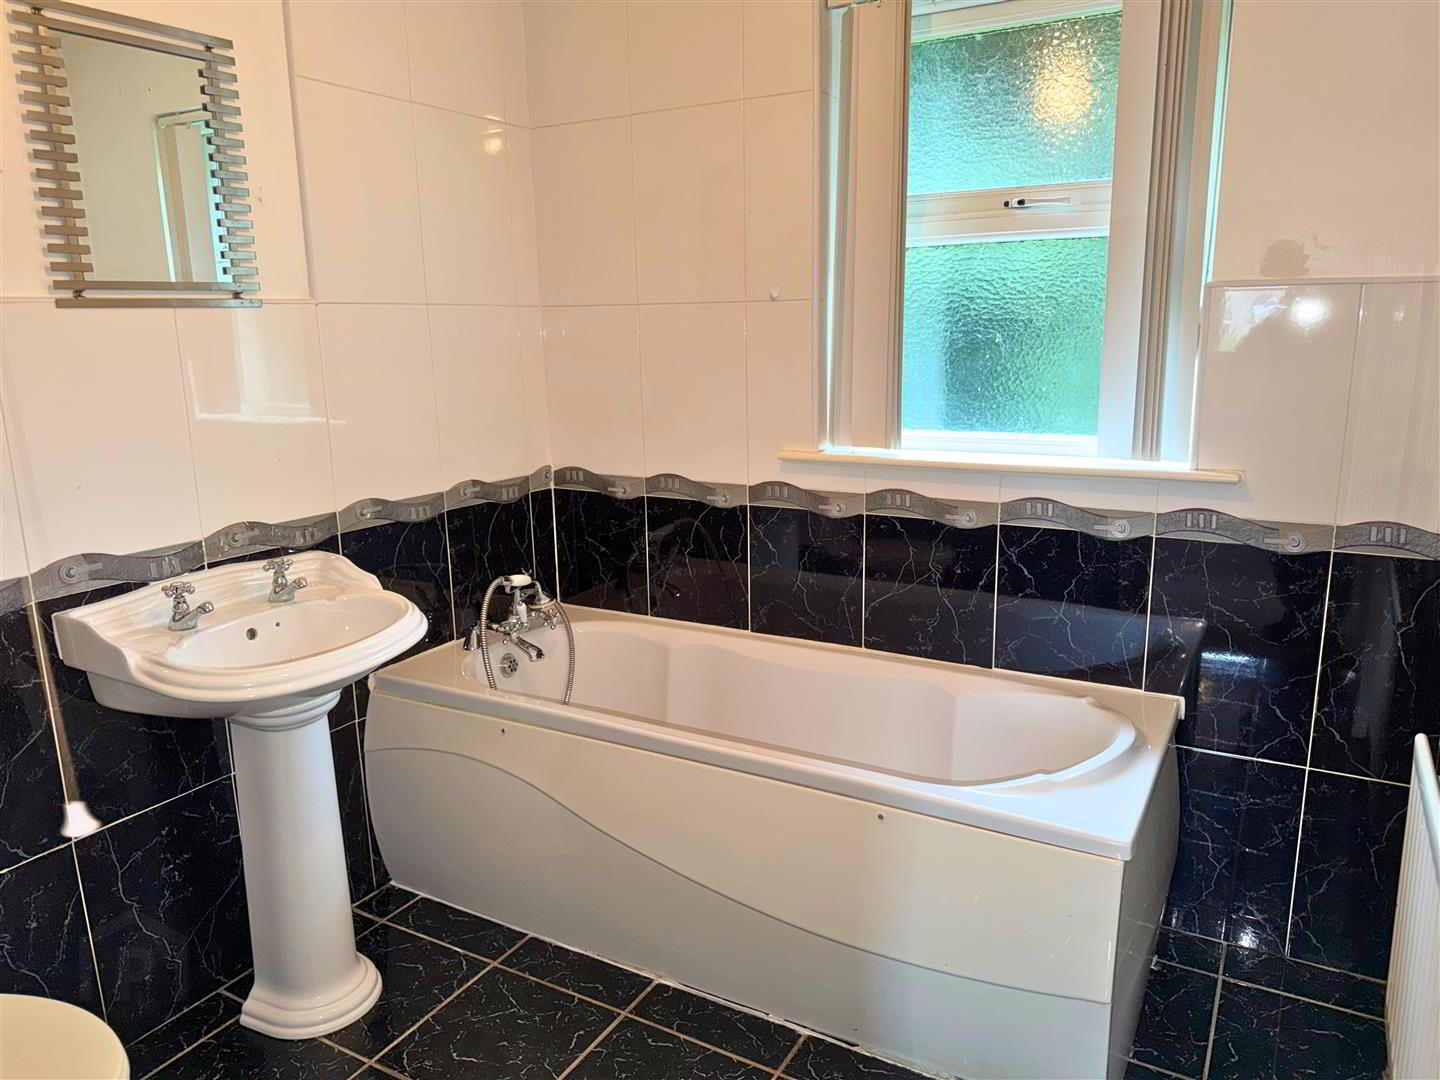
- Bathroom: 2.6 x 2.1 (8'6" x 6'10")
- having three piece suite comprising of fitted bath with shower attachment, pedestal wash hand basin, low flush w.c. Also having extractor fan, part tiled walls, tiled flooring.
- EXTERIOR FEATURES:
- Street parking available to front of property. Small enclosed rear garden.
- ANNUAL RATES:
- £986.00 as at 19/08/2026.
Travel Time From This Property

Important PlacesAdd your own important places to see how far they are from this property.
Agent Accreditations




Marketed by Daniel Henry
+44 28 7776 2558




