
Click here to view the video
Click here to view the video
Click here to view the video
For sale
Added 8 hours ago
93 Abbey Court, Limerick Road, Ennis, V95ND6P
4 Bed Semi-Detached House
Asking Price €335,000
Property Overview
Status
For Sale
Style
Semi-Detached House
Bedrooms
4
Bathrooms
2
Property Features
Size
123.5 sq m (1,329 sq ft)
Tenure
Not Provided
Energy Rating
Heating
Oil
Property Financials
Stamp Duty
€3,350*²

Marketed by DNG O'Sullivan Hurley Property & Financial Services
PSR Licence: 002295
+353 65 684 0200

Propertynews Currency Partner - helping you transfer money for property purchases in Ireland & Northern Ireland. Speak to an expert
Additional Information
- Eircode V95ND6P
- Total Floor Space 123.43 m2
- Built 1996
- Mains Water
- Mains Sewage
- Oil Central Heating
- Fibre Broadband
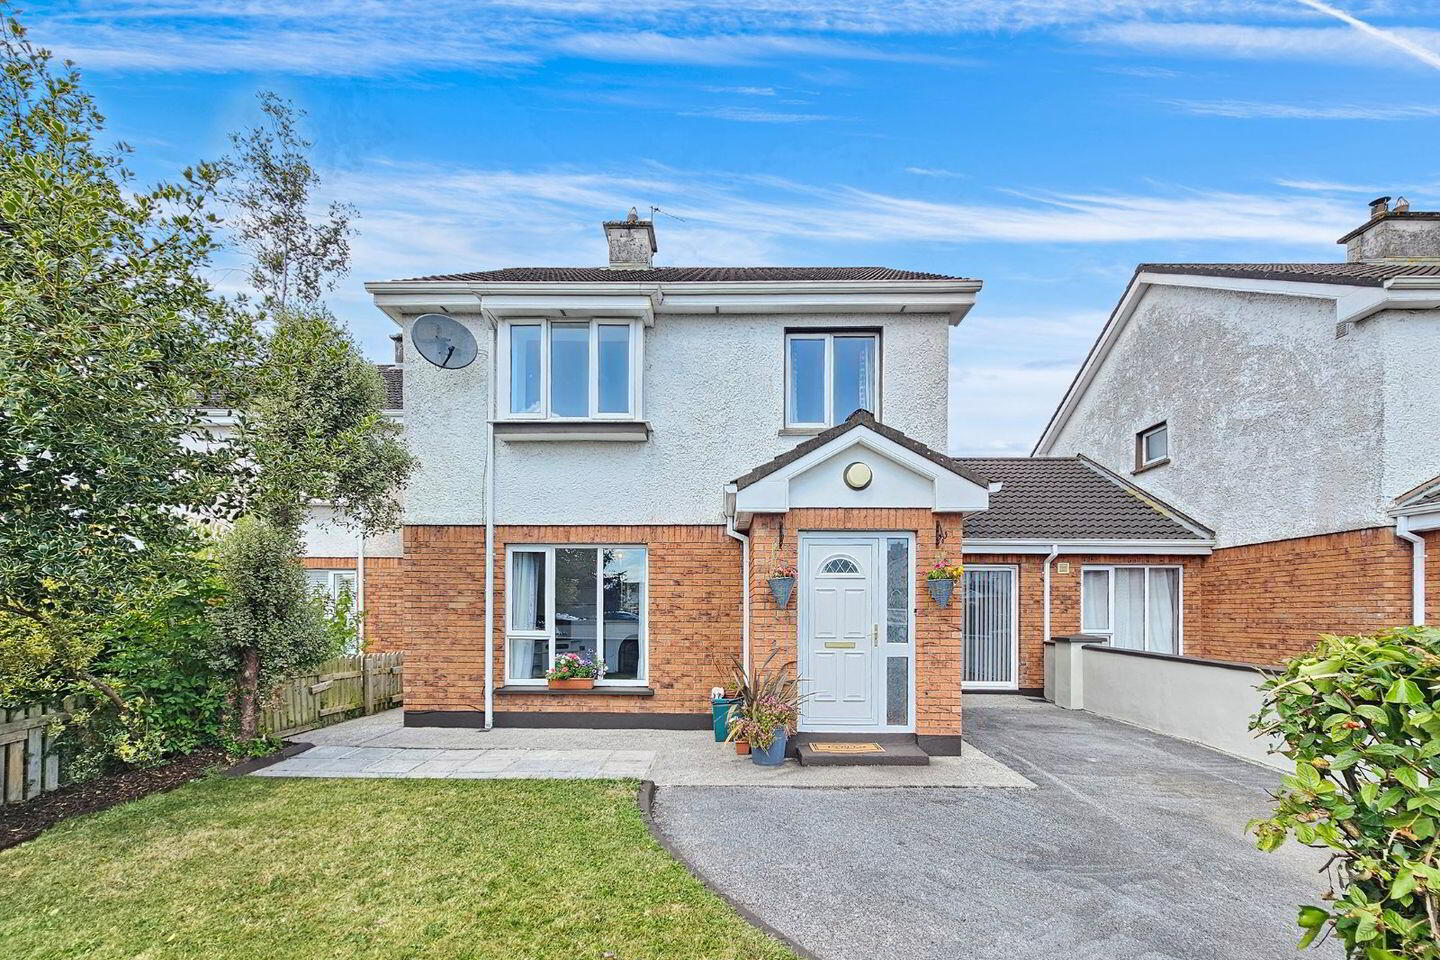
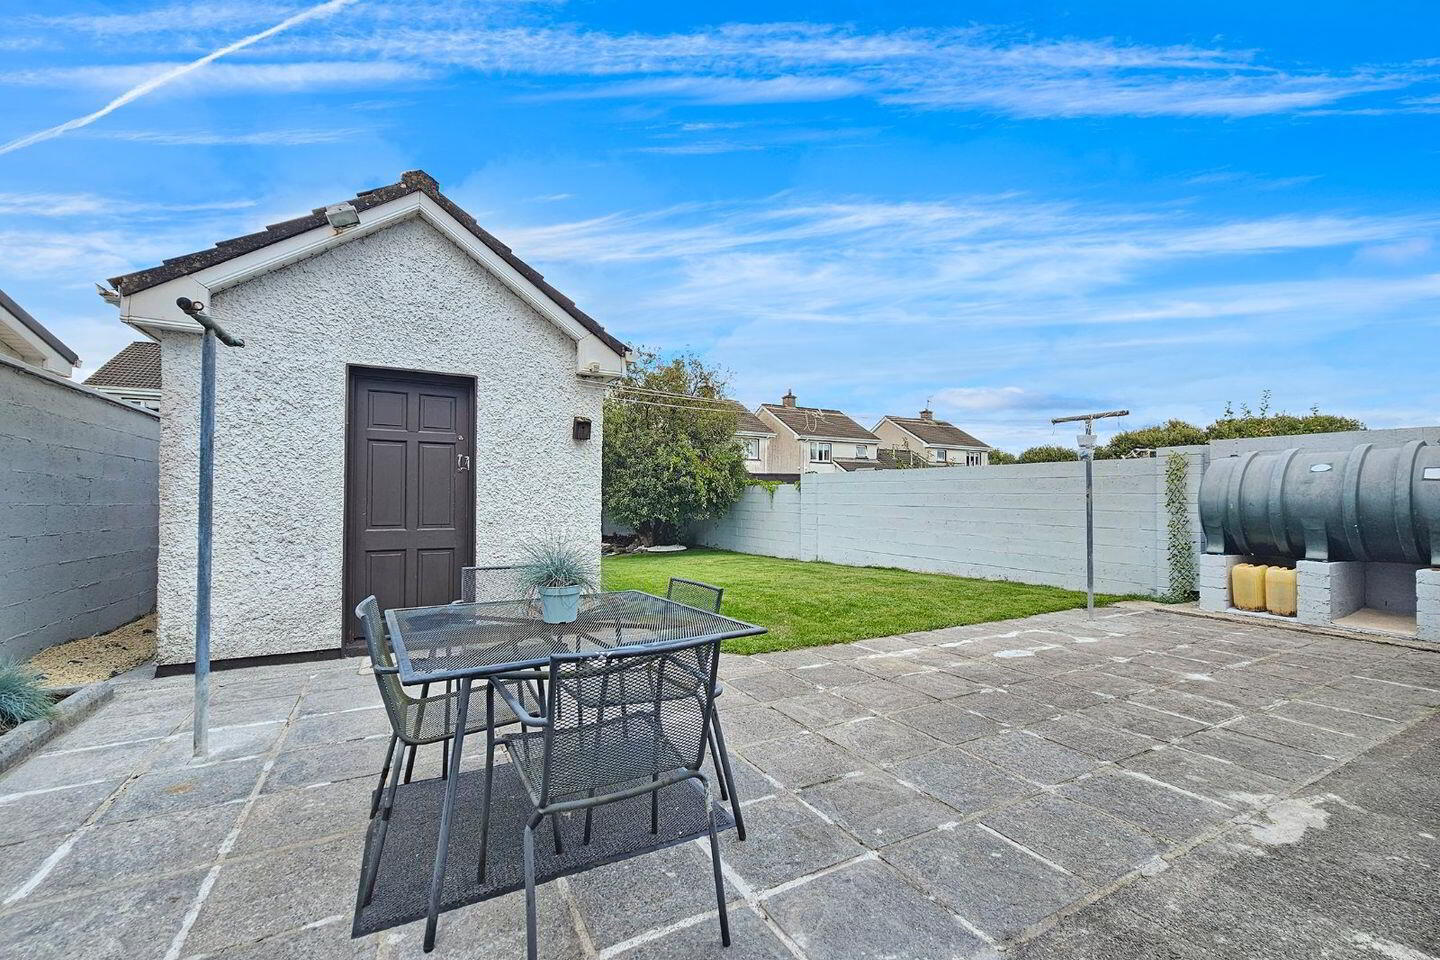
Located on the Limerick Road, in the popular Abbey Court development, 93 Abbey Court enjoys a fantastic position within a small cul de sac overlooking the vast and mature green area. Linked at the single storey, this four bedroom semi detached home offers bright, spacious and well proportioned living accommodation throughout with the ground floor featuring entrance porch, main entrance hallway, spacious main reception, open plan kitchen/dining, utility, ground floor bedroom and the first floor boasting an additional three bedrooms and main bathroom. Extensive timber flooring and tiling feature throughout, quality fitted kitchen, wood surround feature fireplace, extensive rear paved patio and fully walled private rear garden are just some of the many features along with the block built garden shed. All of Ennis town amenities are within a short walking distance with ease of access to the M18 for those commuting to Shannon, Limerick and Galway making this home ideal for the first time buyer or growing family with viewing highly recommended and strictly by prior appointment with sole selling agents. PSL 002295
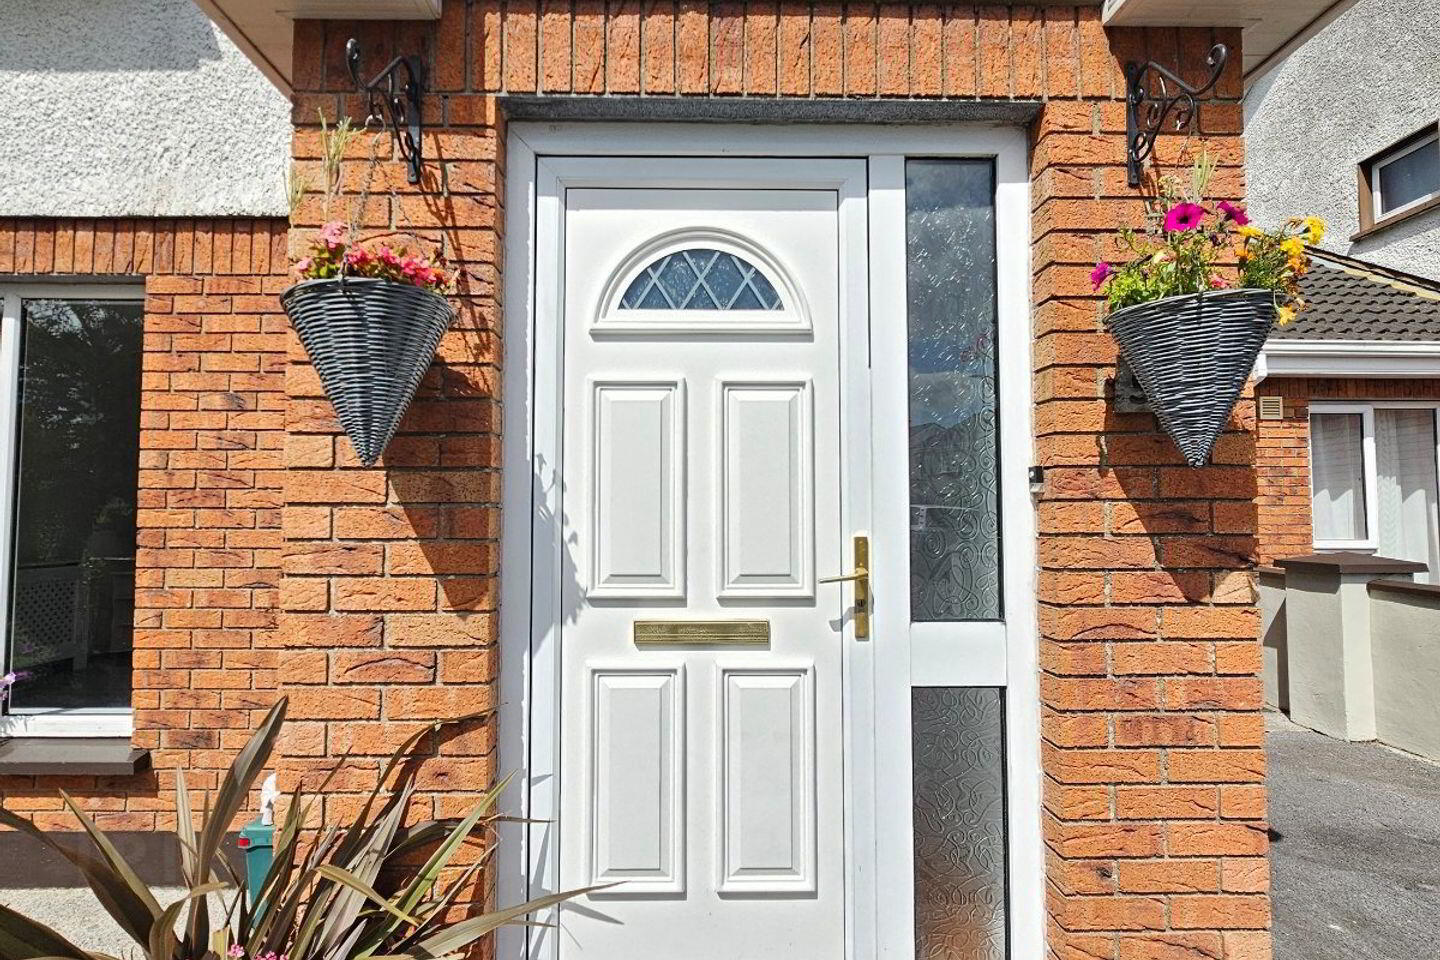
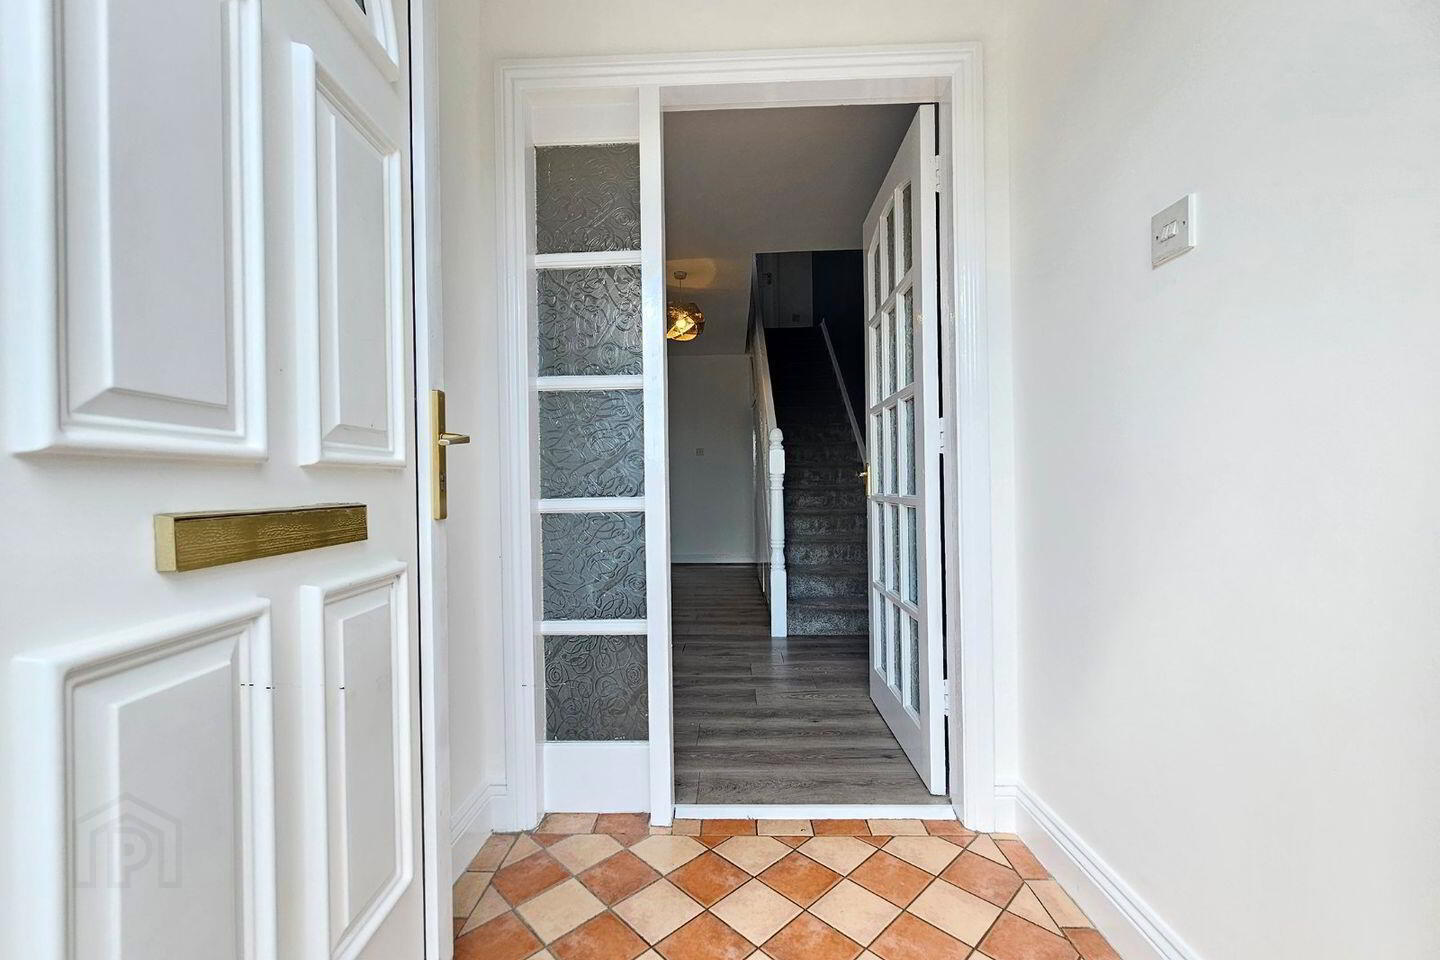
Entrance Porch 1.53m x 1.45m. Quality tiled flooring and georgian glass panel door leading to entrance hallway.
Entrance Hallway 5.22m x 2m. Limed oak style timber flooring, carpeted painted rail stairs leading to first floor landing incorporating ample understairs built in storage units, telephone point and connecting doors to main reception and kitchen/dining.
Reception Room 4.4m x 4m. Limed oak style timber flooring, wood surround solid fuel feature fireplace with polished flag, built in fireside units with eye level glass display, ample shelving and additional base storage with integrated drawers and tv point.
Kitchen Dining Room 6m x 5.6m. (L-shaped)
Kitchen area – modern built in wall and base units with ample work surfaces, single drainer sink with mixer tap, space and plumbing for electrical appliances, integrated wine rack with additional side shelving, tile splashback surround, ceramic tiled flooring, connecting door to utility and open plan to dining area.
Dining area – oak style timber flooring and sliding patio door leading to extensive rear paved patio and landscaped fully walled rear garden.
Utility Room 2.6m x 1.55m. Ample work surfaces, space and plumbing for electrical appliances, quality tiled flooring, connecting door to rear garden and door leading to downstairs bedroom one.
Bedroom One 5.3m x 2.45m. Oak style timber flooring, sliding patio door leading to front drive and access to additional attic storage.
First Floor Landing 3.15m x 2m. Quality carpeted flooring, door to hotpress housing immersion tank and shelving, access to additional attic storage and doors to bedrooms two, three and four and main bathroom.
Bathroom 2.35m x 1.67m. Low level WC, wash hand basin with overhead shaver point and light with wall mounted mirror unit, panel bath with overhead electric shower with foldaway glass panel shower door and quality bordered ceiling to floor tiling.
Bedroom Two 4.1m x 3m. Limed oak style timber flooring, wall mounted shelving units, built in wardrobes with ample hanging rails with additional overhead and base storage and ceiling to floor shelving.
Bedroom Three Master Ensuite 4m x 4m. Limed oak style timber flooring and connecting door leading to ensuite.
Ensuite 1.6m x 1.5m. Low level WC, wash hand basin with overhead shaver point and light with wall mounted mirror unit, corner fitted shower tray with overhead electric shower with sliding glass panel shower door, wall mounted shelving and quality bordered ceiling to floor tiling.
Bedroom Four 2.95m x 2.6m. T&G polished wood flooring, built in wardrobes with ample hanging rails with additional overhead and base storage and integrated side shelving.
BER Details
BER Rating: C
BER No.: 119675528
Energy Performance Indicator: 186.04 kWh/m²/yr
Travel Time From This Property

Important PlacesAdd your own important places to see how far they are from this property.
Agent Accreditations
Not Provided

Marketed by DNG O'Sullivan Hurley Property & Financial Services
PSR Licence: 002295
+353 65 684 0200




