
Click here to view the 3D tour
Click here to view the 3D tour
Click here to view the 3D tour
For sale
Added 8 hours ago
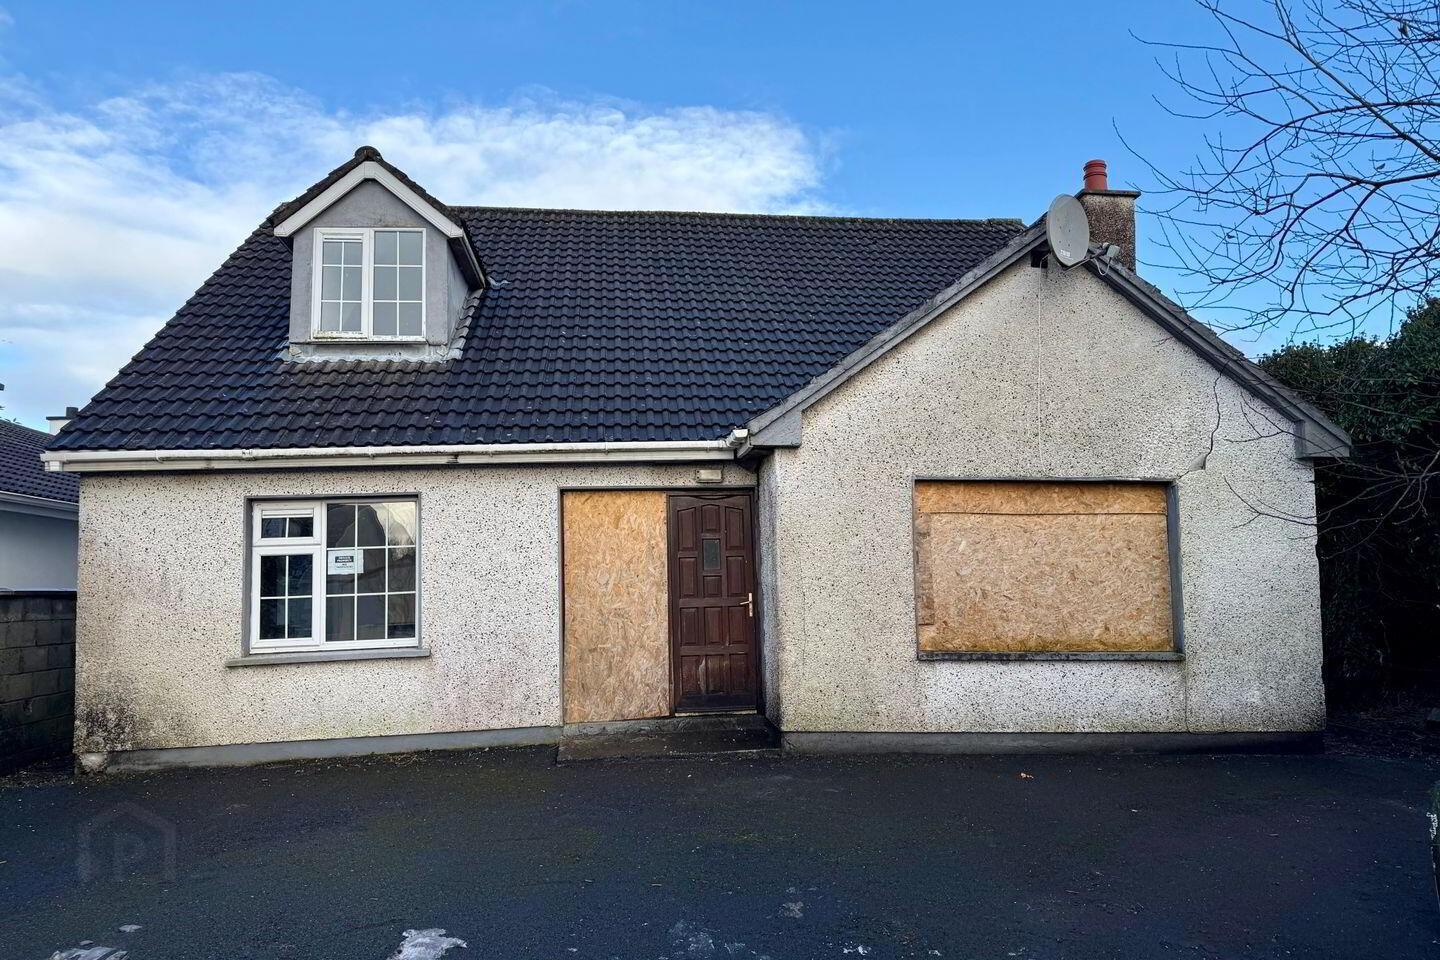
92 Knockaphunta Park, Castlebar, F23A586
6 Bed Detached House
Asking Price €135,000
Property Overview
Status
For Sale
Style
Detached House
Bedrooms
6
Bathrooms
4
Property Features
Size
165.2 sq m (1,778 sq ft)
Tenure
Not Provided
Energy Rating
Property Financials
Stamp Duty
€1,350*²

Marketed by Sherry FitzGerald Durcan
PSR Licence: 004215
+353 94 902 2039

Propertynews Currency Partner - helping you transfer money for property purchases in Ireland & Northern Ireland. Speak to an expert
Additional Information
- Detached dormer bungalow.
- 6 beds / 4 baths.
- End / corner site.
- Very quite Cul-de-Sac.
- Extremely popular residential area.
- Convenient to Mayo University Hospital & The Atlantic Technological University.
Set on a prominent end corner site, this substantial property offers a rare and exciting opportunity for those seeking a full refurbishment project with genuine long-term potential. Extending to approximately 1,778 square feet, this 6 bed / 4 bath dwelling provides a generous footprint and flexible layout that lends itself perfectly to reimagining and transformation. While the property requires extensive structural and decorative works throughout, it represents a blank canvas for buyers with vision, creativity and ambition to create a home tailored entirely to their own tastes and needs.
From the outset, the scale of the accommodation is immediately apparent. The internal layout reflects the proportions of its era, with well-sized rooms and a sense of separation that offers enormous scope for reconfiguration if desired. High ceilings and large window openings suggest how light could once again be maximised following renovation, while the overall structure provides a framework for modernisation, extension or internal re-design, subject to the necessary consents.
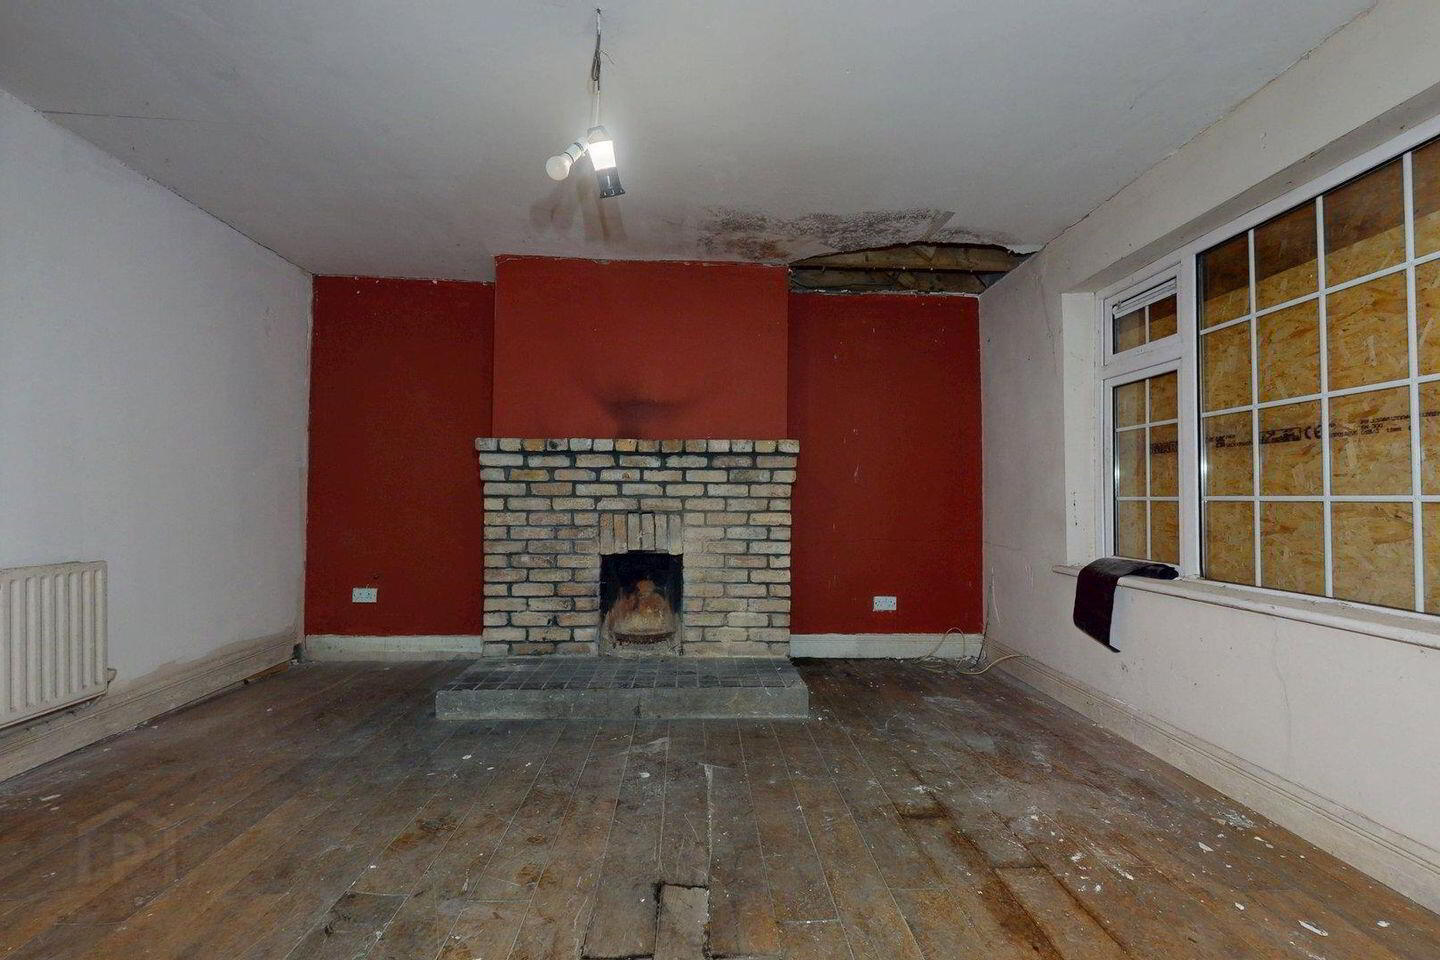
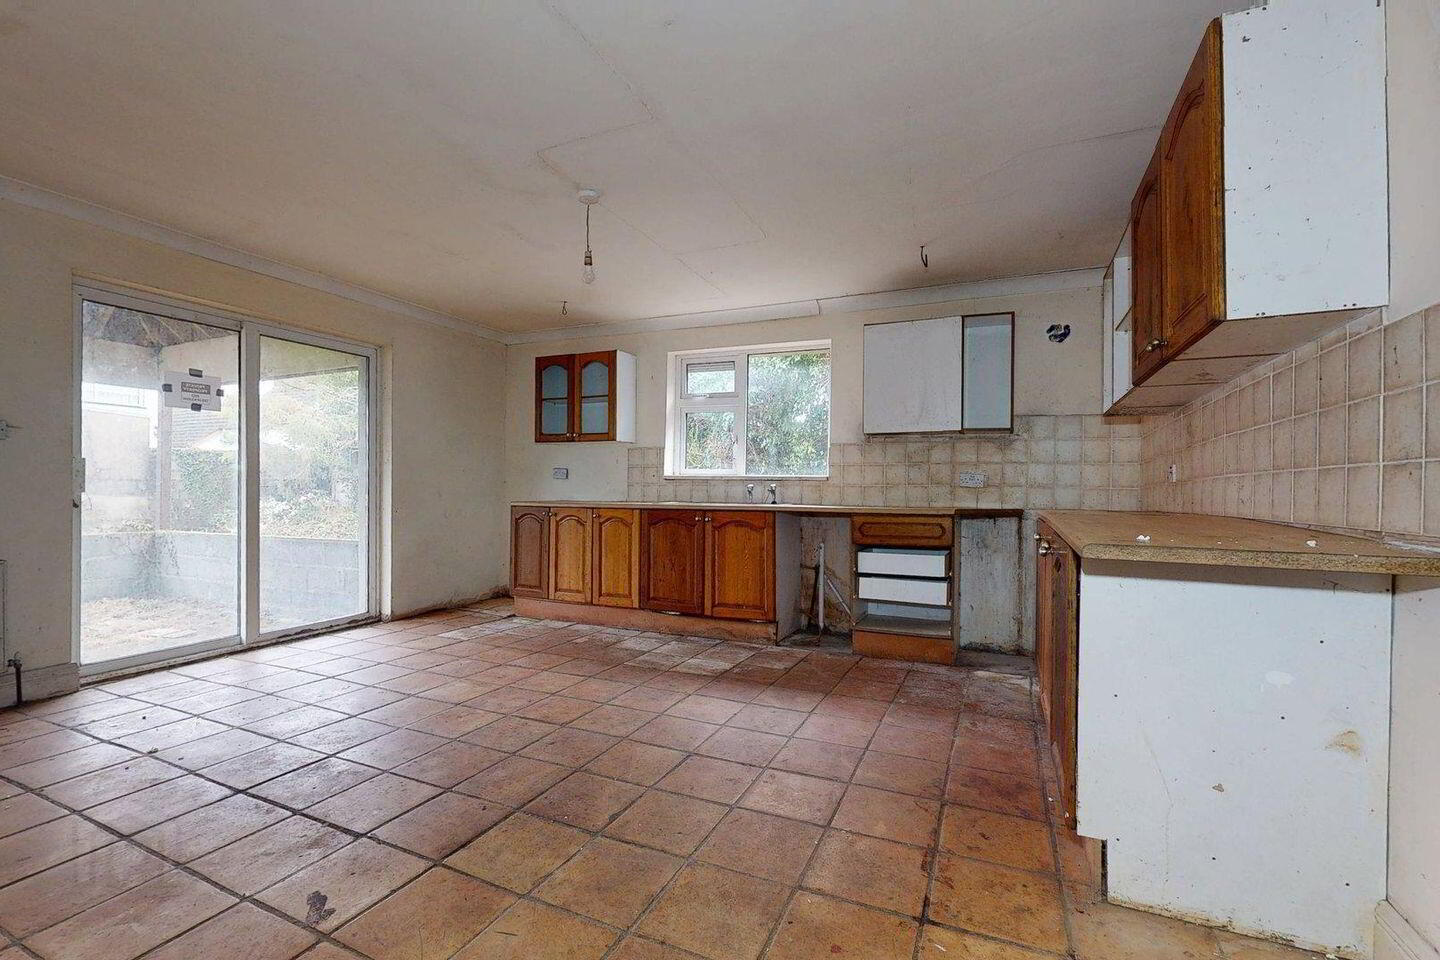
The living spaces are generous and adaptable, capable of being transformed into expansive open-plan areas or retained as more formal rooms depending on personal preference. Though currently dated and in need of complete overhaul, these rooms hint at their potential to become comfortable, light-filled spaces ideal for both family living and entertaining. The kitchen area, similarly, offers ample space to design a contemporary hub of the home, with the option to connect seamlessly to dining and living areas or to the garden beyond.
Bedroom accommodation is equally spacious, providing excellent proportions that would comfortably support modern family requirements once refurbished. The layout allows for the creation of generous bedrooms, potential en-suite facilities and dedicated home office or study spaces. Bathrooms throughout require full replacement, presenting the opportunity to install contemporary fittings and finishes that align with a newly designed interior scheme.
Externally, the end corner site is a particularly attractive feature, offering increased privacy, additional light and further development potential. The gardens, while currently requiring significant attention, provide ample outdoor space that could be landscaped into a private and functional extension of the living accommodation. The corner positioning also enhances the sense of independence and separation from neighbouring properties, a quality that is increasingly sought after.
The property holds a BER rating of D2, offering a clear starting point for energy upgrades as part of the renovation process. With modern insulation, heating systems and glazing, there is strong potential to significantly improve energy efficiency and comfort, future-proofing the home while adding long-term value.
Located within an established residential area, the house benefits from proximity to local amenities, schools, transport links and services, making it a practical choice for those willing to invest in its renewal. Properties of this size, on corner sites, requiring full refurbishment are increasingly rare, and this represents an opportunity to acquire a substantial home with the ability to add considerable value through careful renovation.
In summary, this is a property defined by potential rather than finish. It is a home for buyers who understand the rewards of restoration and are looking for a project that allows complete creative freedom. With its generous floor area, end corner site and strong underlying structure, it offers the chance to create a distinctive and highly desirable residence in a well-established location.
Ground Floor
Entrance Hall 6.43m x 3.63m
Living Room 4.34m x 4.17m. with open fire.
Kitchen Dining Room 5.03m x 4.22m. with fitted units and sliding patio doors to the rear garden.
Utility Room 1.78m x 4.2m. with fitted units and side access door.
Bedroom 1 3.63m x 3.63m. with fitted wardrobe and en-suite.
En-Suite 1.52m x 2.44m. with wc, wash hand basin and shower unit.
Bedroom 2 3.96m x 2.67m. with fitted wardrobes.
Bedroom 3 3.96m x 3.05m
Bathroom 2.24m x 2.06m. with corner bath, plumbed for wc and wash hand basin.
Cloakroom 1.22m x 0.91m
First Floor
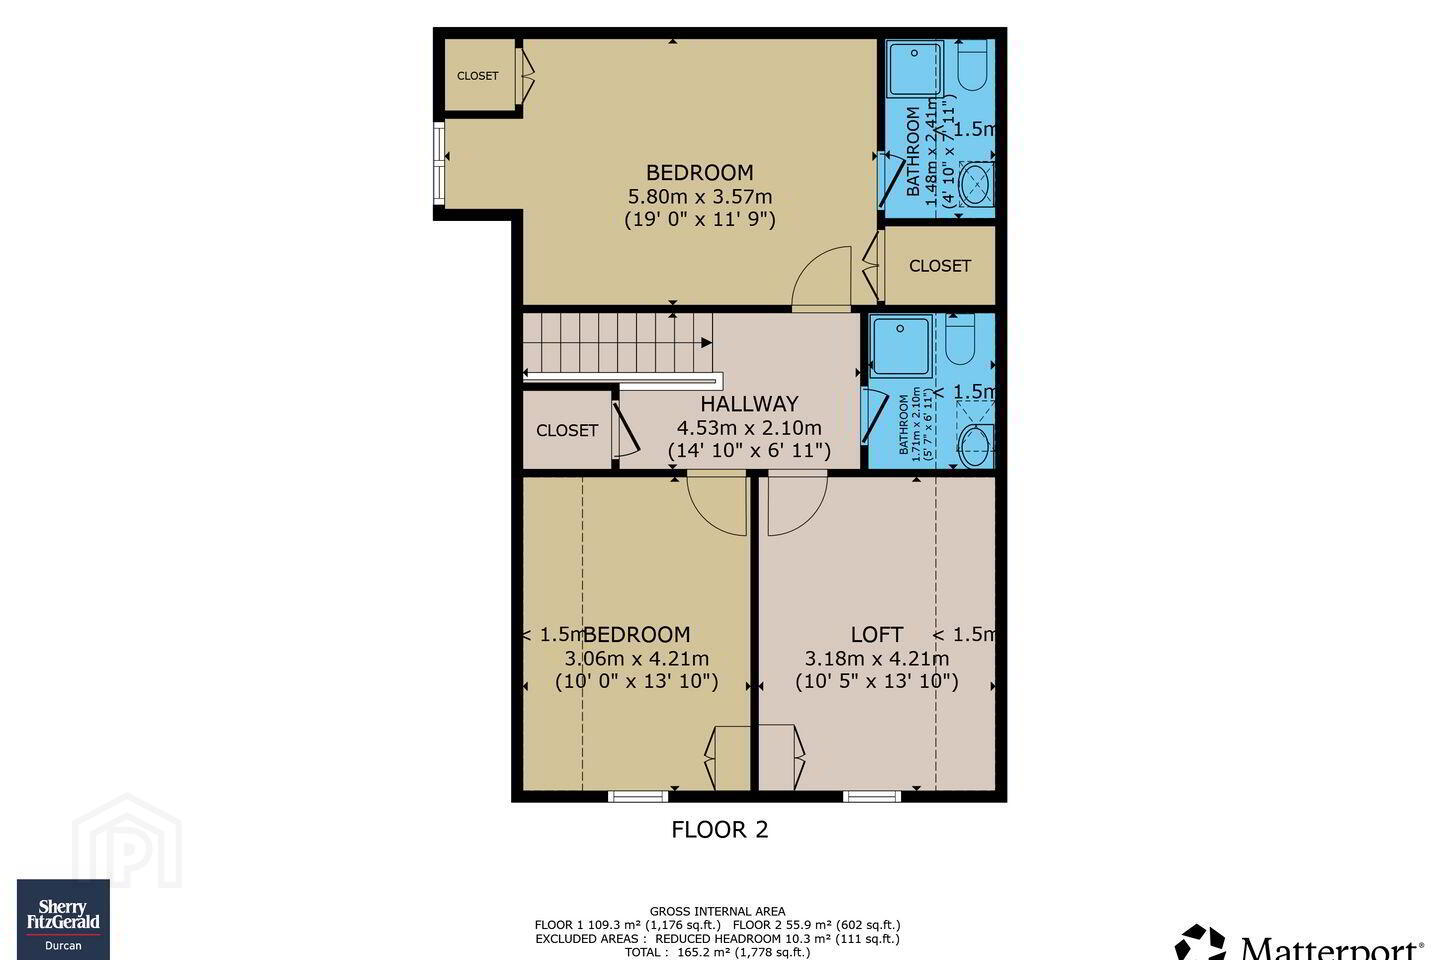
Landing 4.52m x 2.1m. with hot press.
Master Bedroom 5.8m x 3.58m. with fitted wardrobes and en-suite.
En-Suite 1.47m x 2.41m. with wc, wash hand basin, corner shower unit and ceramic tiling.
Bedroom 5 3.18m x 3.96m. with fitted wardrobe.
Bedroom 6 3.05m x 4.22m. with fitted wardrobe.
Shower Room 1.7m x 2.1m. with wc, wash hand basin, corner shower unit and ceramic tiling.
BER Details
BER Rating: D2
BER No.: 114705486
Energy Performance Indicator: 264.96 kWh/m²/yr
Travel Time From This Property

Important PlacesAdd your own important places to see how far they are from this property.
Agent Accreditations
Not Provided

Marketed by Sherry FitzGerald Durcan
PSR Licence: 004215
+353 94 902 2039




