
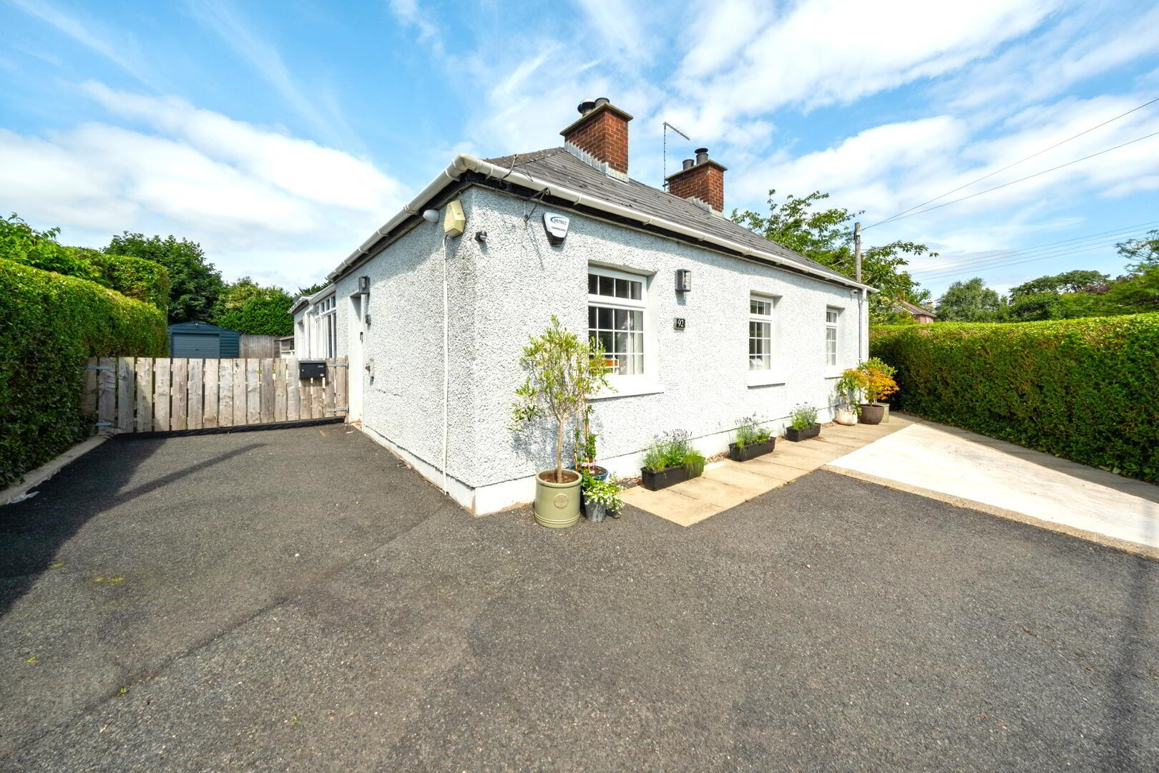
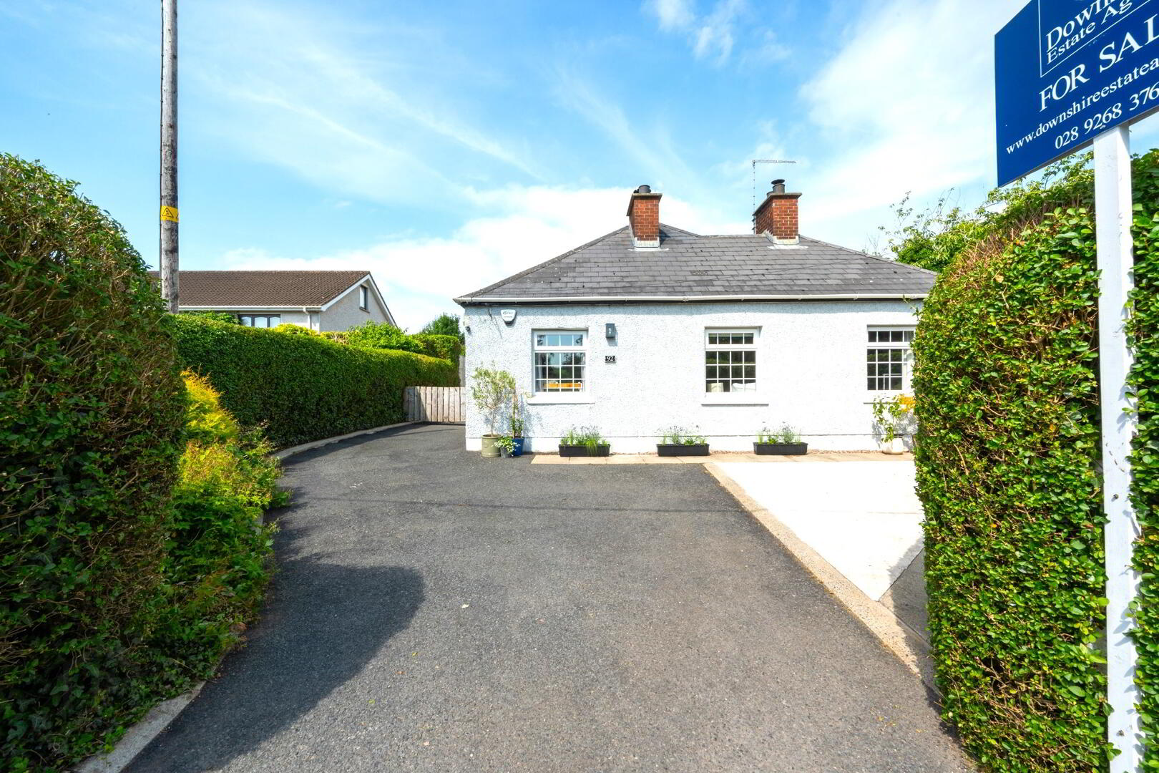
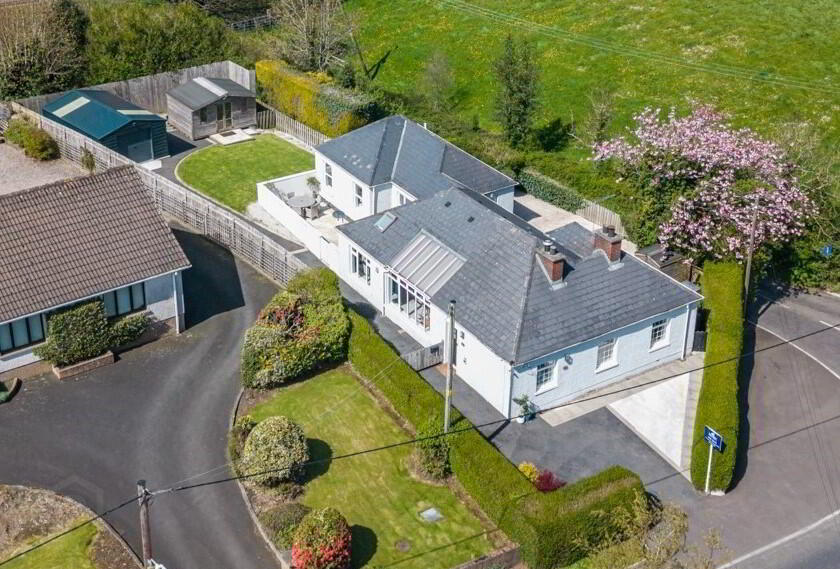
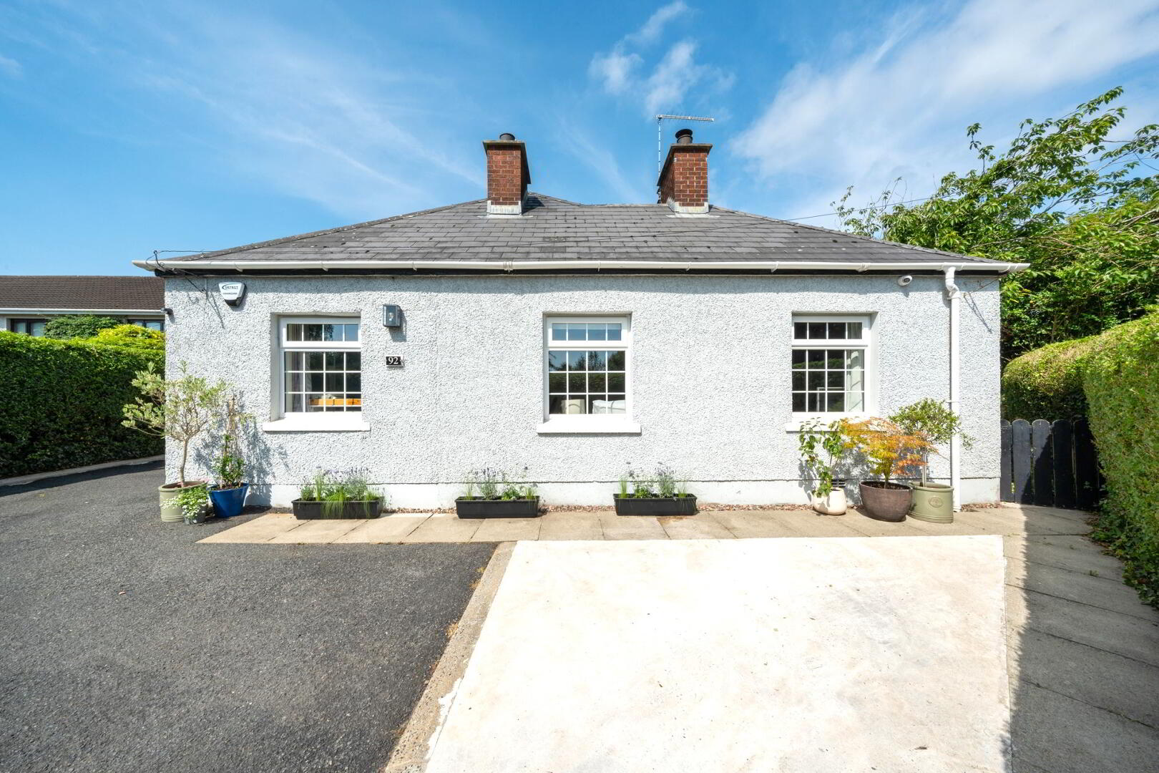
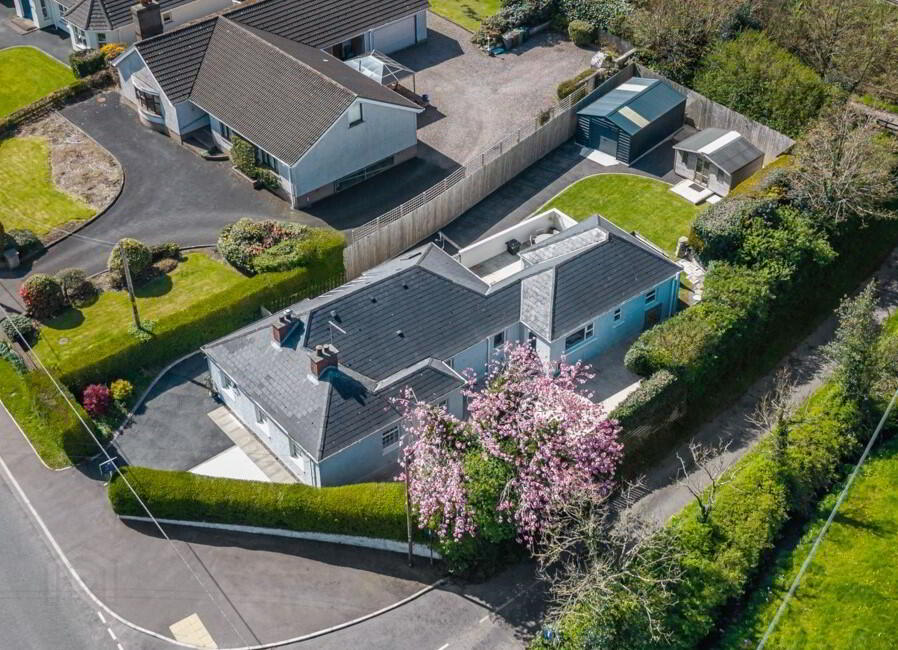
92 Dromore Road, Royal Hillsborough, BT26 6HU
4 Bed Detached Bungalow
Asking Price £485,000
Property Overview
Status
For Sale
Style
Detached Bungalow
Bedrooms
4
Bathrooms
2
Receptions
2
Property Features
Tenure
Not Provided
Energy Rating
Heating
Oil
Broadband Speed Checker
*³
Property Financials
Stamp Duty
Rates
£1,809.75 pa*¹
Typical Mortgage


Marketed by Downshire Estate Agents
+44 28 9268 3762

Propertynews Currency Partner - helping you transfer money for property purchases in Ireland & Northern Ireland. Speak to an expert
Additional Information
- An exceptional 4-bedroom detached bungalow, with stunning contemporary extension, extending to c.1500 sq ft and set on a superb private site with south facing rear gardens.
- Deceptively spacious accommodation with seamless blend of old-world charm and sleek, on-trend modern home comforts.
- Superior level of finish and presentation throughout with many additional features.
- A short stroll from the community-centric village of Royal Hillsborough and all the amenities it has to offer.
- Adaptable, spacious accommodation, to include:
- Impressive, bright, and airy open plan Living/Kitchen/Dining room with vaulted ceiling, underfloor heating and remote-controlled blinds/ Solar powered Velux and ceiling blinds.
- Extensive glazing, optimising natural light with large sliding doors to private walled patio.
- Luxury, bespoke kitchen with matching breakfast bar, built-in desk, full complement of integrated appliances and feature ‘Quooker’ tap.
- Four well-proportioned bedrooms.
- Spacious principal bedroom with full en-suite bathroom.
- Contemporary family shower room.
- Versatile relaxation/TV area, ideal for home office.
- Utility/boot room/Additional cloaks/W.C/Access to enclosed side patio area.
- uPVC double glazed windows
- Oil fired central heating/ New ‘Grant’ boiler.
- Sophisticated security alarm system.
- Private, fully enclosed, child and pet friendly gardens with a southerly aspect to rear.
- Two fully enclosed patio areas/Two garden sheds.
- Ample driveway with generous off-street parking to front and rear.
- ‘Steeltech’ 6m x 8m Garage with roller shutter door, power and lighting.
- Ideally located for commuting to Belfast, Lisburn, and Dublin via the M1 and A1 road networks and local transport links.
- Within easy access of excellent amenities including leading Grammar schools, Sprucefield Shopping Complex, & Lisburn Golf Club.
Exceptional detached and extended 4 bedroom bungalow offering c.1500 sq ft of beautifully presented family accommodation, on a superb private site, with excellent off-street parking, and south facing rear garden.
This deceptively spacious detached bunglaow is presented to an impeccable standard throughout, offering a sophisticated and beautifully balanced interior, seamlessly combining contemporary design with practical everyday living. The original period cottage blends effortlessly with the striking modern rear extension, to create c.1500 sq ft of versatile accommodation all on one level. This unique four-bedroom home is further enhanced by a host of premium finishes and bespoke features that elevate the sense of quality at every turn.
At the heart of the home lies an impressive, architect‑designed open‑plan living, kitchen, and dining space. Designed for both elegant entertaining and relaxed family living, this stunning area is bathed in natural light thanks to extensive bespoke glazing across three elevations, including roof lights and large sliding doors opening onto a charming walled patio and garden.
The living area is anchored by a sleek ‘Gazco’ fire with floating hearth, while the luxury bespoke kitchen features integrated appliances, a ‘Quooker’ tap, a matching breakfast bar, and a thoughtfully positioned built‑in desk offering picturesque views over the surrounding countryside.
A versatile rear hallway doubles up as a T.V. relaxation area, ideal for home office or playroom.
The spacious principal suite includes a full en‑suite bathroom, complemented by three further well‑proportioned bedrooms, two of which showcase statement fireplaces and could easily be utilised as additional reception rooms, or home office, and a luxurious principal shower room, and excellent storage throughout complete the versarile accommodation and layout.
This distinctive residence combines modern comfort with an enviable setting in one of Northern Ireland’s most sought‑after villages. The property benefits from uPVC double‑glazed windows, oil‑fired central heating, with a new ‘Grant’ boiler, underfloor to main living area, and a private, easily maintained site. A generous driveway extends to the side and rear, providing ample and secure parking, and a 6m x 8m meter ‘Steeltech’ garage with light and power, provides additional lock up storage or ideal for home gym.
Positioned within the prestigious Royal village of Hillsborough, the home enjoys proximity to an exceptional range of speciality shops, award‑winning bars and restaurants, and picturesque walking routes through Hillsborough Forest Park and the historic Castle and Gardens. Its strategic location offers effortless access to the A1 and M1 road networks, making it ideal for commuters travelling to Belfast, Dublin, or beyond.
Accommodation :-
Entrance Hall:-
Two double panel radiators. Mosiac style ceramic tiled floor. Built in cloaks. Hotpress with storage. Built in cupboard. Access to roofspace. Glazed French doors to:-
Open plan Living/Kitchen/Dining Room: - 7.62 m x 7.19m (25'0" x 23'6" ) (Max)
Living/Dining area:
Feature ‘Gazco’ electric fire with floating hearth. Luxury tiled floor with underfloor heating. Vaulted ceiling and extensive glazing, positioned to maximise natural light and incorporating large sliding doors to walled patio and garden beyond. Space for formal dining table and chairs. Remote controlled blinds.
Kitchen area:
Bespoke, luxury kitchen in neutral tones with an excellent selection of units, shelving, and drawers in a contemporary finish. Feature matching breakfast bar and fitted desk. 1 ¼ bowl ceramic sink with feature ‘Quooker’ tap. Integrated ’Normende’ induction hob, oven, microwave, fridge freezer and dishwasher. Extractor fan with stainless steel extractor hood. Recessed spotlights. Remote controlled solar powered velux and ceiling blinds.
Bedroom (2) : 4.3m x 2.89m (14’11” x 9’5”)
Traditional solid wood block floor. Feature cast iron fireplace with ornate detail, slate hearth and open fire. Single panel radiator. Ceiling rose and corniced ceiling.
Bedroom (3) 4.3m x 2.4m (14’11” x 7’9”)
Feature exposed brick chimney breast and raised hearth with cast iron, wood burning stove. Single panel radiator. Double aspect windows to front and side.
Bedroom (4) 3.32m x 2.98 (10’9” x 9’8”)
Single panel radiator. Wall to wall mirror sliding robes. Ceramic tiled flooring. Front aspect window.
Principal shower room: 2.77m x 1.64m (9’1” x 5’4”)
Contemporary walk-in shower with glass shower screen and bespoke wet-room style tiled floor. Pedestal wash hand basin. Low flush WC. Stainless steel heated towel rail. Luxury complimentary tiling. Recessed spotlights. Extractor fan. Side aspect window.
Connecting rear hallway:- 3.47m x 2.19m (11’4” x 7’2”) (Max)
Currently used as a relaxation/TV area.
(Ideal for home office/playroom)
Large picture window overlooking rear walled patio. Laminate wood flooring. Double panel radiator.
Door to principal suite. Door to utility/boot room.
Principal Bedroom: 4.93m x 4.29m (16’2” x 14’10”).
Fitted double slide robe. Double panel radiator. Double aspect windows.
Ensuite Bathroom: 3.26m x 1.73m (10’7” x 5’7”).
Panelled bath with mixer tap. Fully tiled walk- in shower enclosure with ‘Mira’ sport electric shower. Pedestal wash hand basin and low flush W.C. Complimentary tiled walls and floor. Heated towel rail. Extractor fan. Side aspect window.
Utility/Boot Room:- 3.47m x 2.47m (11’4” x 8’11”). (Max)
Excellent selection of fitted, white gloss, high and low level units with integrated fridge and 1¼ bowl ceramic sink and mixer tap. Plumbed for washing machine and tumble dryer. Door to enclosed patio area. Double panel radiator. Ceramic tiled floor. Views over surrounding countryside.
Cloaks/W.C.
Low flush W.C. Wash hand basin. Ceramic tiled floor. Extractor fan. Single panel radiator.
Access to rear roof space.
OUTSIDE: -
Front : -
Tarmac driveway with off street parking, leading to side and rear. Mature hedge offering privacy to front and side. Gated access to both sides of cottage.
Side & Rear:- Southerly aspect.
Tarmac driveway. Fully enclosed walled and natural stone paved patio. Outside light. uPVC oil tank. Lawns laid in grass. Additional enclosed concrete patio with outside tap, light and views over adjacent fields and surrounding countryside. New boundary fence. Two garden sheds.
‘Steeltech’ Garage:- 6m x 4m (19’8” x 13’1”)
Roller shutter door. Light and power.
Viewing:-
This distinctive property will have wide appeal, please book your viewing at your earliest convenience to avoid disappointment. Viewings are strictly by appointment and highly recommended to appreciate every aspect of this fine residence.
These particulars do not represent any part of an offer or contract and none of the statements contained should be relied upon as fact. Please note we have not tested any systems in this property, and we recommend the purchaser checks all systems are working prior to completion. All measurements are taken to the nearest 3 inches. Floor plans are for illustractive purposes only and are not to scale.
Travel Time From This Property

Important PlacesAdd your own important places to see how far they are from this property.
Agent Accreditations



Marketed by Downshire Estate Agents
+44 28 9268 3762




