To let
Added 3 days ago
92 Cedar Hill, Ballynahinch, BT24 8XQ
3 Bed Semi-Detached House
£900 per month
Property Overview
Status
To Let
Style
Semi-Detached House
Bedrooms
3
Bathrooms
3
Receptions
1
Property Features
Energy Rating
Broadband Speed Checker
*³

Marketed by Ulster Property Sales (Ballynahinch)
+44 28 9756 1155
Additional Information
- Semi detached home
- Three bedrooms
- Master bedroom ensuite
- Living room
- Kitchen/ dining area
- Downstairs w.c
- Family bathroom
- Large site
- Great location
- Well presented
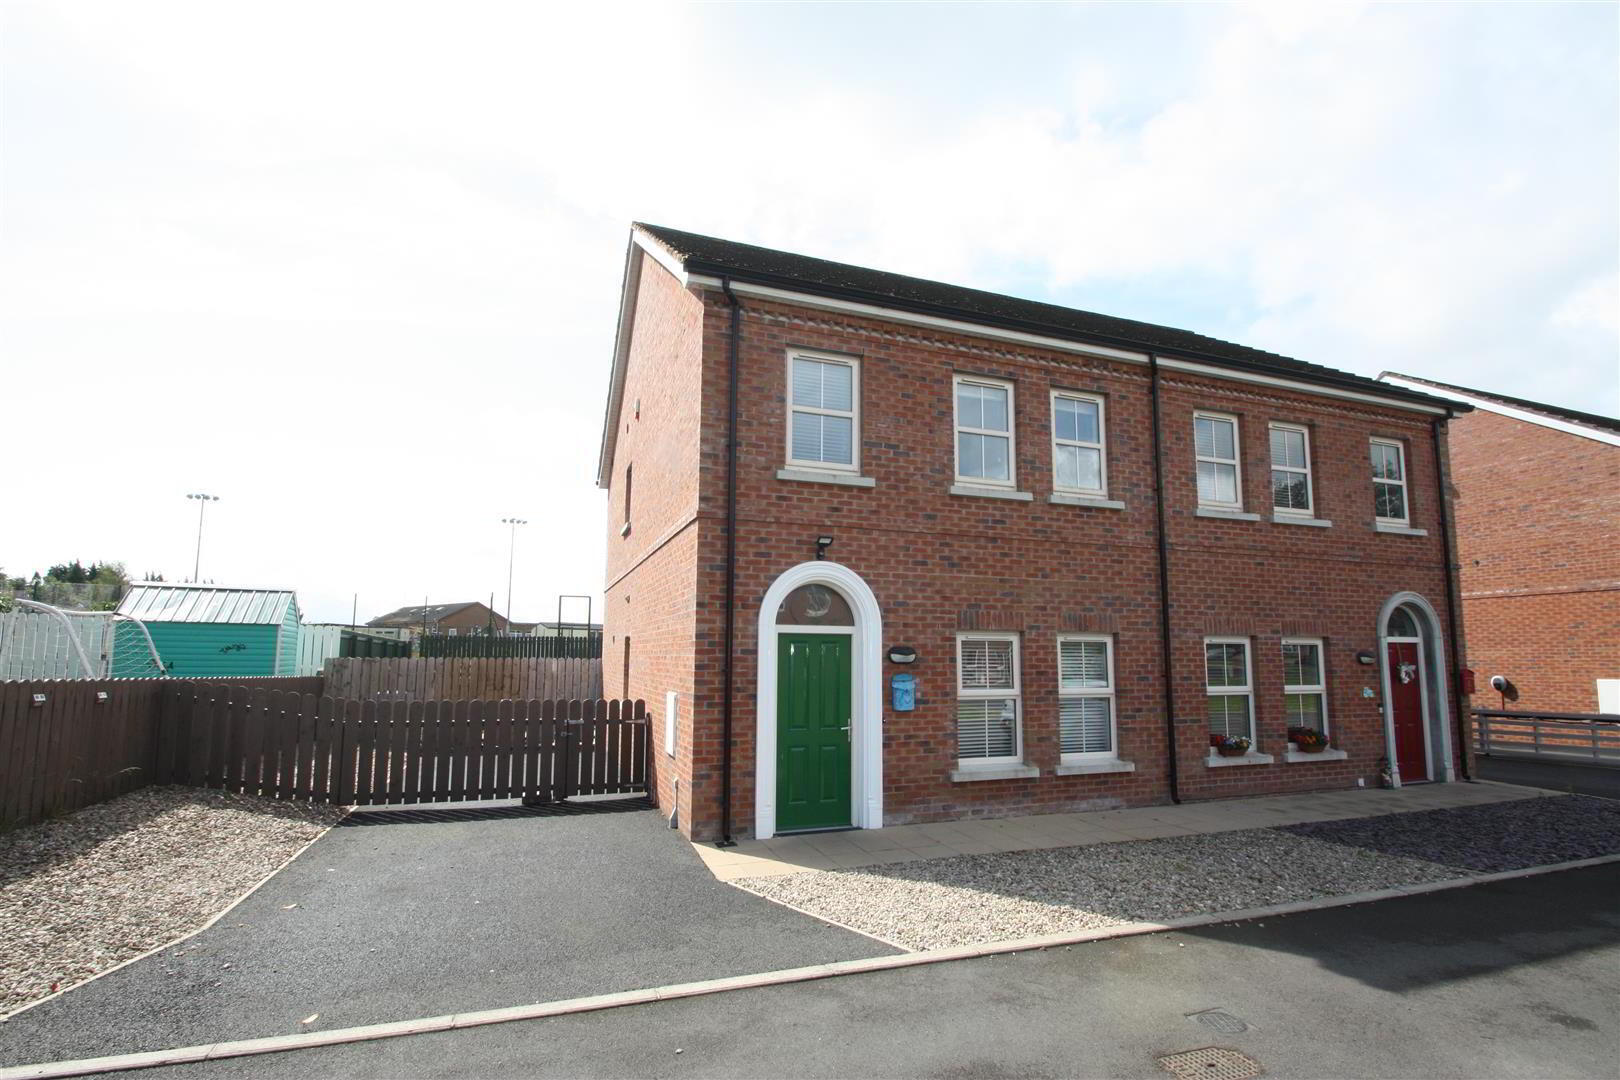
We are delighted to offer for rent this well presented semi detached home in this popular residential area in Ballynahinch. The modern turn key property comprises living room, modern fitted kitchen with dining area, downstairs w.c, three bedrooms (master ensuite) and a family bathroom. This family home has only been constructed in recent years so has all the benefits of a new build home. Only on internal inspection will you truly appreciate the show house style feel along with the high specification of finish used throughout the kitchen, bathroom and living room. Outside the property further benefits from a large garden and ample off street parking. Rental properties in this development have gone well in recent times so early viewing is a must!
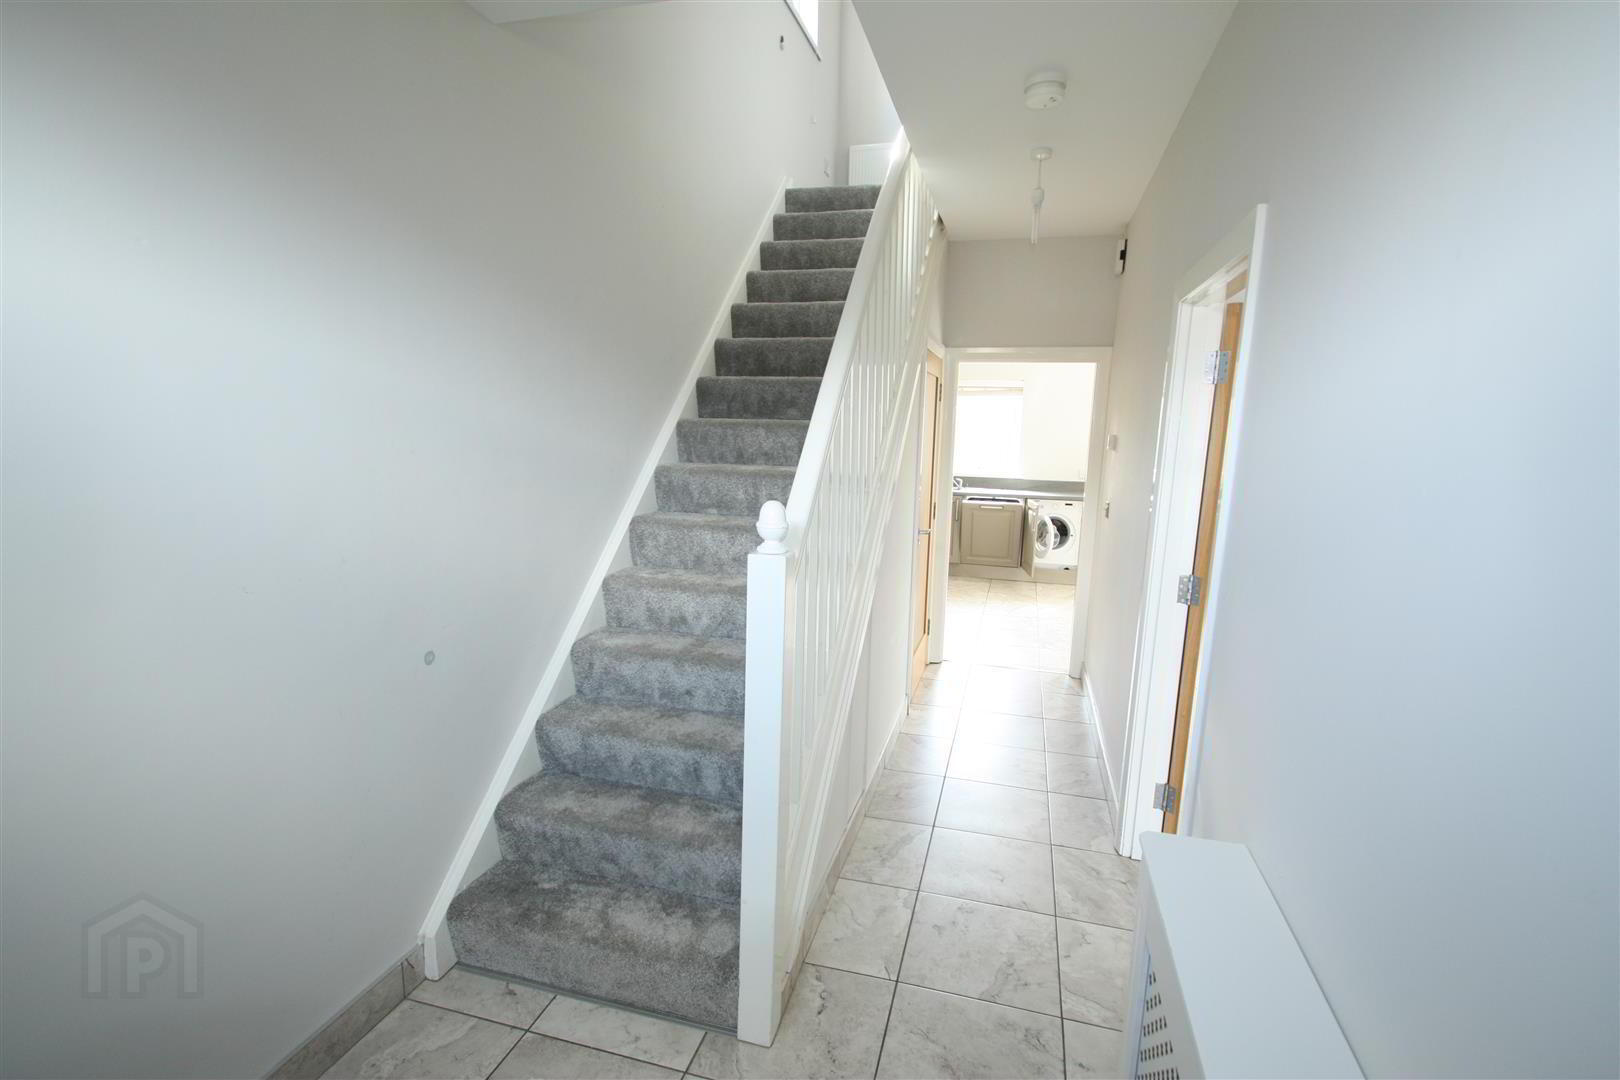
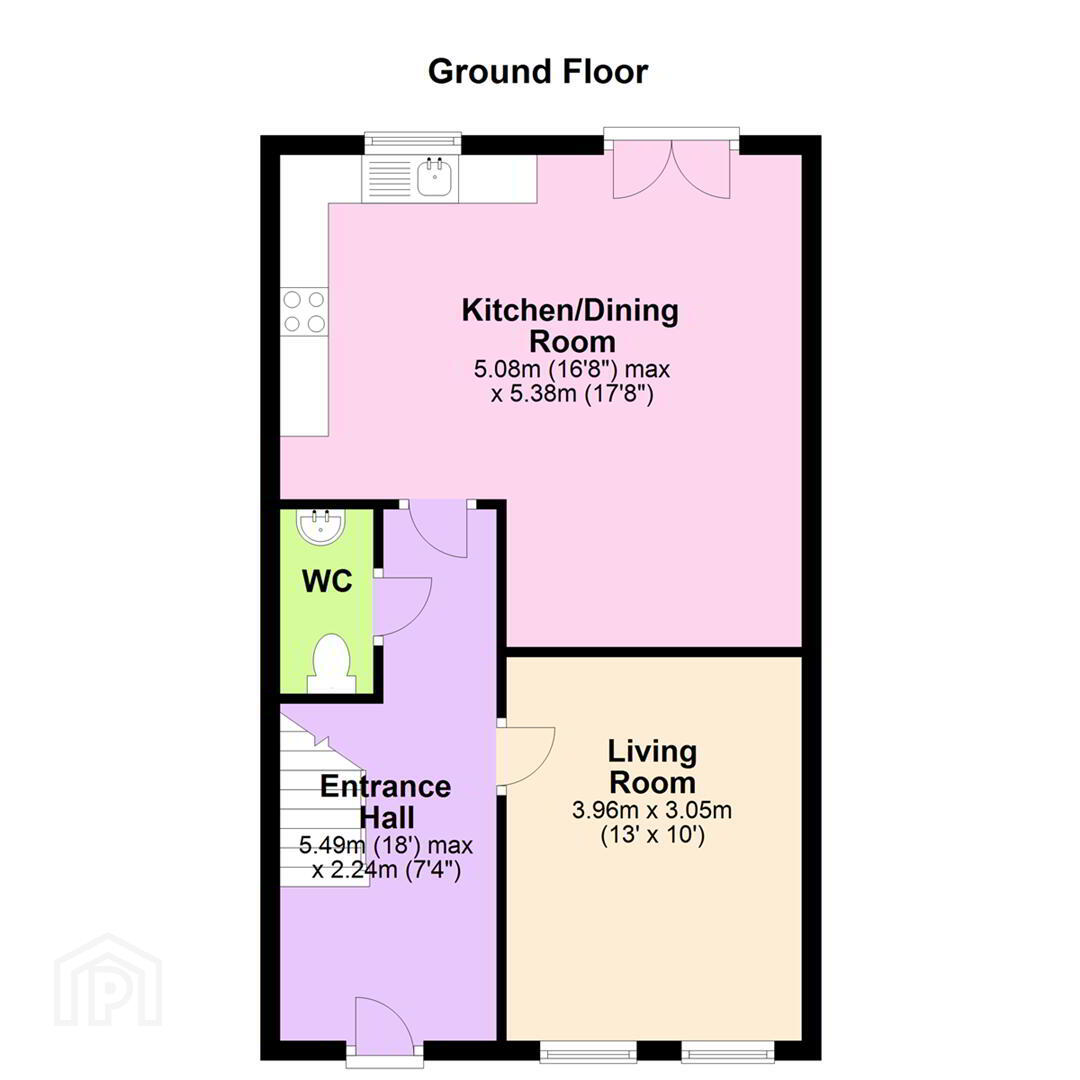
- Entrance Hall 5.49m x 2.24m (18'0" x 7'4")
- Solid wooden front door to entrance hall with tiled flooring.
- WC
- White suite comprising low flush w.c and wash hand basin. Tiled floor and splash area.
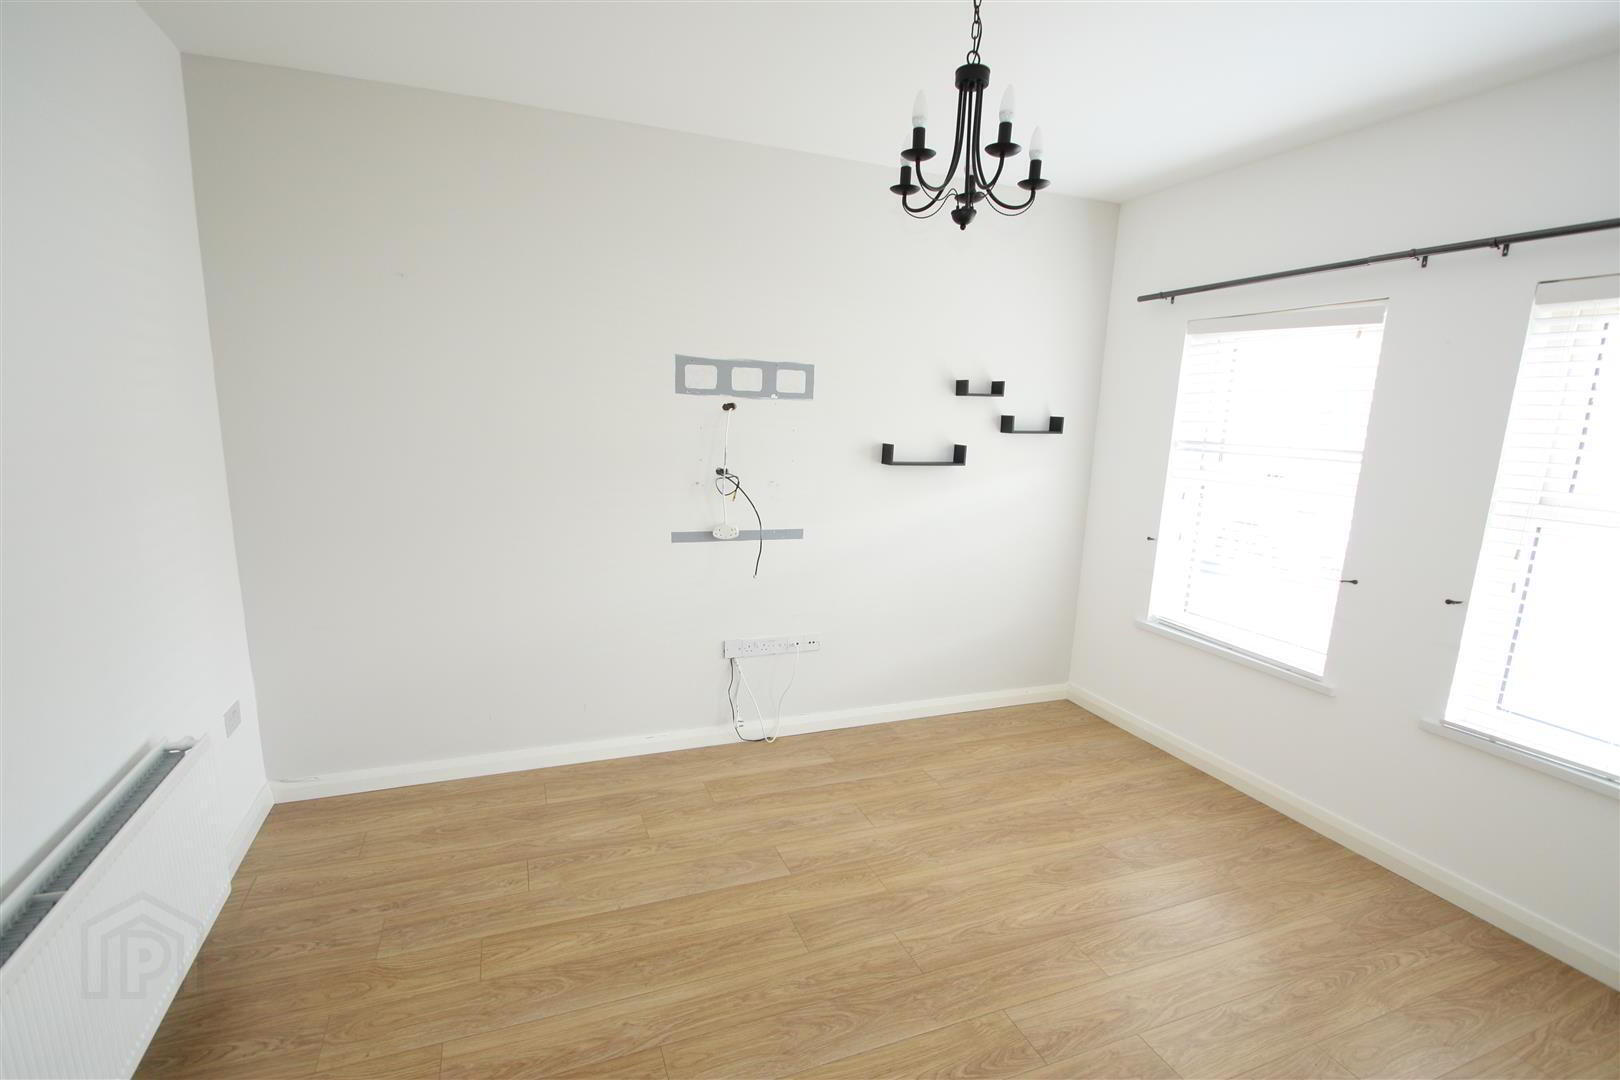
- Living Room 3.96m x 3.05m (13'0" x 10'0")
- Wooden laminate flooring.
- Kitchen/Dining Room 5.08m x 5.38m (16'8" x 17'8")
- A range of high and low level units including integrated oven, hob, stainless steel extractor fan, dishwasher and fridge. Stainless steel sink unit. Tiled floor and splash. Double doors to rear.
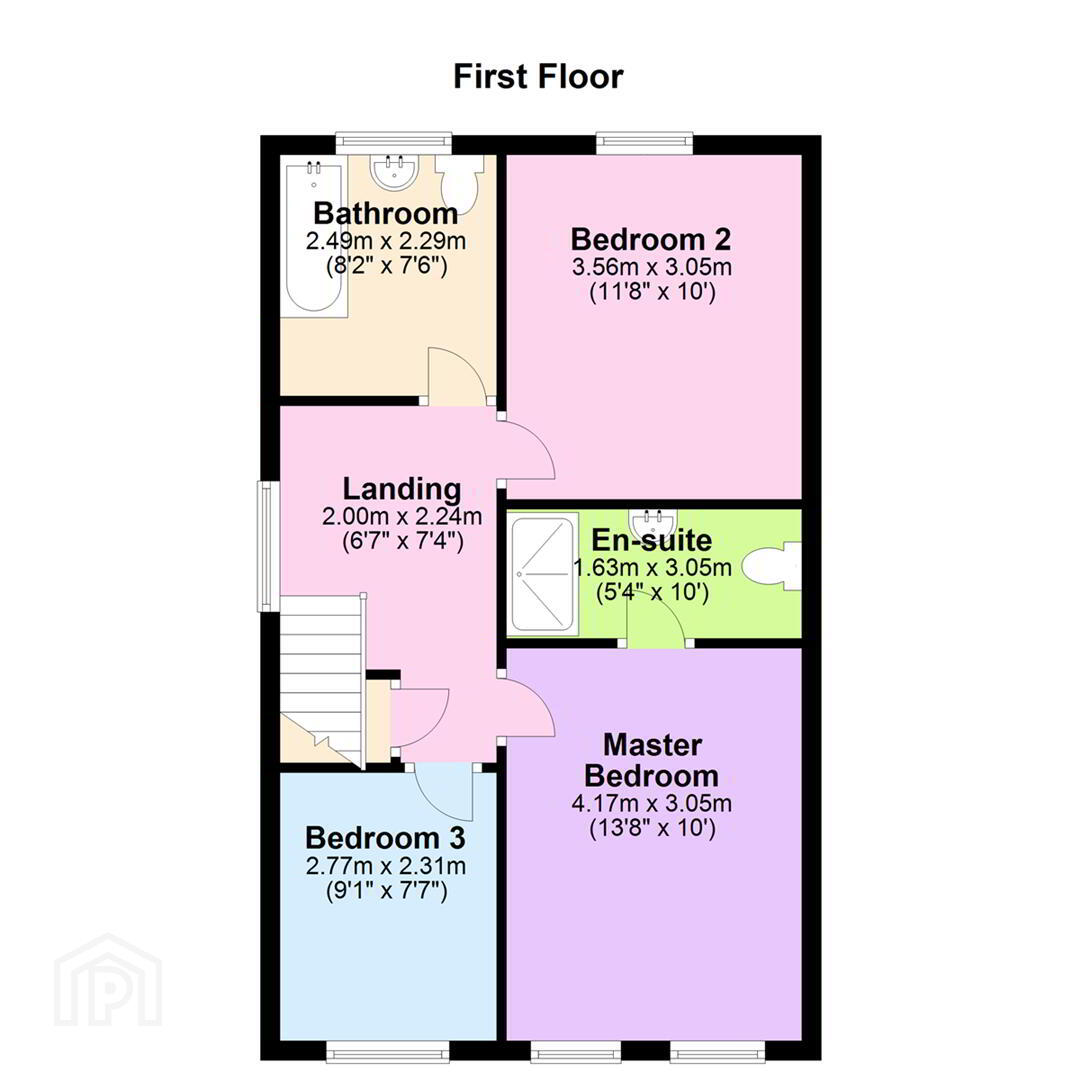
- Landing 2.00m x 2.24m (6'7" x 7'4")
- Landing area with store cupboard.
- Master Bedroom 4.17m x 3.05m (13'8" x 10'0")
- Front facing with ensuite.
- En-suite 1.63m x 3.05m (5'4" x 10'0")
- White suite comprising low flush wc, shower and wash hand basin. Tiled floor and splash.
- Bedroom 2 3.56m x 3.05m (11'8" x 10'0")
- Rear facing.
- Bathroom
- White suite comprising low flush wc, bath and wash hand basin. Tiled floor and splash.
- Bedroom 3 2.77m x 2.31m (9'1" x 7'7")
- Front facing.
- Outside
- To the front and side is a tarmac driveway, stoned beds and gates. To the rear is an enclosed garden laid in lawns with a patio area.
Travel Time From This Property

Important PlacesAdd your own important places to see how far they are from this property.
Agent Accreditations




Marketed by Ulster Property Sales (Ballynahinch)
+44 28 9756 1155


