For sale
Added 5 hours ago
91A Ballaghmore Road, Portballintrae, Bushmills, BT57 8RL
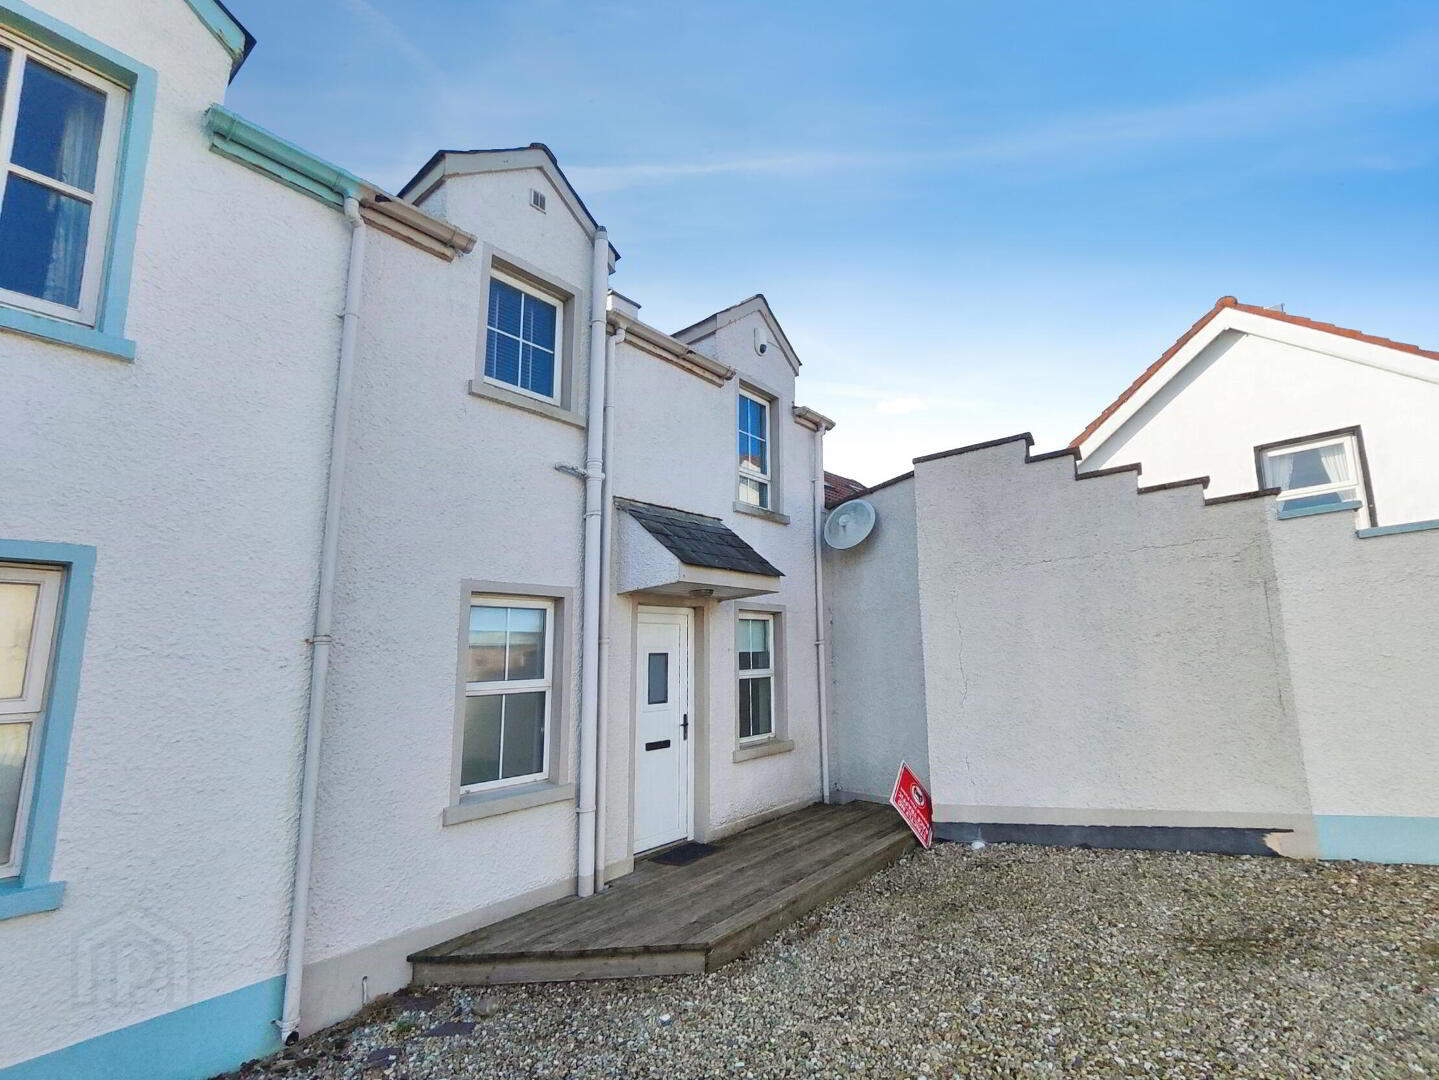
3 Bed Terrace House
Offers Around £350,000
Property Overview
Status
For Sale
Style
Terrace House
Bedrooms
3
Bathrooms
1
Receptions
1
Property Features
Tenure
Not Provided
Energy Rating
Broadband Speed Checker
Property Financials
Stamp Duty
Rates
Not Provided*¹
Typical Mortgage


Marketed by Bensons
+44 28 7034 3677

Propertynews Currency Partner - helping you transfer money for property purchases in Ireland & Northern Ireland. Speak to an expert
Additional Information
- Centrally located in Portballintrae.
- Sea views over the bay.
- Chain free.
- Suitable for full time living, holiday home or Air B&B.
- Contemporary finish throughout.
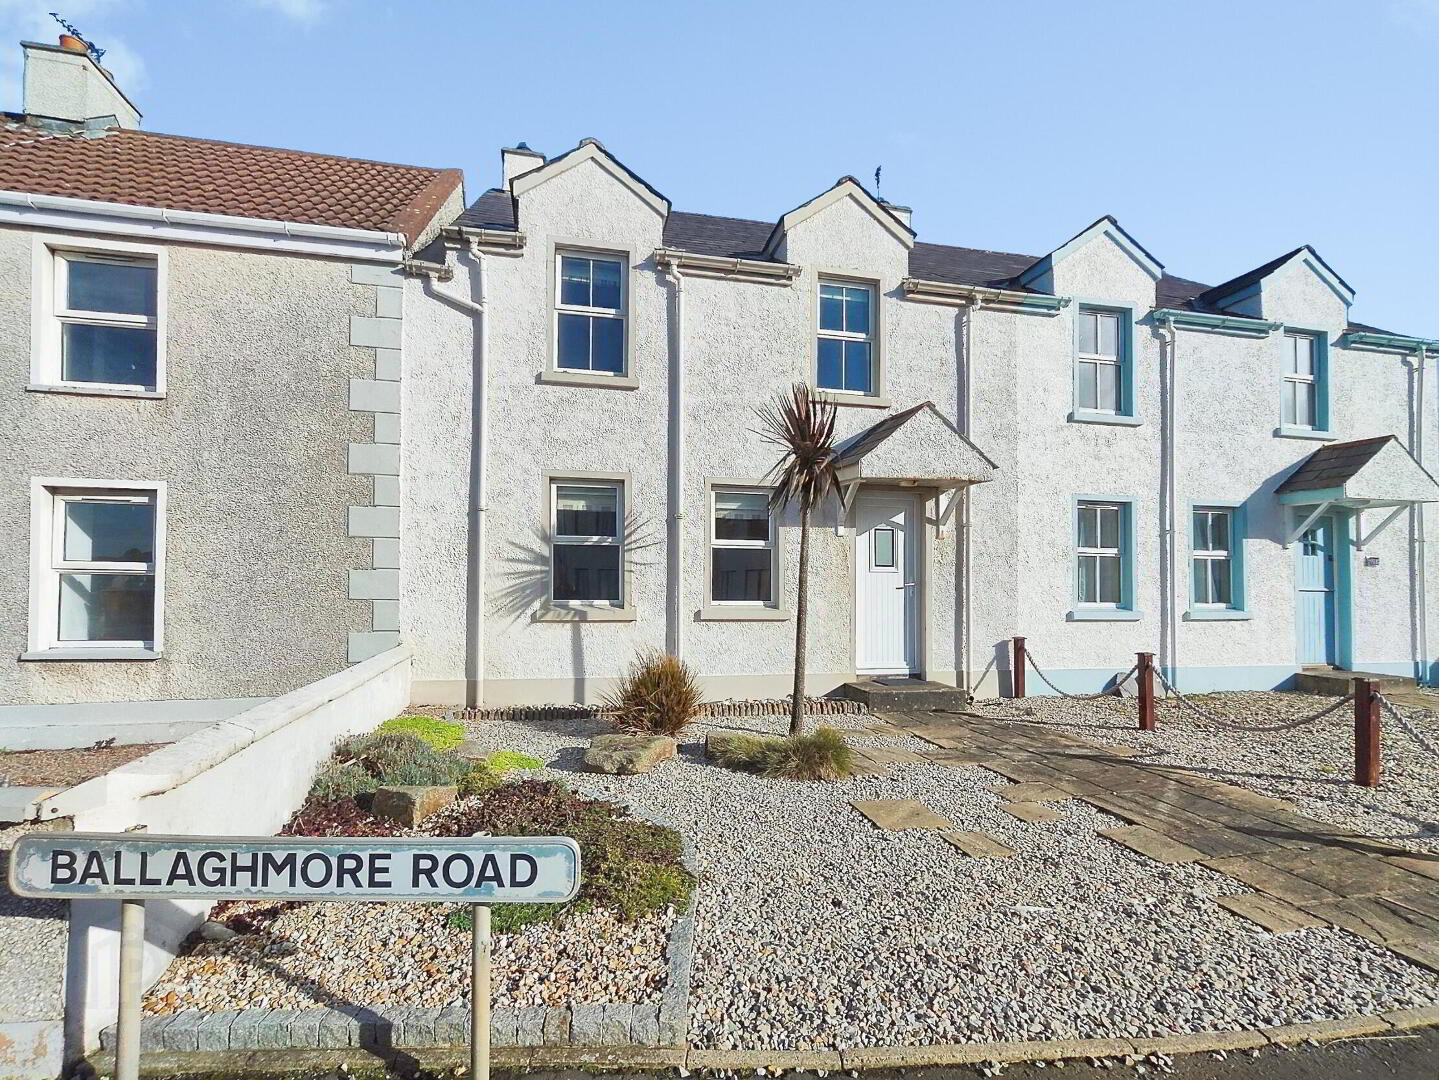
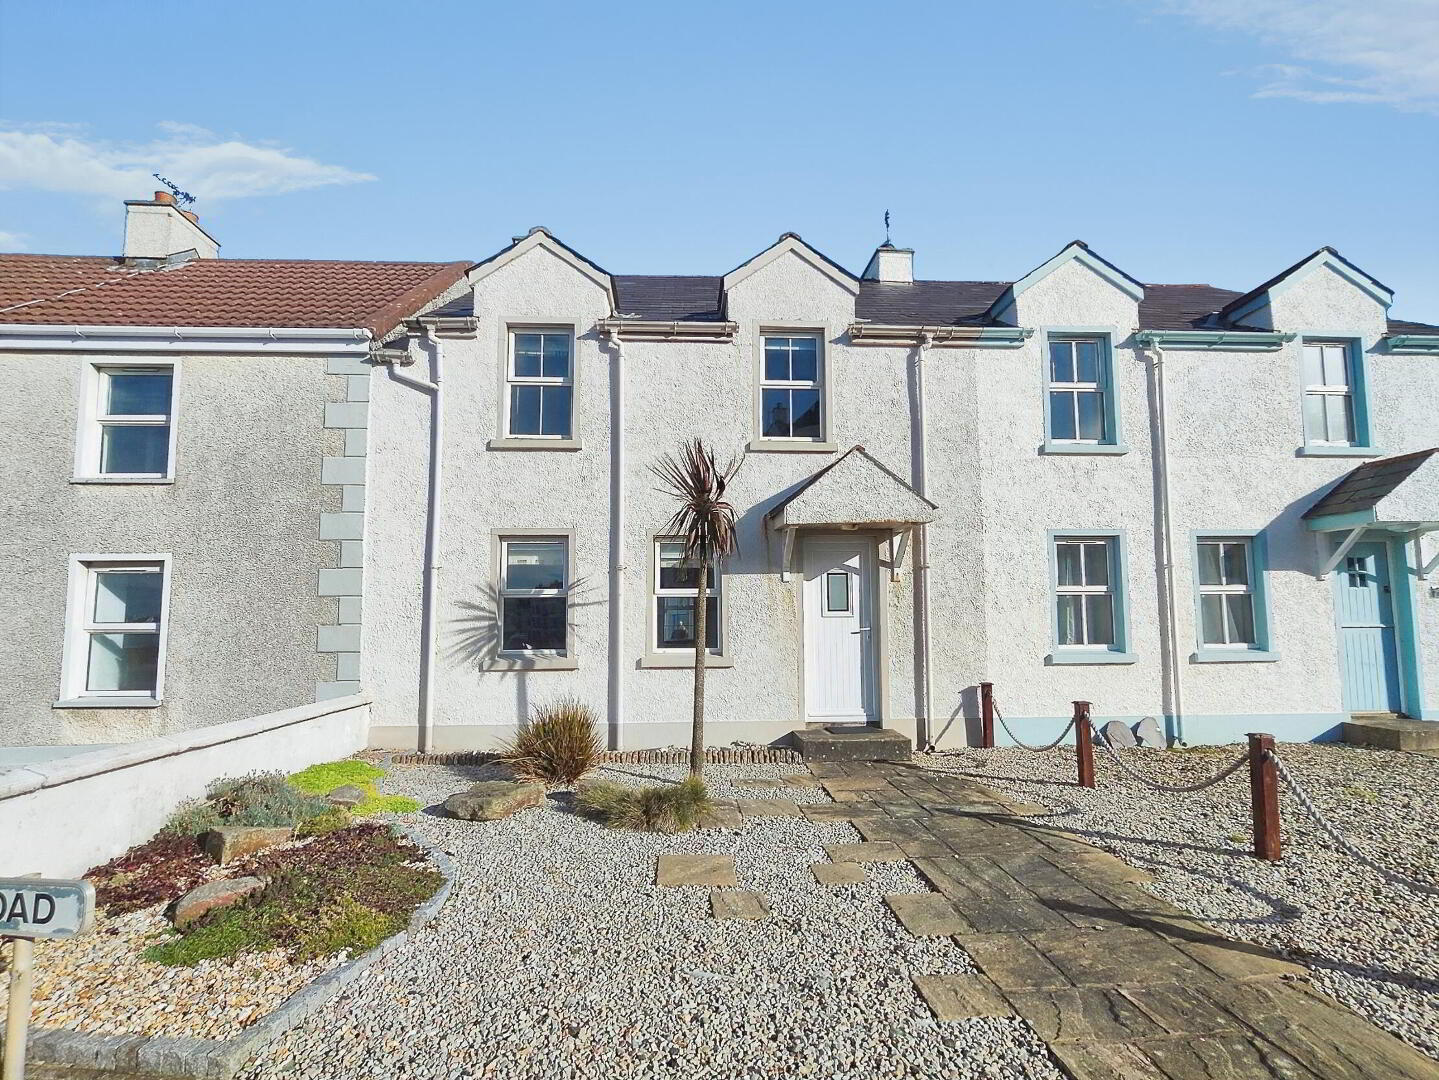
Perfectly positioned in the highly sought-after seaside village of Portballintrae, 91a Ballaghmore Road is a fantastic mid-terrace home offering bright, modern, and low-maintenance coastal living. Designed with an inverted layout to maximize its stunning coastal vantage point, this property boasts beautiful sea views and sits just moments from the picturesque harbour, scenic beaches, restaurant, and the world-renowned Giant's Causeway coastline. Upon entering you are greeted by an entrance hall featuring practical, high-quality tiled flooring. The ground floor accommodates three comfortable bedrooms, including one that enjoys sea views, alongside a sleek, contemporary wet-room-style shower room. The first floor is dedicated open-plan layout with a generous lounge which has sea views which then flows seamlessly into a dedicated dining area and a fully fitted contemporary kitchen. Whether you are looking for a lucrative holiday rental, a peaceful weekend retreat, or a full-time coastal residence, this property offers an exceptional turn-key opportunity on the North Coast.
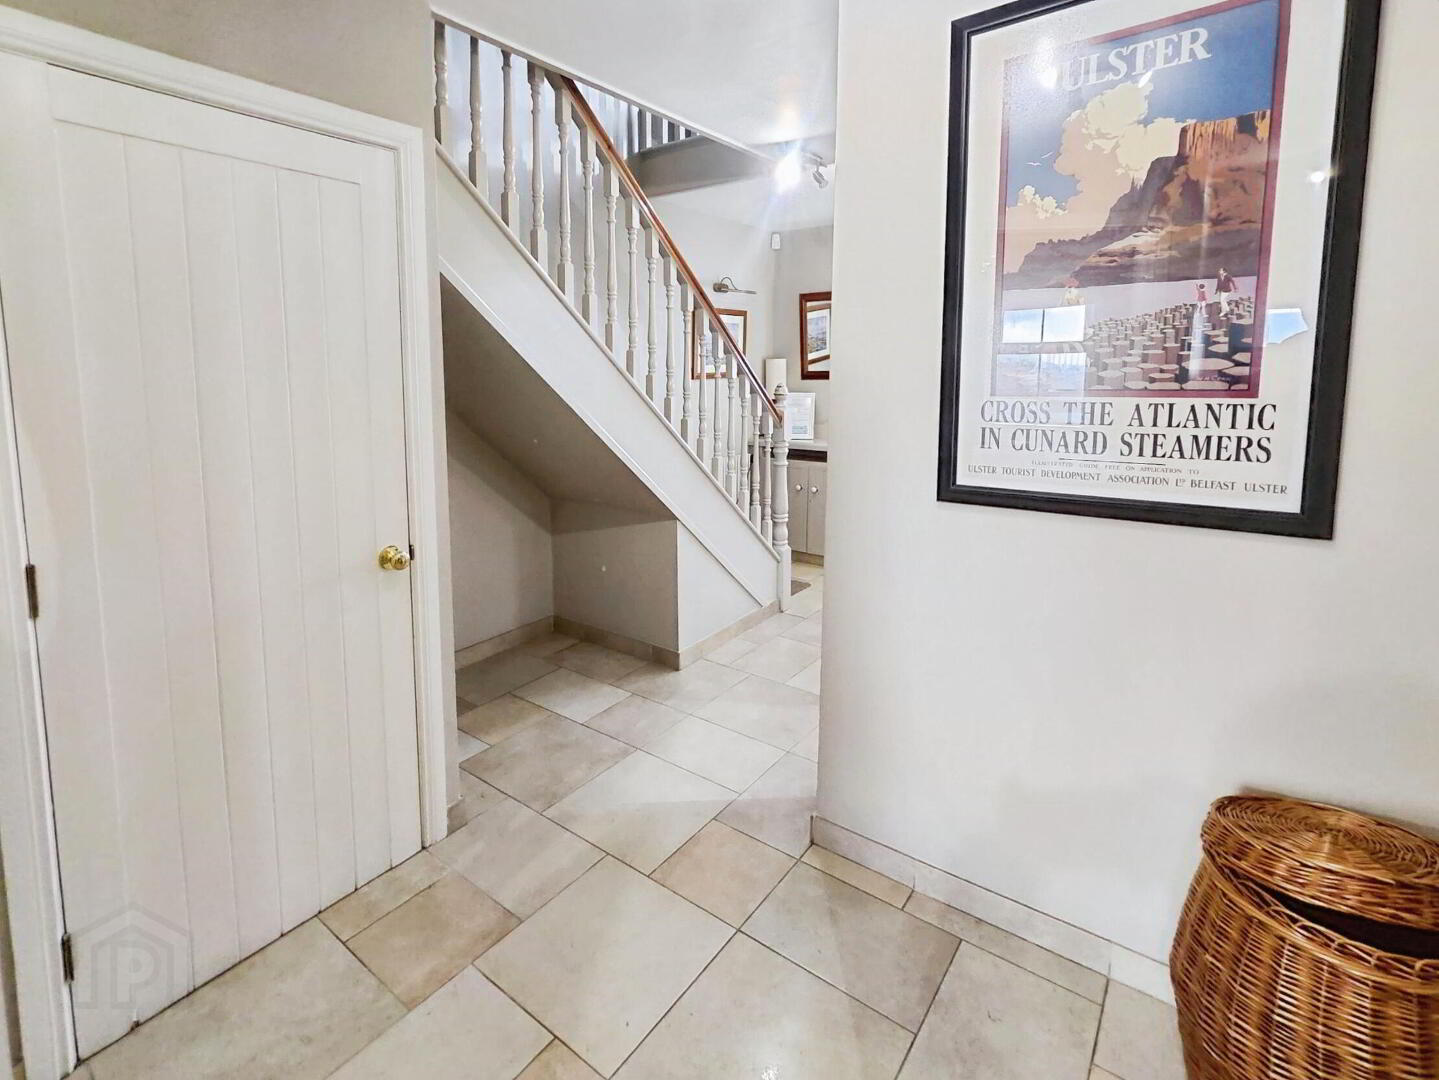
- Entrance Hall
- With tiled floor, hot press and floor to ceiling radiator.
- Bedroom 1 13'0" x 9'0"
- With floor to ceiling radiator and sea view.
- Bedroom 2 9'3" x 7'4"
- Bedroom 3 9'0" x 7'0"
- Wetroom
- With wc, floating wash hand basin, heated towel rail and fully tiled walk in mains shower cubicle.
- First Floor
- Lounge 19'0" x 14'0"
- With a Black fireplace with rustic pine surround, tiled hearth, views over bay and leading to -
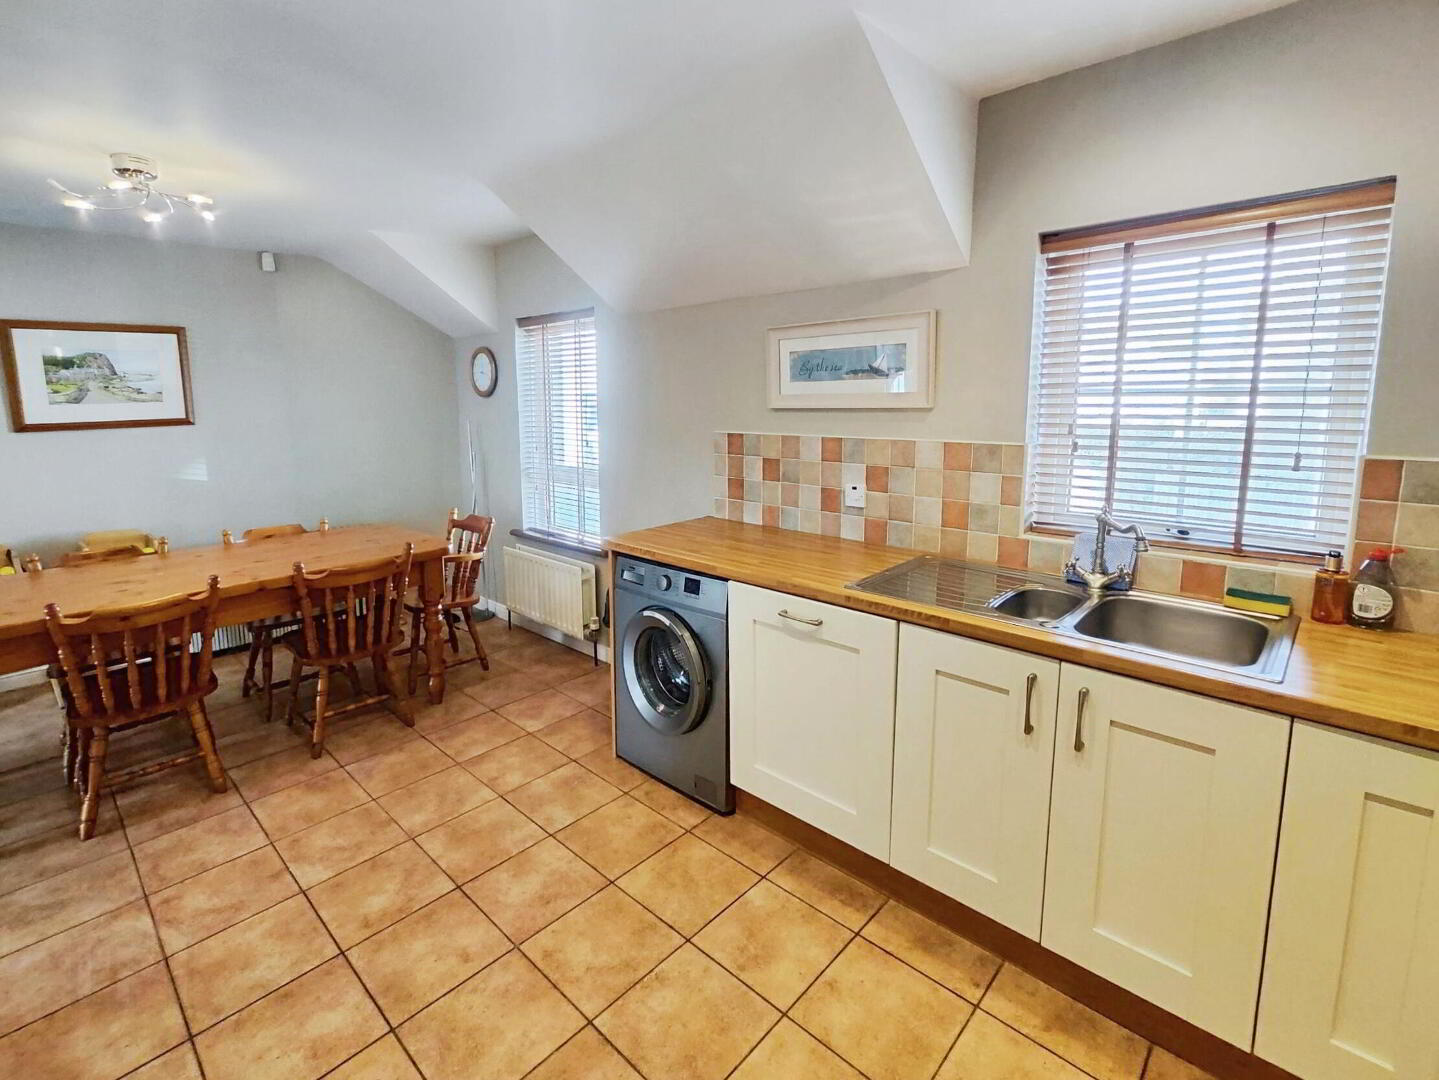
- Kitchen/Dining Area 18'10" x 10'0"
- With a range of fully fitted eye and low level units, tiling around worktops, 1 1/2 bowl stainless steel sink unit, concealed underlighting, tiled floor, built in electric hob and oven below, extractor fan overhead, low level fitted fridge freezer, dish washer and space/plumbing for combi washing machine.
- Exterior
- Private parking to rear and a small low maintenance garden to front overlooking Portballintrae bay.
- Estimated Domestic Rates Bill: £1,599 Per Annum Tenure: To Be Confirmed
Travel Time From This Property

Important PlacesAdd your own important places to see how far they are from this property.
Agent Accreditations




Marketed by Bensons
+44 28 7034 3677


