91 Thornhill Park, Derry/Londonderry, BT48 8QS
3 Bed Semi-Detached House
Asking Price £295,000
Property Overview
Status
For Sale
Style
Semi-Detached House
Bedrooms
3
Bathrooms
3
Receptions
1
Property Features
Tenure
Freehold
Energy Rating
Heating
Oil
Broadband Speed Checker
*³
Property Financials
Stamp Duty
Rates
£1,648.89 pa*¹
Typical Mortgage


Marketed by James Gorman Property
+44 28 7161 0402

Propertynews Currency Partner - helping you transfer money for property purchases in Ireland & Northern Ireland. Speak to an expert
Additional Information
Features
- Three Bedroom Semi-Detached House
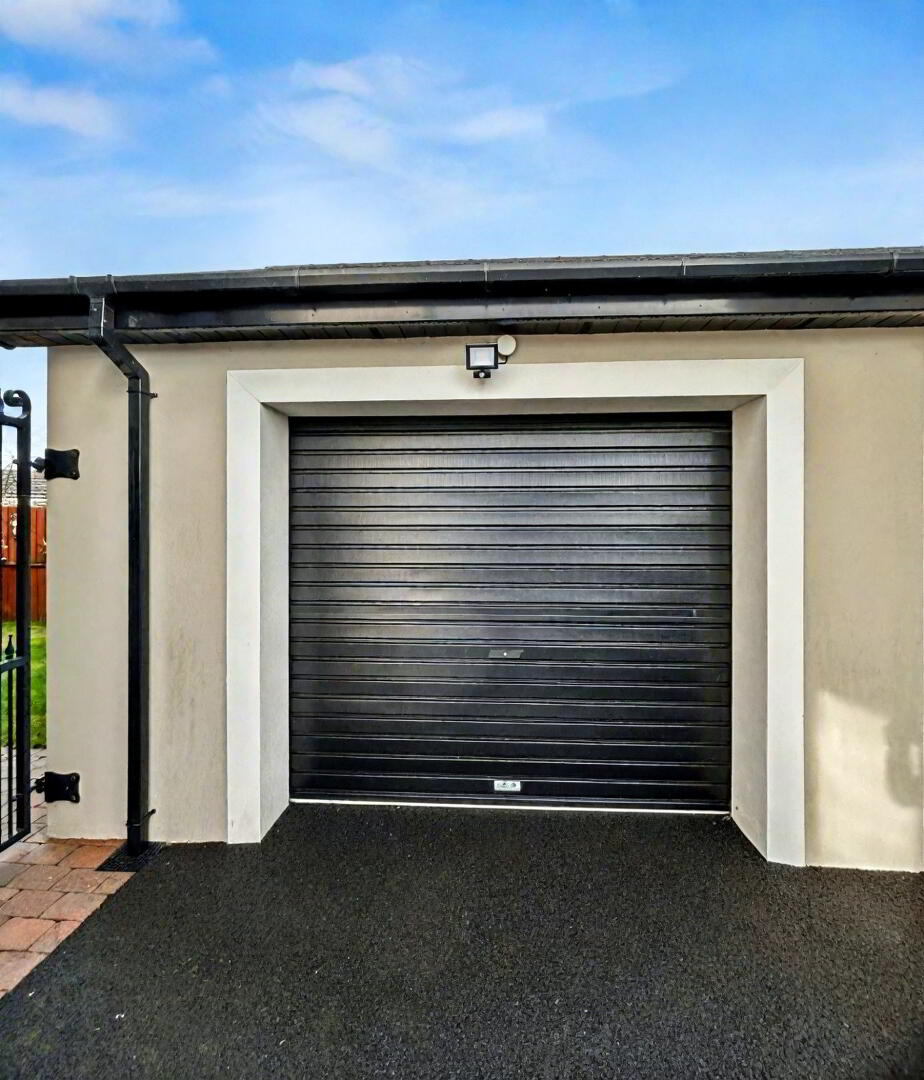
- Attached Garage with Electric Roller Door
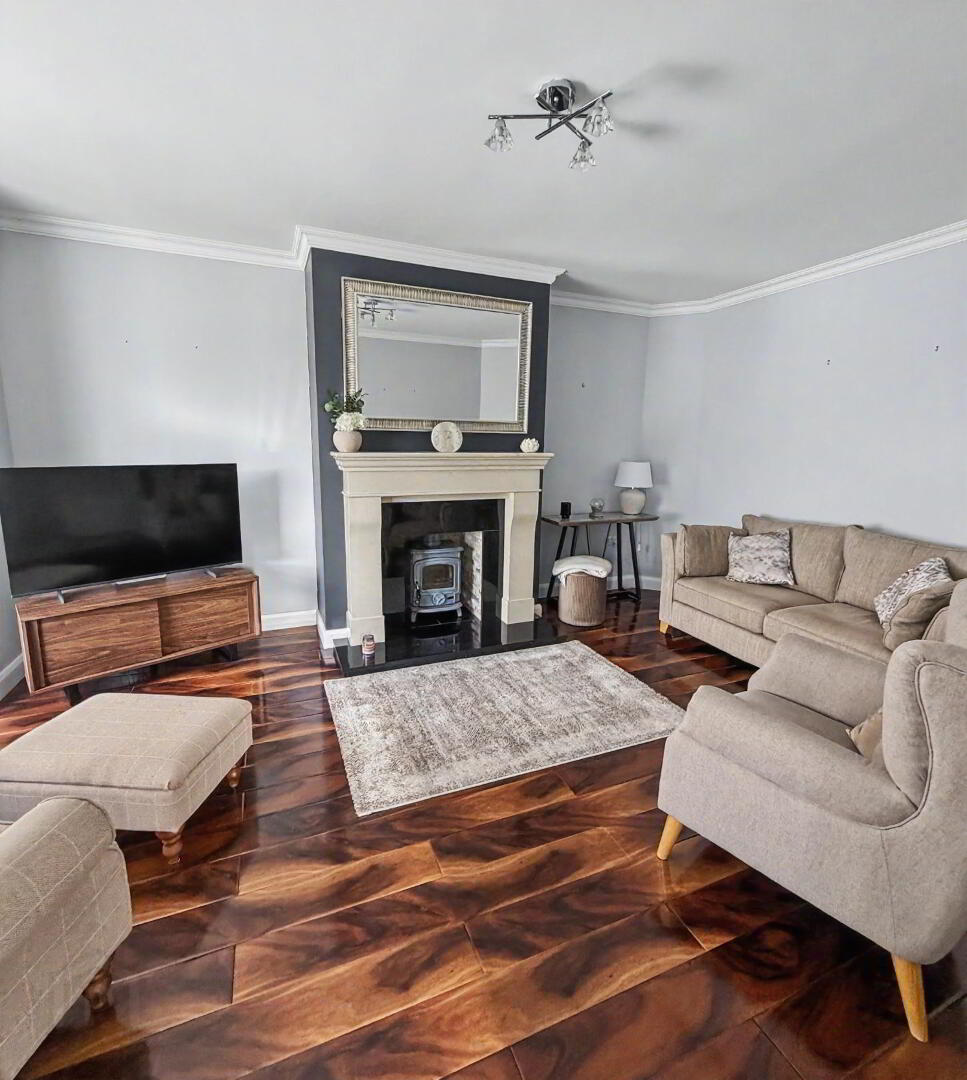
- Lounge with Stanley Log-Burning Stove
- Spacious Kitchen-Diner with Separate Utility Room
- Triple Glazed Windows Throughout
- Fully Boarded Attic with Built-In Pull-Down Ladder
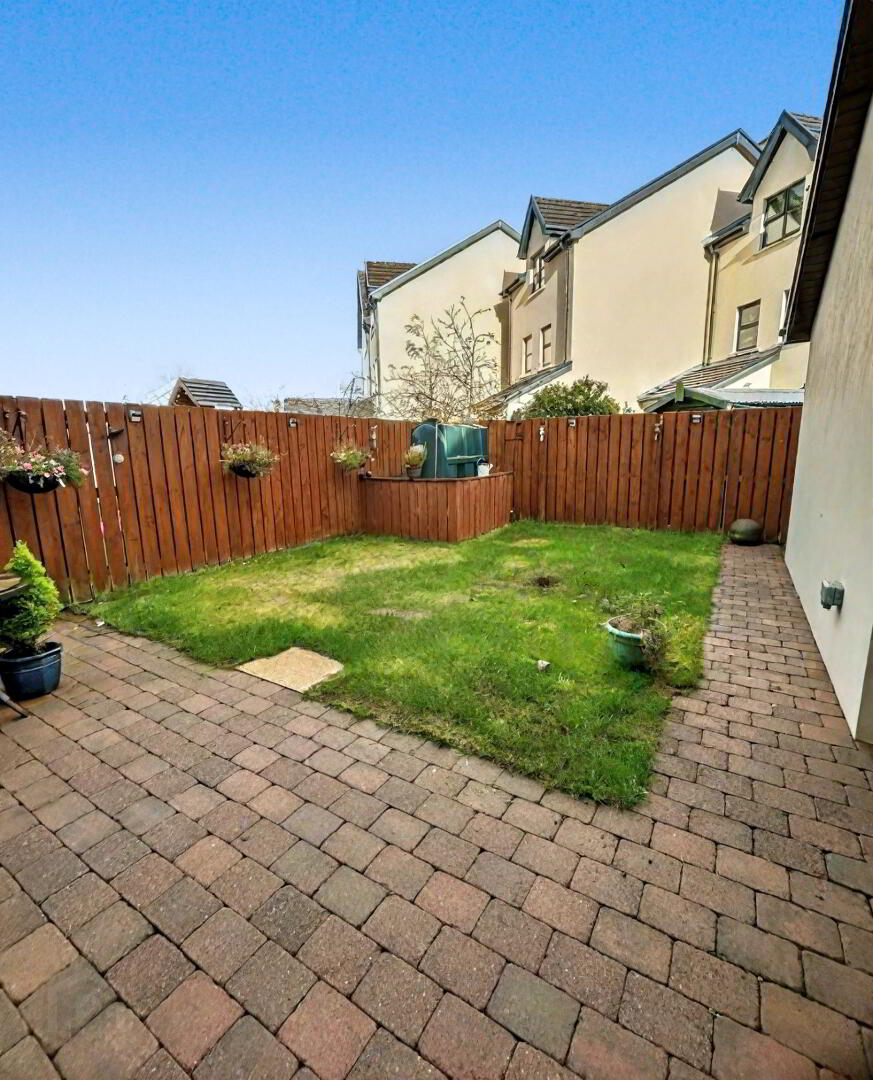
- Enclosed & Private Rear Garden
- Oil Central Heating & Gas Hob
- Off-Street Parking for Two Cars
- Early Viewing Highly Recommended
Looking For A Property To Move Straight In? Maybe Would Like A Garage?
Then If So, We May Have The House For You!
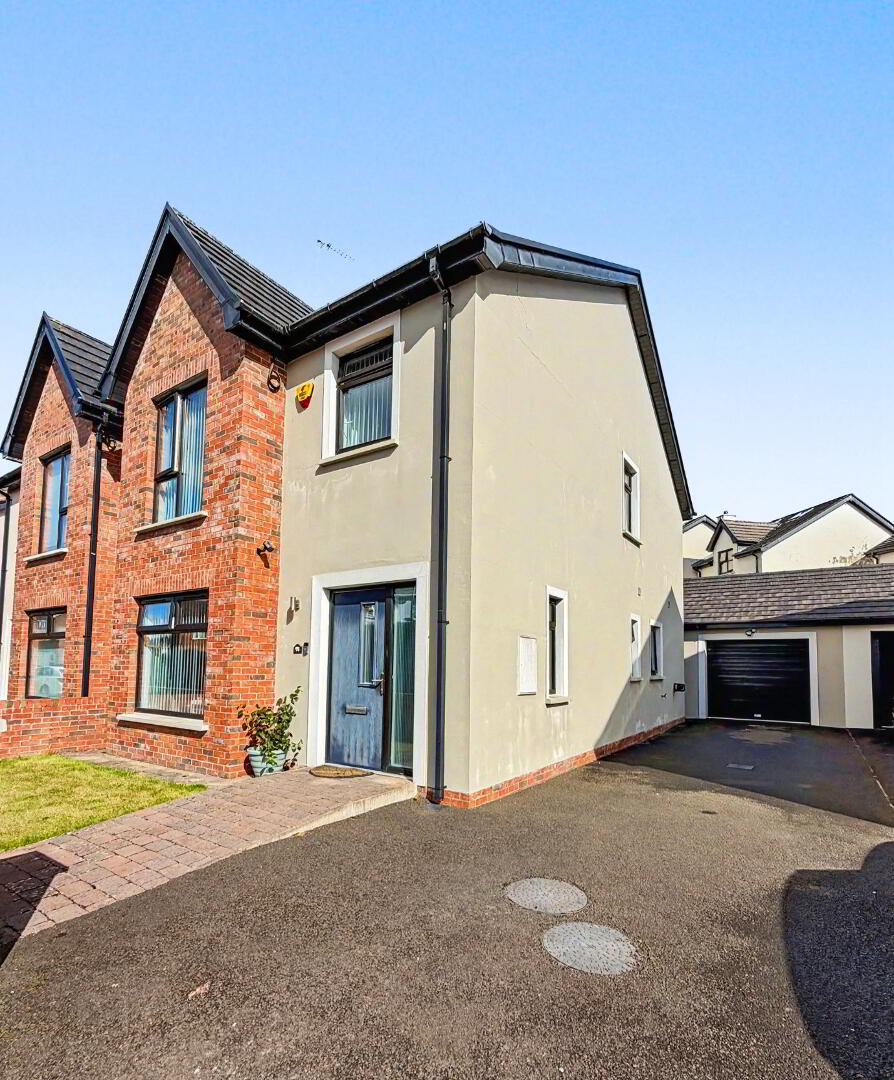
James Gorman Property are delighted to present 91 Thornhill Park to the sales market; a beautifully maintained and thoughtfully upgraded three-bedroom semi-detached home located in one of the area’s most desirable residential developments. Built in 2017, this property is in excellent move in condition and will appeal to first and second time buyers alike, young families, and those seeking a modern and efficient home in a convenient location.
Accommodation
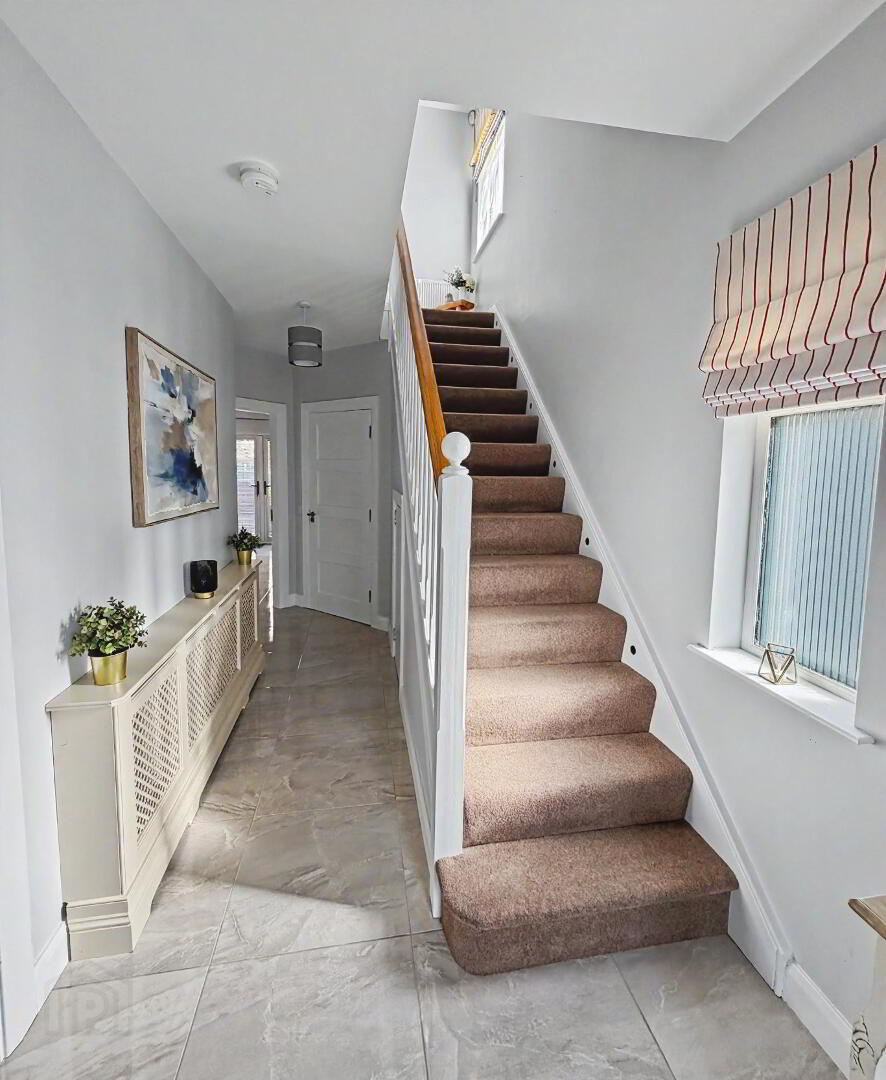
Entering the property, you are welcomed into a bright, tiled hallway. The lounge to the left is a warm and inviting space, enhanced by hardwood flooring, elegant coving, and a Stanley log-burning stove to create a cosy, relaxing atmosphere.
Further along the hall is a neatly positioned guest WC, followed by the spacious kitchen-dining room, complete with integrated appliances and gas hob. Patio doors open directly to the enclosed rear garden, creating a seamless flow to the outside. The separate utility room offers additional storage and direct access to the garden.
Upstairs are three well-presented bedrooms. The master bedroom is a generous double room with en-suite shower room and stylish Paul James fitted wardrobes with mirrored sliding doors. Bedroom two is also a comfortable double with matching fitted wardrobes, while bedroom three is ideal as a nursery, study, or single bedroom and includes built-in cupboard storage.
The family bathroom is a modern four-piece suite, complete with separate shower cubicle and bath, upgraded floating vanity unit, LED mirror, and heated towel rail.
The landing provides access to the fully floored attic via drop-down ladder, along with two additional storage cupboards, including a shelved hot press.
Exterior & Additional Features
The property benefits from a tarmac driveway with parking for at least two cars and an attached garage with electric roller door and side access to the garden. The rear garden is fully enclosed and offers both lawn and patio space—ideal for family use and outdoor entertaining.
Further benefits include:
- Composite front door
- Outdoor lighting, water tap, and external socket
- Burglar alarm system
A superb home offering modern comfort, excellent energy efficiency and a convenient, family-friendly layout.
Early viewing is strongly advised.
To arrange a visit, contact James on 028 7161 0402.
And don’t forget to follow us across our social media channels for new listings and updates.
Lounge 18’ x 12’06
Kitchen 15’ 13’10
Utility 12’ x 5’05
Bedroom One 14’06 x 12’ (En-suite)
Bedroom Two 14’04 x 10’02
Bedroom Three 9’02 x 9’02
Garage 17’09 x 12’02
NB: All measurements taken to widest points
The information contained within these particulars has been produced by James Gorman Property for marketing purposes and is provided as a general indication of the property only. It is not intended to constitute, or form part of, any offer, contract, warranty, or representation.
James Gorman Property has taken reasonable steps to present the property accurately; however, all details are supplied in good faith and should be independently verified by prospective purchasers. This includes, but is not limited to, descriptions, floor plans, photographs, measurements, boundaries, distances, areas, tenure details, and any stated services or facilities.
Images and media used in these particulars are intended to provide a visual impression of the property at the time they were produced. They may not show the full extent of the property and should not be taken as evidence of its current state or contents.
Where these particulars refer to planning, building regulations, alterations, extensions, permitted use, or development potential, such references are made without confirmation that the necessary permissions, approvals, or consents exist.
James Gorman Property accepts no liability for any loss arising from reliance on these particulars, and interested parties should satisfy themselves as to all matters before entering into any commitment.
Travel Time From This Property

Important PlacesAdd your own important places to see how far they are from this property.
Agent Accreditations


Marketed by James Gorman Property
+44 28 7161 0402




