
Click here to view the 3D tour
Click here to view the 3D tour
Click here to view the 3D tour
For sale
Added 9 hours ago
91 Pearson's Brook, Gorey, Y25E0C2
4 Bed Semi-Detached House
Asking Price €475,000
Property Overview
Status
For Sale
Style
Semi-Detached House
Bedrooms
4
Bathrooms
3
Property Features
Size
135 sq m (1,453.1 sq ft)
Tenure
Not Provided
Energy Rating
Property Financials
Stamp Duty
€4,750*²

Marketed by DNG Pierce Properties
PSR Licence: 001416
+353 53 948 4390

Propertynews Currency Partner - helping you transfer money for property purchases in Ireland & Northern Ireland. Speak to an expert
Additional Information
- A2 rated family home
- Excellent Location
- Close to Local amenities
- 1 Hour from South Dublin/ M50
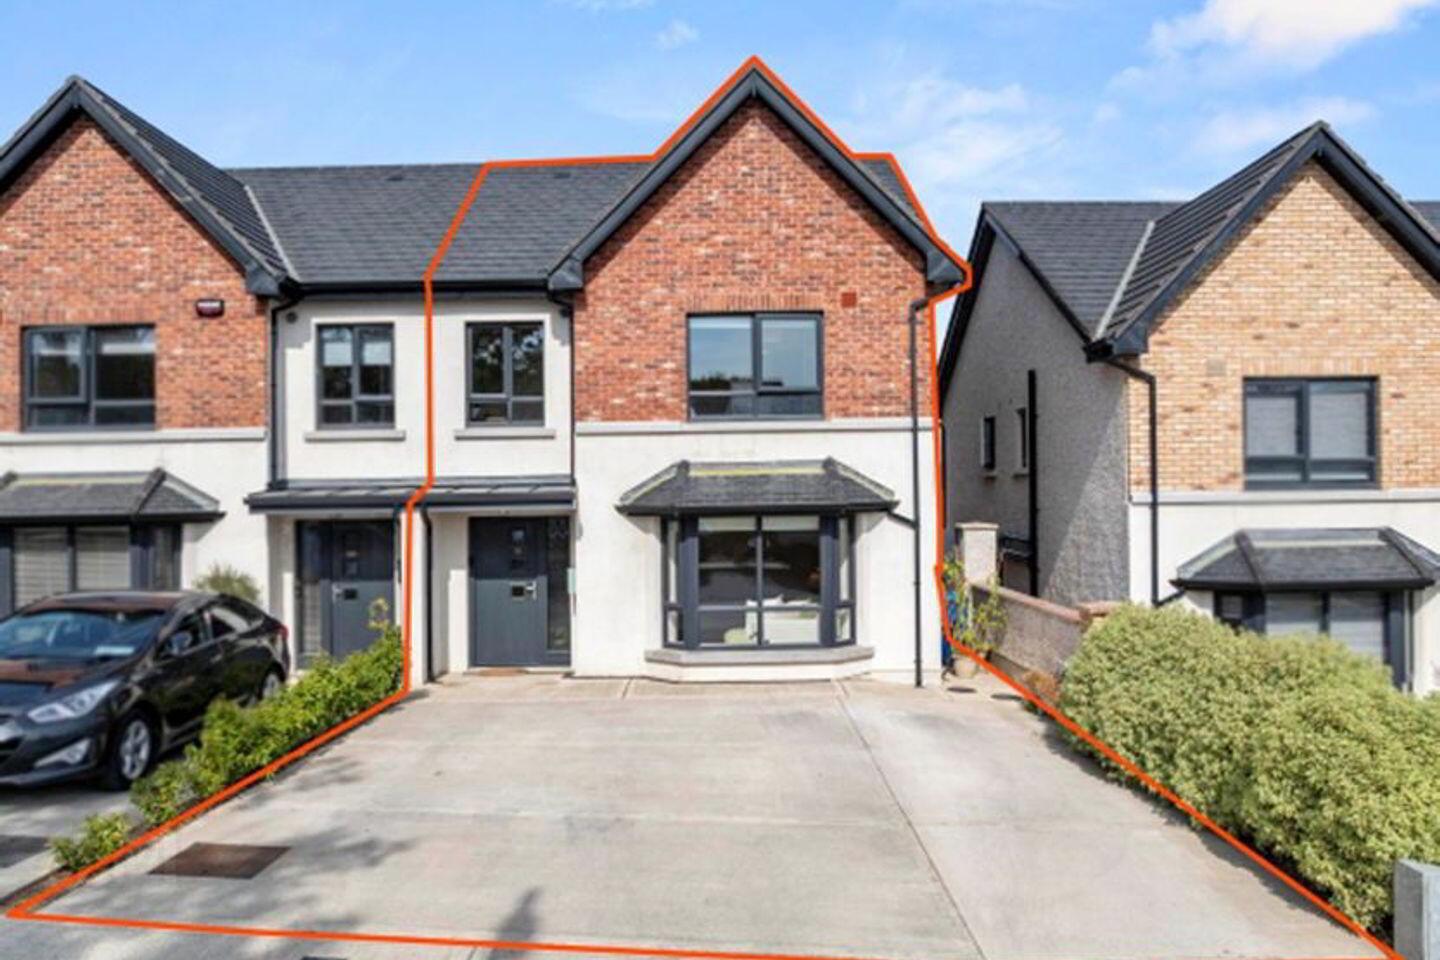
We are delighted to bring to the market this impressive two-storey A2 rated, modern home, ideally positioned within the highly sought-after Pearson’s Brook Development.
Extending to approximately 135.2 sq. m. (1,455 sq. ft.), this beautifully presented property is finished to an excellent standard throughout and combines contemporary style with generous, well-proportioned accommodation. The home benefits from quality fixtures and fittings, stylish interiors and excellent decorative order, making it ready for immediate occupation.
Upon entering, the welcoming hallway features bespoke fitted understairs storage and leads through to the principal living accommodation. The elegantly appointed kitchen/dining area is a particular highlight, offering a modern and practical space with direct access to the south-east-facing landscaped rear garden and paved patios, perfect for outdoor dining and entertaining.
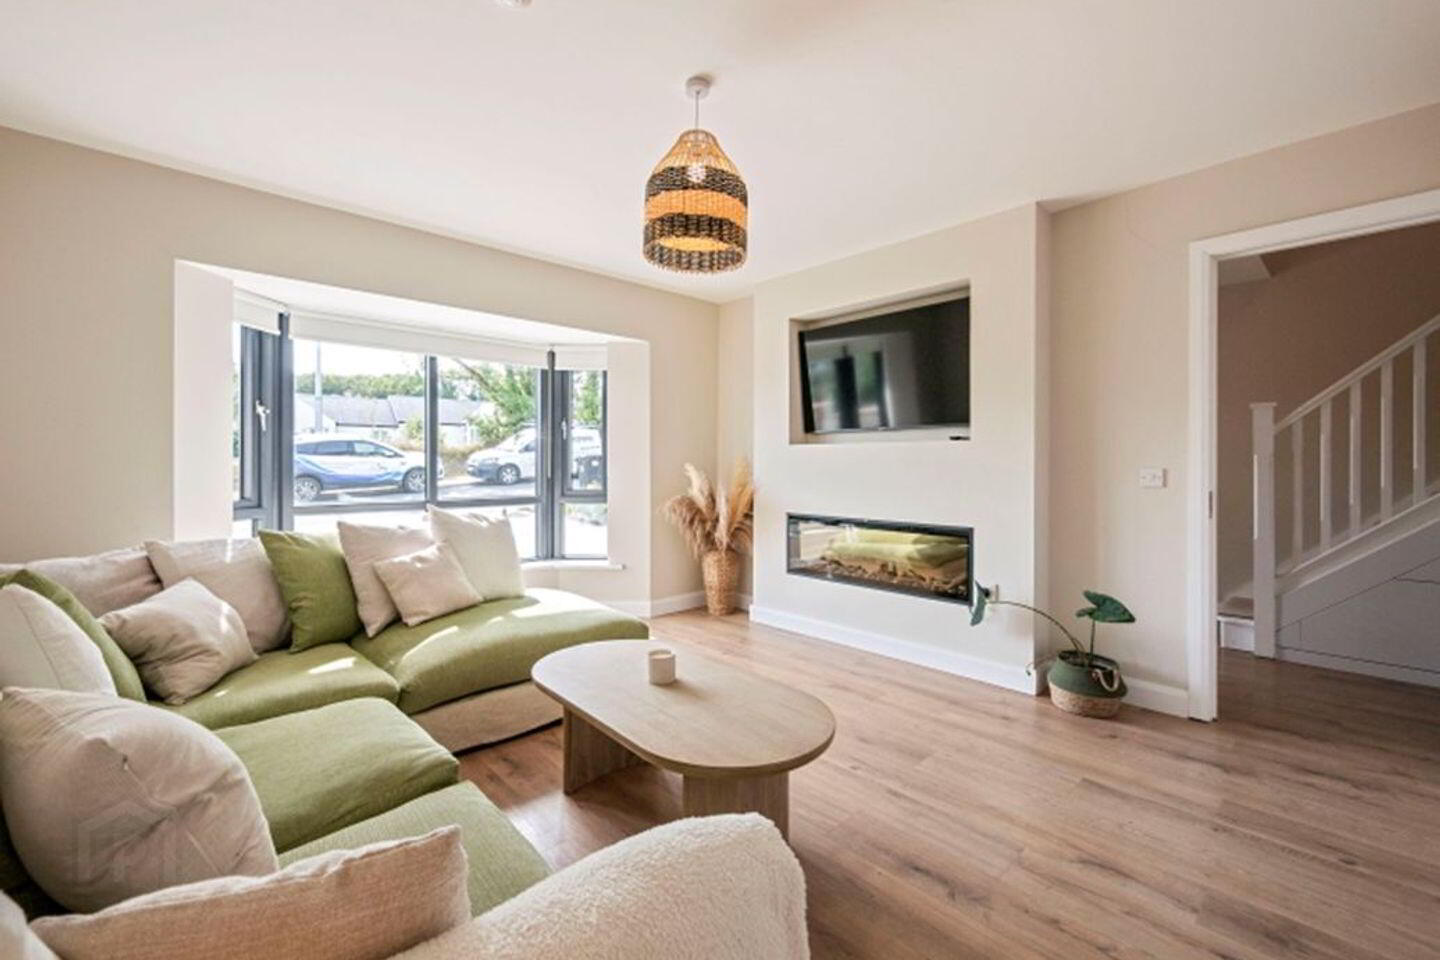
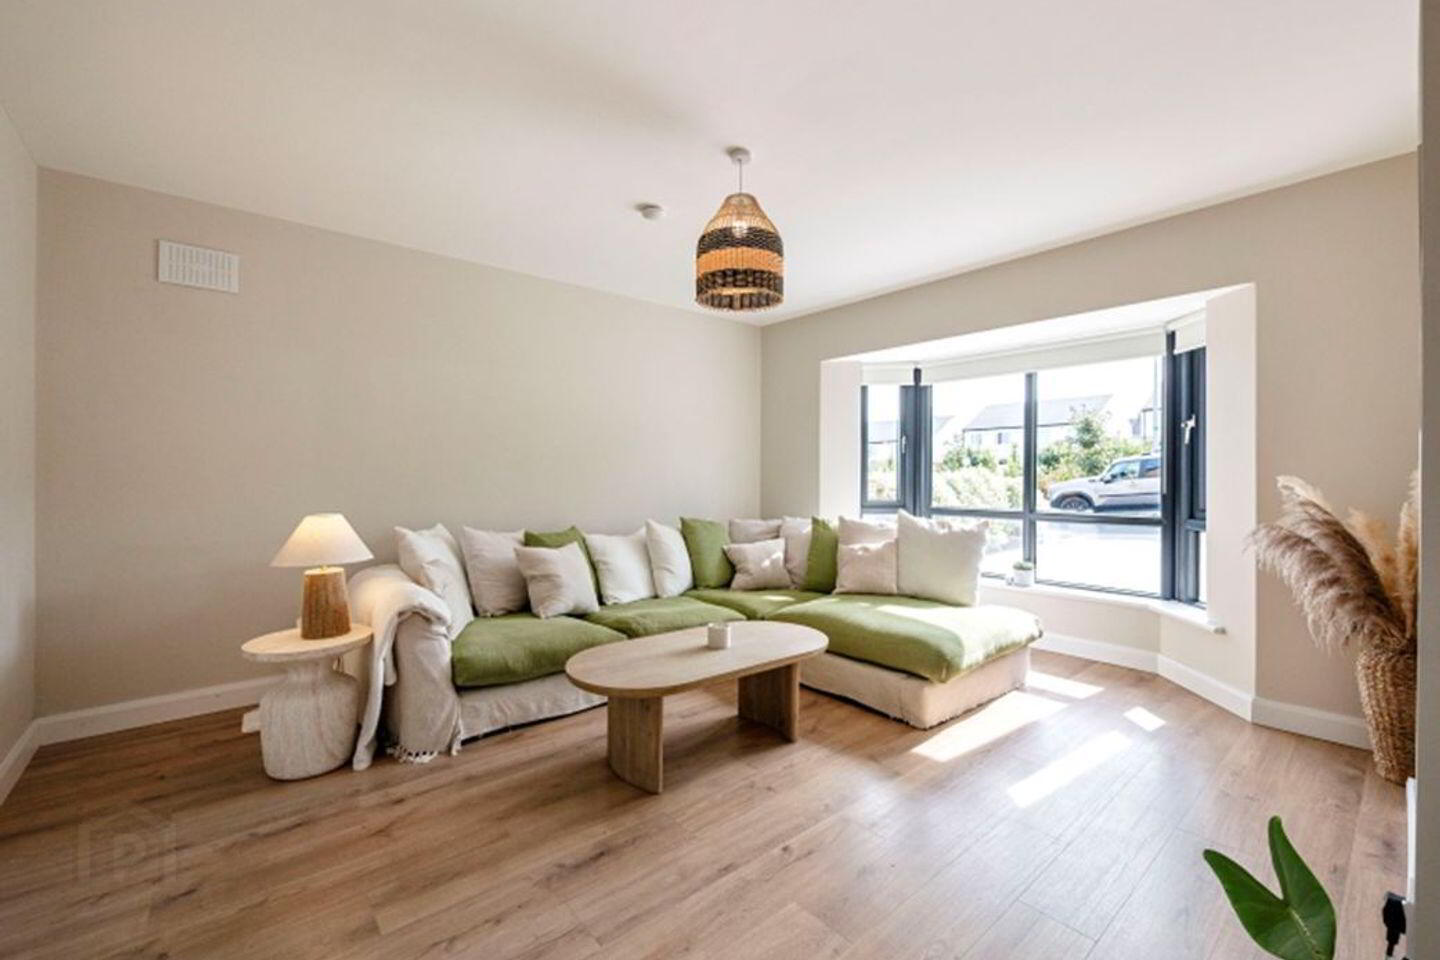
The contemporary sitting room is both stylish and comfortable, featuring an insert electric fire and a dedicated recessed TV area. A guest WC off the entrance hallway and separate utility room, conveniently located off the kitchen, complete the ground-floor accommodation.
Upstairs, the impressive master bedroom features built-in wardrobes and a spacious, beautifully appointed ensuite. There are also three further generous bedrooms and a modern family bathroom, providing excellent accommodation for families, guests or those requiring flexible home-working space.
Outside, the landscaped south-east-facing garden and paved patio areas provide an attractive private setting for relaxing and entertaining. To the front ample off street parking.
Combining an enviable location with generous proportions, contemporary design and an exceptional standard of presentation, this superb family home is sure to appeal to a wide range of purchasers.
Early viewing is highly recommended, as properties of this calibre and in such a popular location are sure to generate considerable interest.
Accommodation
Hallway: (5.22m x 2.15) Welcoming spacious entrance hallway with laminate wood flooring and carpeted stairs. Understairs fitted storage.
Living room: (4.06m x 4.80) Laminate wood flooring, Feature chimney breast with insert electric fire and alcove for TV unit. Bay window overlooking the front.
Kitchen: (4.91m x 6.36m) Range of modern fitted wall and floor units, integrated appliances and feature extractor fan. Double French doors to landscaped rear garden and patio areas. Door to the utility room, tiled flooring & back splash.
Utility room:(2.20m x 2.38m) Counter top, plumbed for washing machine and dryer.
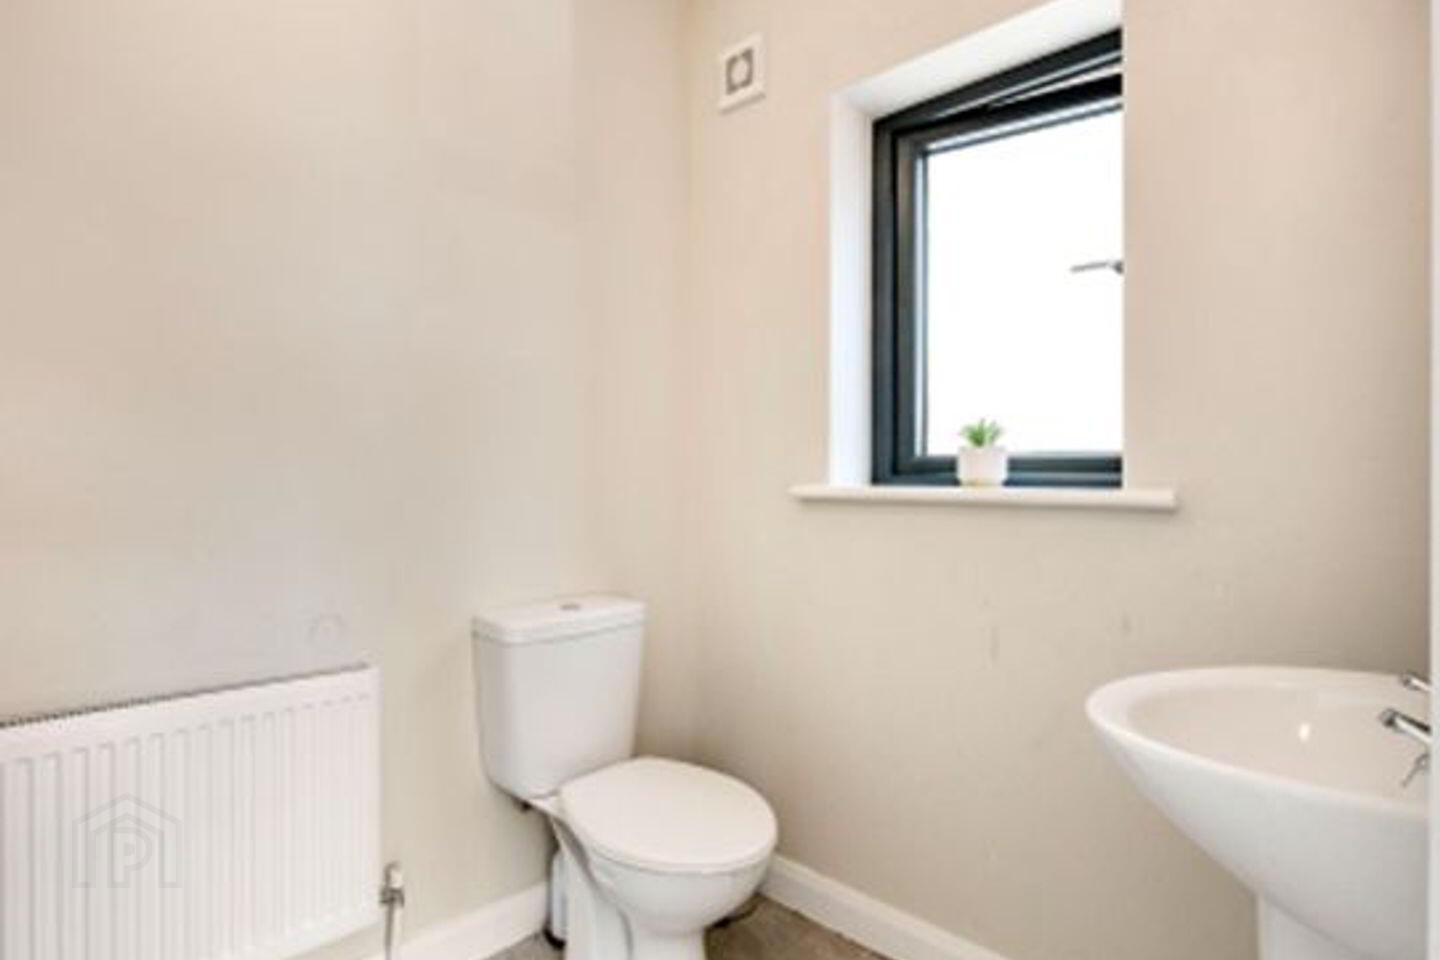
Guest Wc.: (1.56m x1.53m)Whb & Wc. Wall panelling & shelving. tiled flooring.
Landing:(3.90m x 3.46m) Carpet flooring.
Bedroom 1: (3.09m x 2.81m) Carpet flooring, window overlooking front garden.
Master bedroom: (4.19m x 3.55m) Carpet flooring, wardrobes, window to front garden.
Ensuite: (1.69m x 2.72m) Fully tiled shower unit with Electric T90 shower, Whb & Wc. Tiled flooring.
Bedroom 3: (3.22m x 3.88m) Carpet flooring, window overlooking the rear garden.
Bedroom 4: (3.33m x 2.30m) Carpet flooring, window overlooking the rear garden.
Bathroom :(1.87m x 2.72m)White bathroom suite & tiled flooring.
BER Details
BER Rating: A2
BER No.: 116932237
Energy Performance Indicator: Not provided
Travel Time From This Property

Important PlacesAdd your own important places to see how far they are from this property.
Agent Accreditations
Not Provided

Marketed by DNG Pierce Properties
PSR Licence: 001416
+353 53 948 4390




