SALE AGREED
SALE AGREED
SALE AGREED
SALE AGREED
SALE AGREED
SALE AGREED
SALE AGREED
SALE AGREED
SALE AGREED
SALE AGREED
SALE AGREED
SALE AGREED

Click here to view the video
SALE AGREED
SALE AGREED
SALE AGREED
SALE AGREED
SALE AGREED
SALE AGREED
SALE AGREED
SALE AGREED
SALE AGREED
SALE AGREED
SALE AGREED
SALE AGREED
Click here to view the video
SALE AGREED
SALE AGREED
SALE AGREED
SALE AGREED
SALE AGREED
SALE AGREED
SALE AGREED
SALE AGREED
SALE AGREED
SALE AGREED
SALE AGREED
SALE AGREED
Click here to view the video
91 Good Shepherd Glen, Derry/Londonderry, BT47 2GA
3 Bed Semi-Detached House
Sale agreed
Property Overview
Status
Sale Agreed
Style
Semi-Detached House
Bedrooms
3
Bathrooms
2
Receptions
1
Property Features
Tenure
Freehold
Energy Rating
Heating
Gas
Broadband Speed Checker
*³
Property Financials
Rates
£1,221.40 pa*¹

Marketed by James Gorman Property
+44 28 7161 0402
Additional Information
Features
- Three-bedroom semi-detached home
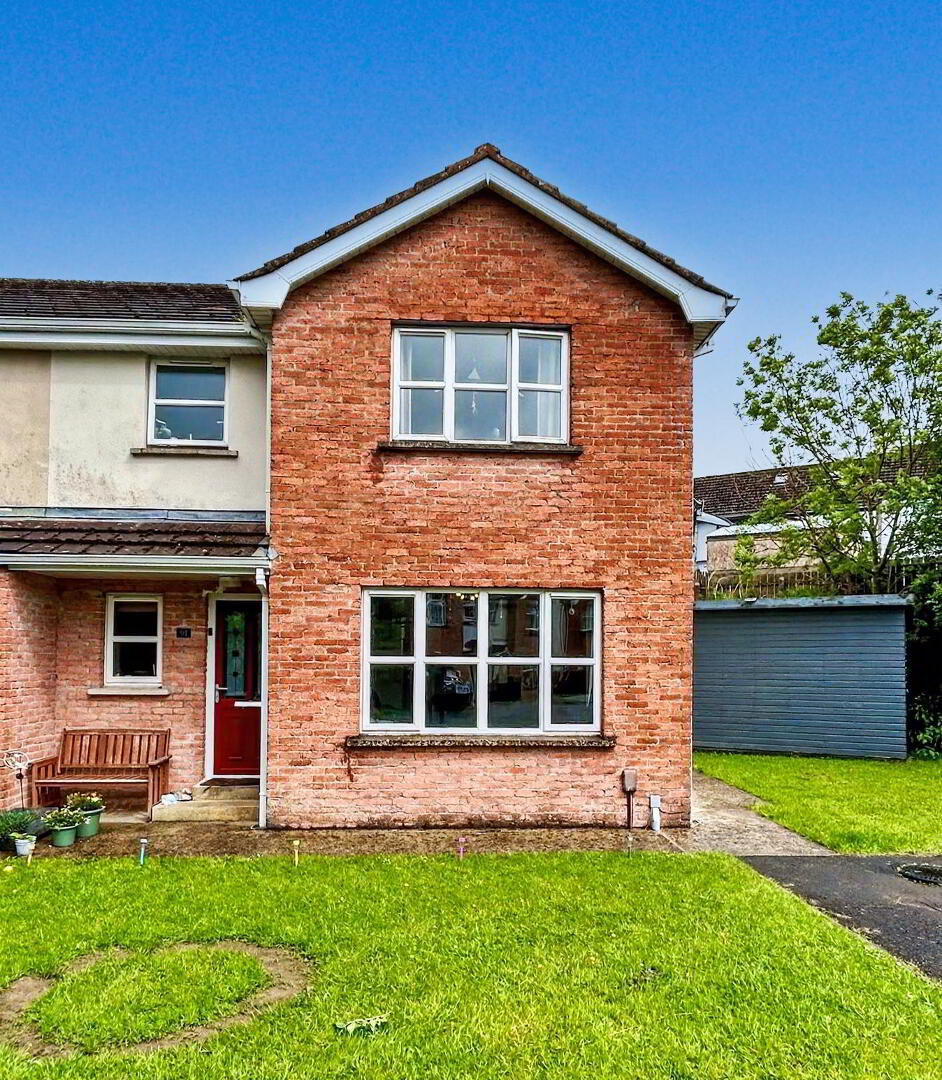
- Generous plot with large side garden
- Spacious kitchen-diner
- Recently fitted gas central heating
- Master bedroom with walk-in wardrobe
- Double-glazed windows and doors throughout
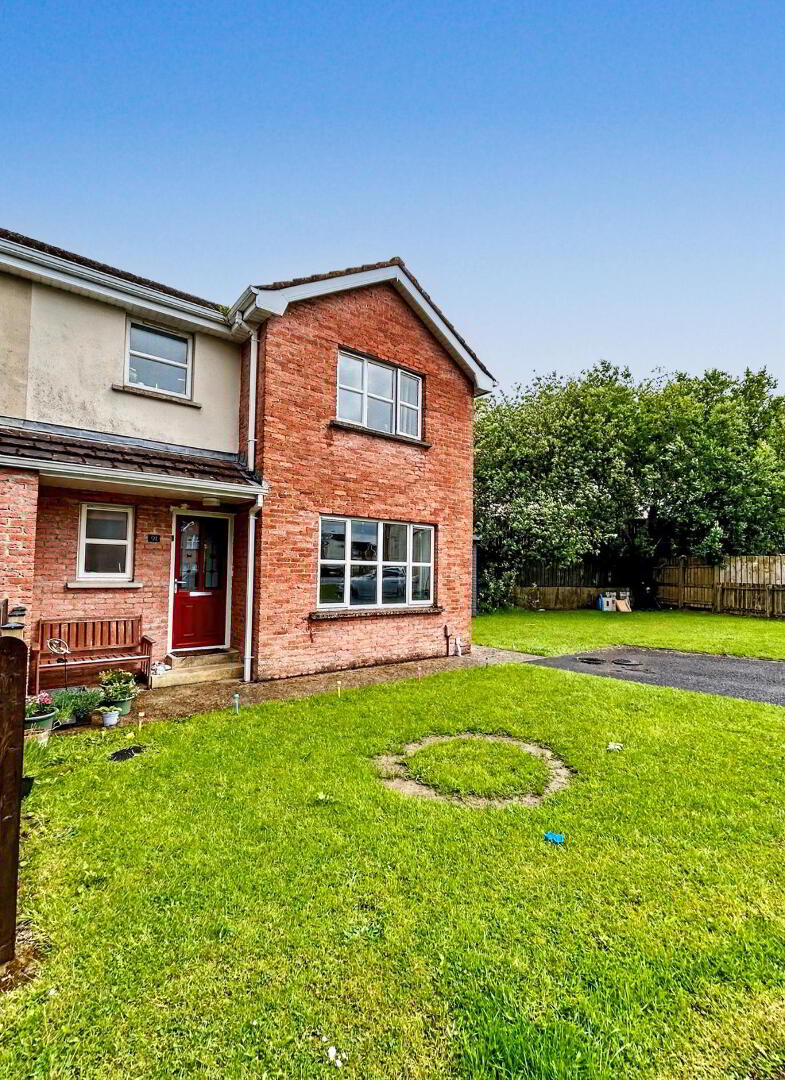
- Off-street parking for two to three cars
- Quiet cul-de-sac location
- Large shed on concrete base included
- Early viewing highly recommended
Are you ready to take the step onto the property ladder? Looking for a home with space to possibly extend in the future? Want to be close to Altnagelvin Hospital, local schools and everyday amenities? Then 91 Good Shepherd Glen could be the perfect property for you!
James Gorman Property is delighted to welcome this three-bedroom semi-detached home to the sales market. Well cared for by the current owners over the past nine years, this property occupies an especially generous plot at the end of a quiet cul-de-sac and may appeal to first-time buyers, growing families and buy-to-let investors alike.
The home benefits from recently fitted gas central heating, double glazing throughout and a large storage shed set on a concrete base. With excellent outdoor space and future potential, early internal viewing is strongly advised.
Upon entering the property, you are welcomed into a bright hallway, with a convenient guest WC positioned to the left. Across the hall is a spacious lounge featuring a central fireplace with a working open fire, creating a warm and comfortable living space.
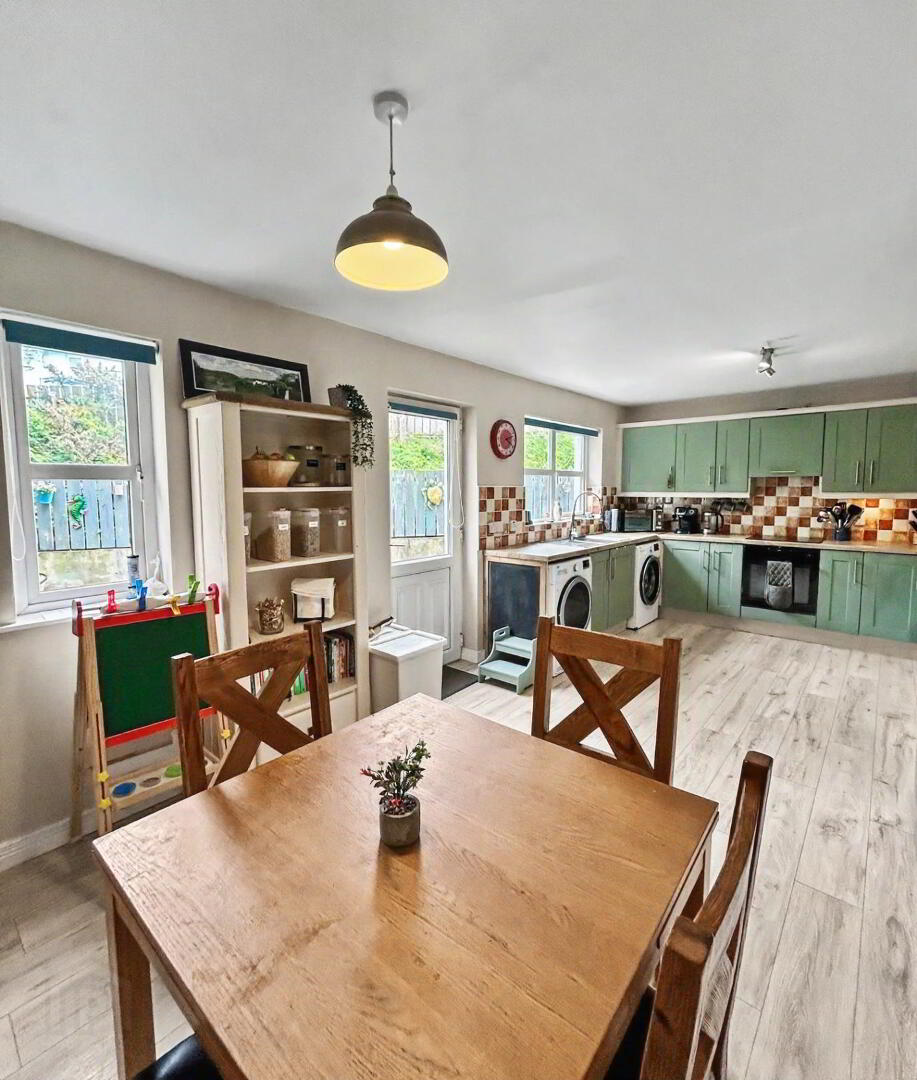
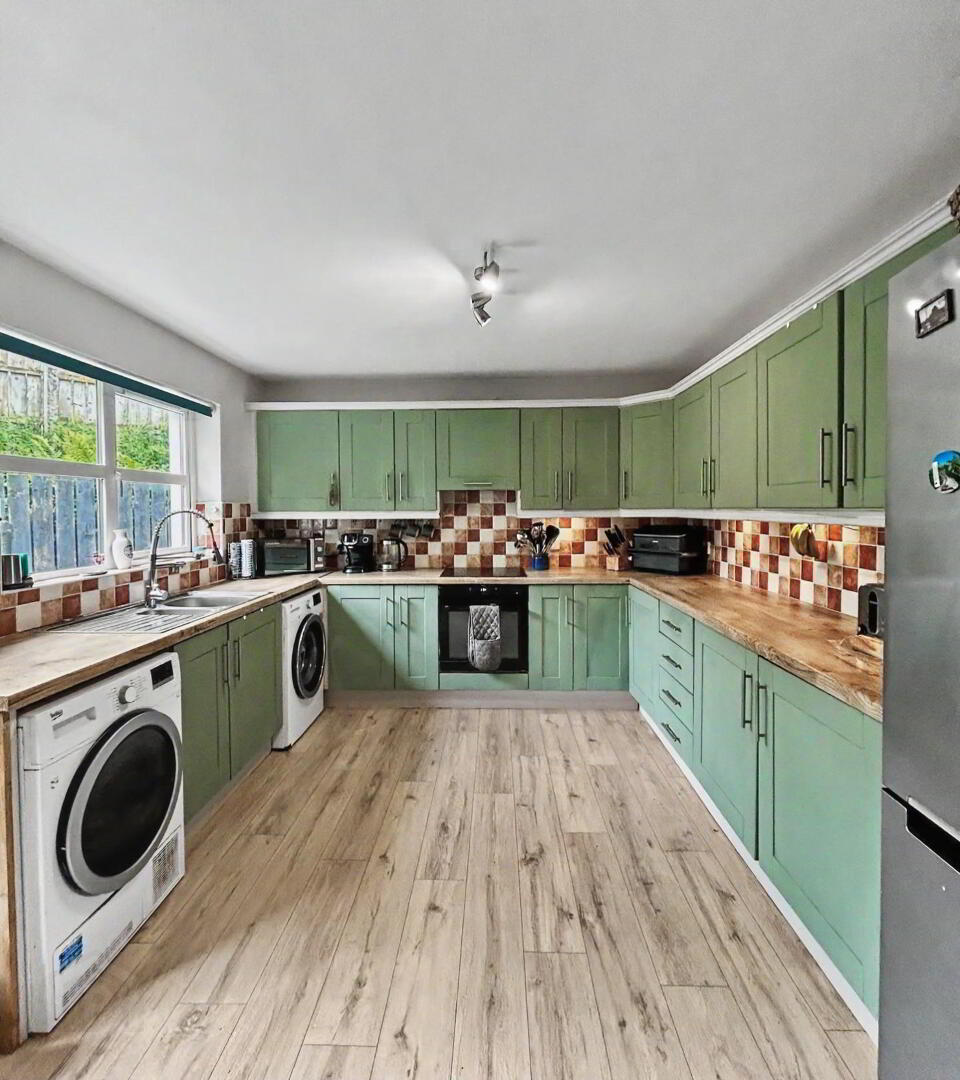
To the rear of the home is the heart of the property: a generous kitchen-dining area offering excellent worktop space and comfortable dining for four. A rear door provides direct access to the compact back garden, while understairs storage completes the ground floor accommodation.
On the first floor, there are three bedrooms and a family bathroom. Bedroom one is a well-proportioned double room with a walk-in wardrobe, which could potentially be converted into an en-suite, subject to the necessary approvals. Bedrooms two and three are both fairly equally sized double rooms. The family bathroom benefits from both a bath and a separate shower cubicle. A hot press cupboard housing the gas central heating boiler is accessed from the landing.
Externally, the property enjoys lawn gardens to the side and rear, along with tarmac off-street parking for at least two cars. A 15ft x 8ft shed on a concrete base is included in the sale.
Located within close proximity of Altnagelvin Hospital and Good Shepherd Primary School, this home offers a convenient setting with excellent potential.
For more information or to arrange a viewing, call James on 028 7161 0402. Don’t forget to follow James Gorman Property on social media for more property updates.
Lounge 16’02 x 11’08
Kitchen-Diner 20’10 x 10’08
Bedroom One 11’08 x 11’02
Bedroom Two 10’08 x 8’09
Bedroom Three 11’02 x 9’10
Shed 15’06 x 8’10
NB: All measurements taken to widest points
Travel Time From This Property

Important PlacesAdd your own important places to see how far they are from this property.
Agent Accreditations


Marketed by James Gorman Property
+44 28 7161 0402




