
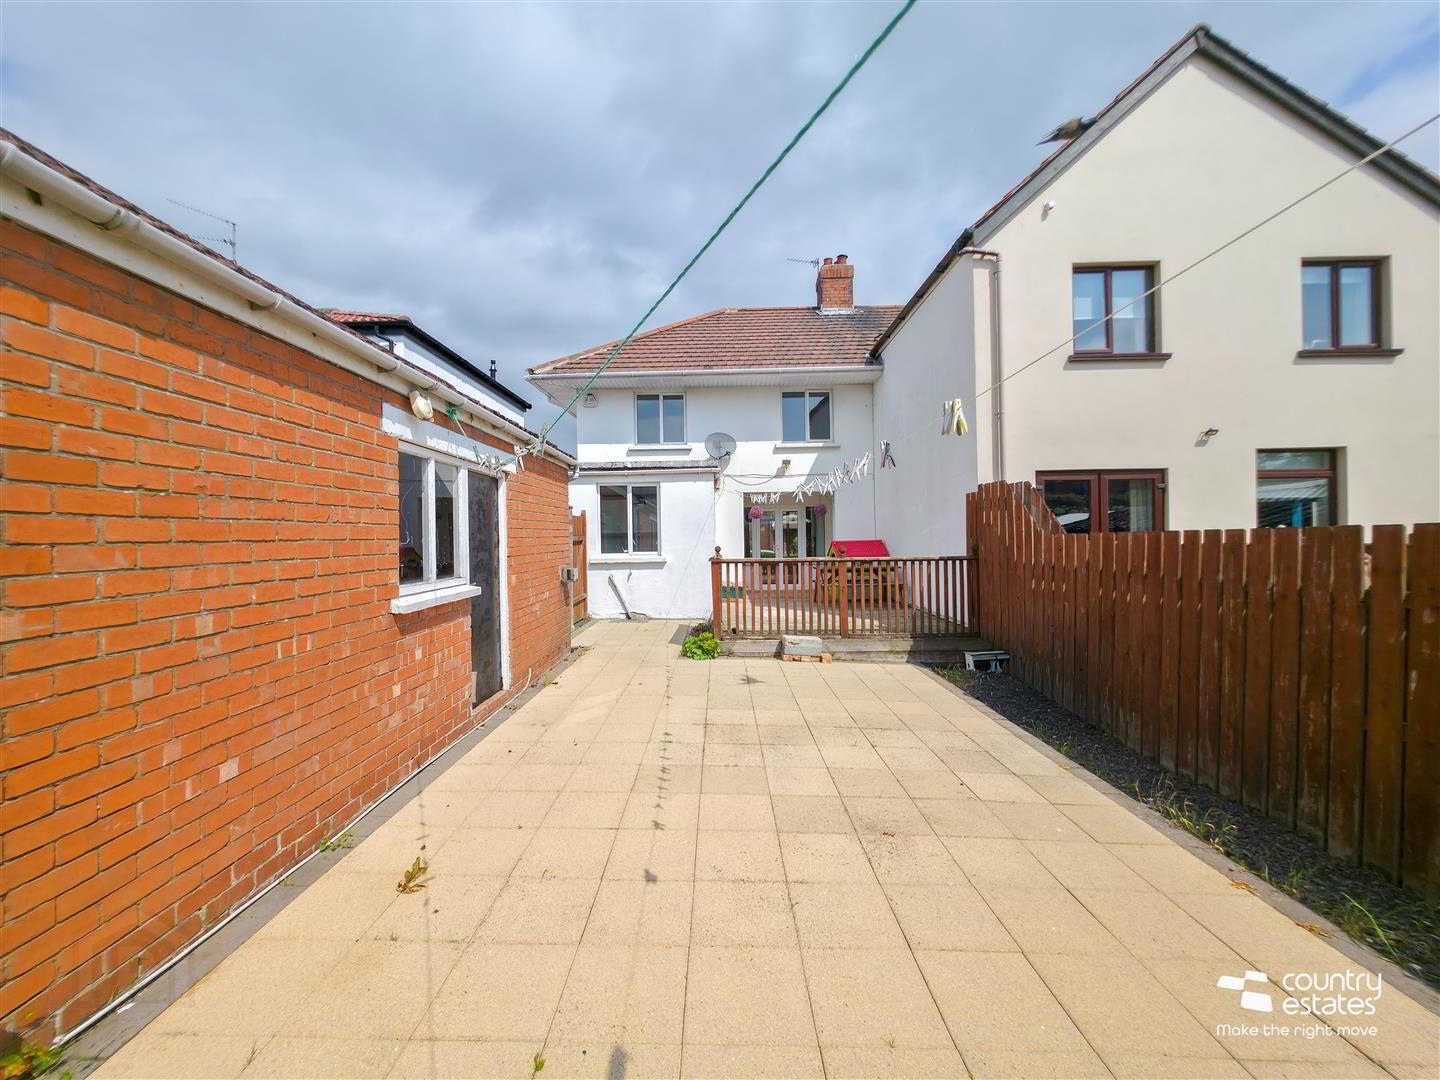
91 Dunlambert Drive 1 of 39
91 Dunlambert Drive 2 of 39
91 Dunlambert Drive 3 of 39
91 Dunlambert Drive 38 of 39
91 Dunlambert Drive 39 of 39
91 Dunlambert Drive 1 of 39
91 Dunlambert Drive 2 of 39
91 Dunlambert Drive 3 of 39
91 Dunlambert Drive 38 of 39
91 Dunlambert Drive 39 of 39
91 Dunlambert Drive 1 of 39
91 Dunlambert Drive 2 of 39
91 Dunlambert Drive 3 of 39
91 Dunlambert Drive 38 of 39
91 Dunlambert Drive 39 of 39

For sale

Added 1 day ago

Printer Friendly

91 Dunlambert Drive, Belfast, BT15 3NF

3 Bed Semi-detached House

Offers Around £209,950

Property Overview

Status

For Sale

Style

Semi-detached House

Bedrooms

3

Bathrooms

1

Receptions

2

Property Features

Tenure

Not Provided

Broadband Speed Checker

In partnership with

Property Financials

Stamp Duty

Rates

£1,256.38 pa

Typical Mortgage

Agent Logo

Marketed by Country Estates (Ballyclare)

+44 28 9334 0726

Currencies Direct

Propertynews Currency Partner - helping you transfer money for property purchases in Ireland & Northern Ireland. Speak to an expert

advertisement

Additional Information

  • Semi-detached Family Home
  • Three Well Proportioned Bedrooms
  • Spacious Lounge
  • Formal Dining Room
  • Shaker Style Fitted Kitchen
  • Modern Bathroom Suite
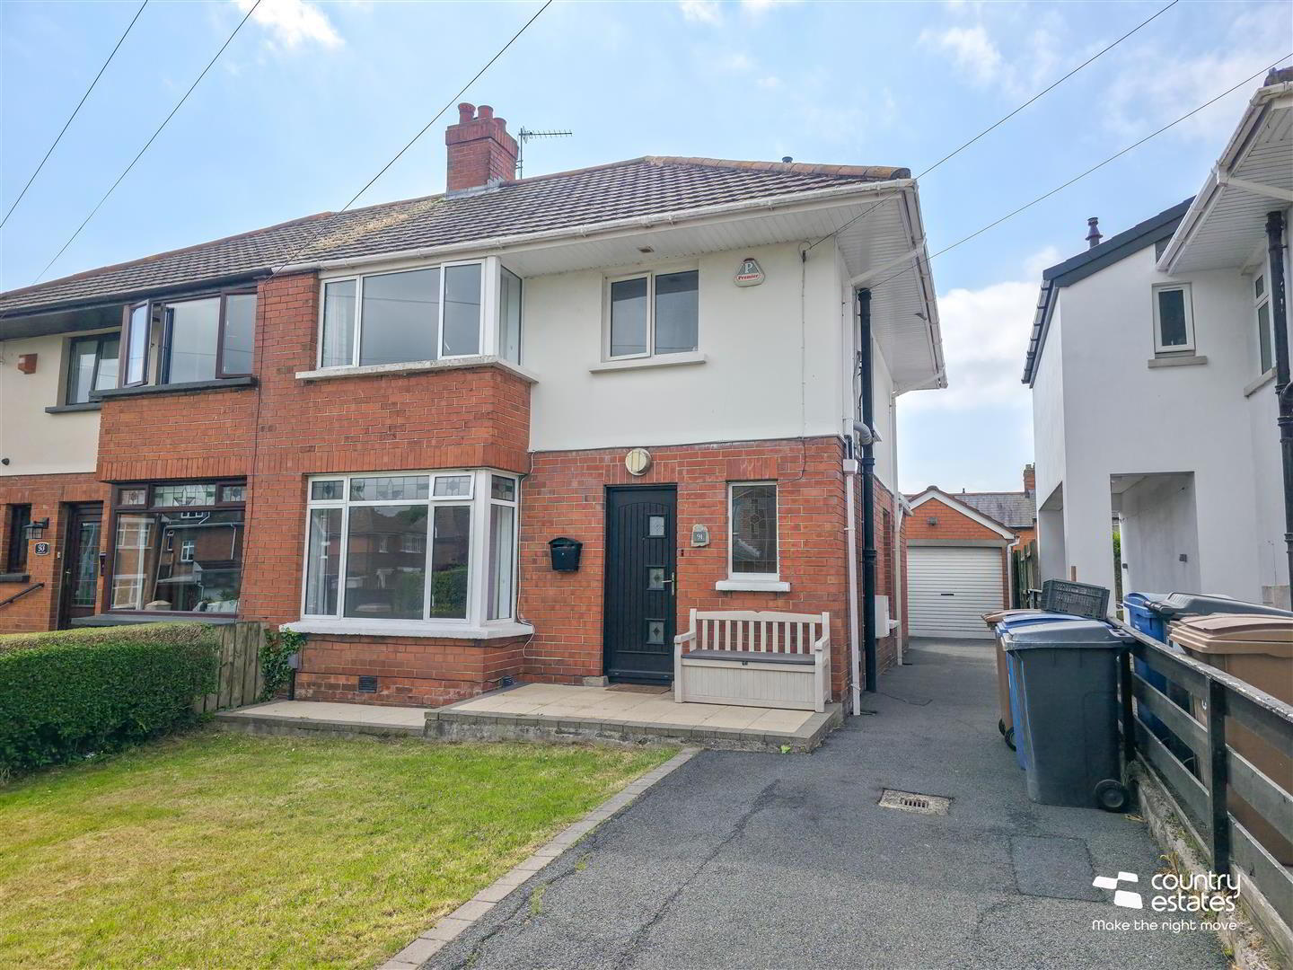
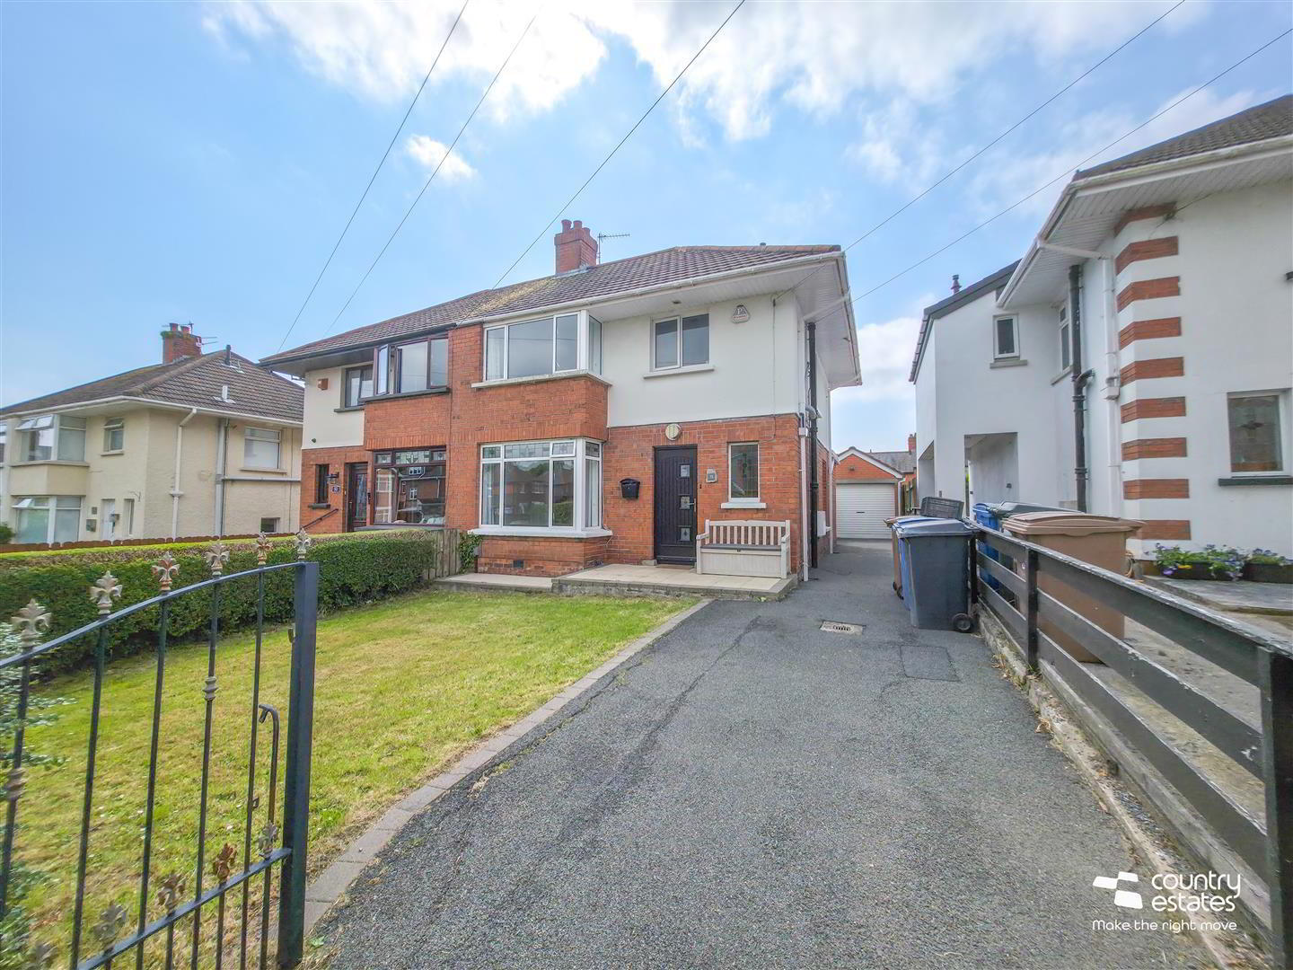
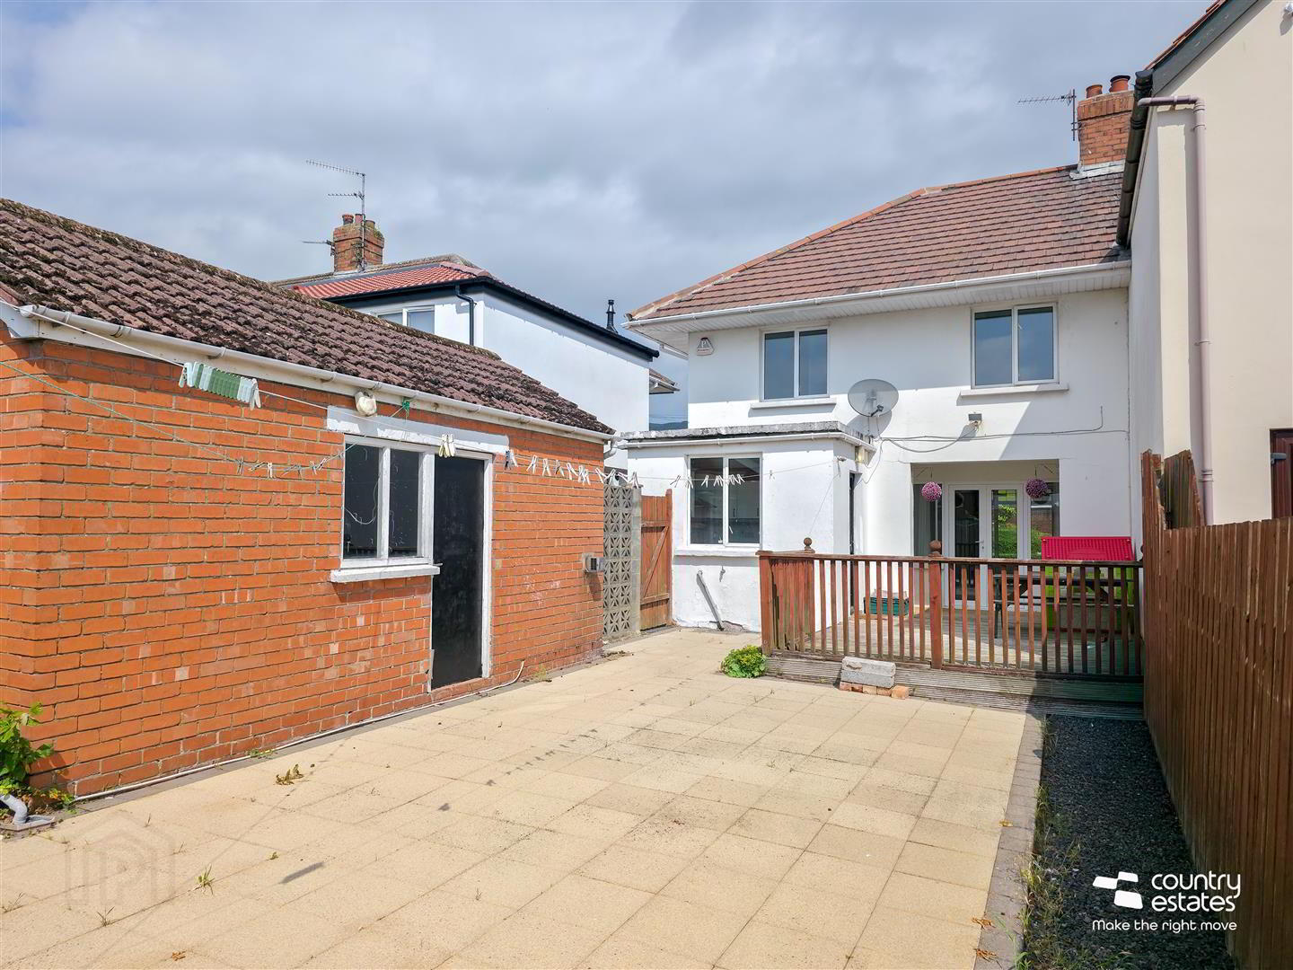
  • Private Driveway to Front/Low Maintenance Enclosed Garden to Rear
  • Detached Garage with Light and Power
  • PVC Double Glazing/Gas Fired Central Heating
  • Highly Sought After Convenient Location
Located in the desirable area of Fortwilliam, Belfast, this home is within close proximity to a host of local amenities to include schools, shops and public transport links, making it an ideal choice for families and professionals alike.
The interior enjoys a well planned living layout, incorporating a spacious living areas, formal dining room, a modern shaker style kitchen, modern bathroom suite and three well proportioned bedrooms.
Externally, the property features a driveway, neat well maintained lawn to front and a hard landscaped garden to rear. A detached garage with light, power and plumbing. An early viewing is highly recommended.
ACCOMMODATION
GROUND FLOOR
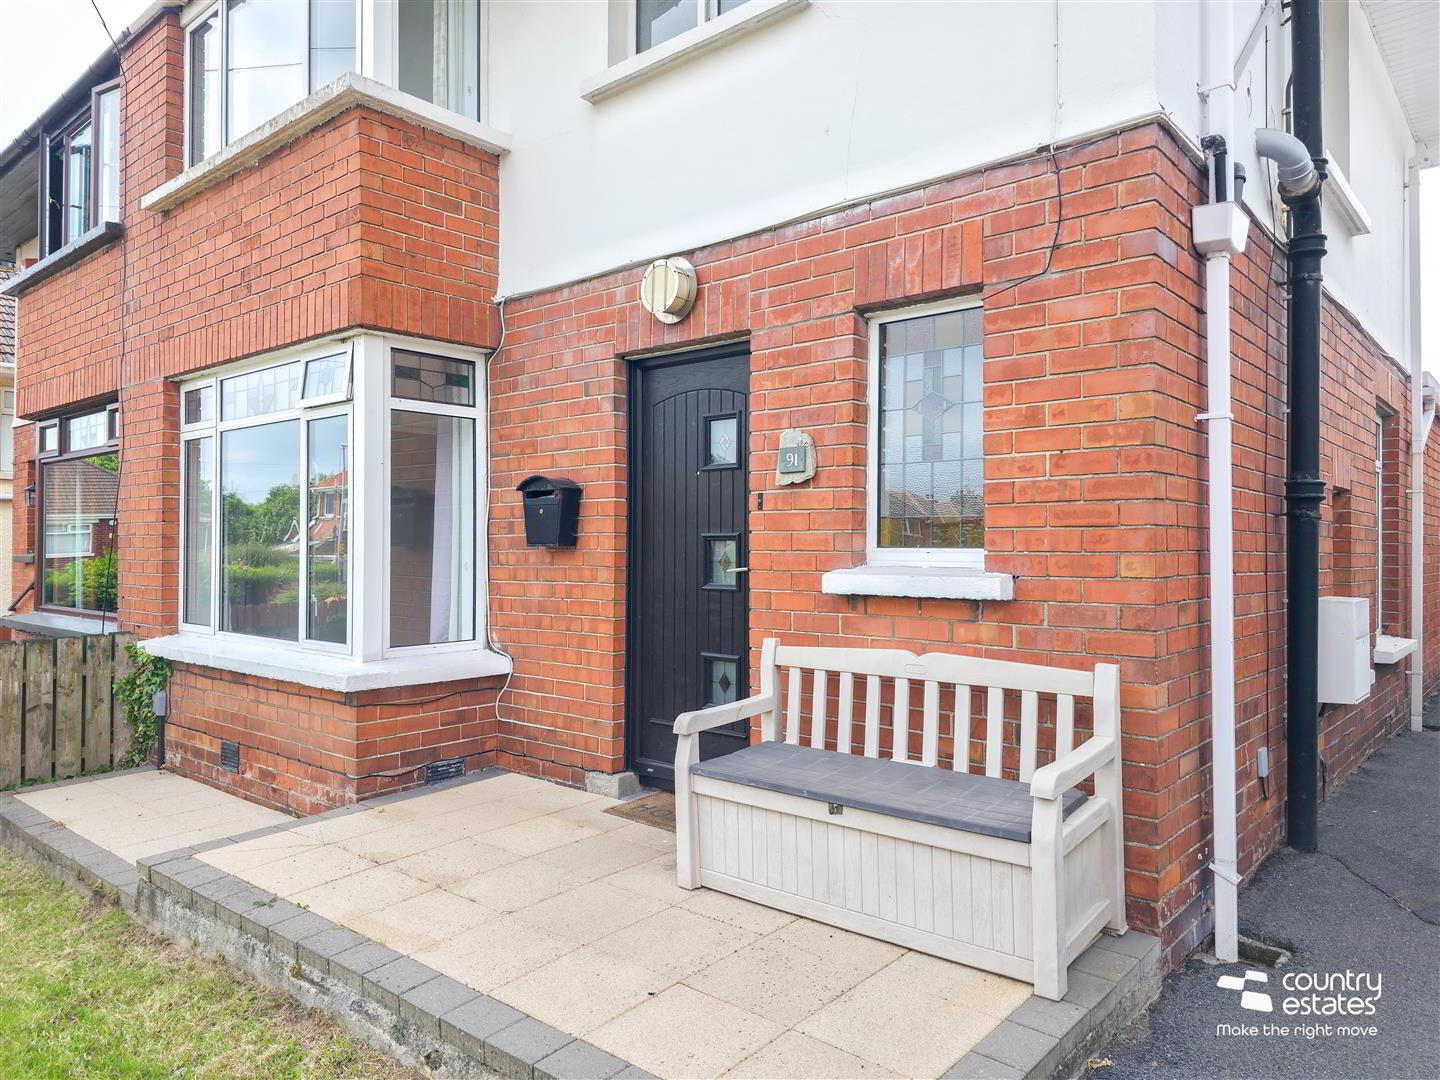
Composite front door with leaded glass insets into well presented entrance hall. Understairs storage. Hardwood flooring.
SPACIOUS LOUNGE 5.8 x 3.3 (19'0" x 10'9")
Attractive feature ornate cast iron fireplace with slate hearth and wooden mantle. Hardwood flooring. Picture style window. PVC double glazed French doors to open enclosed rear porch and decking area.
FORMAL DINING ROOM 2.5 x 2.4 (8'2" x 7'10")
Hardwood flooring.
SHAKER STYLE KITCHEN 2.5 x 2.1 (8'2" x 6'10")
Equipped with a range of high and low level shaker style fitted units and contrasting work surfaces. One and a half bowl single drainer stainless steel sink uni. Integrated oven, separate four ring electric hob with overhead extractor fan housed in a stainless steel canopy. Plumbed for dishwasher. Space for free standing fridge freezer. Part tiled walls. PVC double glazed door to rear. Terrazzo flooring.
FIRST FLOOR
Feature stained glass landing window.
BEDROOM 1 3.7 x 3.3 at max (12'1" x 10'9" at max)
Quality laminate flooring. Window to front with views of Cavehill.
BEDROOM 2 3.3 x 3.1 (10'9" x 10'2")
Quality laminate flooring.
BEDROOM 3 2.6 x 2.4 at max (8'6" x 7'10" at max)
Quality laminate flooring.
MODERN BATHROOM SUITE
Comprising P-shaped panel bath with fixed shower screen and thermostatically controlled drench style shower over bath, pedestal wash hand basin with monobloc tap, and a button flush WC. Recessed downlighting. Part tiled walls. Tiled floor. Boiler/storage cupboard. Access to loft.
OUTSIDE
Neat well maintained garden to front laid in lawn. Private driveway accessed via twin gate and leading to detached garage.
Private enclosed paved garden to rear. Screened by perimeter fence. Patio decking area.
DETACHED GARAGE 5.4 x 3.0 (17'8" x 9'10")
Equipped with lights and power. Plumbed for washing machine. Single drainer stainless steel sink unit. Roller shutter door.
IMPORTANT NOTE TO ALL PURCHASERS:
We have not tested any of the systems or appliances at this property.

Location

Travel Time From This Property

No important places graphic

Important PlacesAdd your own important places to see how far they are from this property.

Agent Accreditations

Logo for PRS

Not Provided

Logo for Information Commissioner's Office

Broadband Checker

Fixed-line broadband services at 91 Dunlambert Drive, Belfast, BT15 3NF

In partnership with

Broadband typeHighest available download speedHighest available upload speedAvailability
Standard 12 Mbps1 Mbps
Superfast 35 Mbps6 Mbps
Ultrafast 900 Mbps110 Mbps
Fibrefast with 982 Mbps310 Mbps

Let Fibrus know you're interested

Fibrus

By clicking the “Submit” button you confirm that you consent to PropertyPal sharing your information with Fibrus and to Fibrus using, storing, processing and transferring your personal data for the purposes and in the manner outlined in this Privacy Statement.

The speeds indicated on our checker represent the maximum estimated fixed-line speeds as predicted by the network operators providing services in a particular area. Please note that these are estimates, and actual service availability and speeds received at a given property may differ.

Besides fixed-line services, options for 4G, 5G, or satellite broadband may be available at the address, contingent upon the necessary hardware. These alternatives are not reflected in the checker's estimates.

Broadband availability information is provided for guidance purposes only.

Downloads

Property For Sale in BT15 3NF | Property For Sale in BT15 | Property For Sale in Greater Belfast | Property For Sale in North Belfast | Property For Sale in Belfast | Property For Sale in County Antrim | Property For Sale in Shore Road Area, Belfast | Property For Sale in Skegoneill, Belfast | Country Estates (Ballyclare) *¹ Rates information is provided for guidance purposes only, as the information source is subject to change. Please check the LPSNI website for further detail. *² Stamp Duty Land Tax information is provided for guidance purposes only. Please check the UK Government website for further details (www.gov.uk). Higher amount applies when purchasing as buy to let or as an additional property. *³ The speeds indicated on our checker represent the maximum estimated fixed-line speeds as predicted by the network operators providing services in a particular area. Please note that these are estimates, and actual service availability and speeds received at a given property may differ. Besides fixed-line services, options for 4G, 5G, or satellite broadband may be available at the address, contingent upon the necessary hardware. These alternatives are not reflected in the checker's estimates.
Agent Logo

Marketed by Country Estates (Ballyclare)

+44 28 9334 0726

Similar Properties

  • Property For Sale in BT15 3NF | Property For Sale in BT15 | Property For Sale in Greater Belfast | Property For Sale in North Belfast | Property For Sale in Belfast | Property For Sale in County Antrim | Property For Sale in Shore Road Area, Belfast | Property For Sale in Skegoneill, Belfast | Country Estates (Ballyclare) *¹ Rates information is provided for guidance purposes only, as the information source is subject to change. Please check the LPSNI website for further detail. *² Stamp Duty Land Tax information is provided for guidance purposes only. Please check the UK Government website for further details (www.gov.uk). Higher amount applies when purchasing as buy to let or as an additional property. *³ The speeds indicated on our checker represent the maximum estimated fixed-line speeds as predicted by the network operators providing services in a particular area. Please note that these are estimates, and actual service availability and speeds received at a given property may differ. Besides fixed-line services, options for 4G, 5G, or satellite broadband may be available at the address, contingent upon the necessary hardware. These alternatives are not reflected in the checker's estimates.
    advertisement