For sale
Added 22 hours ago
91 Ballystrudder Gardens, Islandmagee, Larne, BT40 3SU
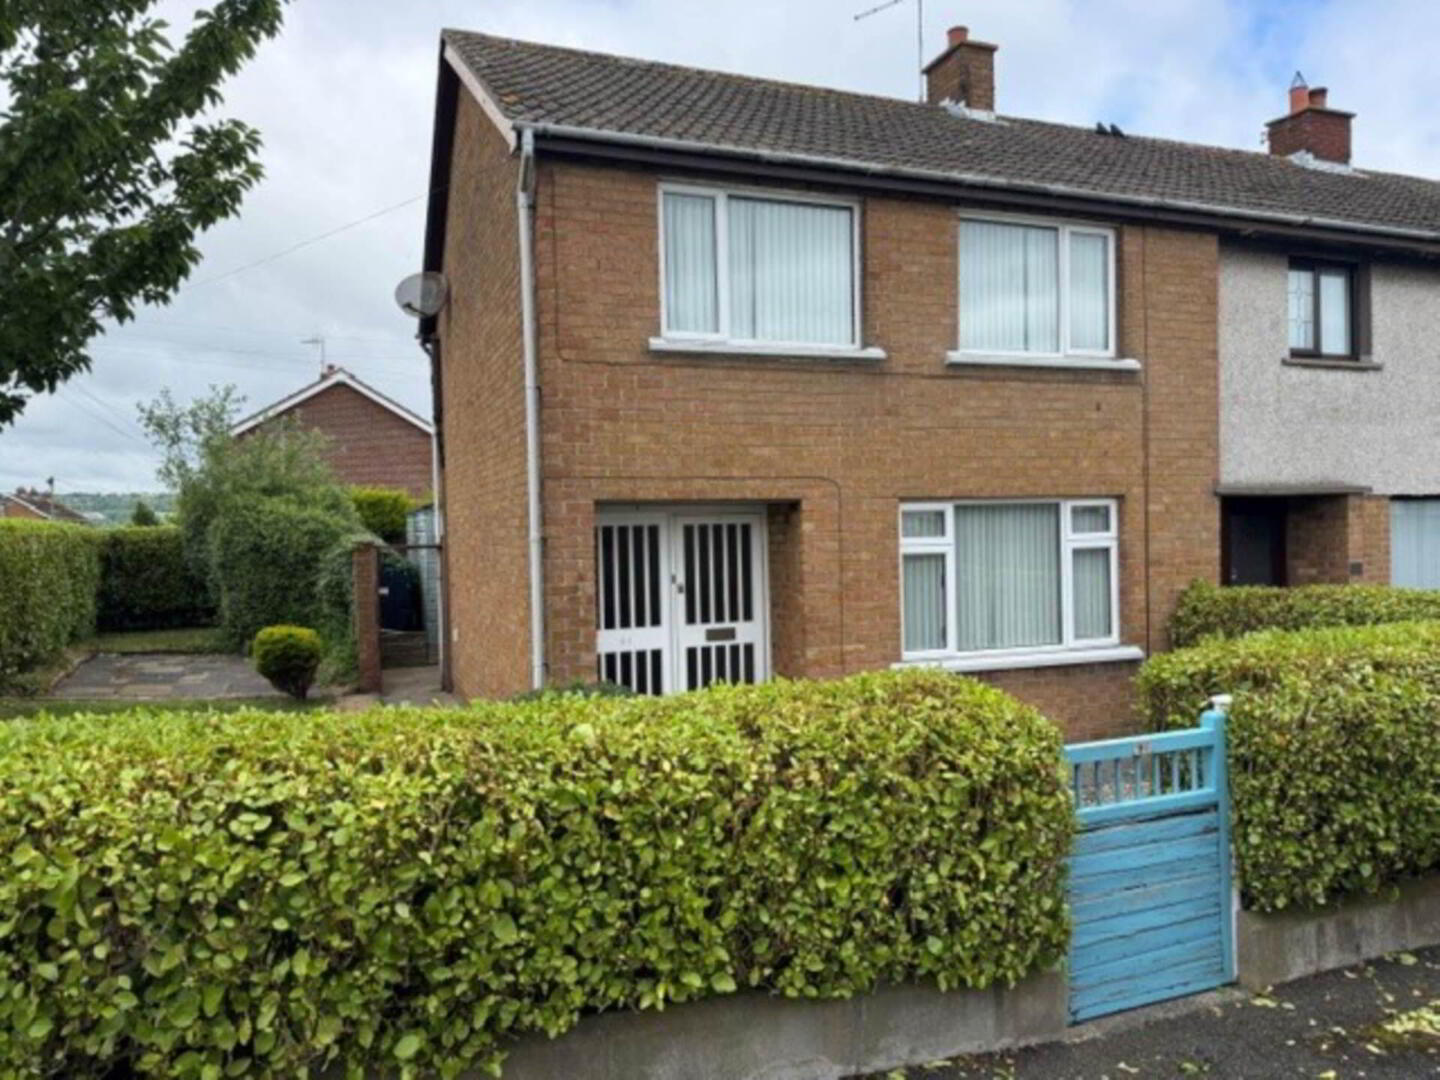
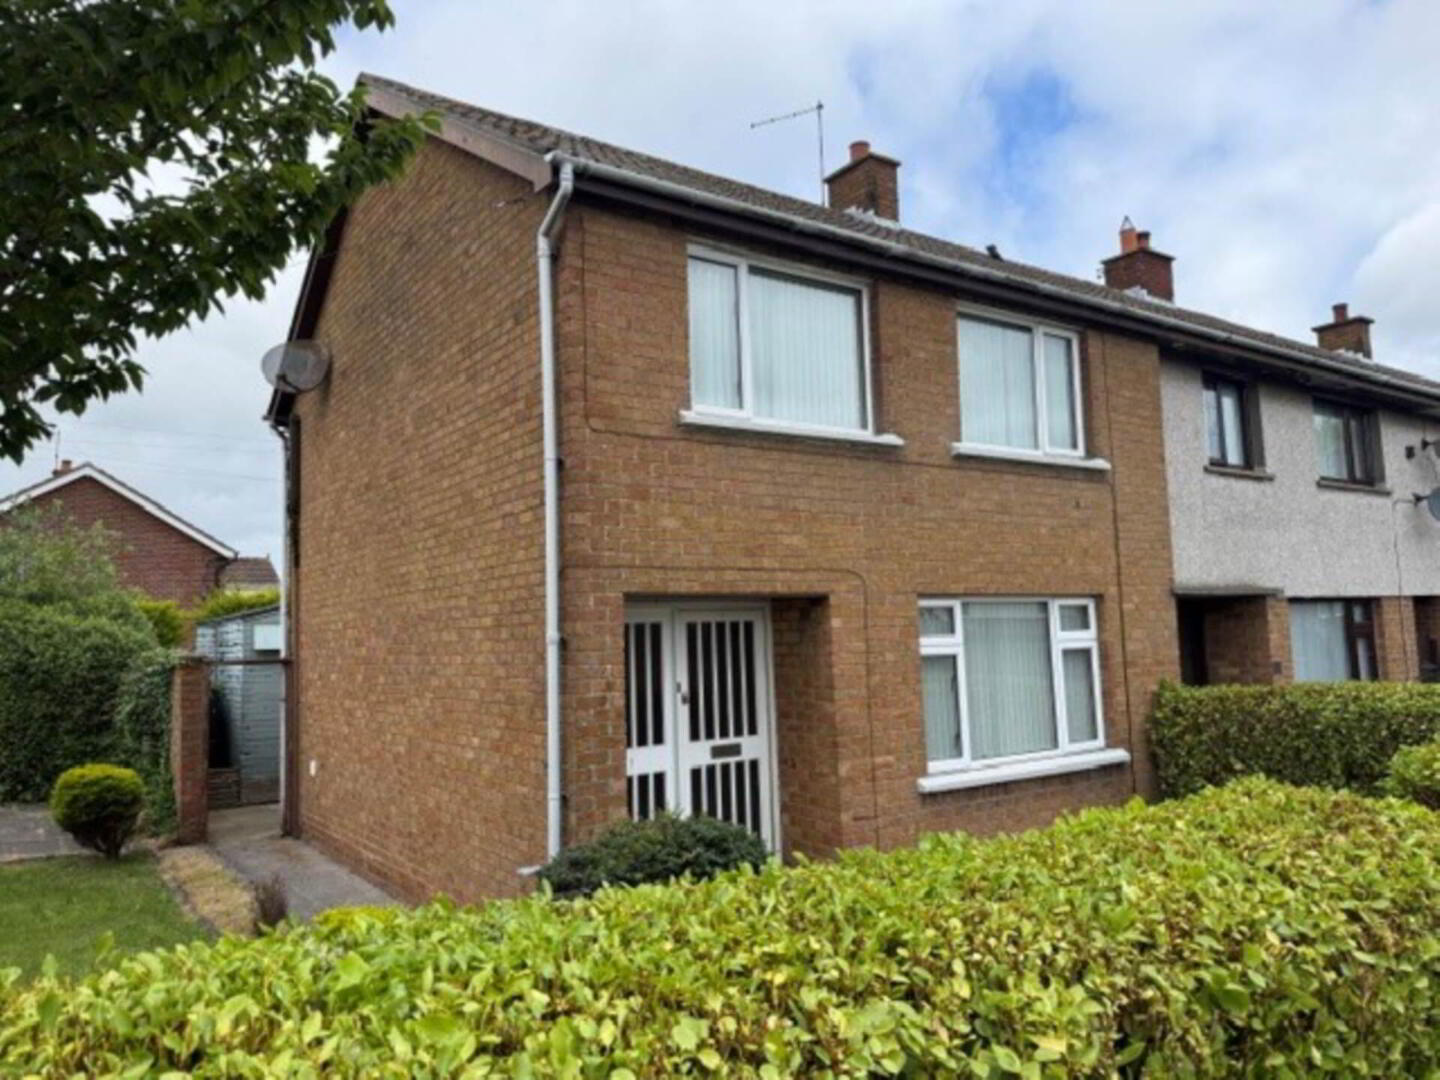
3 Bed End-terrace House
Offers Around £135,000
Property Overview
Status
For Sale
Style
End-terrace House
Bedrooms
3
Bathrooms
1
Receptions
1
Property Features
Tenure
Not Provided
Heating
Oil
Broadband Speed
*³
Property Financials
Stamp Duty
Rates
£617.48 pa*¹
Typical Mortgage


Contact Hunter Campbell Estate Agents (Carrickfergus)
+44 28 9336 3931

Propertynews Currency Partner - helping you transfer money for property purchases in Ireland & Northern Ireland. Speak to an expert
Additional Information
- Attractive brick-built end-terrace family home
- Enjoying a sought-after residential location between Islandmagee and Whitehead
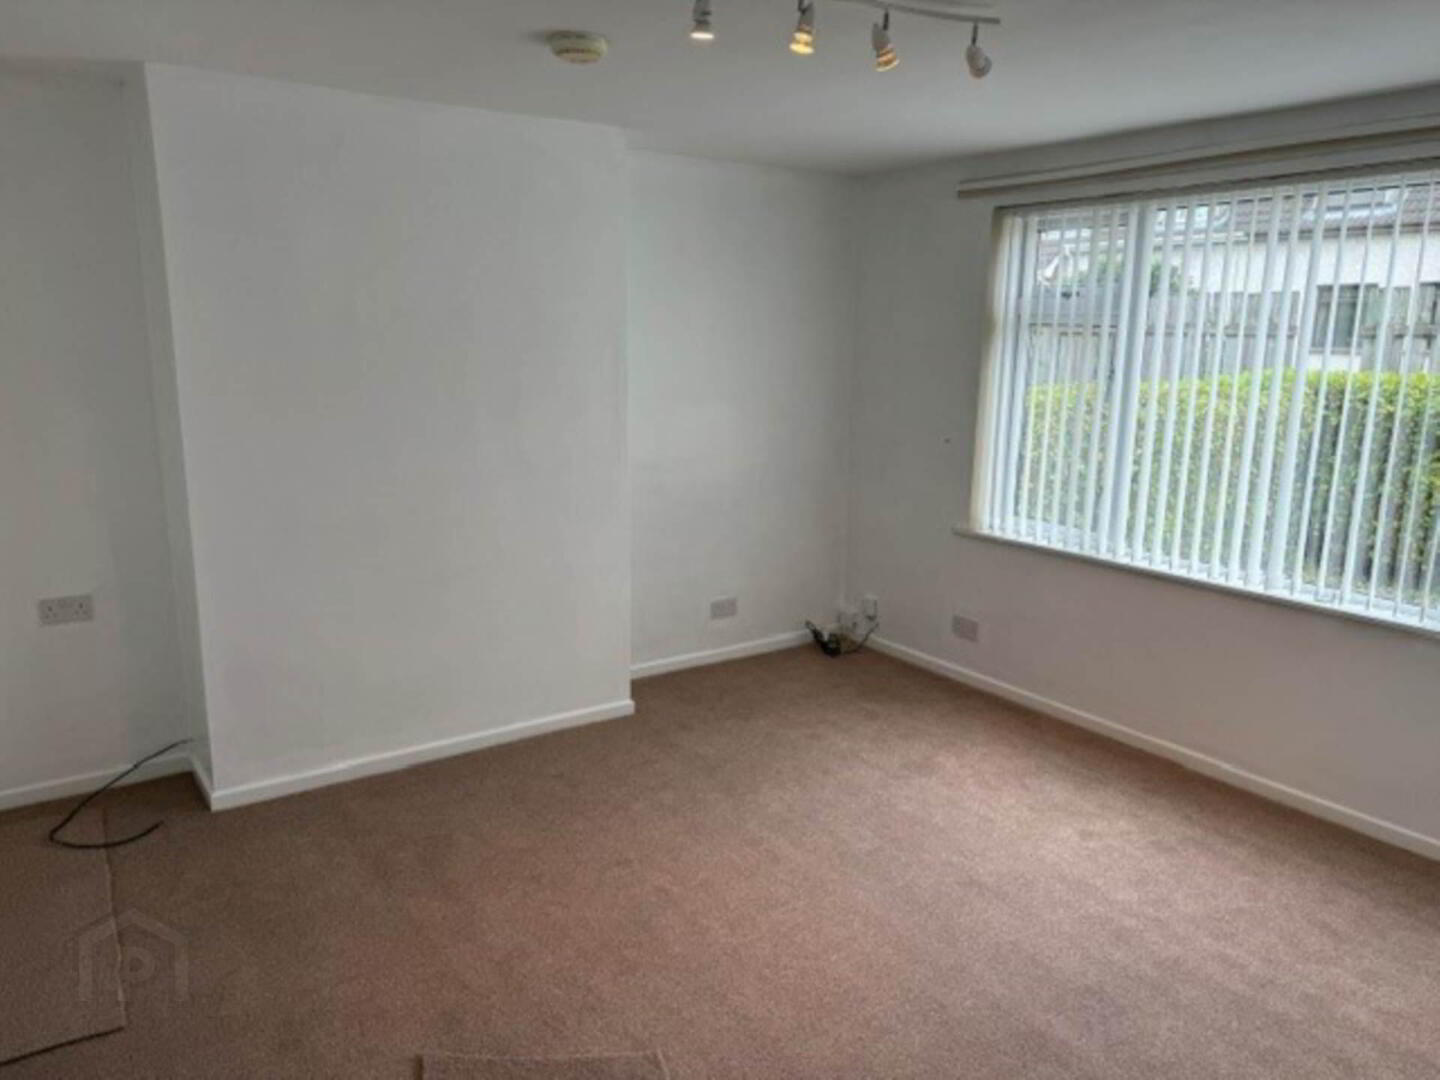
- Bright lounge with picture window
- Kitchen fitted with high and low-level Shaker-style units, integrated oven, touch hob - utility room
- Three well proportioned bedrooms two with built-in robes
- Family bathroom with white suite and including wall mounted Triton shower fitting
- Double glazing in UPVC frames and oil fired central heating installed
- Within easy reach of primary school, shops, train station, Gobbins Visitor Centre and Whitehead
- As we expect a high level of interest, early viewing is strongly recommended
FRONT DOOR AND SIDELIGHT TO:
ENTRACE HALL:
LOUNGE: - 3.81m (12'6") x 3.78m (12'5")
KITCHEN: - 3.78m (12'5") x 2.91m (9'7")
Single drainer stainless steel sink unit with mixer tap. Excellent range of built-in high low-level Shaker style units. Laminate worktops. Part tiled walls. Built-in low-level oven and Zanussi four ring touch hob unit. Cooker hood.
UTILITY ROOM: - 2.63m (8'8") x 1.99m (6'6")
Plumbed for automatic washing machine. Lumbar worktop. Fitted shelving. Door to garden.
FIRST FLOOR LANDING:
Access to roof space.
BEDROOM ONE: - 3.79m (12'5") x 2.92m (9'7")
Built in wardrobe.
BEDROOM TWO: - 3.79m (12'5") x 2.92m (9'7")
Including built-in wardrobe and hot press with copper cylinder tank.
BEDROOM THREE: - 2.87m (9'5") x 2.79m (9'2")
BATHROOM:
White suite comprising panel bath. Vanity unit. Low flush WC. Part tiled walls. Triton wall mounted electric shower fitting and shower screen.
OUTSIDE:
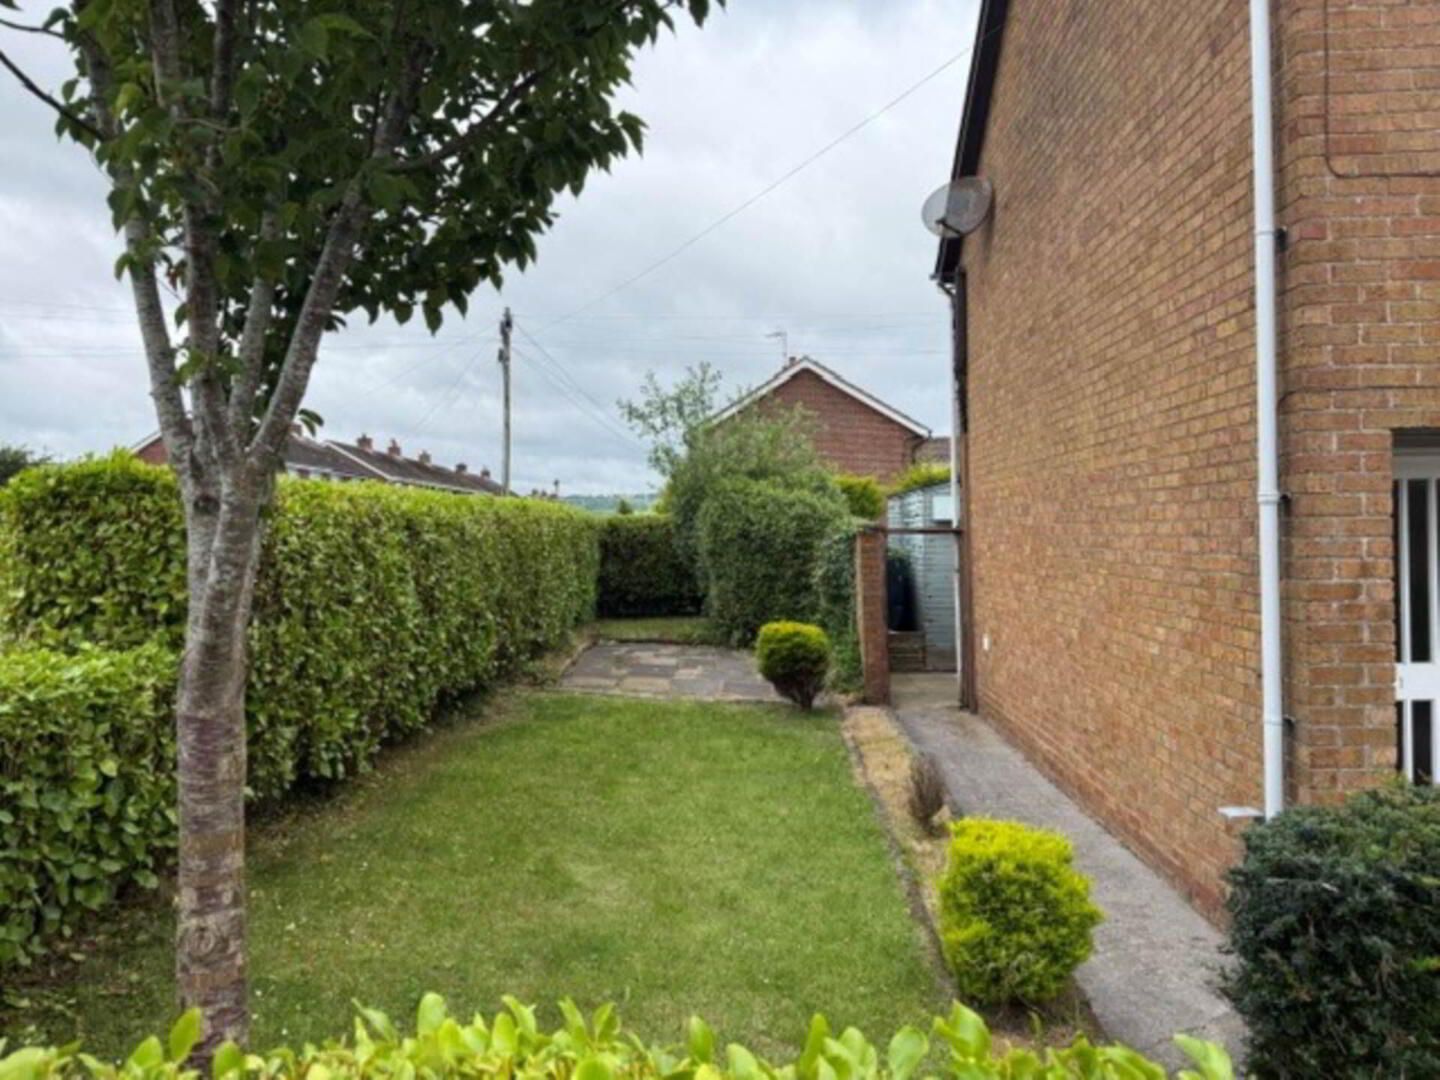
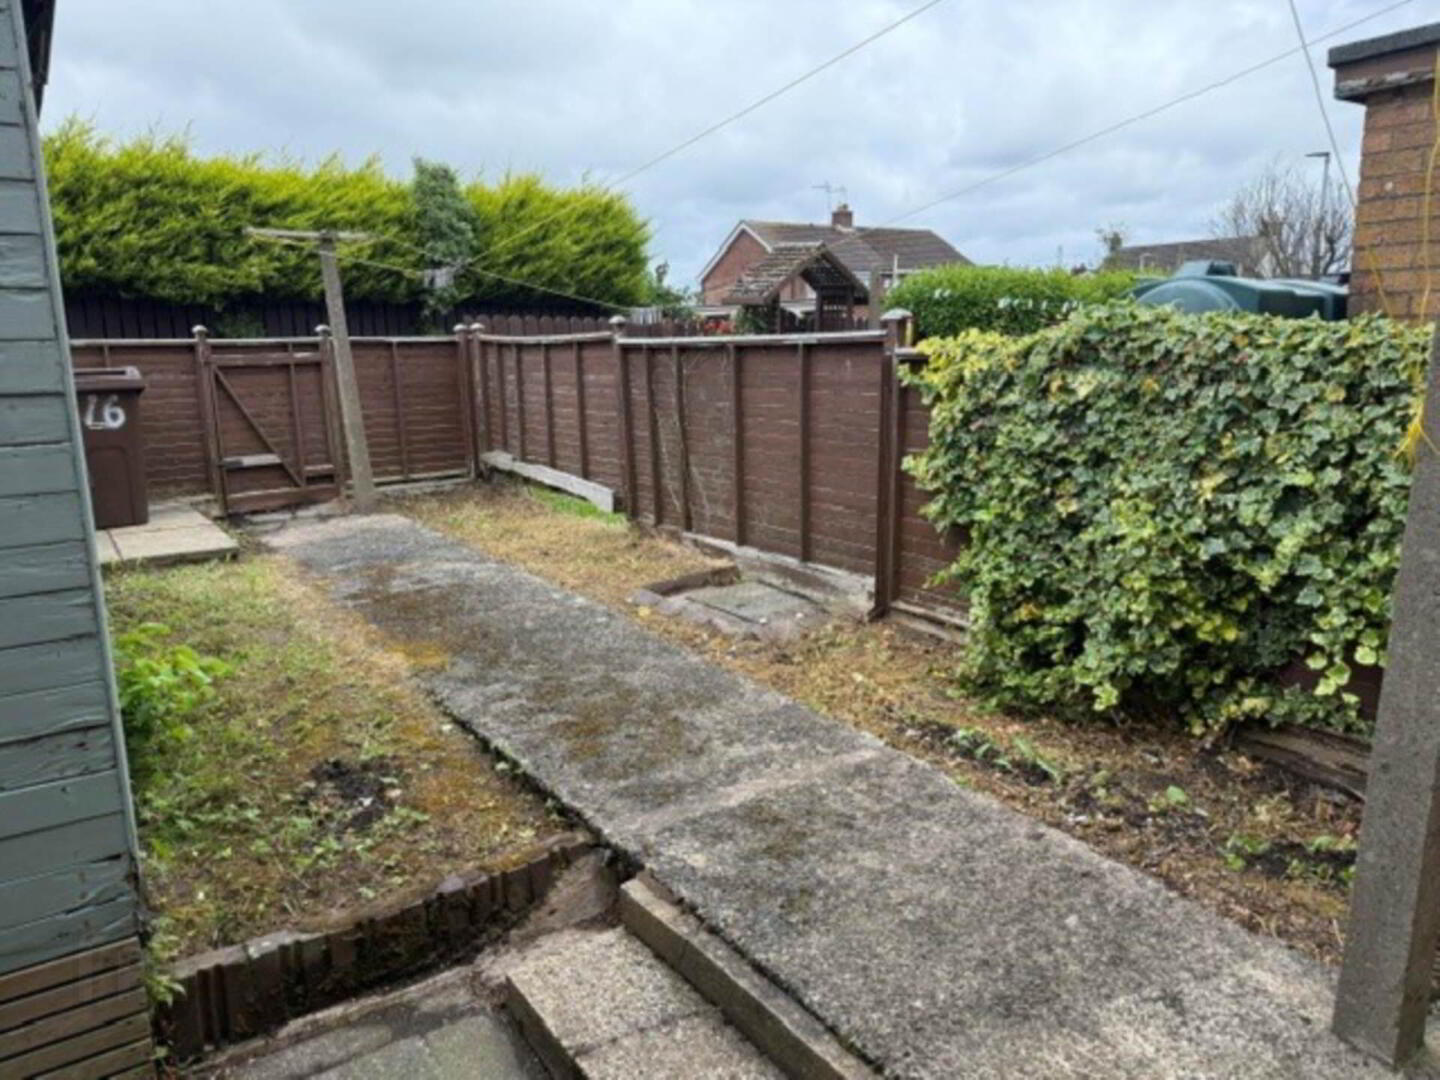
Stoned and lawned front garden. Side garden laid to lawn and bounded by hedging. Rear garden bounded by fencing. UPVC oil tank.
TIMBER GARDEN SHED: - 4.25m (13'11") x 2.95m (9'8")
BOILERHOUSE:
Oil fired central heating boiler.
what3words /// pulps.ordering.print
Notice
Please note we have not tested any apparatus, fixtures, fittings, or services. Interested parties must undertake their own investigation into the working order of these items. All measurements are approximate and photographs provided for guidance only.
Travel Time From This Property

Important PlacesAdd your own important places to see how far they are from this property.
Agent Accreditations


Contact Hunter Campbell Estate Agents (Carrickfergus)
+44 28 9336 3931




