SALE AGREED
SALE AGREED
SALE AGREED
SALE AGREED
SALE AGREED
SALE AGREED
SALE AGREED
SALE AGREED
SALE AGREED
SALE AGREED
SALE AGREED
SALE AGREED
SALE AGREED
SALE AGREED
SALE AGREED
SALE AGREED
SALE AGREED
SALE AGREED
SALE AGREED
SALE AGREED
SALE AGREED
SALE AGREED
SALE AGREED
SALE AGREED
SALE AGREED
SALE AGREED
SALE AGREED
SALE AGREED
SALE AGREED
SALE AGREED
SALE AGREED
SALE AGREED
SALE AGREED
SALE AGREED
SALE AGREED
SALE AGREED
SALE AGREED
SALE AGREED
SALE AGREED
SALE AGREED
SALE AGREED
SALE AGREED
SALE AGREED
SALE AGREED
SALE AGREED
SALE AGREED
SALE AGREED
SALE AGREED
SALE AGREED
SALE AGREED
SALE AGREED
SALE AGREED
SALE AGREED
SALE AGREED
SALE AGREED
SALE AGREED
SALE AGREED
SALE AGREED
SALE AGREED
SALE AGREED
SALE AGREED
SALE AGREED
SALE AGREED
SALE AGREED
SALE AGREED
SALE AGREED
SALE AGREED
SALE AGREED
SALE AGREED
SALE AGREED
SALE AGREED
SALE AGREED
SALE AGREED
SALE AGREED
SALE AGREED
SALE AGREED
SALE AGREED
SALE AGREED
SALE AGREED
SALE AGREED
SALE AGREED
SALE AGREED
SALE AGREED
SALE AGREED
SALE AGREED
SALE AGREED
SALE AGREED
SALE AGREED
SALE AGREED
SALE AGREED
SALE AGREED
SALE AGREED
SALE AGREED
91 Ballymoney Road, Holywood, BT18 0JJ
4 Bed Detached House
Sale agreed
Property Overview
Status
Sale Agreed
Style
Detached House
Bedrooms
4
Receptions
3
Property Features
Tenure
Not Provided
Energy Rating
Broadband Speed Checker
*³
Property Financials
Price
Last listed at Offers Around £525,000
Rates
£3,997.60 pa*¹

Marketed by Templeton Robinson (North Down)
+44 28 9042 4747

Propertynews Currency Partner - helping you transfer money for property purchases in Ireland & Northern Ireland. Speak to an expert
Additional Information
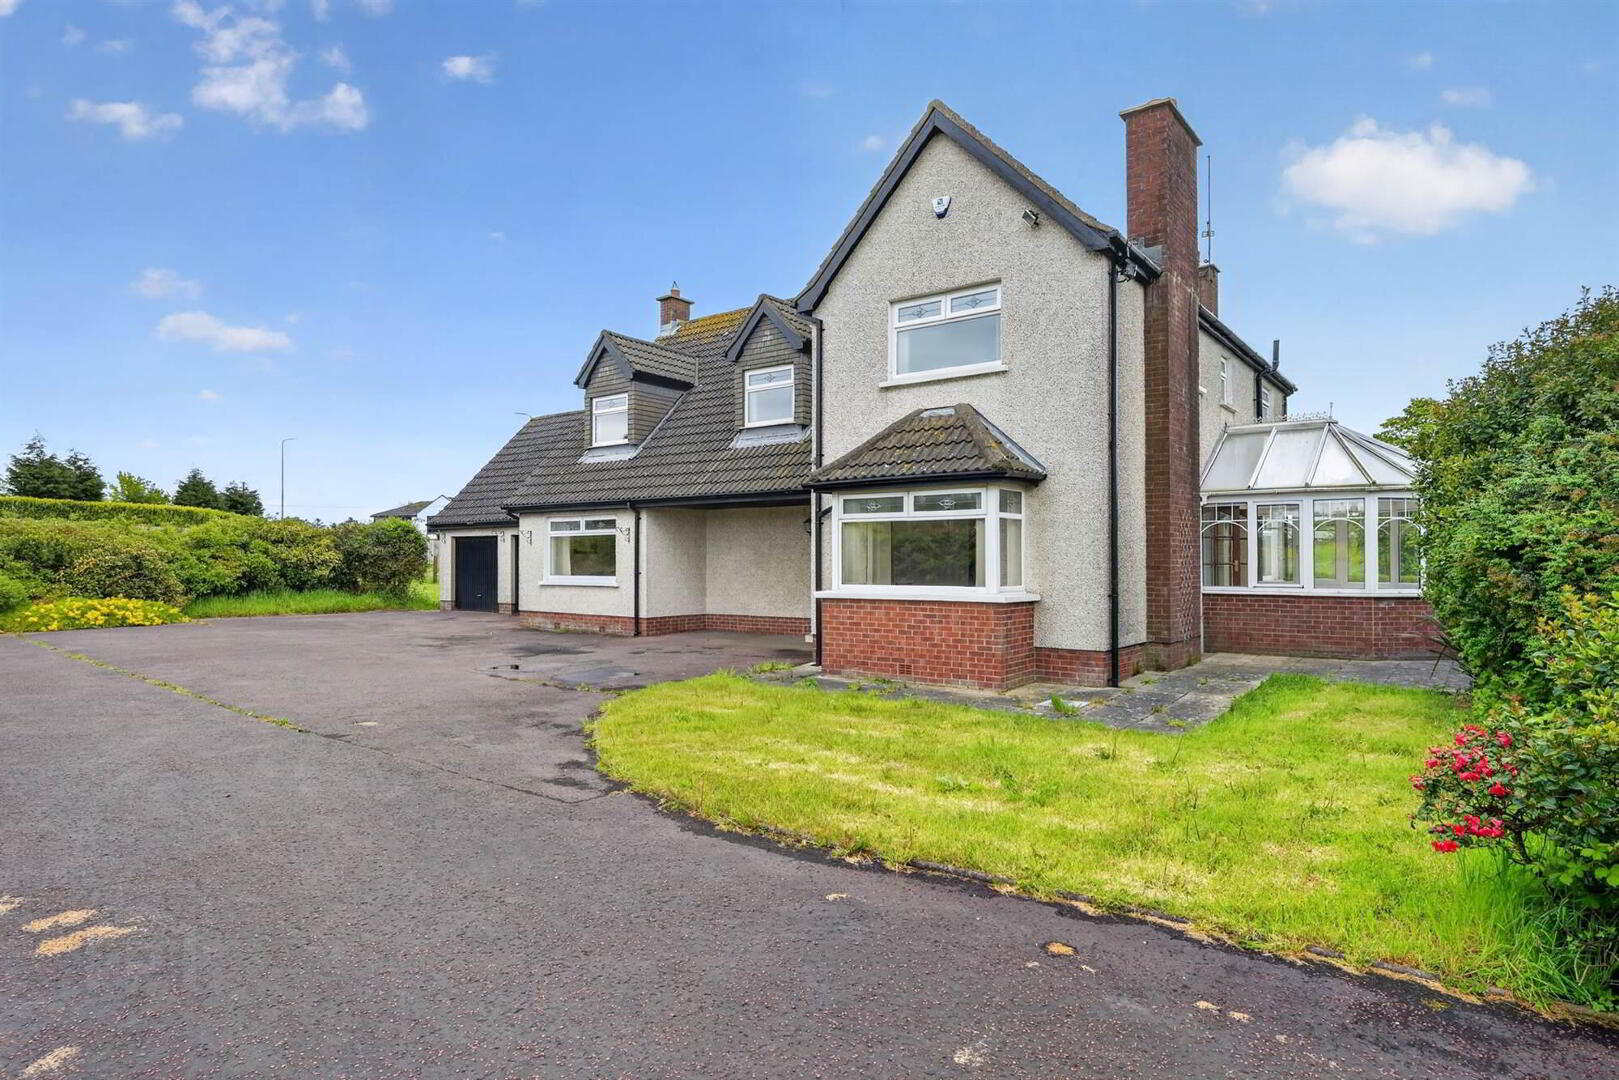
- Spacious detached family home conveniently located just off the Bangor carriageway between Holywood and Helens Bay
- Four well-proportioned bedrooms
- Three bright and open reception rooms
- Impressive principal bedroom suite with built-in storage and ensuite including corner bath and built in shower
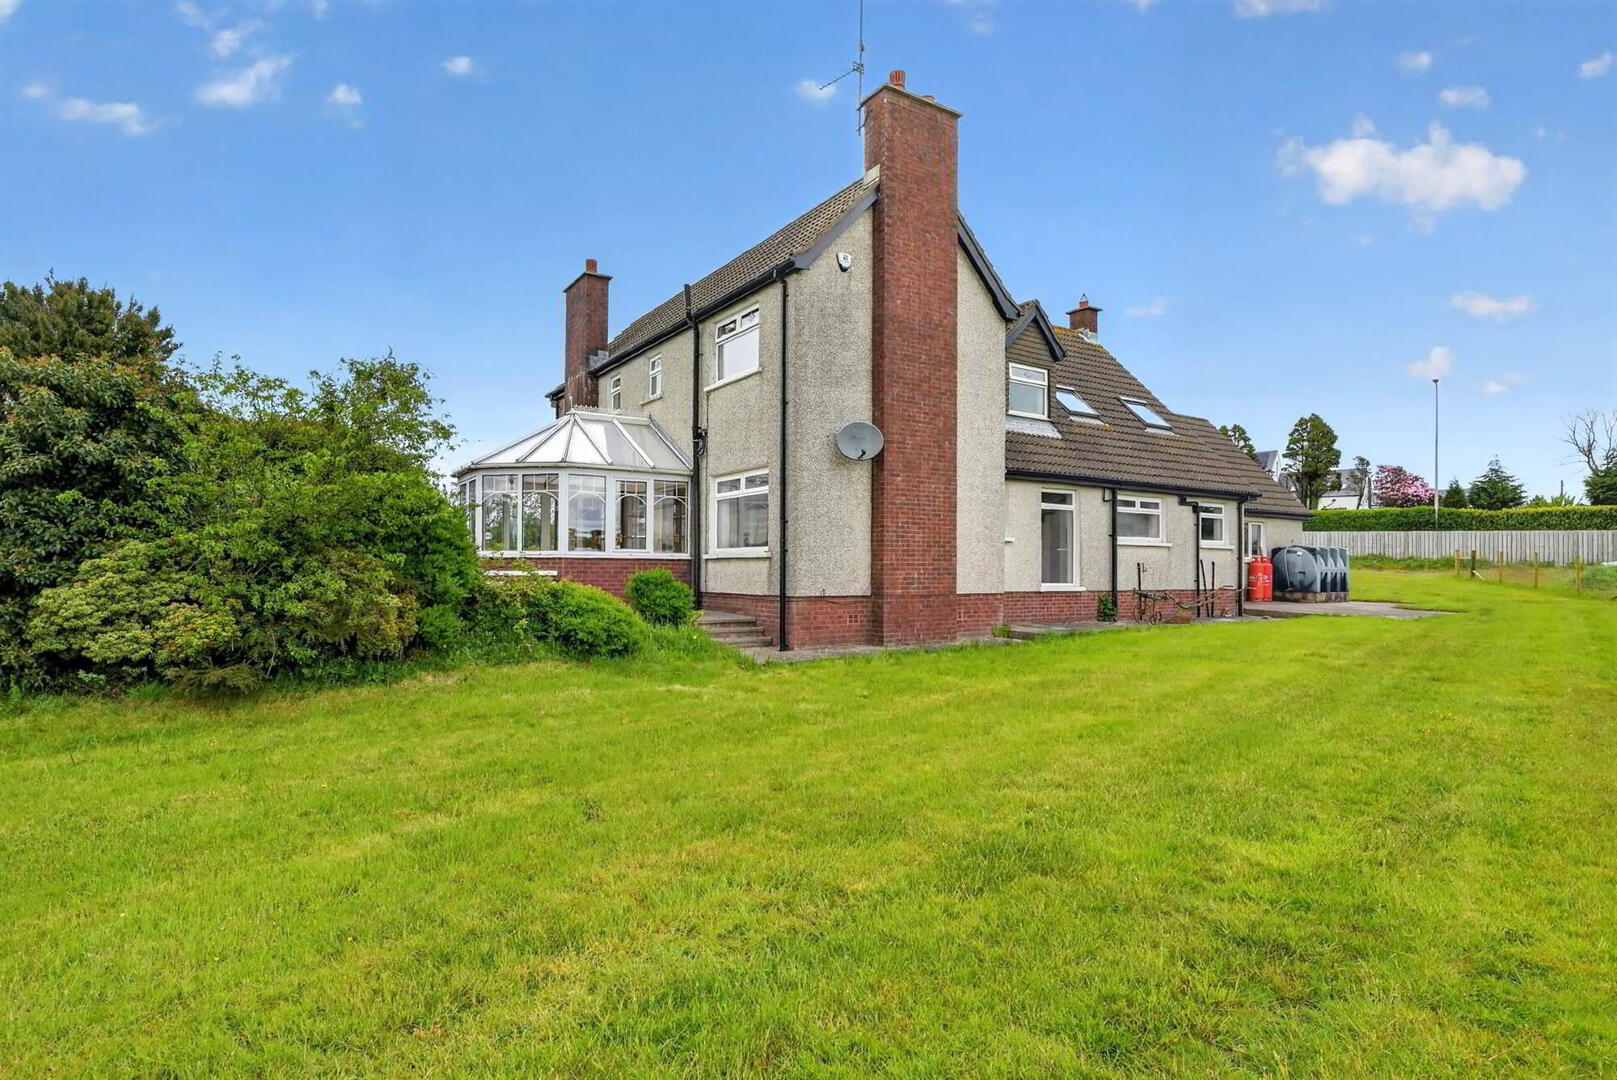
- Large open site with extensive lawns
- Separate utility room with direct access to attached double garage
- Downstairs W.C. and cloakroom
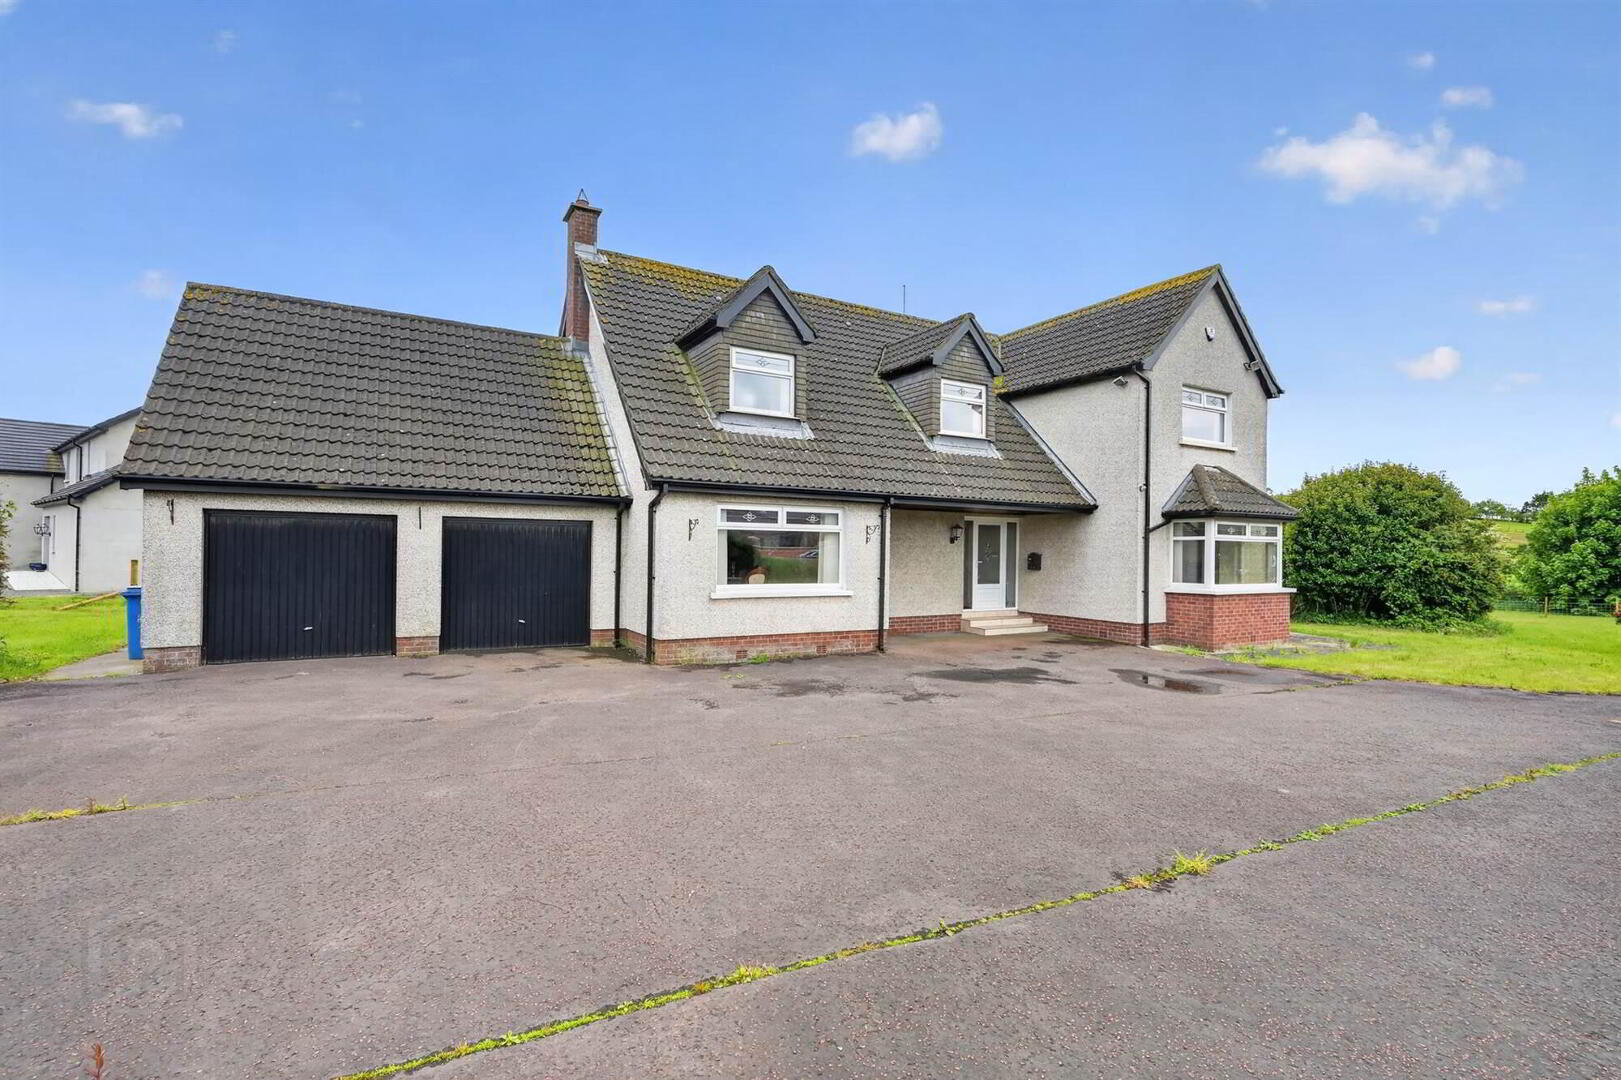
- Tarmac driveway with ample additional parking and attached double garage
- Idyllic views of the countryside
- Oil fired central heating and uPVC double glazing
- Great transport links for local schools
- No chain
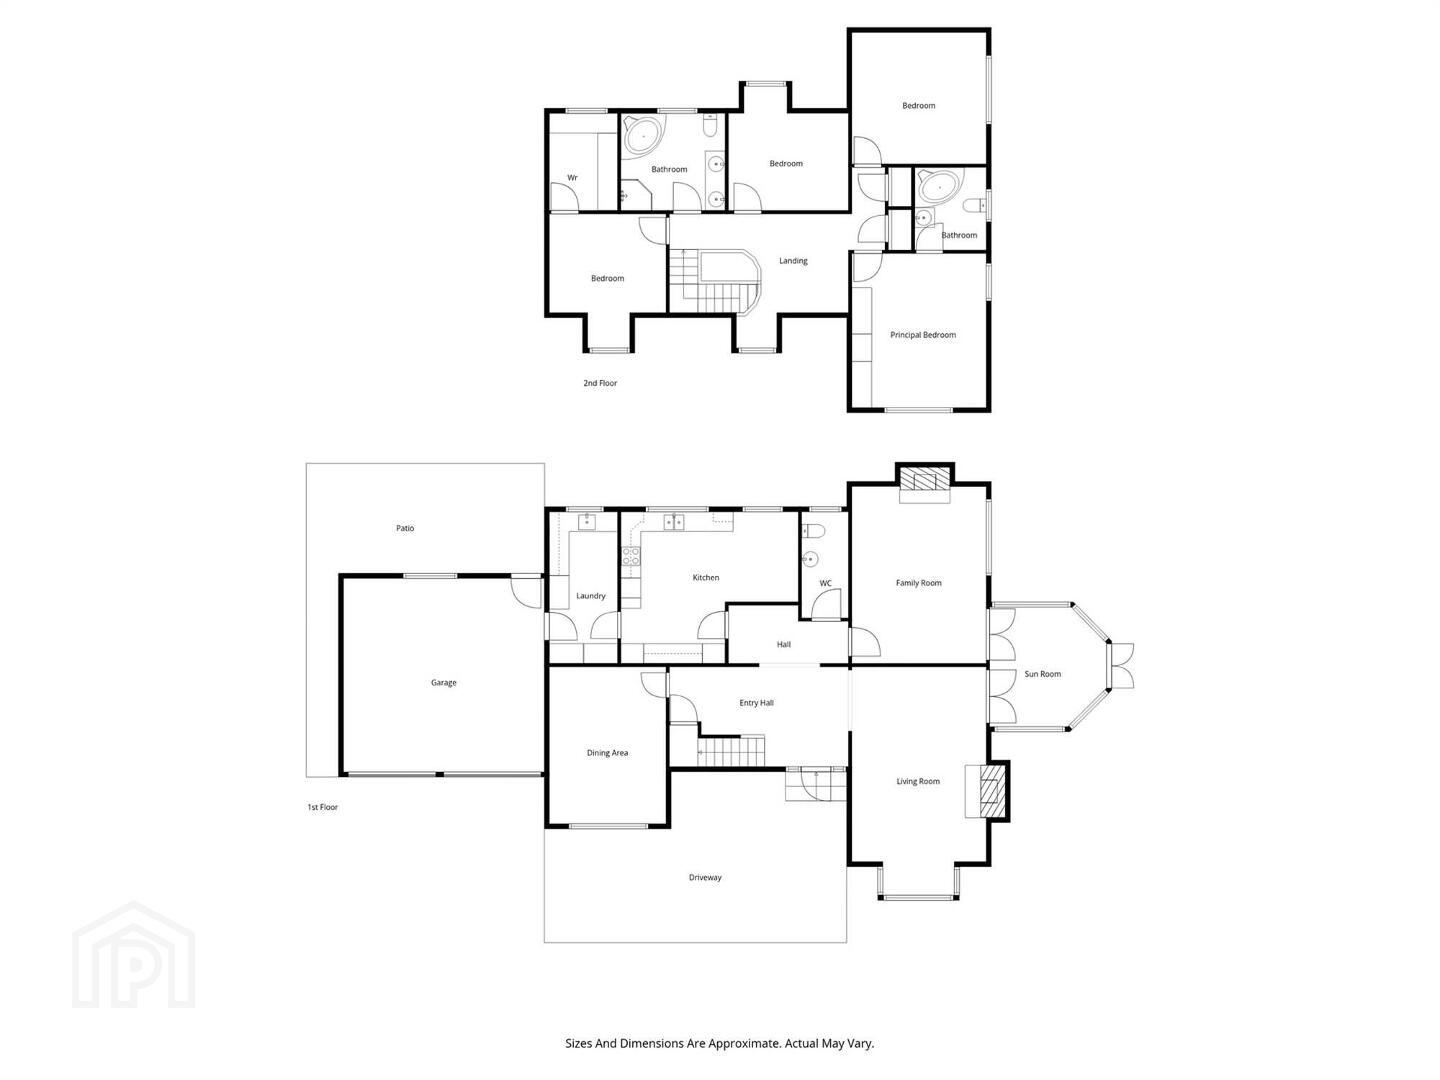
Stepping inside from the enclosed porch, the large open entrance hall provides access to three generously proportioned receptions comprising a formal dining room, a cosy sitting room and bright conservatory with uPVC double glazing. The open kitchen has a wide range of built-in storage, range of appliances and access to the separate utility room. The spacious first floor landing leads to the four bedrooms and the well finished bathroom.. The large master bedroom features an excellent range of built-in furniture as well as an ensuite with both a corner bath and built in shower. The second bedroom has a good sized dressing room with a range of built-in robes.
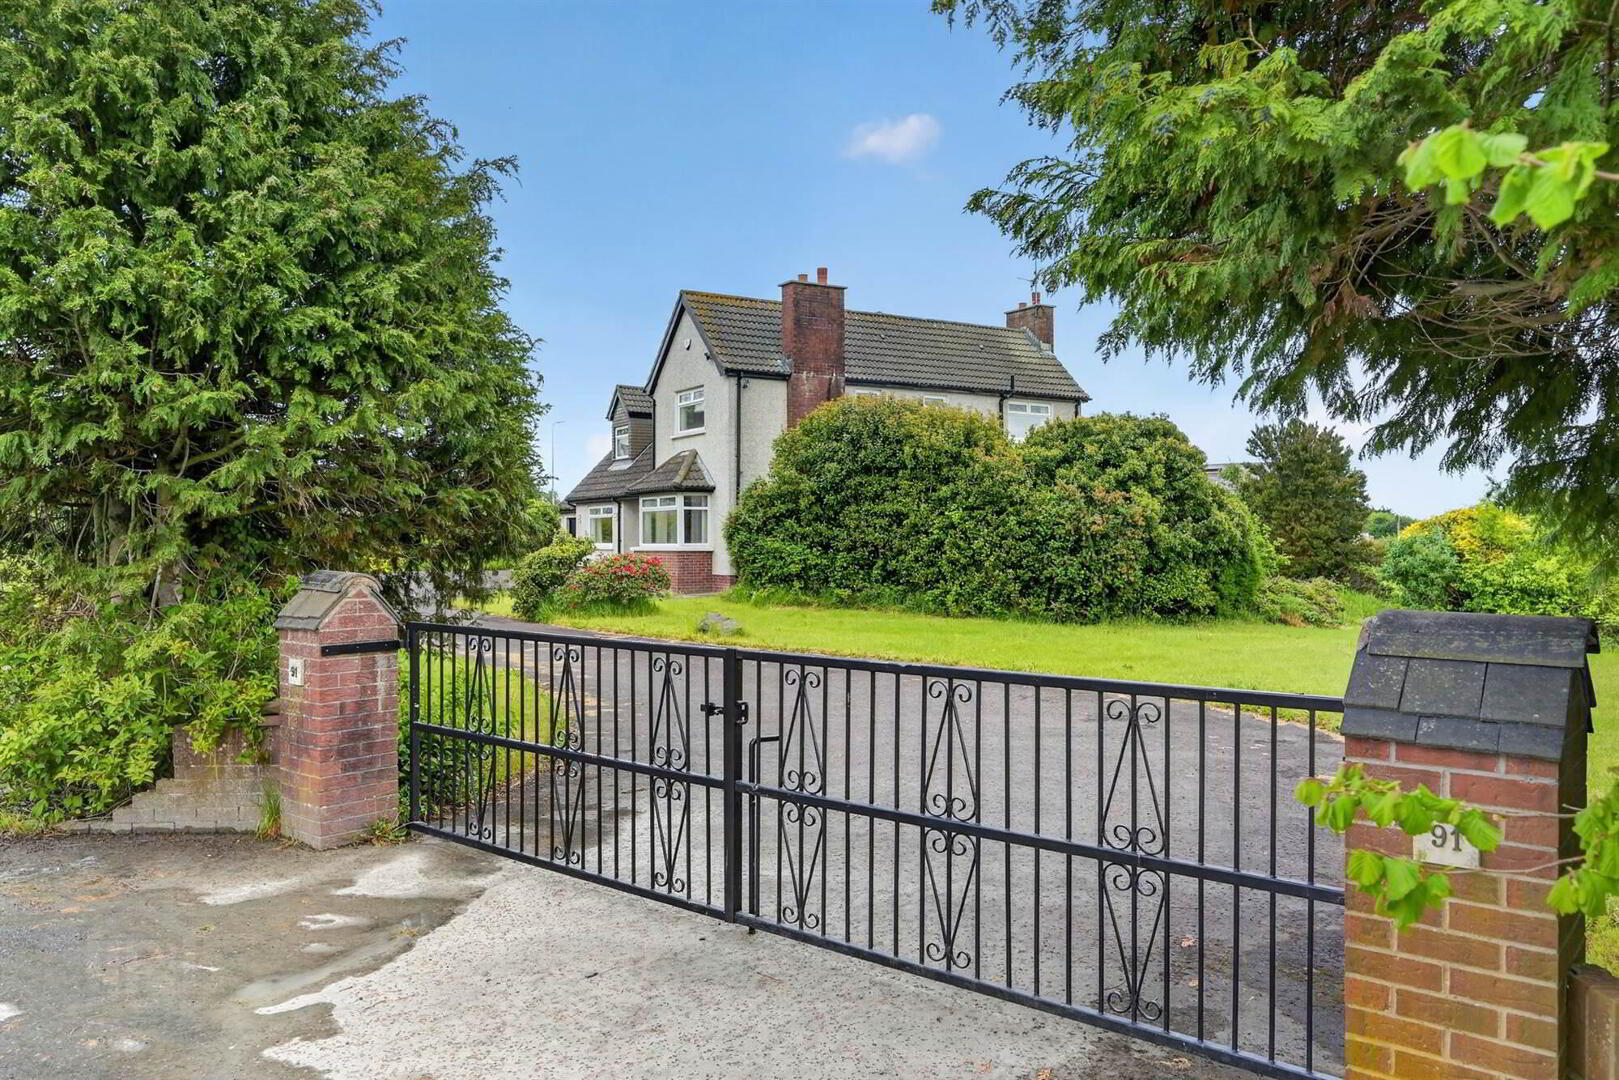
Accessed via a tarmac driveway with wrought iron gates leading to the attached double garage with twin up and over doors with ample additional parking.
- Covered entrance porch to...
Ground Floor
- ENTRANCE HALL:
- Tiled floor.
- CLOAKROOM:
- Separate cloak room with low flush wc, pedestal wash hand basin, ceramic tiled floor.
- LIVING ROOM:
- 7.1m x 3.9m (23' 4" x 12' 10")
Into square bay. Marble fireplace with marble fireplace with marble tiled inset and matching hearth, gas fire, oak wood laminate floor, cornice ceiling. - SITTING ROOM:
- 5.2m x 3.8m (17' 1" x 12' 6")
Carved marble fireplace with matching inset and hearth. - CONSERVATORY:
- 3.8m x 3.5m (12' 6" x 11' 6")
Ceramic tiled floor. - DINING ROOM:
- 4.8m x 3.5m (15' 9" x 11' 6")
Cornice ceiling. - FITTED KITCHEN:
- 5.2m x 4.4m (17' 1" x 14' 5")
1.5 sink unit with mixer tap, extensive range of high and low units, laminate worktops, Hotpoint built-in oven and matching grill, Bosch built-in dishwasher, 5 ring electric hob and extractor fan, built in fridge/freezer, ceramic tiled floor, part tiled walls. - UTILITY ROOM:
- 4.6m x 1.8m (15' 1" x 5' 11")
Extensive built-in units, ceramic tiled floor, plumbed for washing machine, service door to garage.
First Floor
- LANDING:
- PRINCIPAL BEDROOM:
- 4.9m x 3.8m (16' 1" x 12' 6")
Excellent range of built-in furniture to include built-in range of wardrobes and built-in drawers with recessed mirror, oak laminate floor. - ENSUITE BATHROOM:
- Corner bath with mixer tap, telephone shower attachment and rainfall headset, Mira built-in shower, fully tiled walls, ceramic tiled floor.
- BEDROOM (2):
- 3.8m x 3.8m (12' 6" x 12' 6")
Oak laminate floor. - BEDROOM (3):
- 3.5m x 3.m (11' 6" x 9' 10")
Oak laminate floor. - BEDROOM (4):
- 3.5m x 3.2m (11' 6" x 10' 6")
Oak laminate floor. - DRESSING ROOM:
- 2.9m x 1.9m (9' 6" x 6' 3")
Range of built-in robes. - BATHROOM:
- White bathroom suite comprising corner bath with mixer tap, fully tiled shower cubicle, Mira Excel shower unit, low flush WC, vanity unit with twin sinks, fully tiled walls, ceramic tiled floor, Velux window.
Outside
- Tarmac driveway to attached matching double garage, twin up and over doors, light and power. Large easily maintained garden with open lawn and views of the countryside.
Directions
Junction of main Belfast/Bangor Road and Ballymoney Road just before traffic lights at Craigdarragh Road (main access road to Helen's Bay).
--------------------------------------------------------MONEY LAUNDERING REGULATIONS:
Intending purchasers will be asked to produce identification documentation and we would ask for your co-operation in order that there will be no delay in agreeing the sale.
Travel Time From This Property

Important PlacesAdd your own important places to see how far they are from this property.
Agent Accreditations



Marketed by Templeton Robinson (North Down)
+44 28 9042 4747




