90 The Laurels, Tullow Road, Carlow Town, R93K3V7
3 Bed Semi-detached House
Asking Price €200,000
Property Overview
Status
For Sale
Style
Semi-detached House
Bedrooms
3
Bathrooms
2
Property Features
Size
77 sq m (828.8 sq ft)
Tenure
Not Provided
Energy Rating
Heating
Gas
Property Financials
Stamp Duty
€2,000*²

Marketed by Maher Property Advisors
PSR Licence: 003837
+353 59 914 3100

Propertynews Currency Partner - helping you transfer money for property purchases in Ireland & Northern Ireland. Speak to an expert
Additional Information
- Double Glazed windows
- Within walking distance to all of Carlow amenities
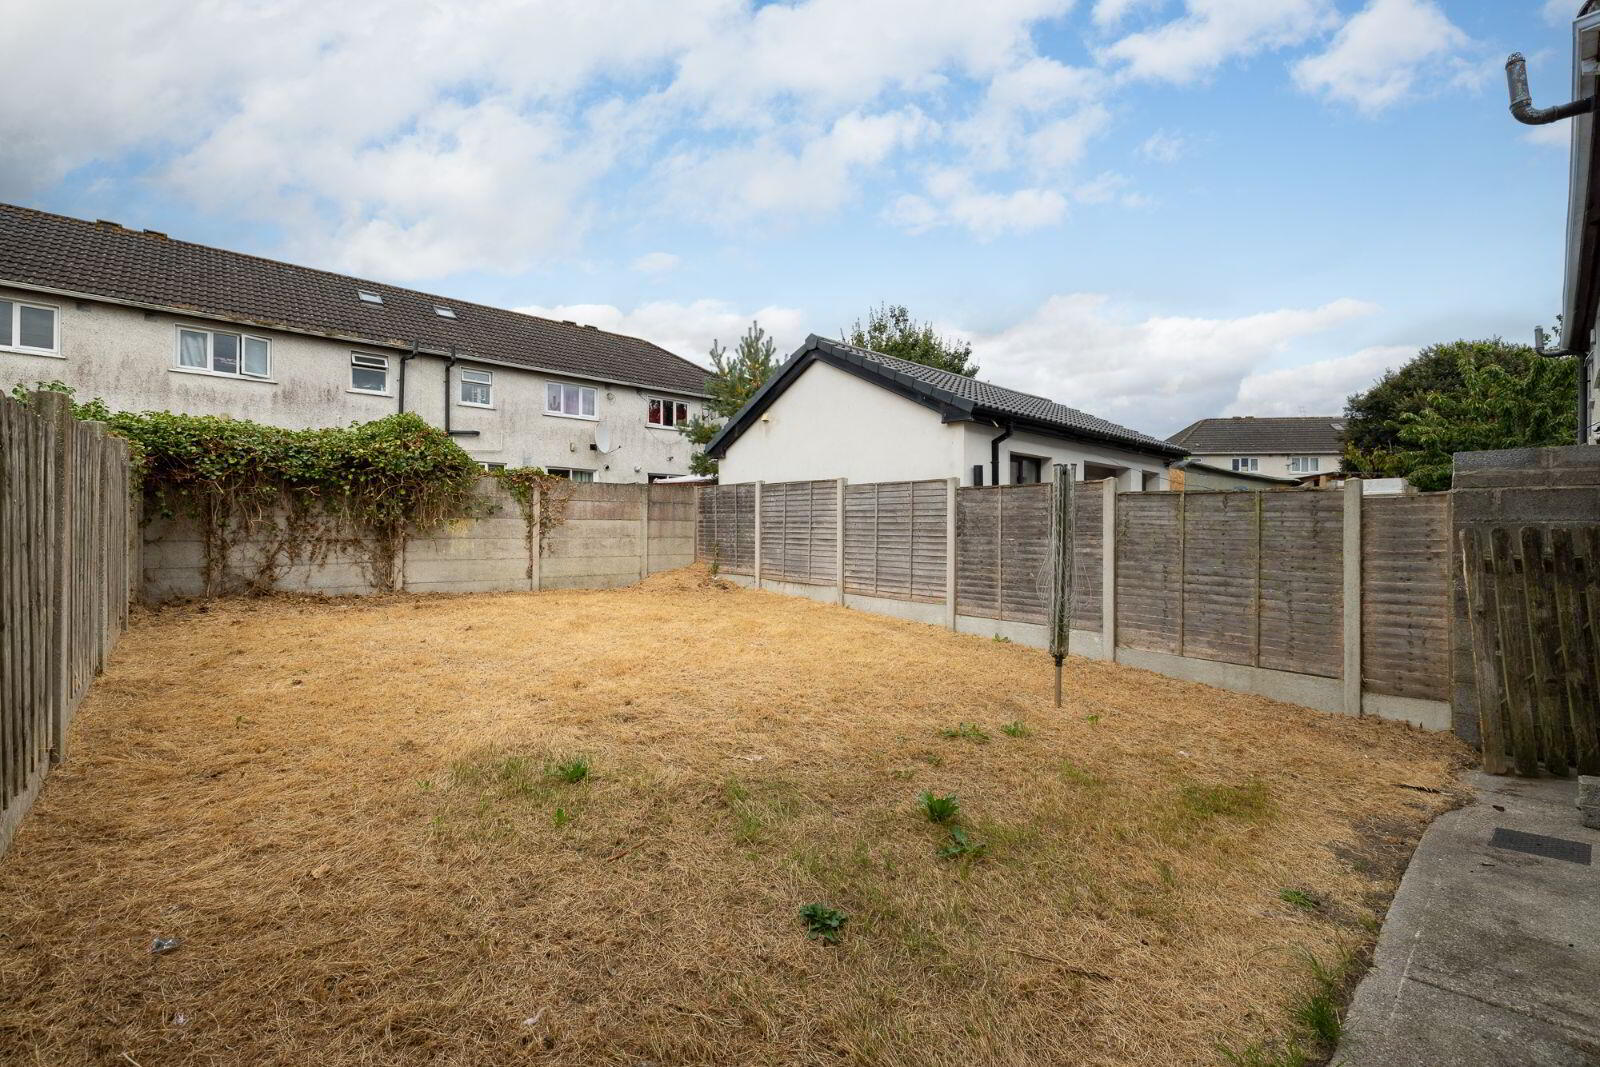
- Enclosed garden to the rear
- Off Street Parking
- GFCH
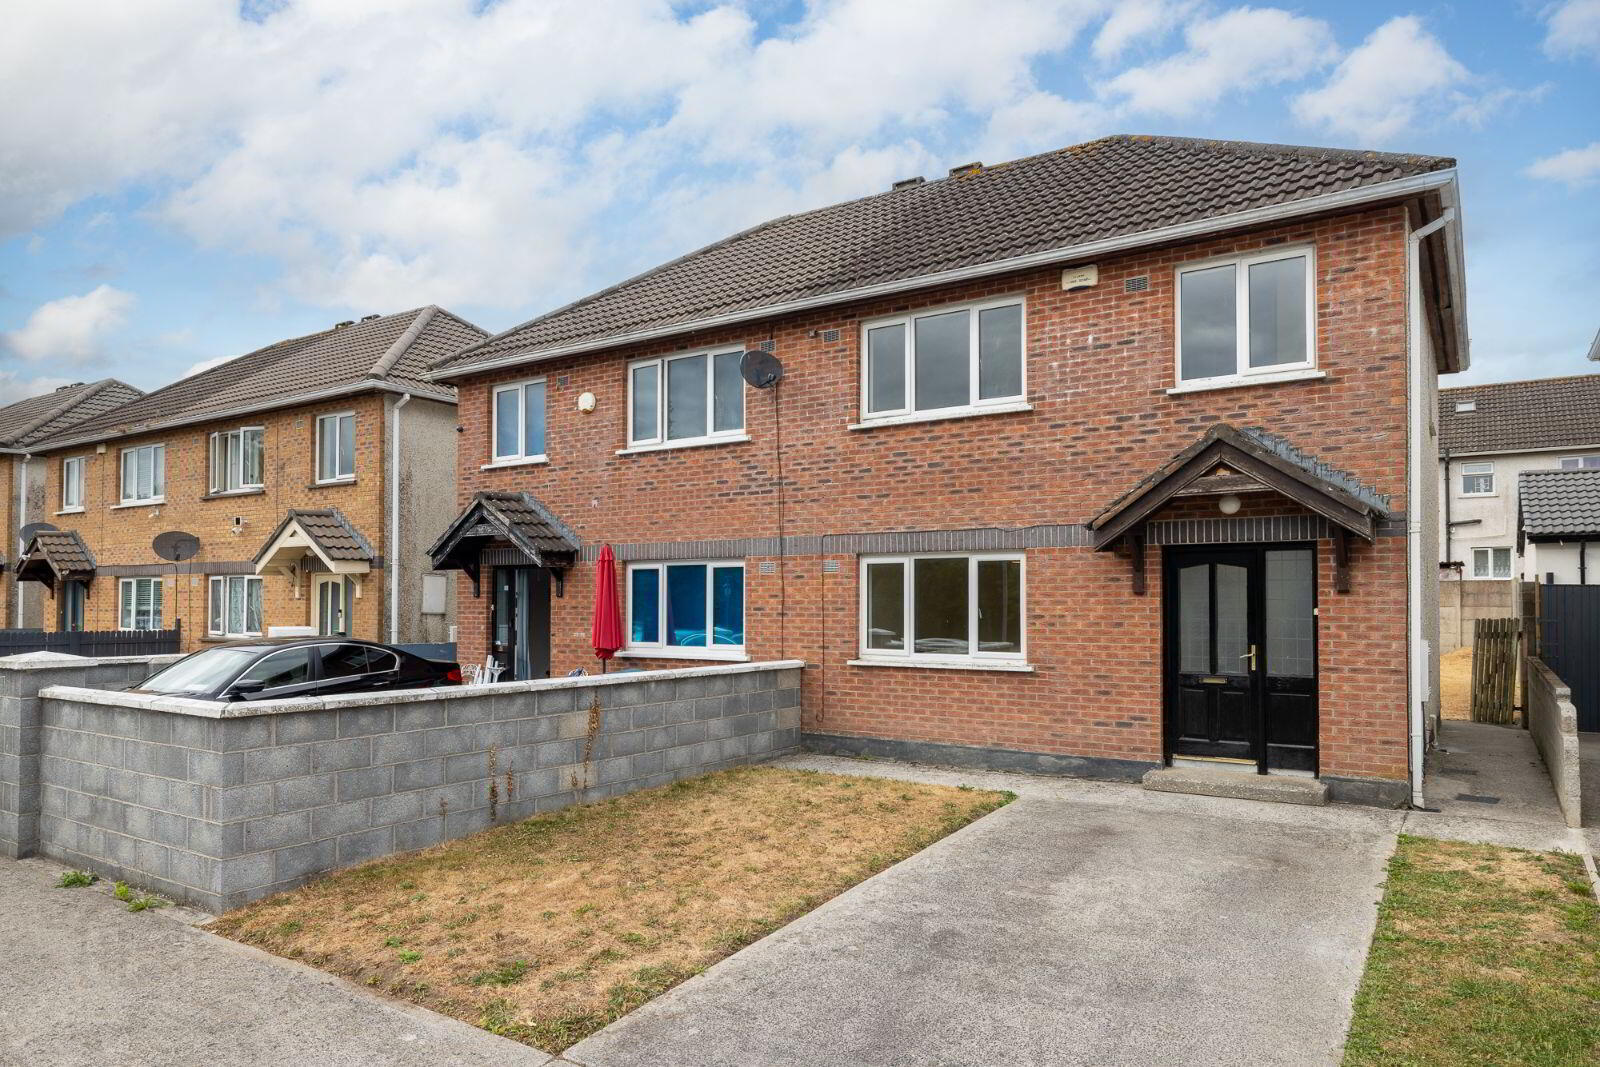
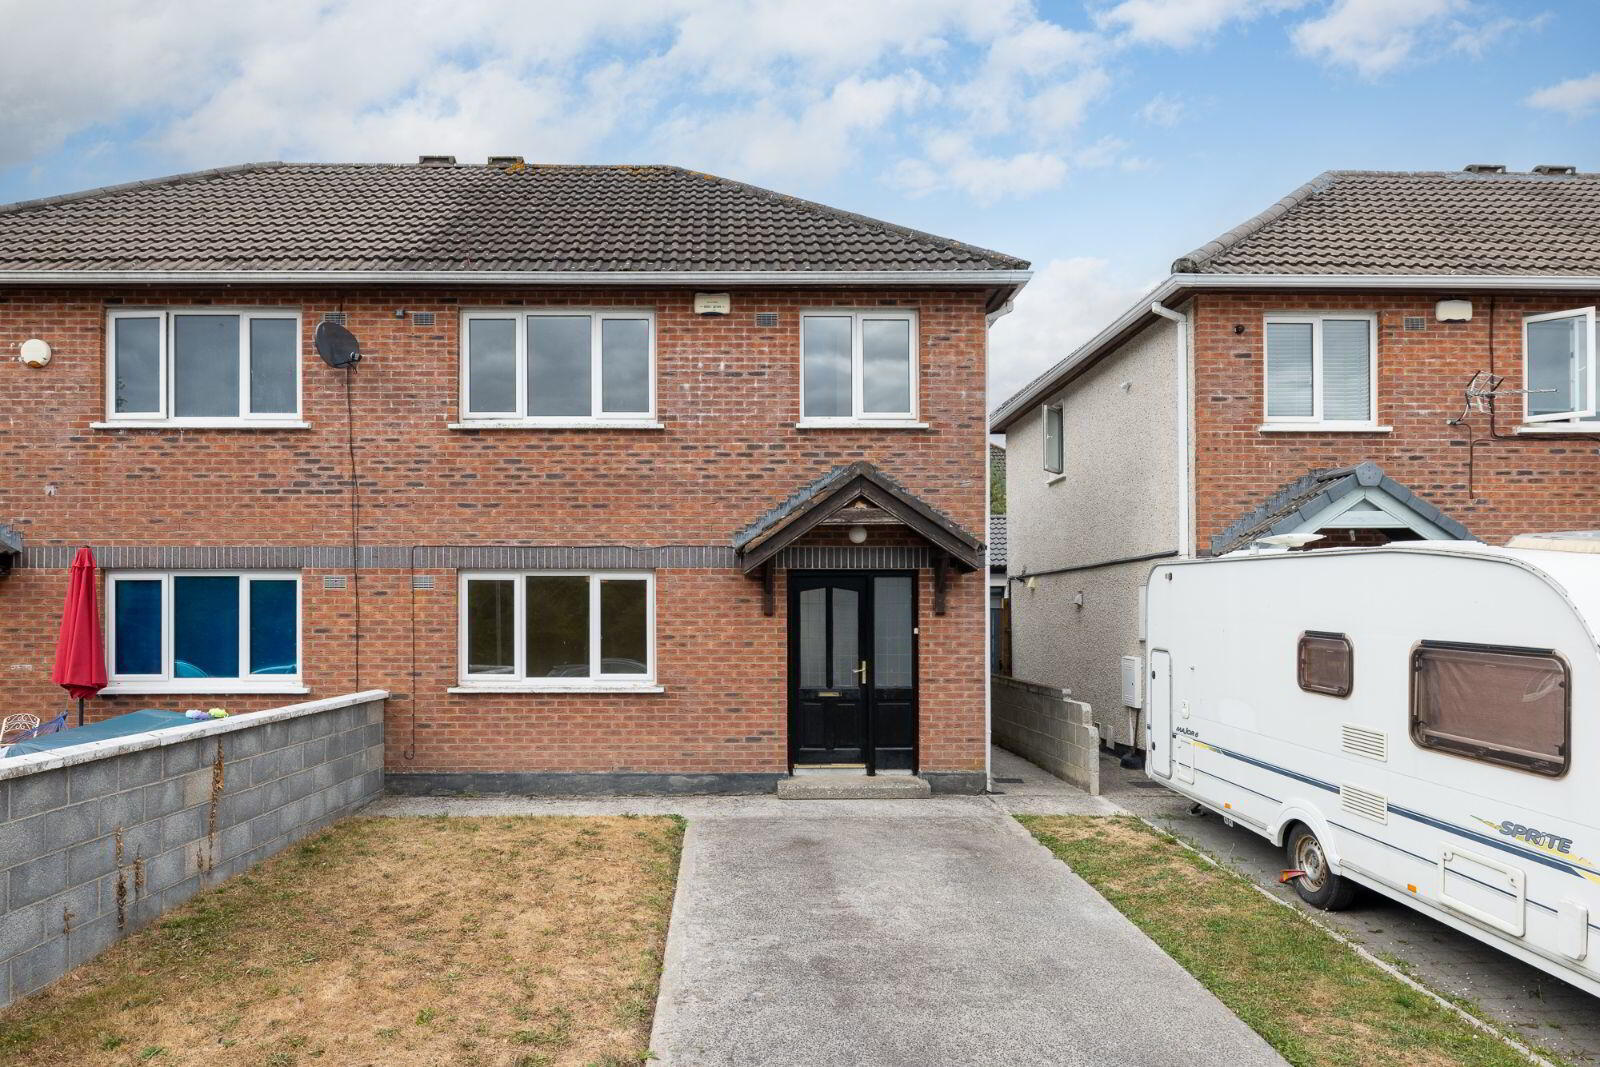
Maher Property Advisors are pleased to present this three-bed semidetached property located off the Tullow Road in good condition. Situated within minutes of the Town Centre and all local amenities such as shops and schools, the property is within minutes of major transport links such as the N7/M9.
Built in 1999, Number 90 overlooks a green area to the front of the property, and benefits from from enclosed rear garden, gas fired central heating and off-street parking.
the property on the ground floor comprises entrance hallway, sitting room with gas fire with carpet flooring, good sized kitchen with wall and floor units with dining area with patio doors leading to good sized back garden. Upstairs comprises master bedroom to the front, single room to the front with storage and double room to the back, and family bathroom.
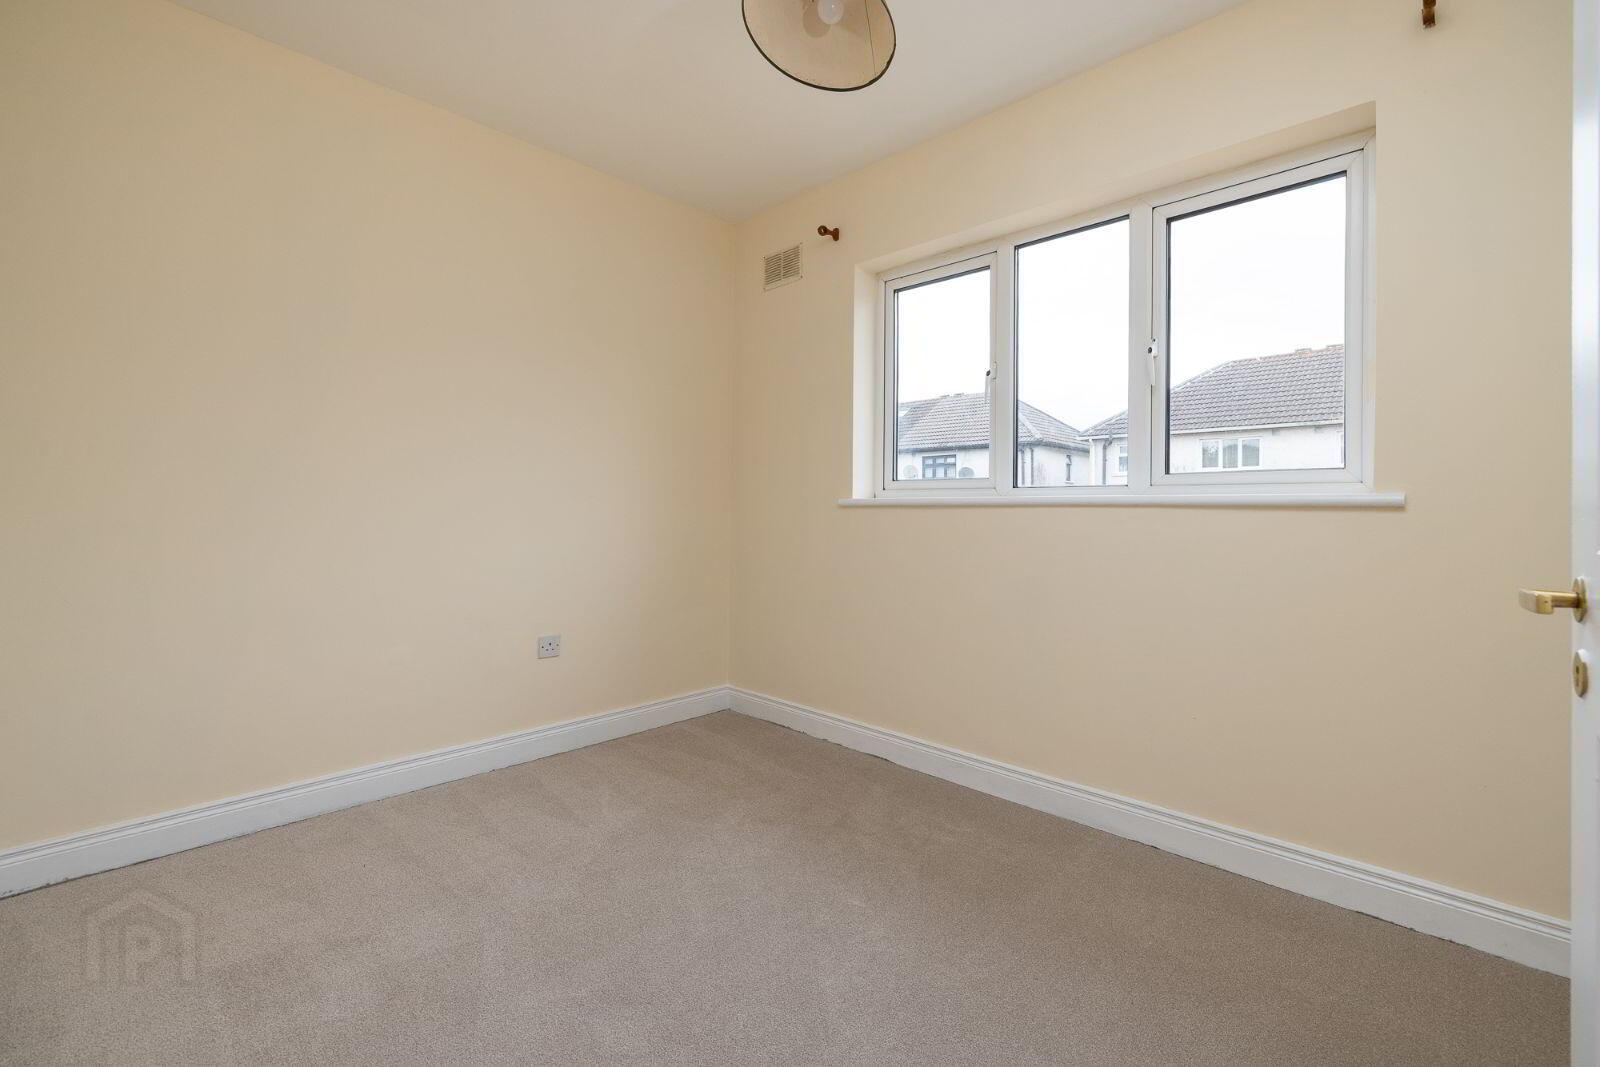
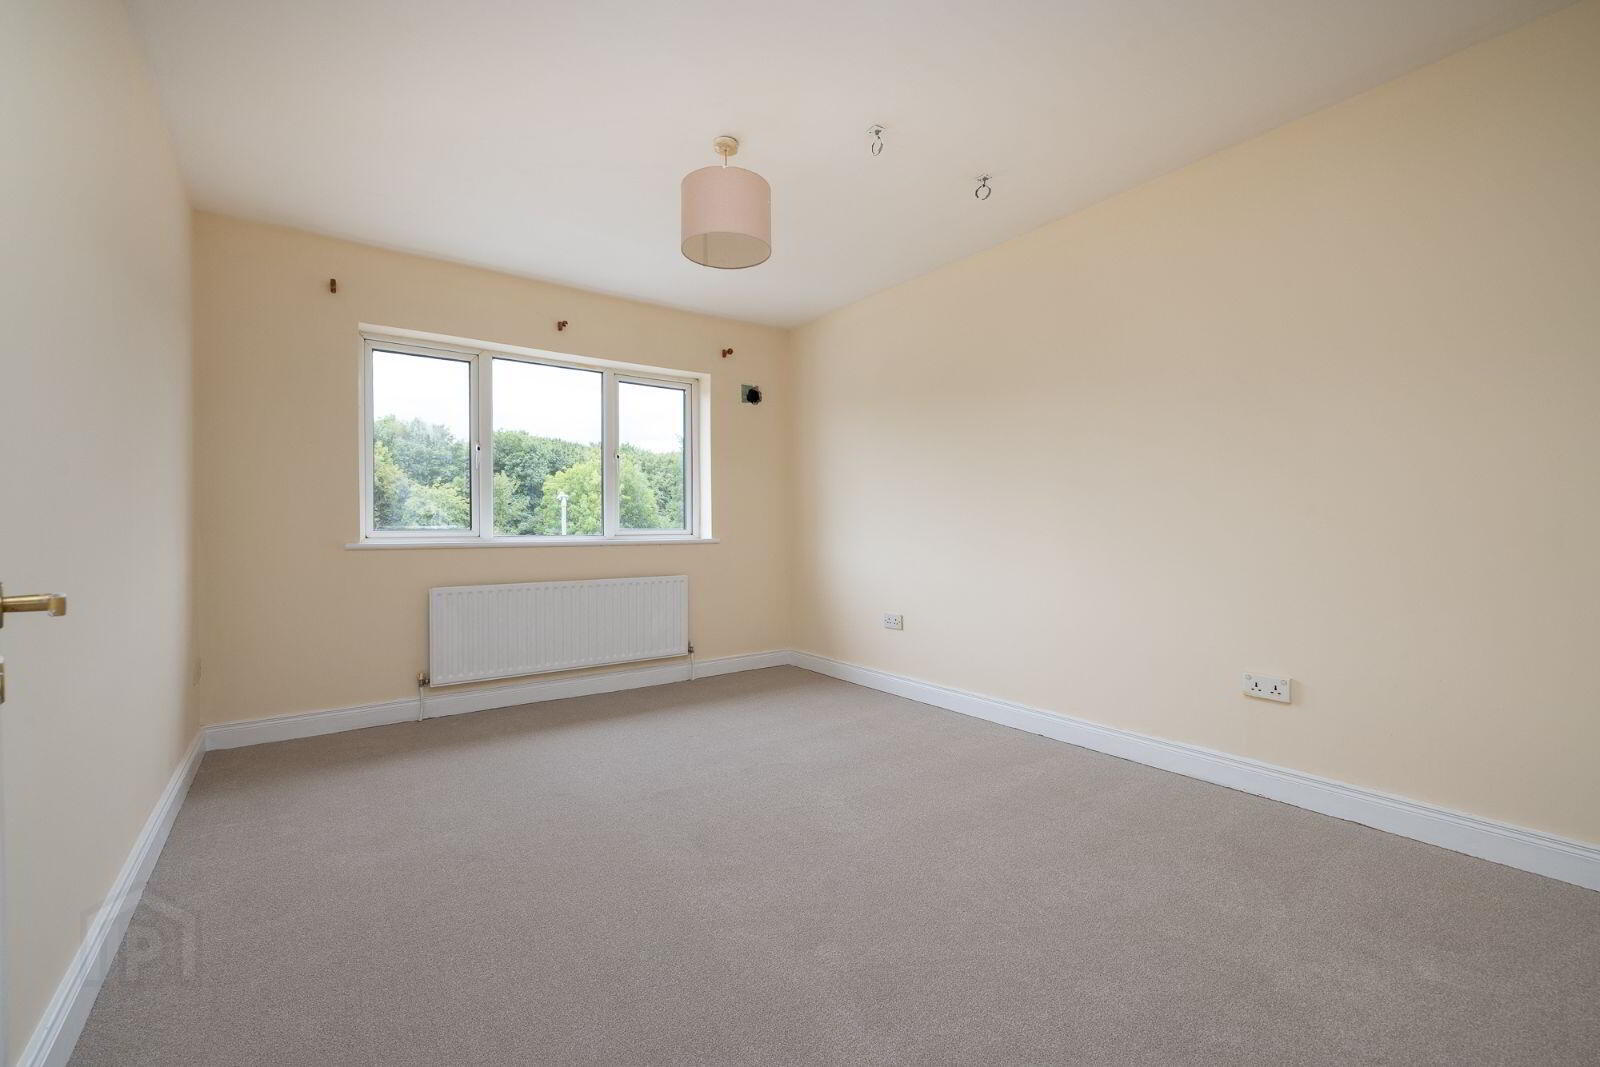
This property represents an ideal home for first time buyer looking to get on the property market. The property has been freshly painted with new flooring, allowing the new owners the opportunity to further improve the home and add their own style and features.
Viewing is recommended and strictly through appointment only.
Accommodation
Entrance Hallway: Wood flooring, carpet stairs
Guest WC: 0.760m x 1.610m Lino flooring, WHB, WC
Sitting Room: L: 3.791m x W: 3.626m Carpet flooring, gas fire
Kitchen: L: 2.925m x W: 5.763m Lino flooring, tiled splashback, wall and floor units, white goods, patio doors to back garden
Landing: L: 3.558m x W: 1.116m Carpet flooring, hot press
Bathroom: L: 2.160m x W: 1.710m Lino flooring, bath, WHB, WC, part tiled wall,
Bedroom 1: carpet flooring, fitted wardrobe
Bedroom 2: Carpet flooring
Bedroom 3: Carpet flooring,
Disclaimer: The above particulars are issued by Maher Property Advisors on the understanding that all negotiations are conducted through them. Please note that we have not tested any apparatus, fixtures, fittings, or services. Interested parties must undertake their own investigation into the working order of these items. All measurements are approximate and photographs provided for guidance only.
Travel Time From This Property

Important PlacesAdd your own important places to see how far they are from this property.
Agent Accreditations

Marketed by Maher Property Advisors
PSR Licence: 003837
+353 59 914 3100




