For sale
Added 2 days ago
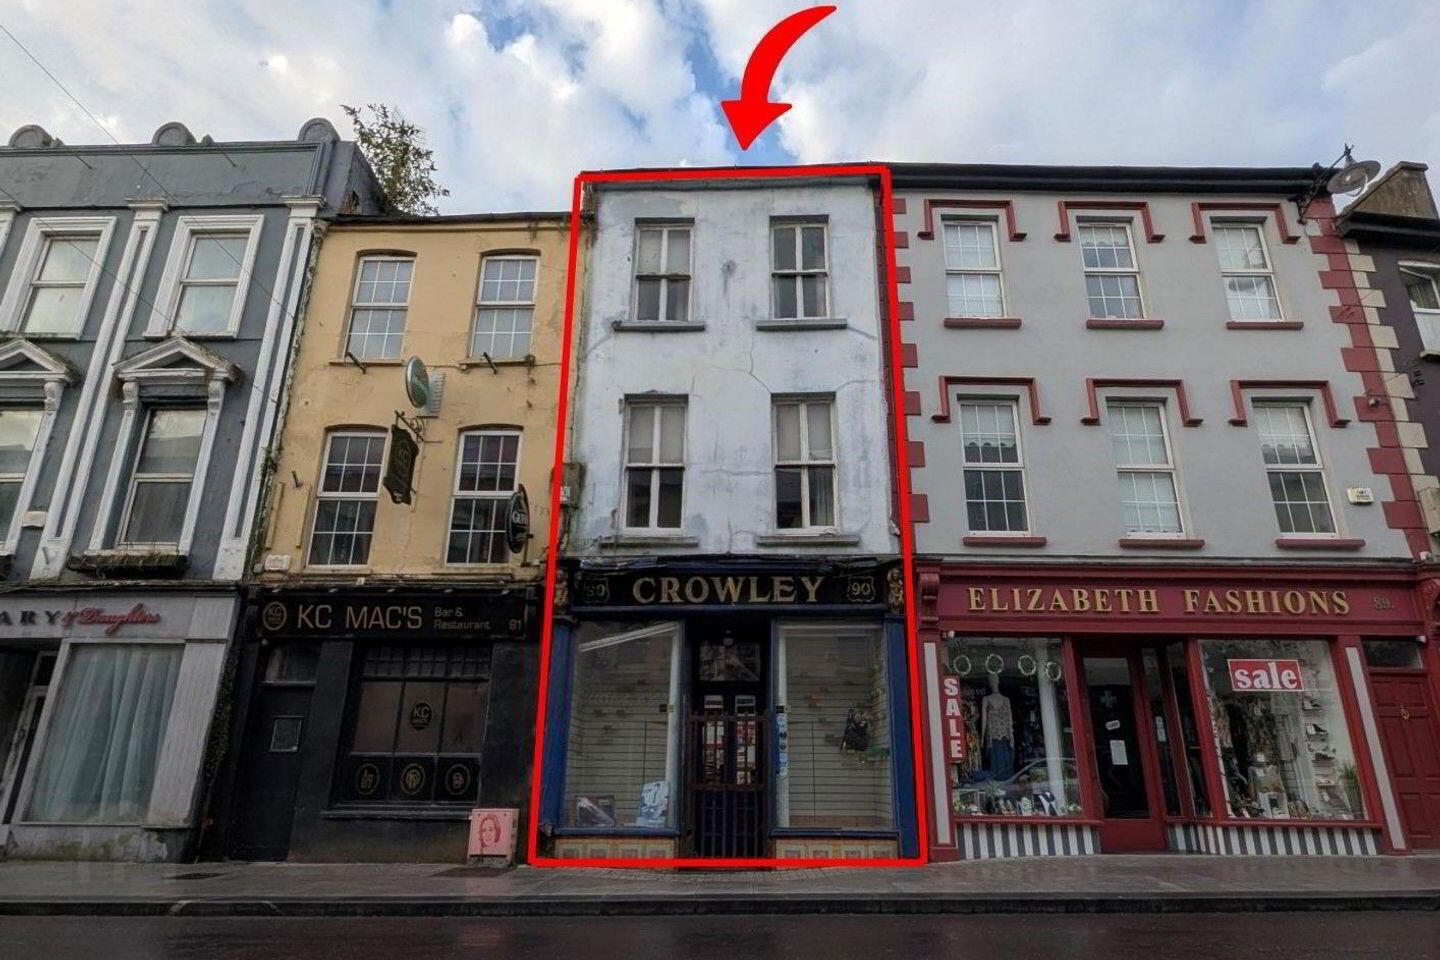
90 South Main Street, Bandon, P72H348
3 Bed Terrace House
Asking Price €185,000
Property Overview
Status
For Sale
Style
Terrace House
Bedrooms
3
Bathrooms
1
Property Features
Size
207 sq m (2,228.1 sq ft)
Tenure
Not Provided
Energy Rating
Property Financials
Stamp Duty
€1,850*²

Marketed by Brennan Busteed
PSR Licence: 001358
+353 23 885 4444

Propertynews Currency Partner - helping you transfer money for property purchases in Ireland & Northern Ireland. Speak to an expert
Additional Information
- Town Centre
- Residential and Commercial
- Grants maybe available
- High foot fall
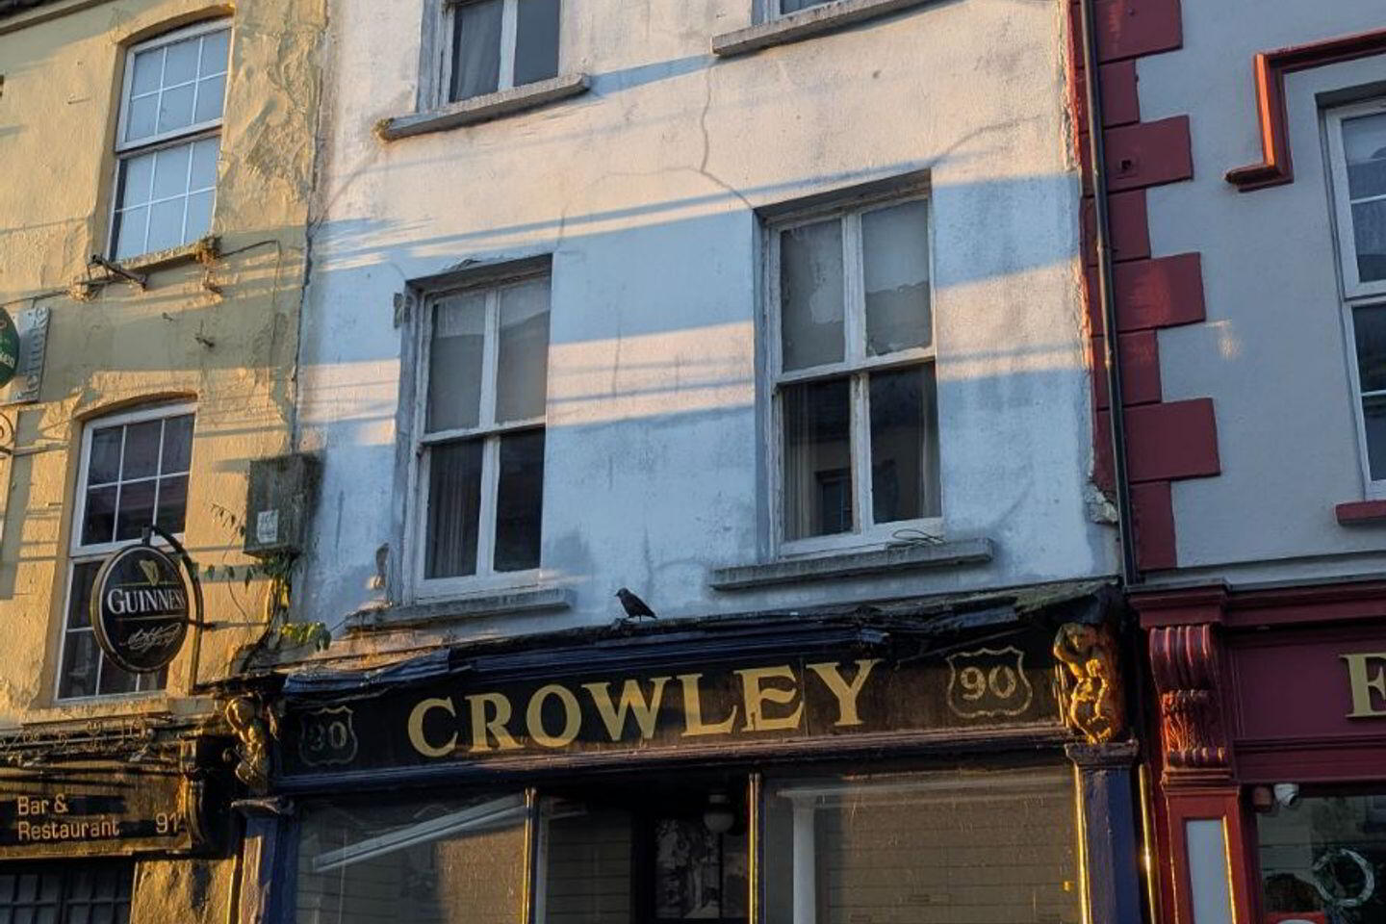
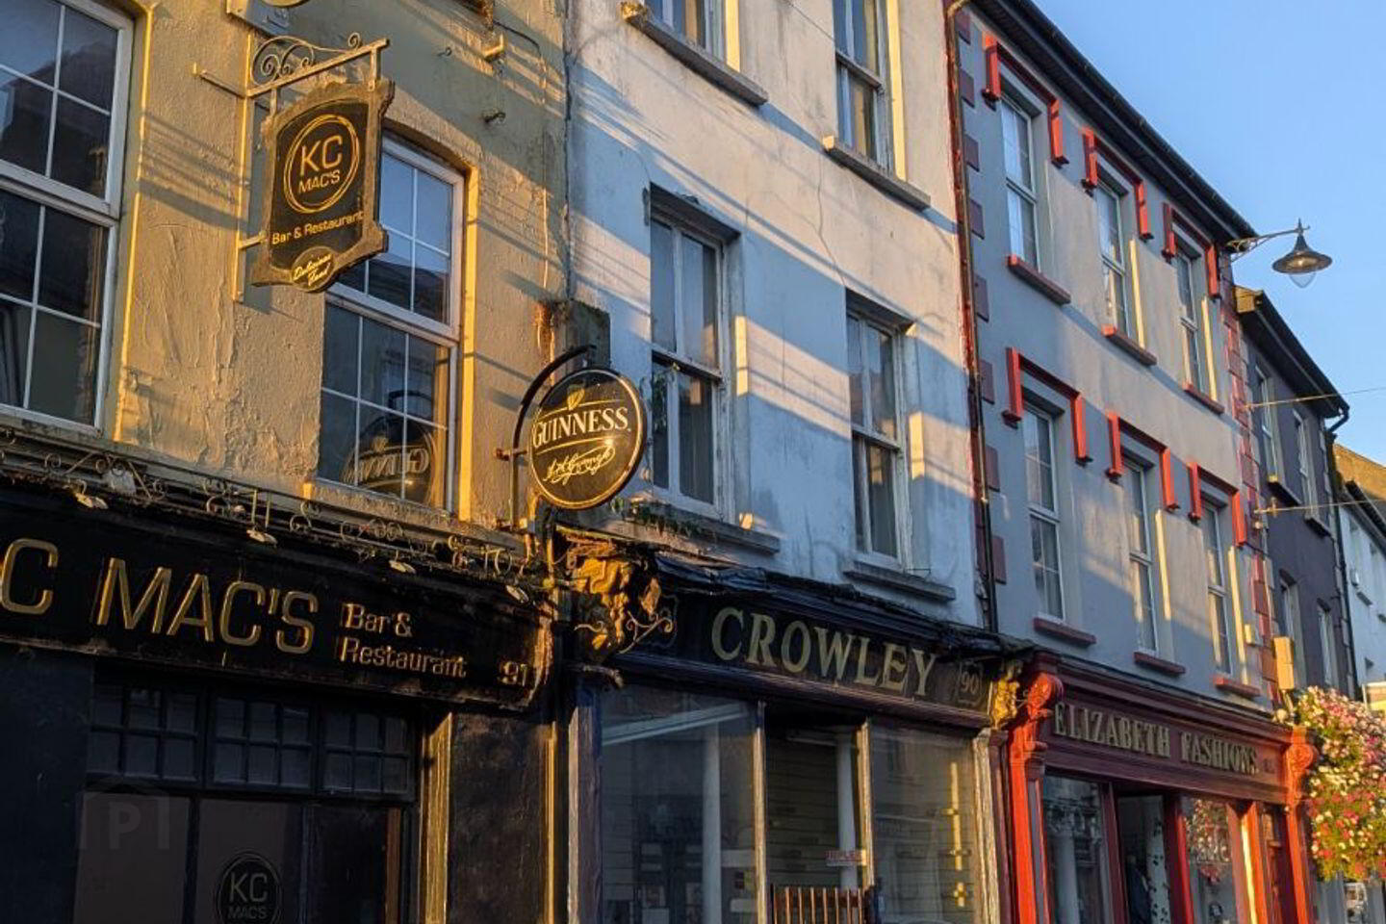
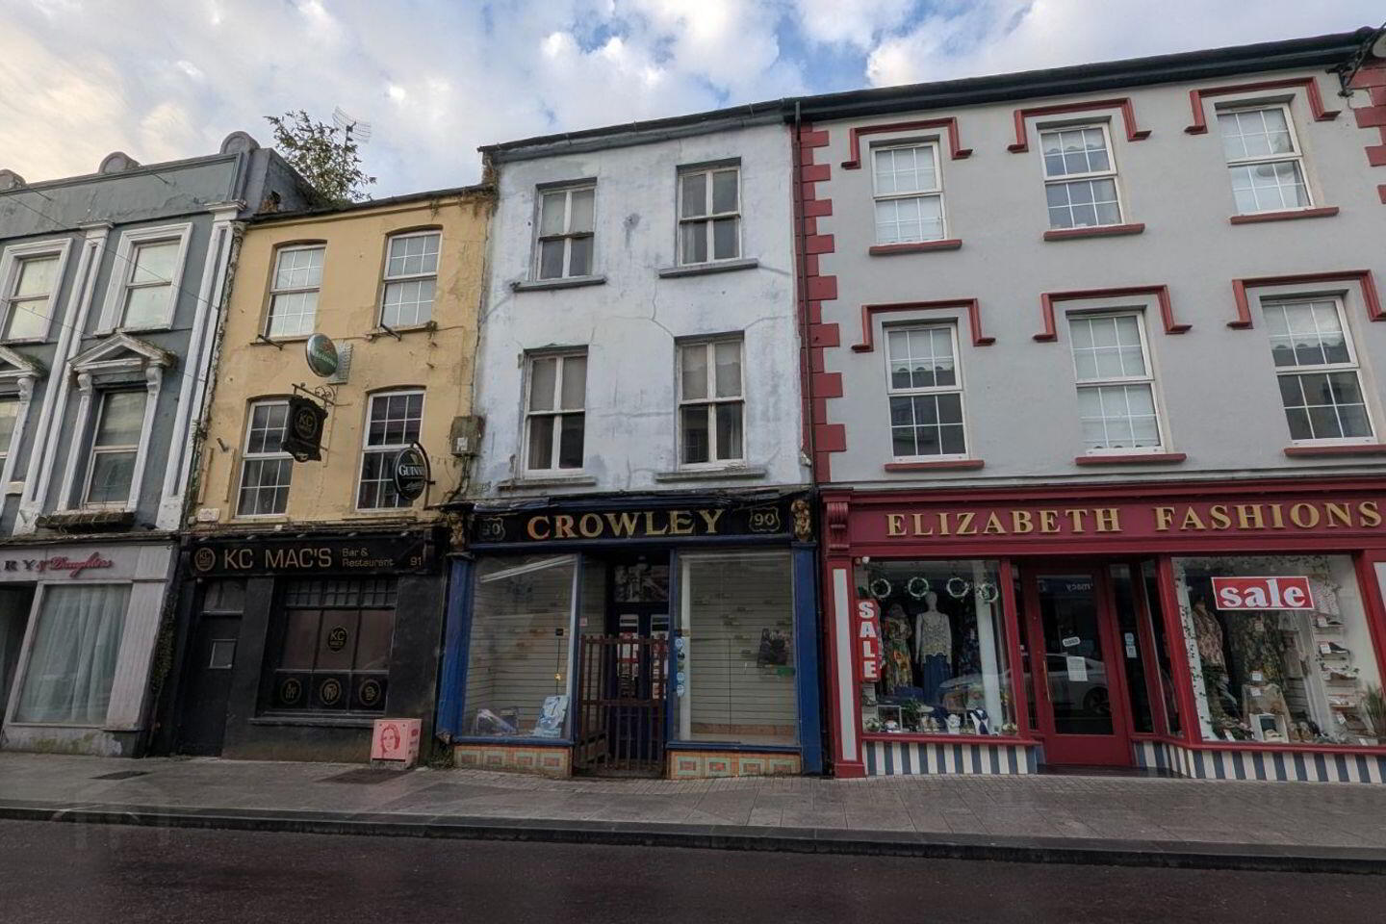
Now semi-derelict but a very interesting residential and commercial terraced two-bay three storey property, situated on the southern side of South Main Street, Bandon which is the main shopping street in town. This property also has the benefit of a shared pedestrian entrance to the rear off Market Quay. For many decades the ground floor traded as Crowleys Shoe Shop, with residential accommodation overhead. The property is located in the heart of Bandon town and offers excellent potential for a variety of uses. Although the entire property is in need of complete refurbishment, it presents a superb opportunity for anyone seeking a commercial and residential project in a prime position, extending to approximately 207 sq. mts. / 2,228 sq. ft. Also note substantial grants may be available for this property such as vacant above the shop grant etc.
Recessed entrance to shop door:
Ground Floor Accommodation:
Shop / Retail Area: 12.9m x 4.41m 42’4” x 14’ x6” Two large display windows fronting the street. Access door to:
Kitchenette / Dining Area: 6.01m x 3.67m (19’9” x 12’0”) Understairs storage open fireplace and rear access to outside yard.
Stairway to Upstairs Accommodation:
Store room / Bedroom: 3.40m x 2.71m (11’2” x 8’11”) One window.
Bathroom: 2.50m x 2.45m (8’2” x 8’0) w.c,w.h.b, with bath and corner hot press.
Bedroom No.1: 4.21m x 2.58m (13’10” x 8’6”) One window to the rear.
Living Room: 5.19m x 4.53m (17’0” x 14’10”) Open fireplace, marble style, cornice to ceiling, two windows overlooking the street.
Second Floor:
Bedroom No.2: 4.17m x 2.66m (13’8” x 8’9”) Window to the rear.
Bedroom No. 3: 5.17m x 4.53m (17’0” x 14’10”) Large double bedroom, two windows overlooking the street.
Outside: Yard to rear with pedestrian access doorway to a shared rear pedestrian entrance off Market Quay.
Services: Electricity: Mains connection Water: Mains supply Sewerage: Mains Connection
BER Details
BER Rating: D1
BER No.: 801172354
Energy Performance Indicator: Not provided
Travel Time From This Property

Important PlacesAdd your own important places to see how far they are from this property.
Agent Accreditations
Not Provided

Marketed by Brennan Busteed
PSR Licence: 001358
+353 23 885 4444


