
Click here to view the video
Click here to view the video
Click here to view the video
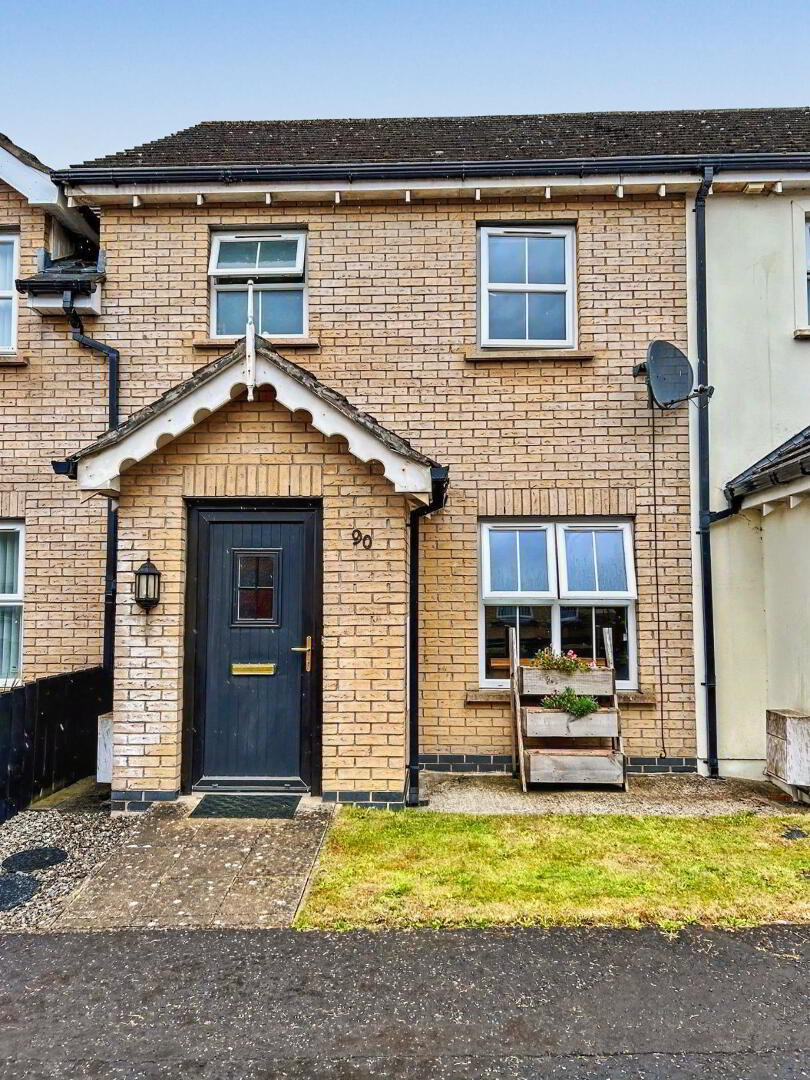
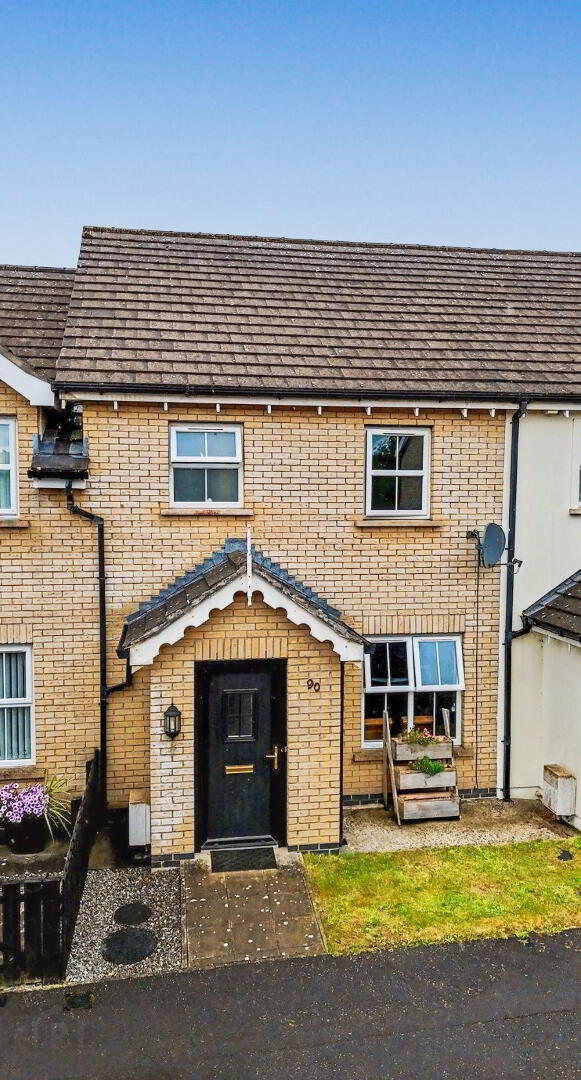
90 Gortin Meadows, Derry/Londonderry, BT47 2TY
3 Bed Mid-Terrace House
Asking Price £144,950
Property Overview
Status
For Sale
Style
Mid-Terrace House
Bedrooms
3
Bathrooms
2
Receptions
1
Property Features
Tenure
Freehold
Energy Rating
Heating
Gas
Broadband Speed Checker
*³
Property Financials
Stamp Duty
Rates
£891.62 pa*¹
Typical Mortgage

Marketed by James Gorman Property
+44 28 7161 0402

Propertynews Currency Partner - helping you transfer money for property purchases in Ireland & Northern Ireland. Speak to an expert
Additional Information
Features
- Three-bedroom mid-terrace home
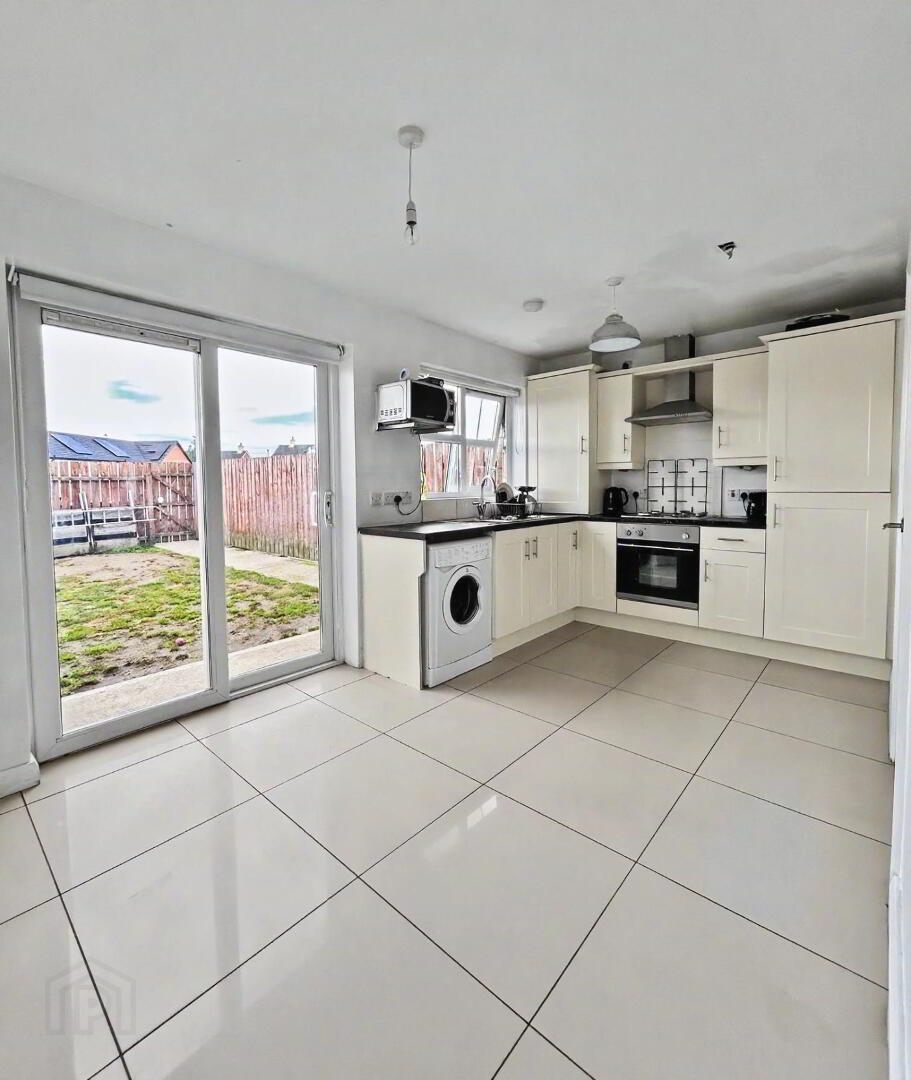
- Modern fitted kitchen-diner
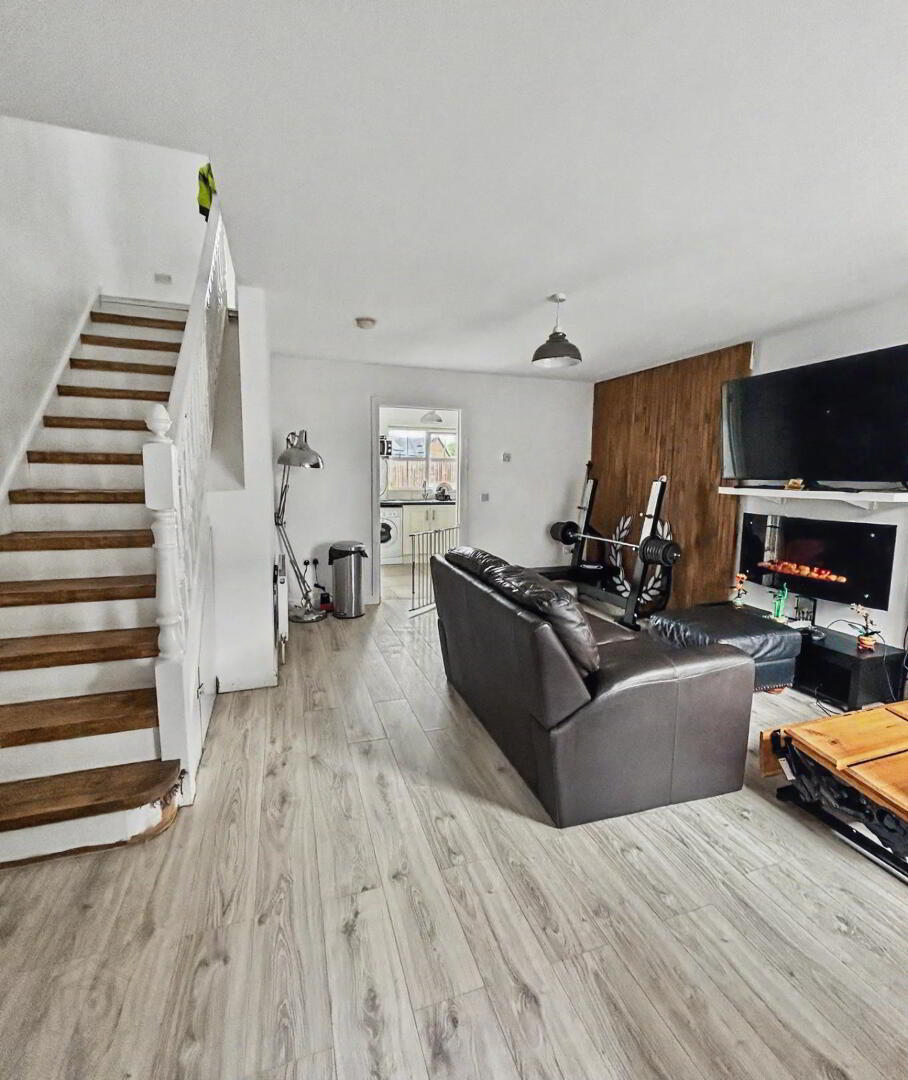
- Spacious open-plan living area
- Gas central heating
- Enclosed rear garden
- Parking for two cars
- Built in 2015
- Chain-free sale
- Vacant possessionIdeal for first-time buyers or investors
- Early viewing highly recommended
Are you a first-time buyer looking to take that exciting first step onto the property ladder? Perhaps you are searching for a modern, low-maintenance addition to your buy-to-let portfolio? If so, 90 Gortin Meadows could be the property for you.
James Gorman Property is pleased to welcome this well-presented three-bedroom mid-terrace home to the sales market. Offered chain free and with vacant possession, the property provides an excellent opportunity for buyers hoping for a straightforward purchase. Purchased new by the current owners in 2016, this one-owner home has been carefully maintained and is ready for its next chapter. With bright and practical accommodation, gas central heating, an enclosed rear garden and parking at the rear for two cars, it is ideally suited to first-time buyers, young families and property investors alike. An early internal viewing is strongly advised.
Ground Floor
The property is entered through a useful internal porch, which opens into the spacious main living area. Bright and welcoming, the living room offers plenty of space for both relaxing and entertaining. Feature wall panelling adds a stylish focal point and gives the room a modern, characterful finish. Towards the rear of the property is a contemporary fitted kitchen-diner, offering a practical and sociable space. Sliding patio doors open directly onto the enclosed rear garden, allowing plenty of natural light into the room and creating an easy connection between the indoor and outdoor spaces. A rear gate provides convenient access to the parking area, where there is space for two vehicles. A ground-floor WC is also located just off the kitchen.
First Floor
The first floor comprises three bedrooms and the family bathroom. The main bedroom is a comfortable double room with built-in wardrobes, providing useful storage space. Bedroom two is a compact double and benefits from a fitted corner desk, making it suitable as a bedroom, study space or combination of both. Bedroom three would make an ideal nursery, child’s bedroom or dedicated home office. The family bathroom includes a bath with an overhead shower. A hot press and loft access are conveniently located off the landing.
For more information or to arrange a viewing, contact James Gorman Property on 028 7161 0402.
Do not forget to follow James Gorman Property on social media for the latest listings and updates.
Lounge 15’06 x 15’02
Kitchen-Diner 15’02 x 8’04
Bedroom One 10’03 x 8’02
Bedroom Two 12’ x 7’02
Bedroom Three 7’08 x 6’05
NB: All measurements taken to widest points
Property Particulars
The information contained within these particulars has been produced by James Gorman Property for marketing purposes and is provided as a general indication of the property only. It is not intended to constitute, or form part of, any offer, contract, warranty, or representation.
James Gorman Property has taken reasonable steps to present the property accurately; however, all details are supplied in good faith and should be independently verified by prospective purchasers. This includes, but is not limited to, descriptions, floor plans, photographs, measurements, boundaries, distances, areas, tenure details, and any stated services or facilities.
No services, appliances, systems, installations, fixtures, fittings, or equipment have been tested by James Gorman Property.
Accordingly, no confirmation is given as to their condition, safety, efficiency, compliance, or working order.
Images and media used in these particulars are intended to provide a visual impression of the property at the time they were produced. They may not show the full extent of the property and should not be taken as evidence of its current state or contents.
Where these particulars refer to planning, building regulations, alterations, extensions, permitted use, or development potential, such references are made without confirmation that the necessary permissions, approvals, or consents exist. Buyers should rely on their own enquiries, surveys, legal advice, and any searches carried out.
James Gorman Property accepts no liability for any loss arising from reliance on these particulars, and interested parties should satisfy themselves as to all matters before entering into any commitment.
Travel Time From This Property

Important PlacesAdd your own important places to see how far they are from this property.
Agent Accreditations


Marketed by James Gorman Property
+44 28 7161 0402




