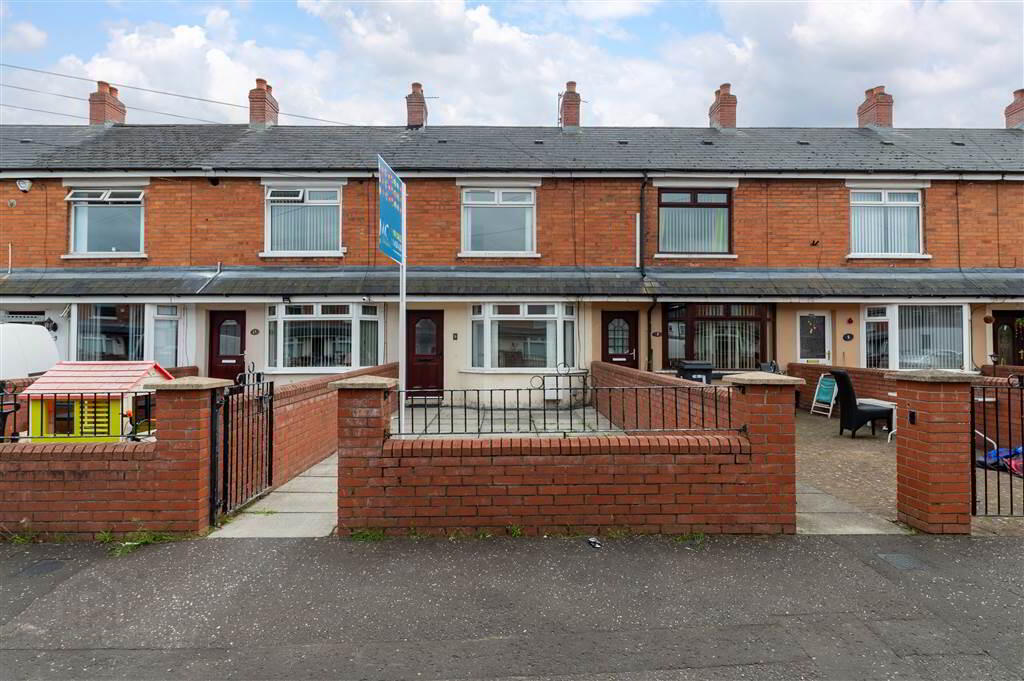
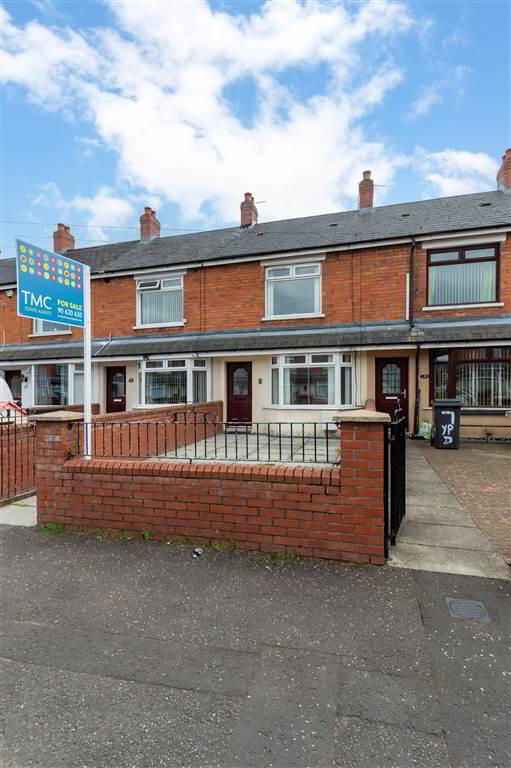
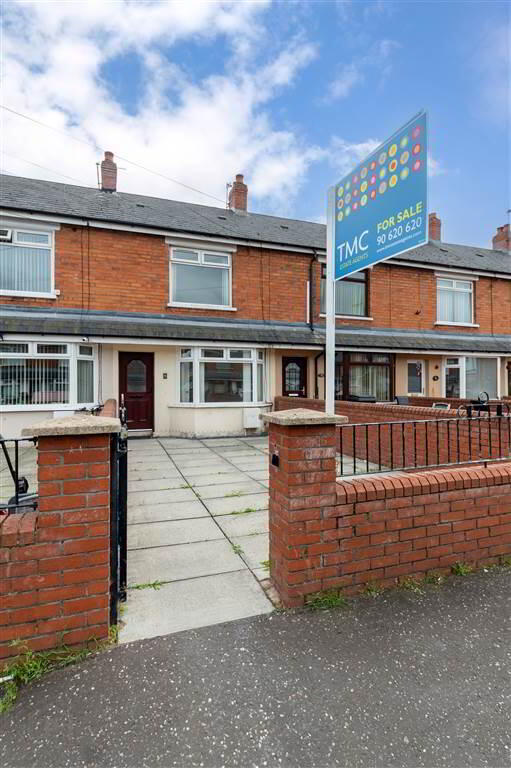
9 York Parade, Shore Road, Belfast, BT15 3QZ
2 Bed Terrace House
Offers Over £117,500
Property Overview
Status
For Sale
Style
Terrace House
Bedrooms
2
Receptions
1
Property Features
Tenure
Not Provided
Energy Rating
Heating
Gas
Broadband Speed Checker
*³
In partnership with
Property Financials
Stamp Duty
Rates
£532.70 pa*¹
Typical Mortgage


Marketed by TMC Estate Agents
+44 28 9062 0620

Propertynews Currency Partner - helping you transfer money for property purchases in Ireland & Northern Ireland. Speak to an expert
Additional Information
- A Charming Mid-Terrace Residence Situated In A Highly Regarded Residential Location
- Two Good Sized Bedrooms
- Bright & Spacious Lounge
- Separate Dining Area Leading To Kitchen
- Modern Fitted Kitchen
- Gas Fired Central Heating
- uPVC Double Glazing
- Paved Front Garden
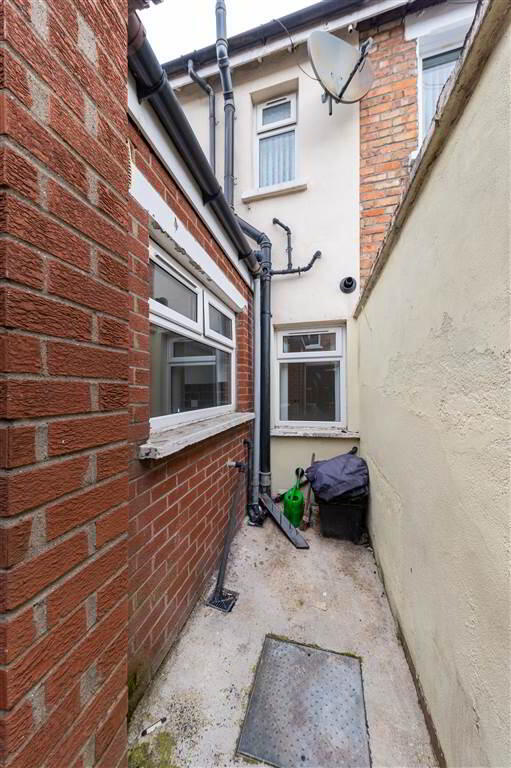
- Private Enclosed Yard To Rear
- The Perfect Starter Home
- Chain Free
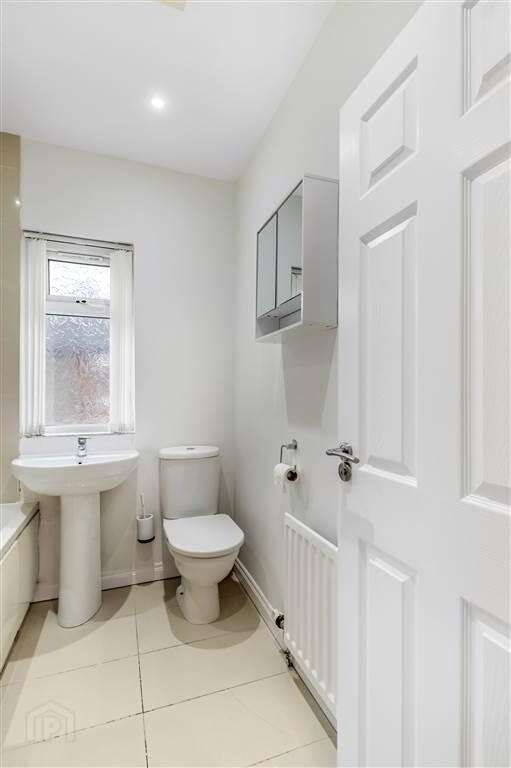
The property comprises of a bright and spacious lounge with laminate wood flooring, this leads to a good sized dining room and extended fitted kitchen. Upstairs you will find two generous bedrooms and a modern white bathroom suite. Each room is well appointed in size and has plenty of natural light. Already benefiting from gas fired central heating and uPVC double glazing this property leaves little to do but move in and enjoy.
Location is a key feature of this home, tucked away off the Shore Road in North Belfast this home is convenient to a range of shops and excellent transport links to and from Belfast city centre. Properties of this style and within this price range do not sit for long. Internal viewing is a must to avoid disappointment.
Ground Floor
- HALLWAY:
- Laminate wood flooring.
- LOUNGE:
- 4.27m x 3.35m (14' 0" x 11' 0")
Laminate wood flooring, double panelled radiator, recessed spotlighting, storage cupboard. - DINING ROOM:
- 4.8m x 2.13m (15' 9" x 7' 0")
Laminate wood flooring, double panelled radiator, gas fired central heating boiler. - KITCHEN:
- 3.45m x 2.9m (11' 4" x 9' 6")
Excellent range of high and low level units, formica work surfaces, stainless steel sink unit with mixer taps, cooker space, stainless steel extractor fan, fridge freezer space, plumbed for washing machine, partly tiled walls, ceramic tile flooring, double panelled radiator, recessed spotlight, access to rear gearden.
First Floor
- LANDING:
- Storage cupboard.
- BEDROOM (1):
- 3.23m x 2.82m (10' 7" x 9' 3")
Laminate wood flooring, panelled radiator, storage cupboard. - BEDROOM (2):
- 2.97m x 2.13m (9' 9" x 7' 0")
Laminate wood flooring, panelled radiator, storage cupboard. - BATHROOM:
- White suite comprising of panelled bath with mixer taps, enclosed shower, hand wash basin with mixer taps, recessed spotligh, extractor fan, hot press.
Outside
- Paved front garden.
Private garden to enclosed rear.
Directions
Shore Road
Travel Time From This Property

Important PlacesAdd your own important places to see how far they are from this property.
Agent Accreditations



Marketed by TMC Estate Agents
+44 28 9062 0620




