
SALE AGREED
SALE AGREED
SALE AGREED
SALE AGREED
SALE AGREED
SALE AGREED
SALE AGREED
SALE AGREED
SALE AGREED
SALE AGREED
SALE AGREED
SALE AGREED
SALE AGREED
SALE AGREED
SALE AGREED
SALE AGREED
SALE AGREED
SALE AGREED
SALE AGREED
SALE AGREED
SALE AGREED
SALE AGREED
SALE AGREED
SALE AGREED
SALE AGREED
SALE AGREED
SALE AGREED
SALE AGREED
SALE AGREED
SALE AGREED
SALE AGREED
SALE AGREED
SALE AGREED
SALE AGREED
SALE AGREED
SALE AGREED
SALE AGREED
SALE AGREED
SALE AGREED
SALE AGREED
SALE AGREED
SALE AGREED
SALE AGREED
SALE AGREED
SALE AGREED
SALE AGREED
SALE AGREED
SALE AGREED
SALE AGREED
SALE AGREED
SALE AGREED
SALE AGREED
SALE AGREED
SALE AGREED
SALE AGREED
SALE AGREED
SALE AGREED
SALE AGREED
SALE AGREED
SALE AGREED
SALE AGREED
SALE AGREED
SALE AGREED
SALE AGREED
SALE AGREED
SALE AGREED
SALE AGREED
SALE AGREED
SALE AGREED
SALE AGREED
SALE AGREED
SALE AGREED
SALE AGREED
SALE AGREED
SALE AGREED
SALE AGREED
SALE AGREED
SALE AGREED
SALE AGREED
SALE AGREED
SALE AGREED
SALE AGREED
SALE AGREED
SALE AGREED
SALE AGREED
SALE AGREED
SALE AGREED
SALE AGREED
SALE AGREED
SALE AGREED
SALE AGREED
SALE AGREED
SALE AGREED
SALE AGREED
SALE AGREED
SALE AGREED
SALE AGREED
SALE AGREED
SALE AGREED
SALE AGREED
SALE AGREED
SALE AGREED
SALE AGREED
SALE AGREED
SALE AGREED
9 Willow Dean, Markethill, BT60 1QG
3 Bed Semi-Detached House
Sale agreed
Property Overview
Status
Sale Agreed
Style
Semi-Detached House
Bedrooms
3
Bathrooms
2
Receptions
1
Property Features
Tenure
Not Provided
Energy Rating
Broadband Speed Checker
*³
Property Financials
Price
Last listed at Offers Around £175,000
Rates
£1,097.10 pa*¹

Marketed by Joyce Clarke Estate Agents
+44 28 3833 1111

Propertynews Currency Partner - helping you transfer money for property purchases in Ireland & Northern Ireland. Speak to an expert
Additional Information
- Beautifully presented semi detached home in a ought after location
- Living room with open fire and bay window
- Kitchen with excellent range of high and low levels units
- Three bedrooms (master en suite)
- Utility room
- Three piece bathroom suite
- Large stone laid driveway with room for ample parking
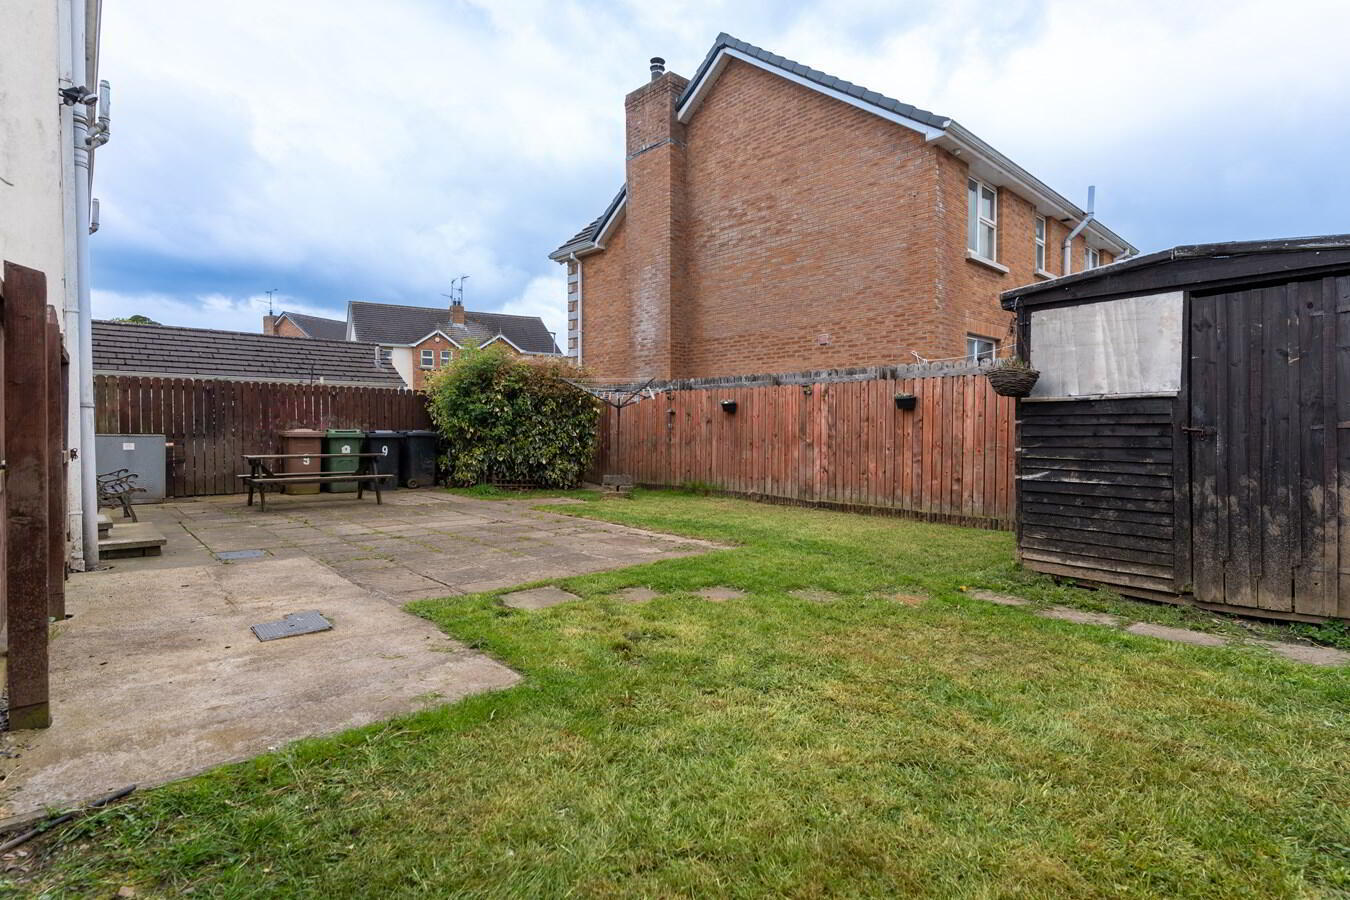
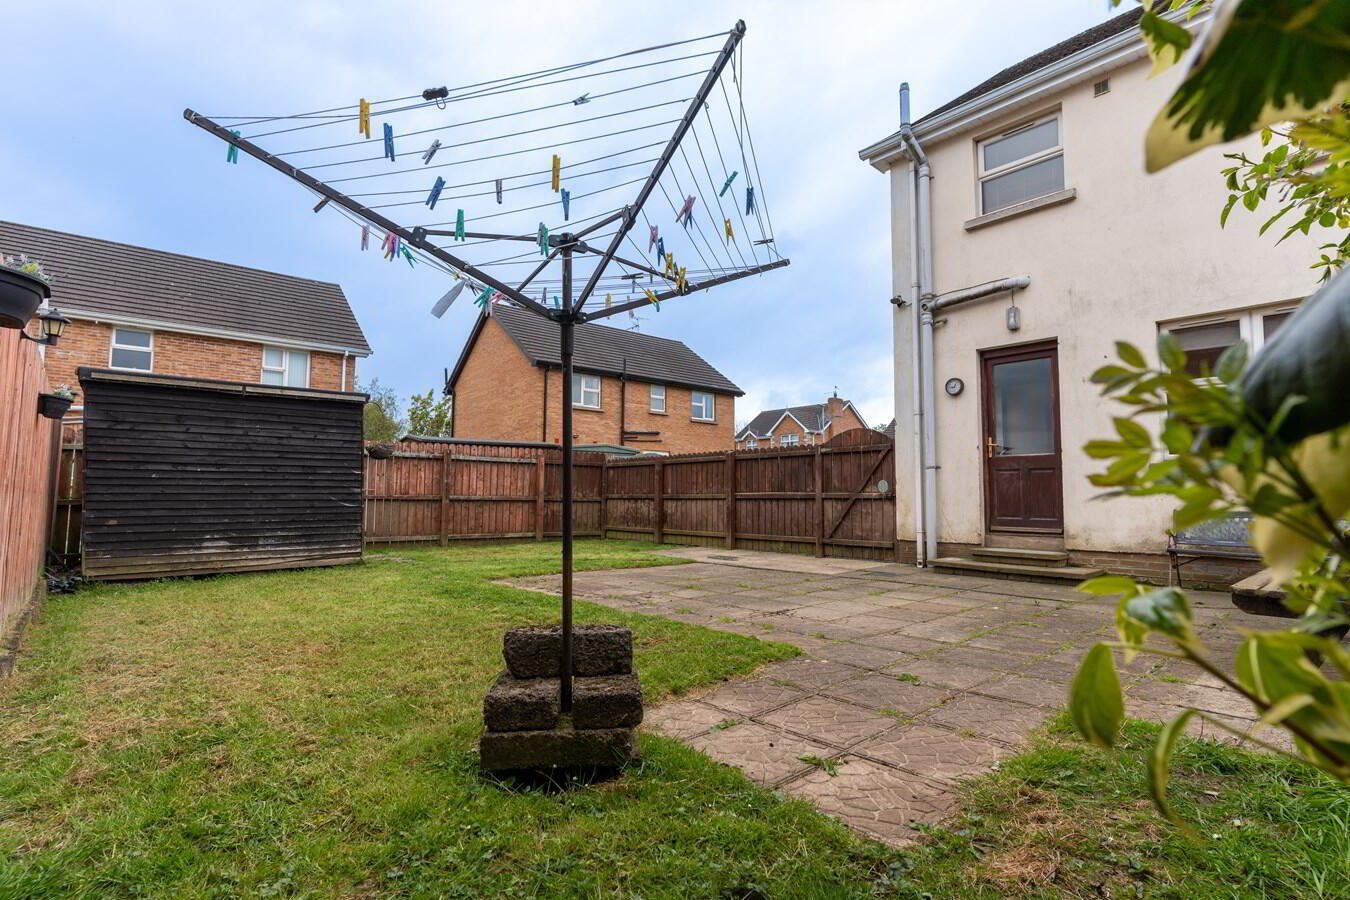
- Fully enclosed rear garden laid in lawn with paved patio
- Oil fire central heating
- Walking distance to local schools, shops and transport links
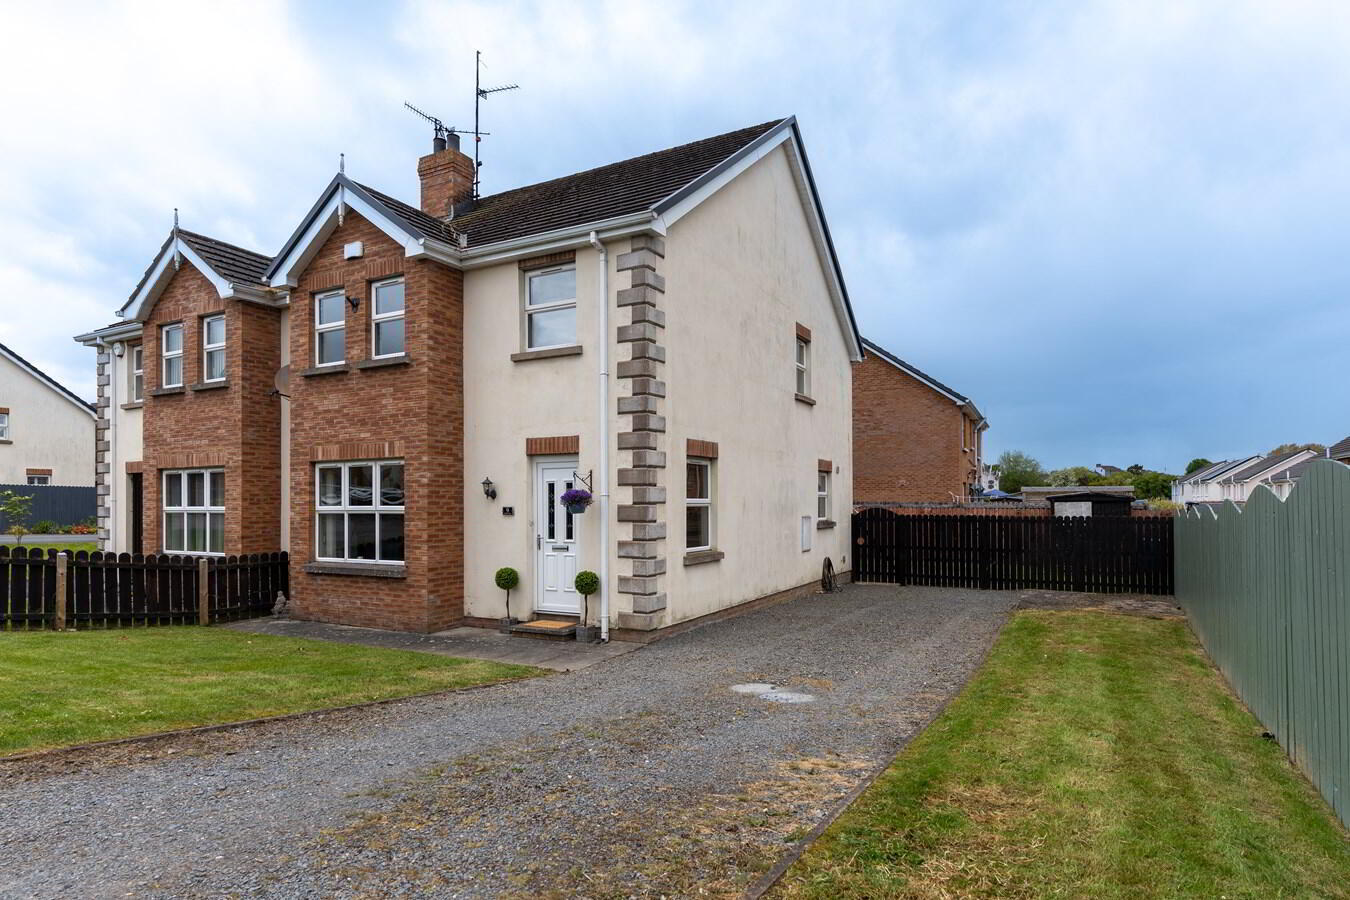
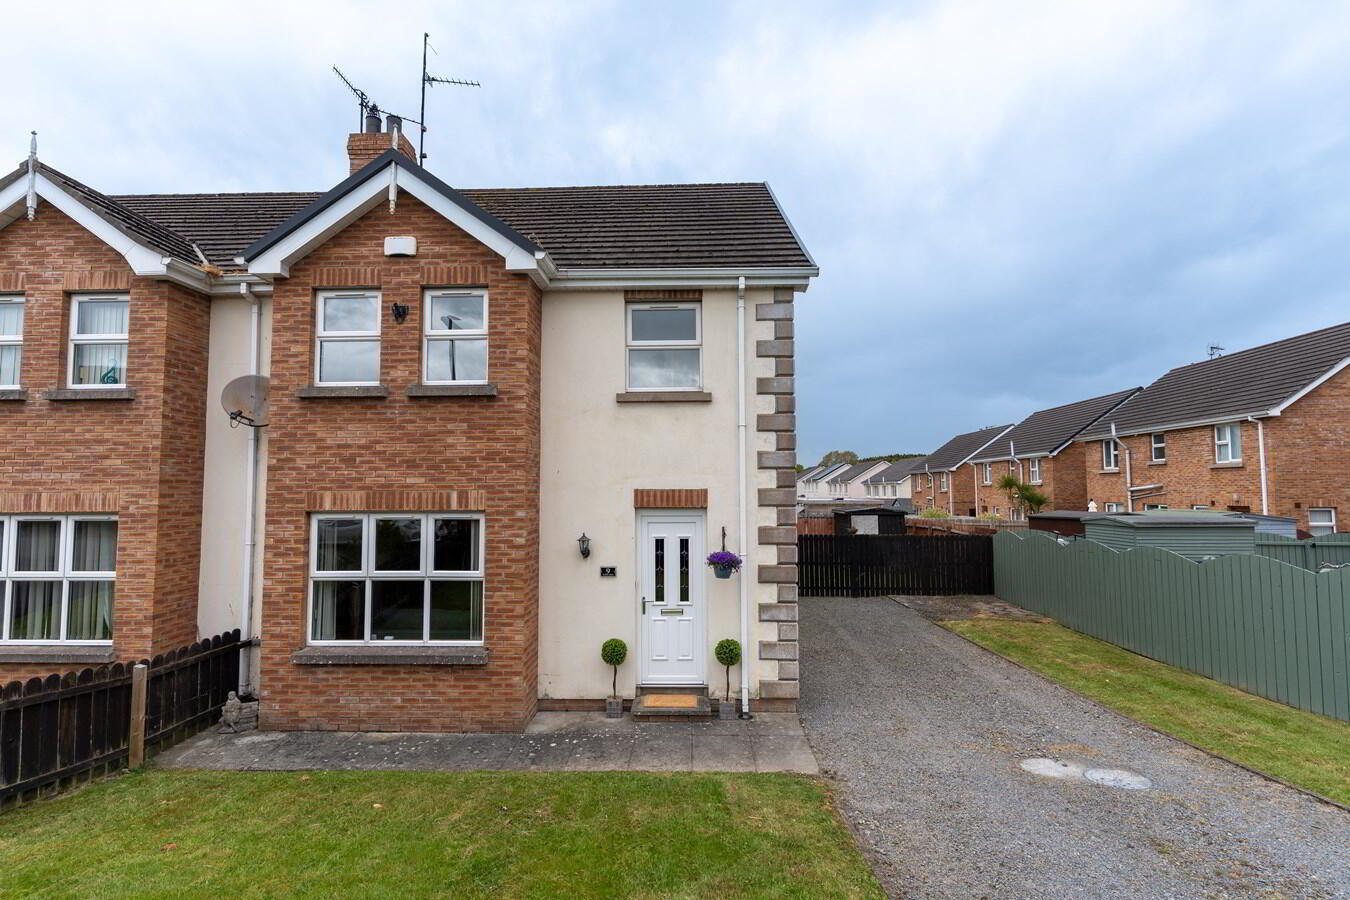
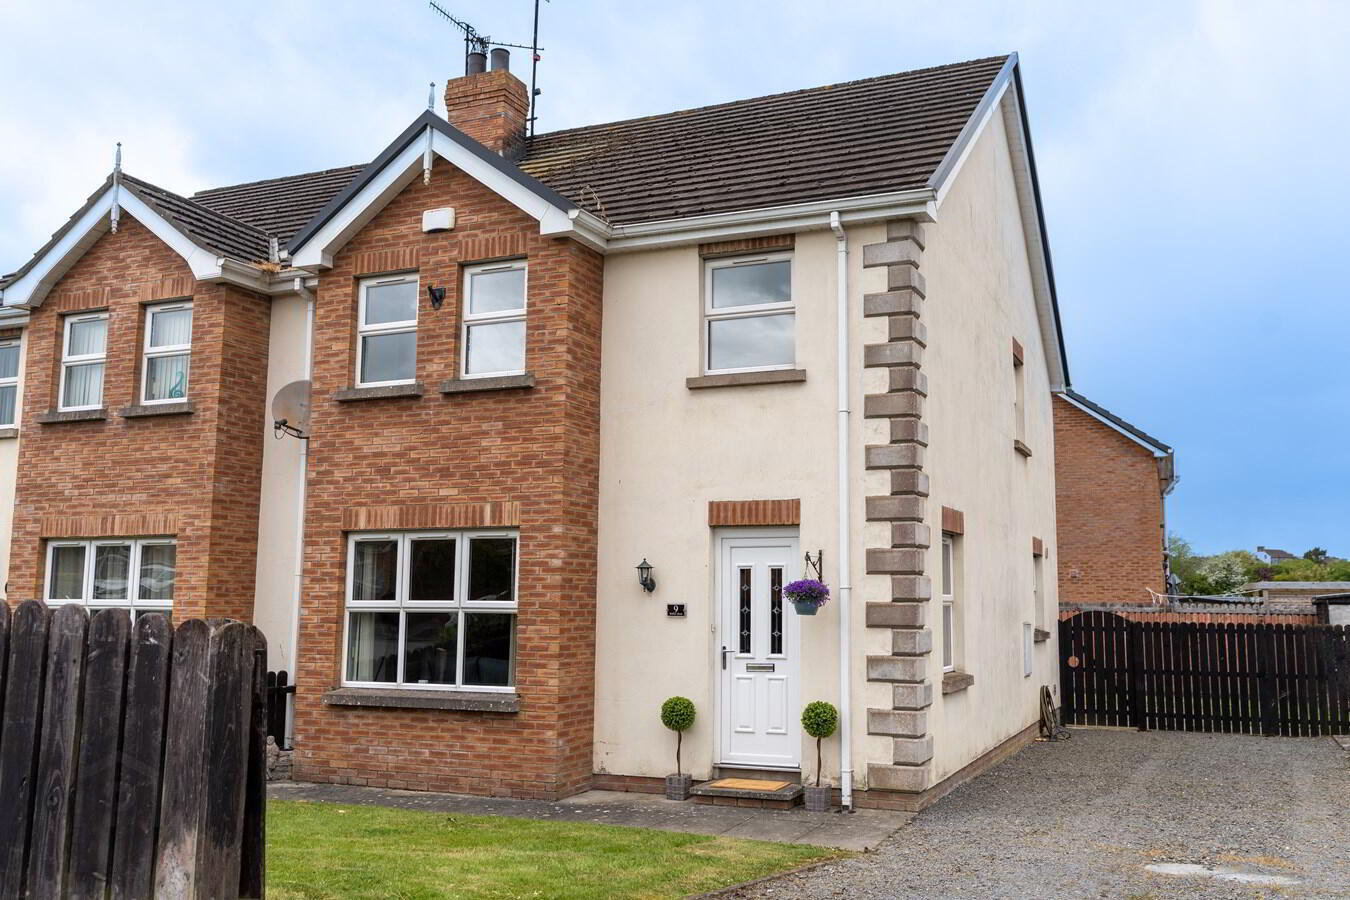
9 Willow Dean is a well presented three bed semi-detached home in the heart of Markethill ideal for families or first time buyers! Upon entering the property you are met with a spacious hallway leading off into living room with a feature bay window and statement brick surround open fire. Access to the kitchen flows from both the living room and hallway where you are greeted with a solid wood kitchen with ample storage. A utility room completes the ground floor. Heading up to the first floor there is a bright landing leading off to three good size bedrooms (master with en-suite) and a family bathroom comprises of a three piece suite. Enjoy sunny days in the rear garden which is laid in lawn and large patio area perfect for hosting, with a large stone driveway to the side with space for multiple cars. Contact the office now to arrange a viewing.
ENTRANCE HALLUPVC entrance door with glazed panels. Storage closet under stairs. Telephone point. Single panel radiator. Solid wood flooring.
LIVING ROOM
3.83m x 5.65m (12' 7" x 18' 6") MAX
Front aspect reception room with feature bay window. Open fireplace with brick surround, wood mantle and slate hearth. TV point double panel radiator. Solid wood flooring. French door with glazed panels giving access to kitchen diner.
KITCHEN DINER
4.33m x 3.53m (14' 2" x 11' 7")
Range of high and low level kitchen cabinets with solid wood doors and display cabinets with glazed panels. Under unit lighting. Electric oven and four ring electric hob with stainless steel extractor canopy and splashback above. Space for fridge freezer and dishwasher. Stainless steel one and half bowl sink and drainage unit. Tiled flooring and splashback. Single panel radiator.
UTILITY ROOM
1.67m x 3.01m (5' 6" x 9' 11")
Range of low level units with solid wood doors including larder style unit. Stainless steel sink and drainage unit. Space for washing machine and tumble dryer. Single panel radiator. Tiled flooring and splashback. Solid wood door with glazed panel giving access to rear garden. Extractor fan.
FIRST FLOOR LANDING
Access to hot press. Access to attic. Window providing natural light.
BEDROOM ONE
3.74m x 3.65m (12' 3" x 12' 0") MAX
Rear aspect double bedroom. Single panel radiator.
ENSUITE
2.73m x 1.13m (8' 11" x 3' 8")
Tiled shower enclosure with electric shower. Wash hand basin with pedestal and close-coupled WC. Single panel radiator. Tiled flooring and splashback. Extractor fan.
BEDROOM TWO
3.75m x 4.64m (12' 4" x 15' 3") MAX
Front aspect double bedroom with bay window. Single panel radiator.
BEDROOM THREE
2.95m x 2.89m (9' 8" x 9' 6") MAX
Front aspect bedroom. Built-in storage closet. Single panel radiator. Wood effect laminate flooring.
FAMILY BATHROOM
2.30m x 2.49m (7' 7" x 8' 2")
Three piece bathroom suite comprising of panel bath with centre taps, close coupled WC and wash hand basin with pedestal. Tiled flooring and splashback to bath area and to ceiling above wash hand basin. Double panel radiator. Extractor fan.
OUTSIDE FRONT
Front garden laid in lawn with spacious gravel driveway to side. Water tap.
OUTSIDE REAR
Fully enclosed rear garden with gated access to driveway. Paved patio area. Lawn area. Oil fired burner and oil tank. Outside lighting.
Travel Time From This Property

Important PlacesAdd your own important places to see how far they are from this property.
Agent Accreditations

Not Provided


Marketed by Joyce Clarke Estate Agents
+44 28 3833 1111


