SALE AGREED
SALE AGREED
SALE AGREED
SALE AGREED
SALE AGREED
SALE AGREED
SALE AGREED
SALE AGREED
SALE AGREED
SALE AGREED
SALE AGREED
SALE AGREED
SALE AGREED
SALE AGREED
SALE AGREED
SALE AGREED
SALE AGREED
SALE AGREED
SALE AGREED
SALE AGREED
SALE AGREED
SALE AGREED
SALE AGREED
SALE AGREED

Click here to view the video
SALE AGREED
SALE AGREED
SALE AGREED
SALE AGREED
SALE AGREED
SALE AGREED
SALE AGREED
SALE AGREED
SALE AGREED
SALE AGREED
SALE AGREED
SALE AGREED
SALE AGREED
SALE AGREED
SALE AGREED
SALE AGREED
SALE AGREED
SALE AGREED
SALE AGREED
SALE AGREED
SALE AGREED
SALE AGREED
SALE AGREED
SALE AGREED
Click here to view the video
SALE AGREED
SALE AGREED
SALE AGREED
SALE AGREED
SALE AGREED
SALE AGREED
SALE AGREED
SALE AGREED
SALE AGREED
SALE AGREED
SALE AGREED
SALE AGREED
SALE AGREED
SALE AGREED
SALE AGREED
SALE AGREED
SALE AGREED
SALE AGREED
SALE AGREED
SALE AGREED
SALE AGREED
SALE AGREED
SALE AGREED
SALE AGREED
Click here to view the video
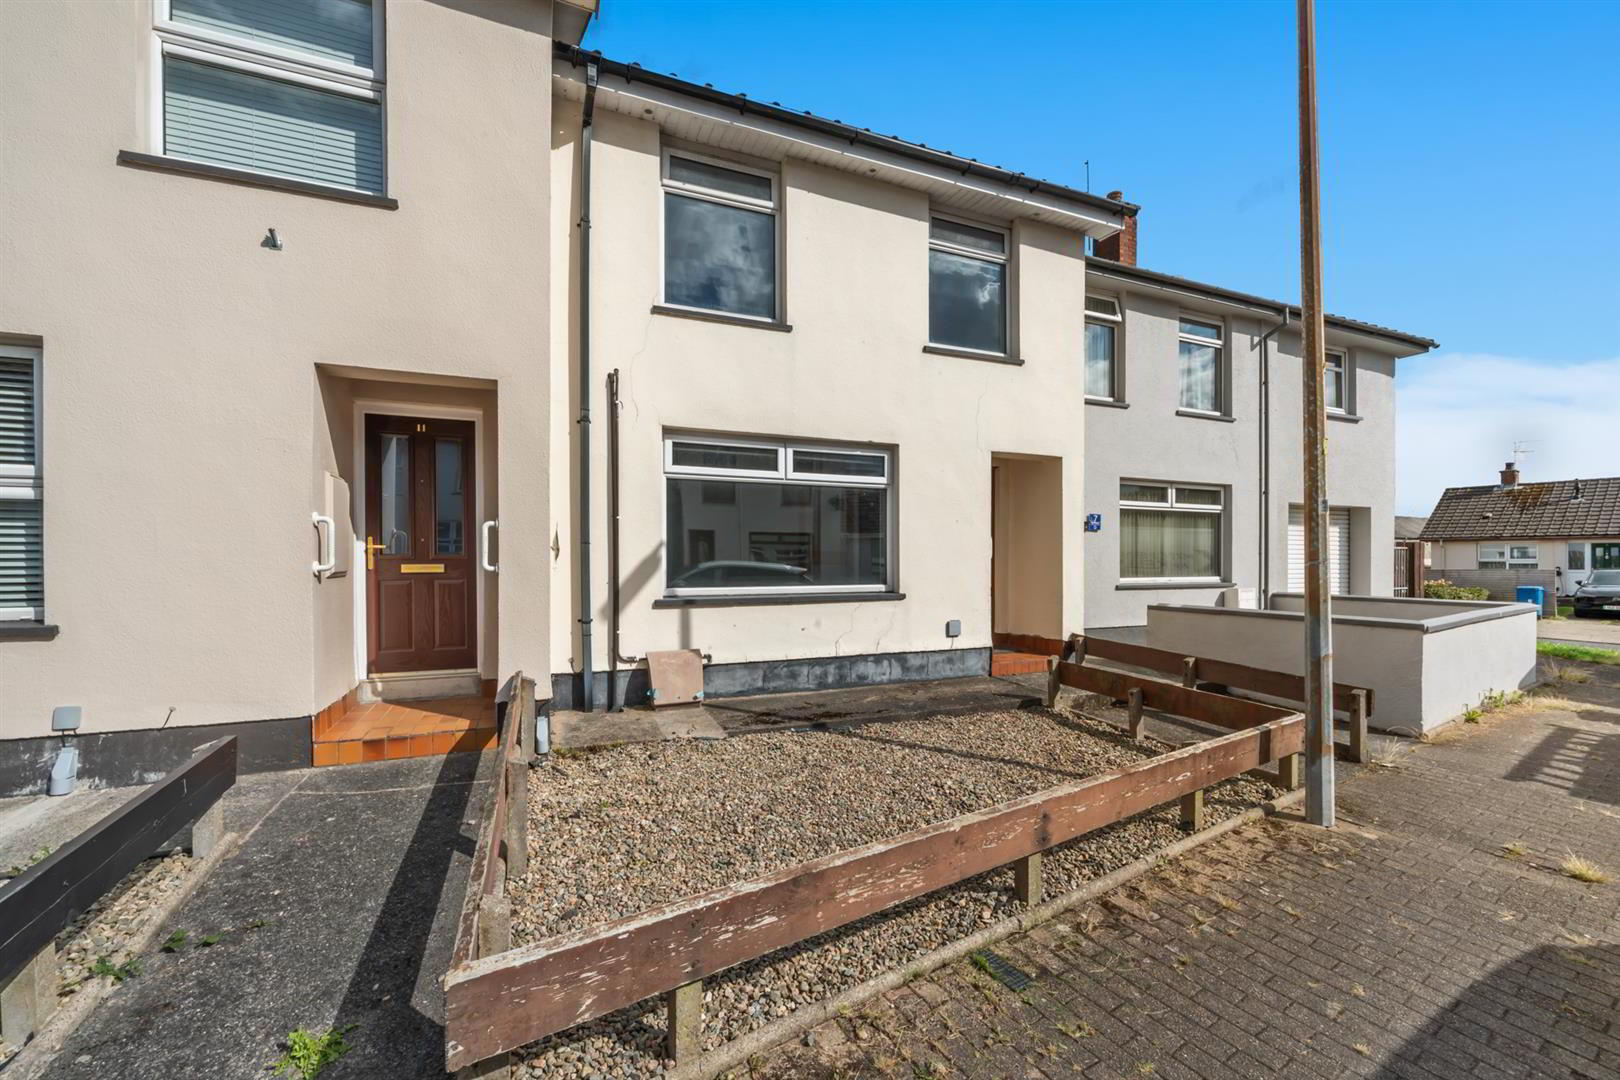
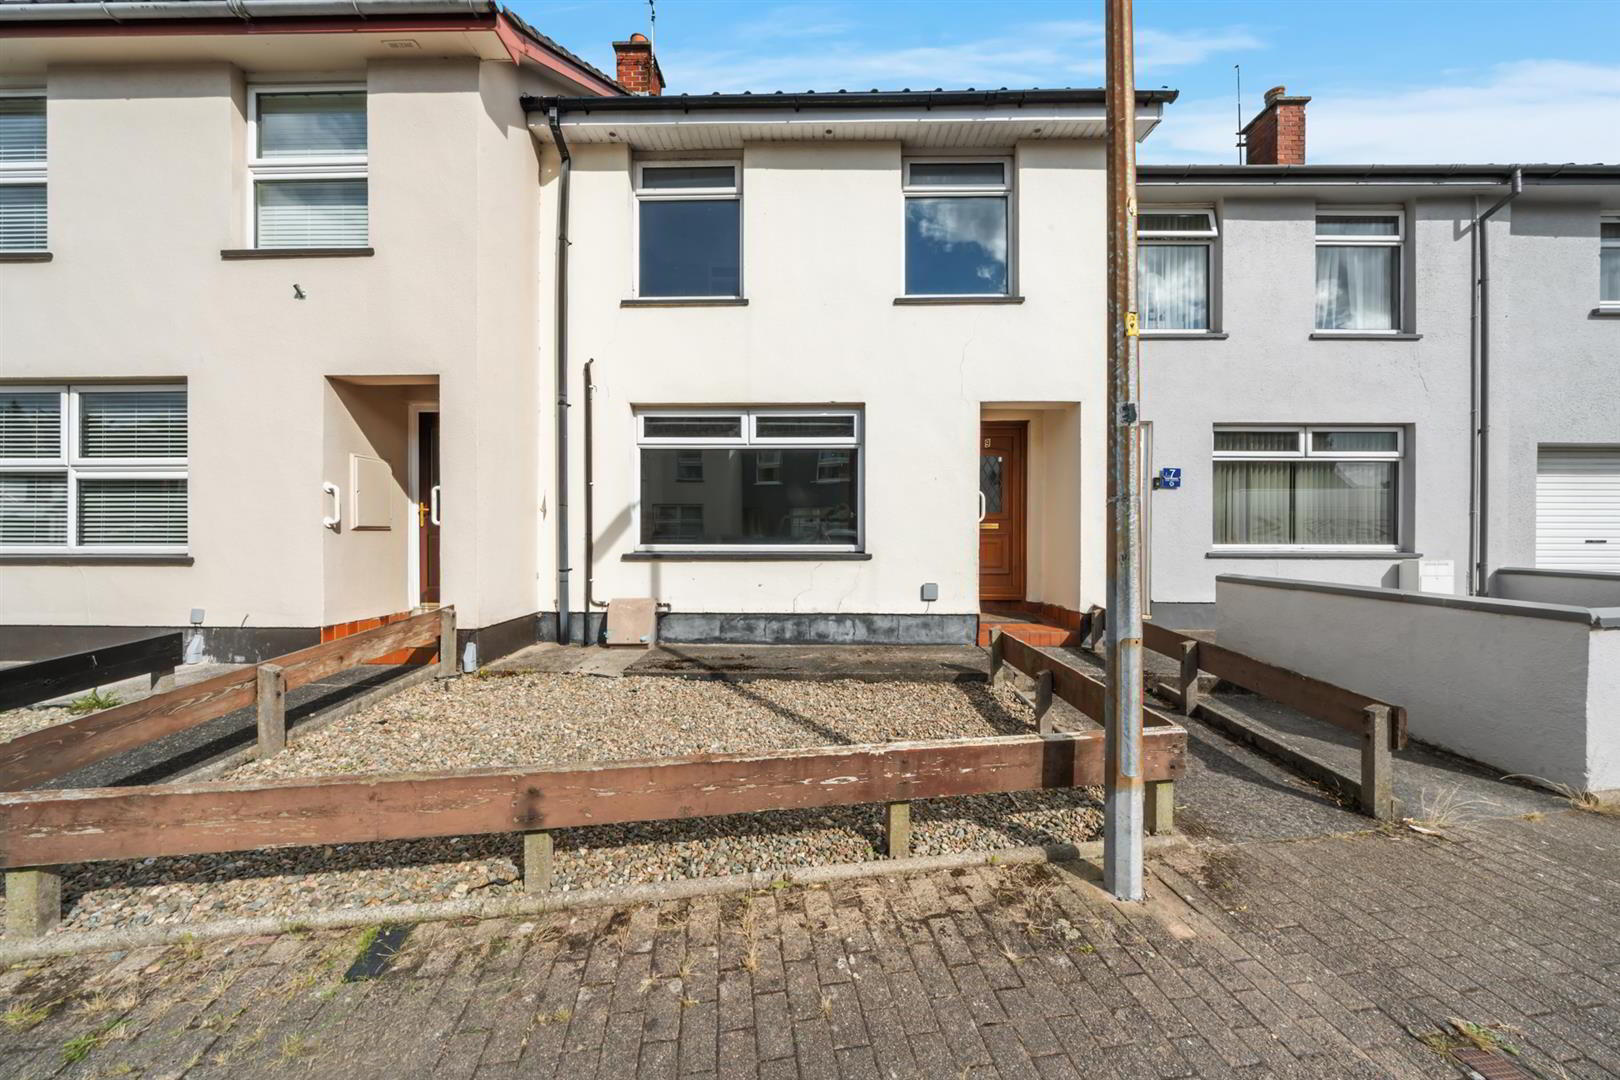
9 William Street Court, Newtownards, BT23 4DW
3 Bed Terrace House
Sale agreed
Property Overview
Status
Sale Agreed
Style
Terrace House
Bedrooms
3
Bathrooms
2
Receptions
1
Property Features
Tenure
Not Provided
Energy Rating
Broadband Speed Checker
*³
Property Financials
Price
Last listed at Offers Over £139,950
Rates
£724.57 pa*¹

Marketed by Ulster Property Sales (Newtownards)
+44 28 9181 1444

Propertynews Currency Partner - helping you transfer money for property purchases in Ireland & Northern Ireland. Speak to an expert
Additional Information
- Spacious mid-terrace home in a convenient Newtownards location
- Three well-proportioned first floor bedrooms
- Bright living room with feature exposed brick fireplace
- Generous kitchen/dining room
- Ground floor WC and first floor family bathroom
- Enclosed, low-maintenance front and rear outdoor areas
- Mains gas central heating, double glazing and EPC rating C
- No onward chain and ideally suited to a wide range of buyers, including first-time buyers, downsizers and investors
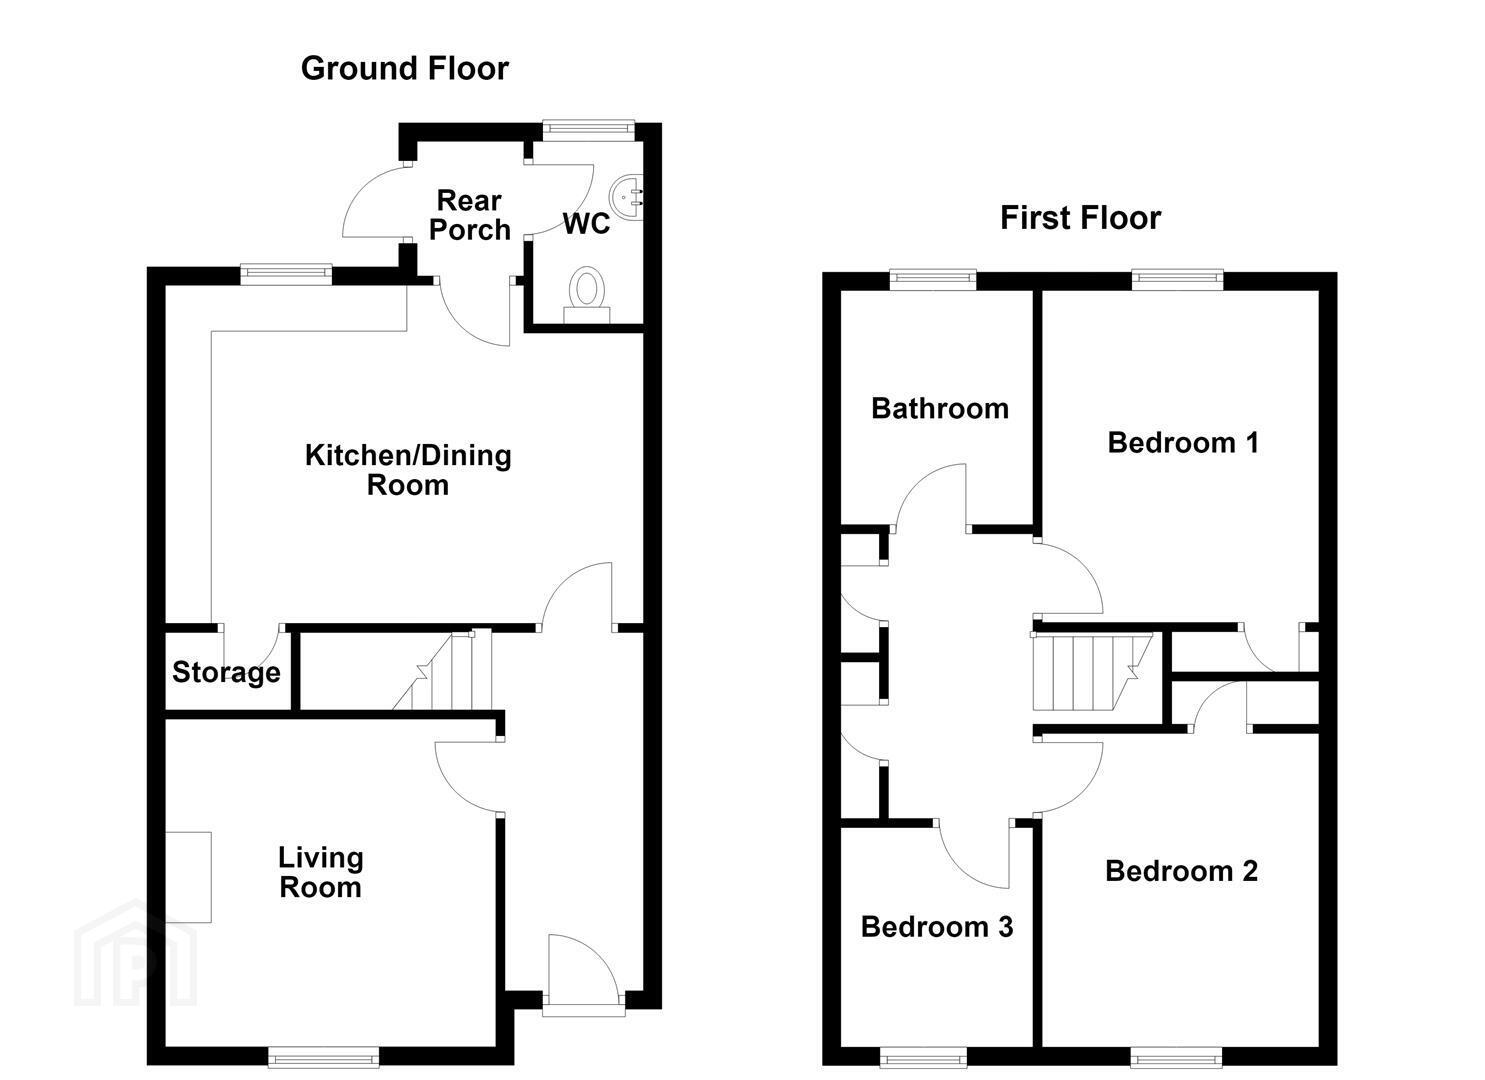
The ground floor comprises a covered entrance porch leading to a welcoming hallway and a bright living room with a large front-facing window and feature brick fireplace. To the rear is a generous kitchen/dining room extending to approximately 17'8", fitted with a range of Shaker-style units, work surfaces and built-in oven, with plenty of space for dining. A useful rear hall and separate WC complete the ground floor accommodation.
On the first floor there are three bedrooms, together with a family bathroom and useful built-in storage off the landing.
Externally, the property has a low-maintenance enclosed area to the front and a private enclosed rear yard with paved, gravelled and decked areas, providing practical outdoor space.
Further benefits include mains gas central heating, full double glazing and an EPC rating of C. With its generous room sizes, practical layout and convenient location, this is an appealing home with scope for a purchaser to add their own finishing touches.
- Accommodation Comprises:
- Covered Porch
- Tiled entrance area leading to the front door.
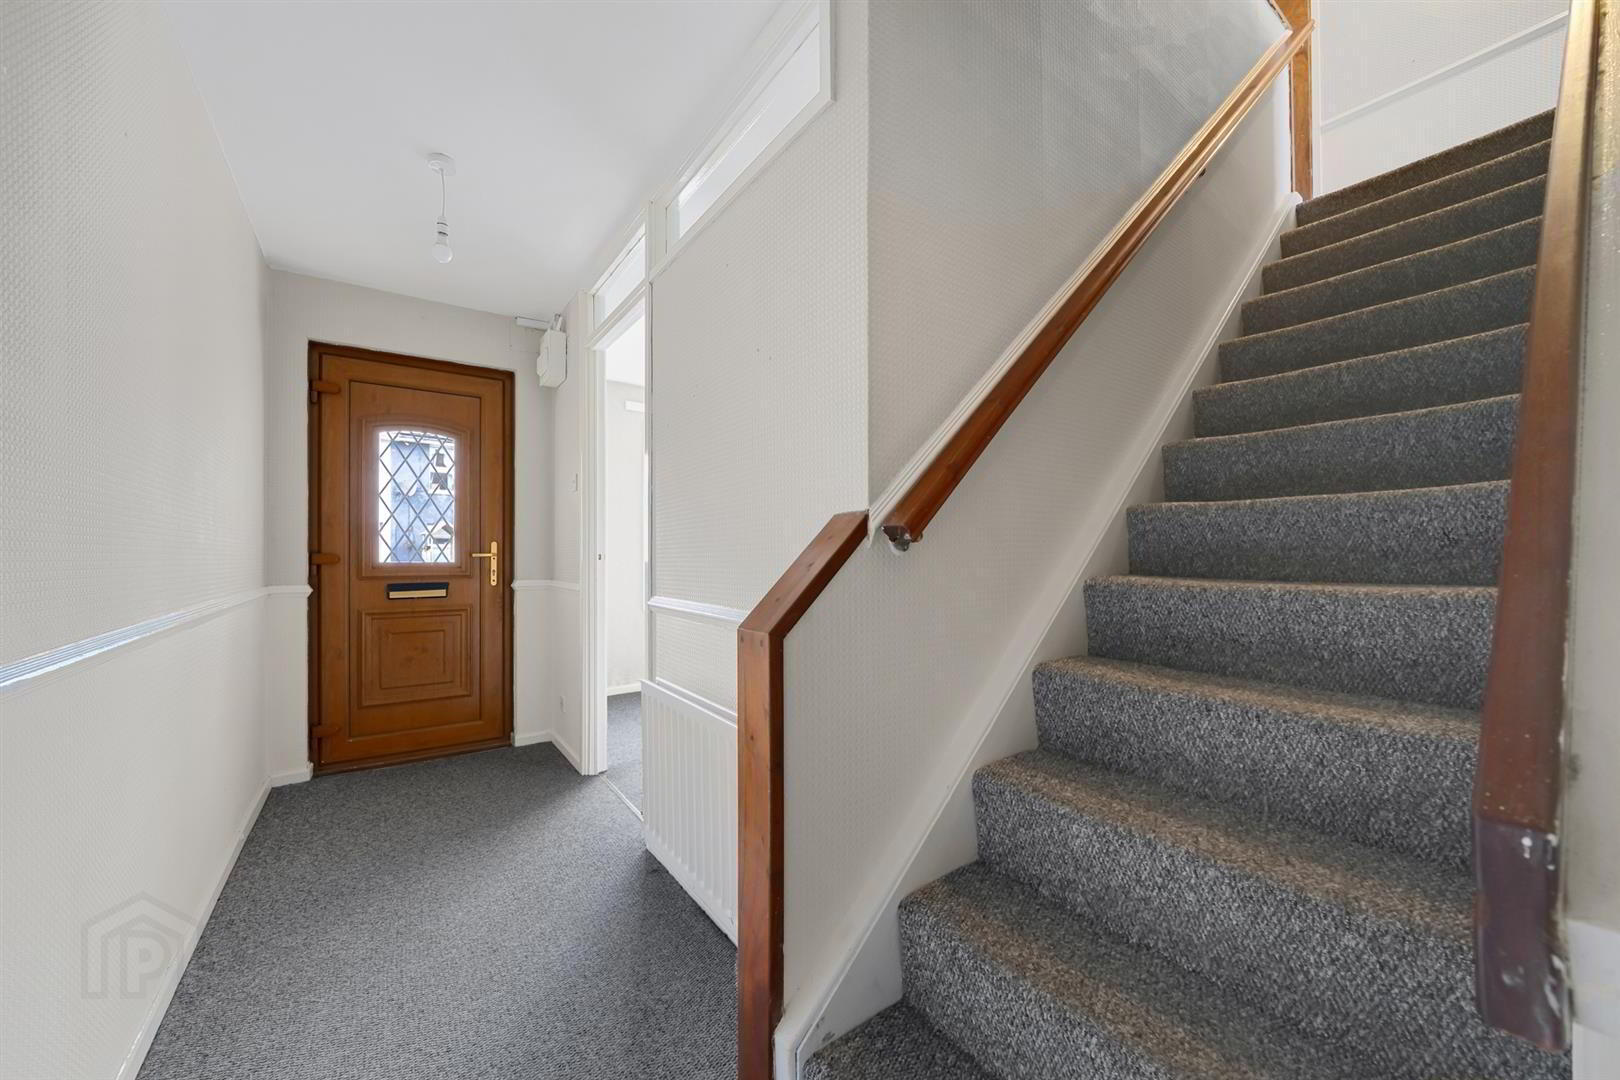
- Entrance Hall
- Spacious entrance hall with carpet flooring, radiator and staircase leading to the first floor.
- Living Room 4.1 x 3.6 (13'5" x 11'9")
- Bright and well-proportioned reception room with large front-facing window, carpet flooring and feature exposed brick fireplace with tiled hearth.
- Kitchen / Dining Room 5.4 x 3.5 (17'8" x 11'5")
- Modern range of Shaker-style high and low level units with laminate work surfaces and tiled splashback. Integrated under oven, electric hob and extractor hood. Stainless steel sink unit with mixer tap. Space for washing machine. Understairs storage and access to rear hall and ground floor wc. Large rear-facing window and ample space for a dining table and chairs.
- Rear Hall
- Providing access to the rear exterior and ground floor WC.
- WC
- White suite comprising vanity unti and low flush wc.
- First Floor
- Landing
- Carpet flooring and built-in storage.
- Bedroom 1
- Built-in storage.
- Bedroom 2
- Built-in storage.
- Bedroom 3
- Bathroom
- White suite comprising panelled bath with mixer taps and overhead electric shower unit with glazed shower screen, low flush wc, vanity unit with mixer taps and extractor fan.
- Outside
- Low-maintenance enclosed front area finished mainly in decorative stone with paved access to the entrance.
Enclosed and easily maintained rear garden/yard with a combination of paved, gravelled and timber decked areas, enclosed by fencing with gated access.
Travel Time From This Property

Important PlacesAdd your own important places to see how far they are from this property.
Agent Accreditations

Not Provided

Marketed by Ulster Property Sales (Newtownards)
+44 28 9181 1444




