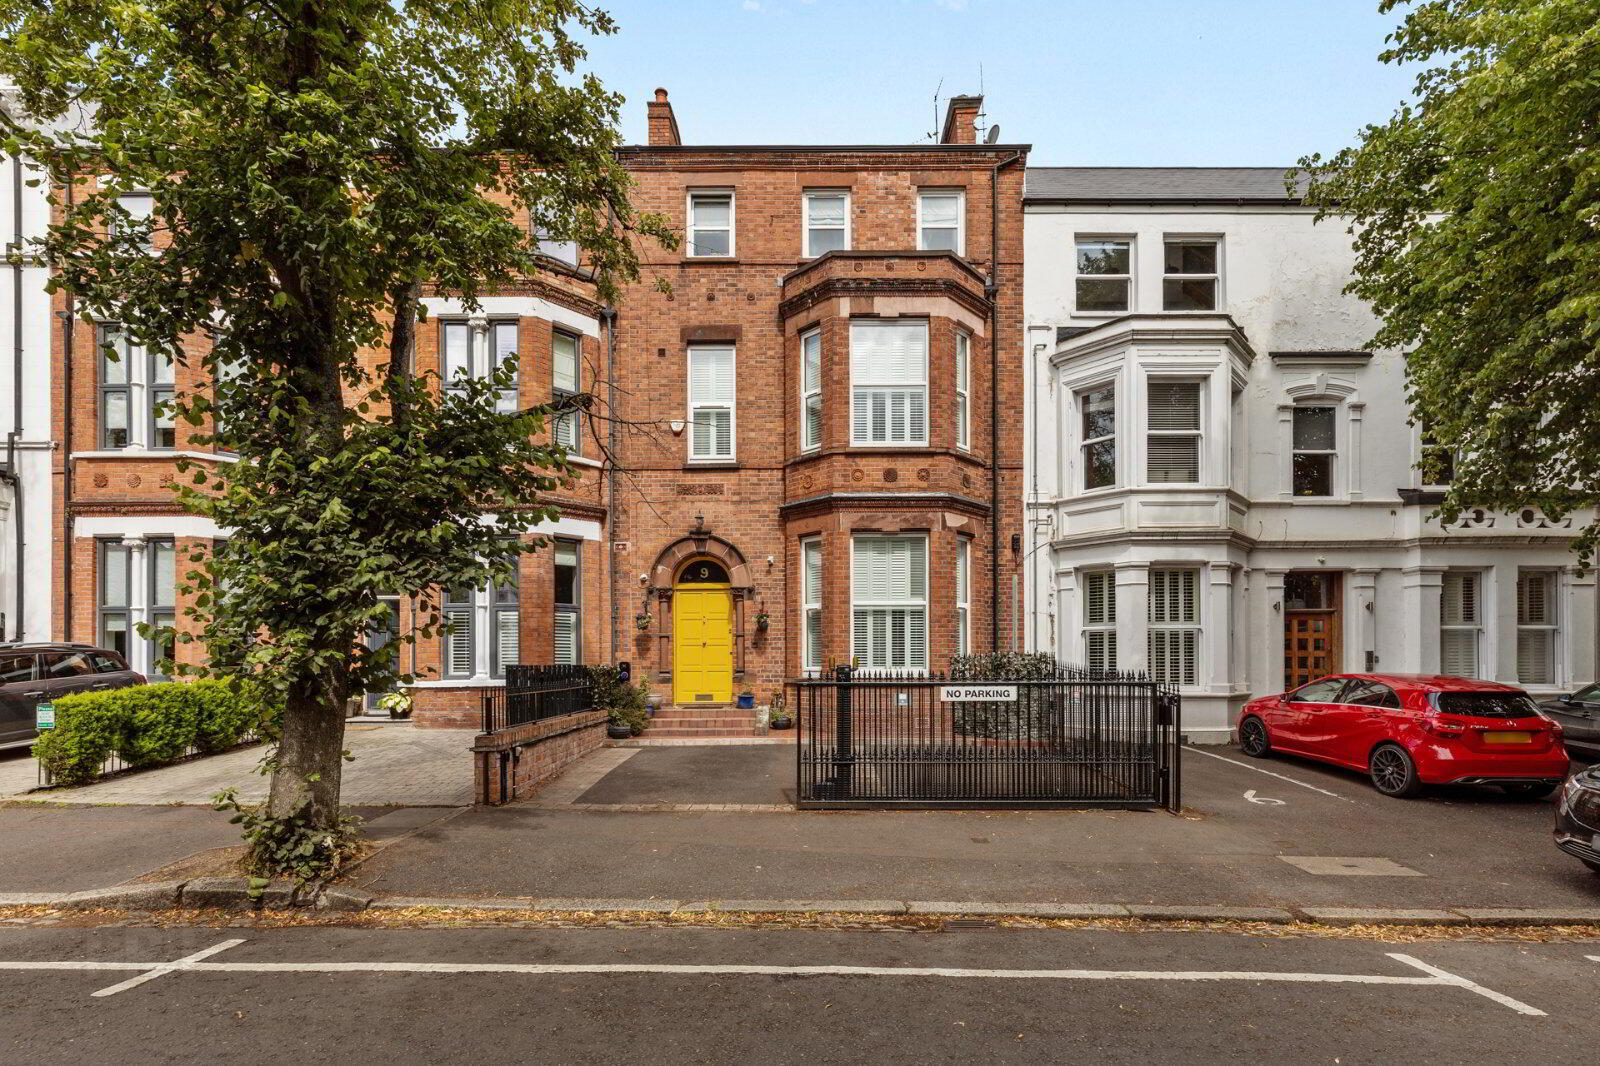
9 Wellington Park, Belfast, BT9 6DJ
6 Bed Terrace House
Offers Over £625,000
Property Overview
Status
For Sale
Style
Terrace House
Bedrooms
6
Bathrooms
5
Receptions
2
Property Features
Tenure
Not Provided
Energy Rating
Broadband Speed Checker
*³
In partnership with
Property Financials
Stamp Duty
Rates
£4,020.40 pa*¹
Typical Mortgage


Marketed by Simon Brien (South Belfast)
+44 28 9066 8888

Propertynews Currency Partner - helping you transfer money for property purchases in Ireland & Northern Ireland. Speak to an expert
Additional Information
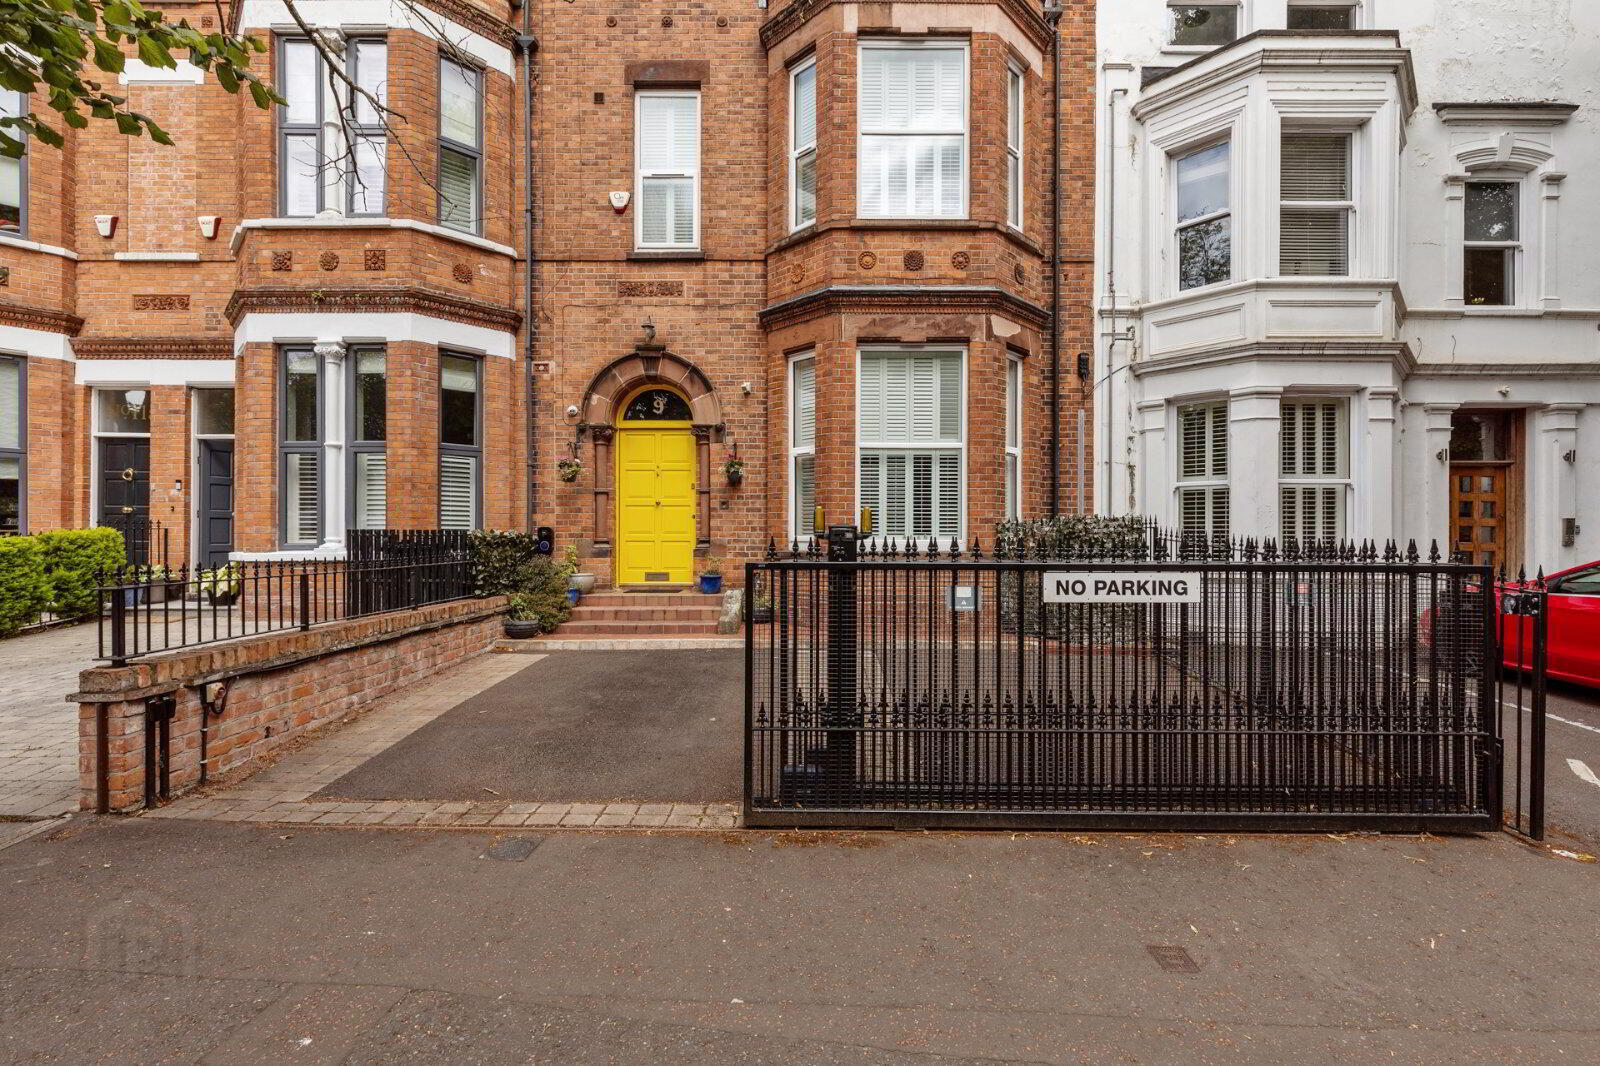
- Attractive Red Brick Mid Terrace
- Beautifully Presented Throughout
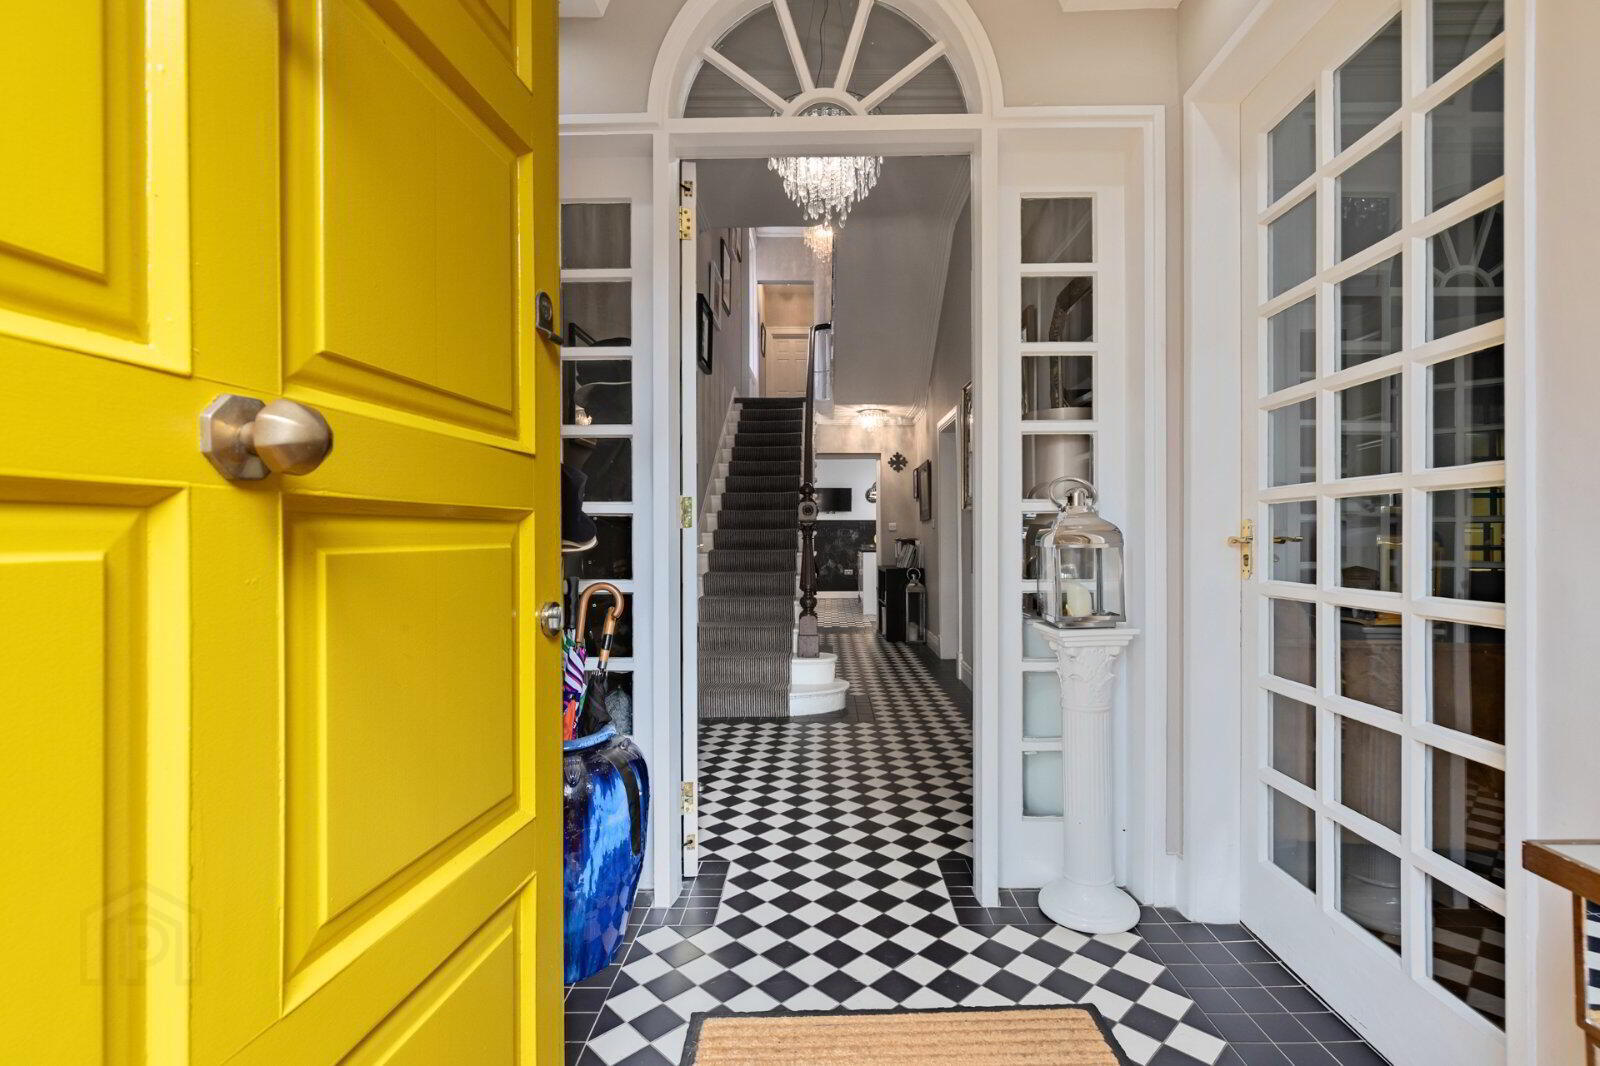
- Vast Array of Accommodation retaining a host of period features
- Six Bedrooms including Office/Bedroom plus Gym
- Two Reception Rooms
- Modern Fully Fitted Kitchen with Central Island
- Family Bathroom, Two Ensuite Shower Rooms plus Additional Shower Rooms on Ground and First Floor
- Utility Room Includes WC and Shower
- Gas Fired Central Heating
- PVC Double Glazing
- CCTV and Intruder Alarm
- Enclosed Rear Yard with Storage
- Gated Driveway with Parking for 2 Cars
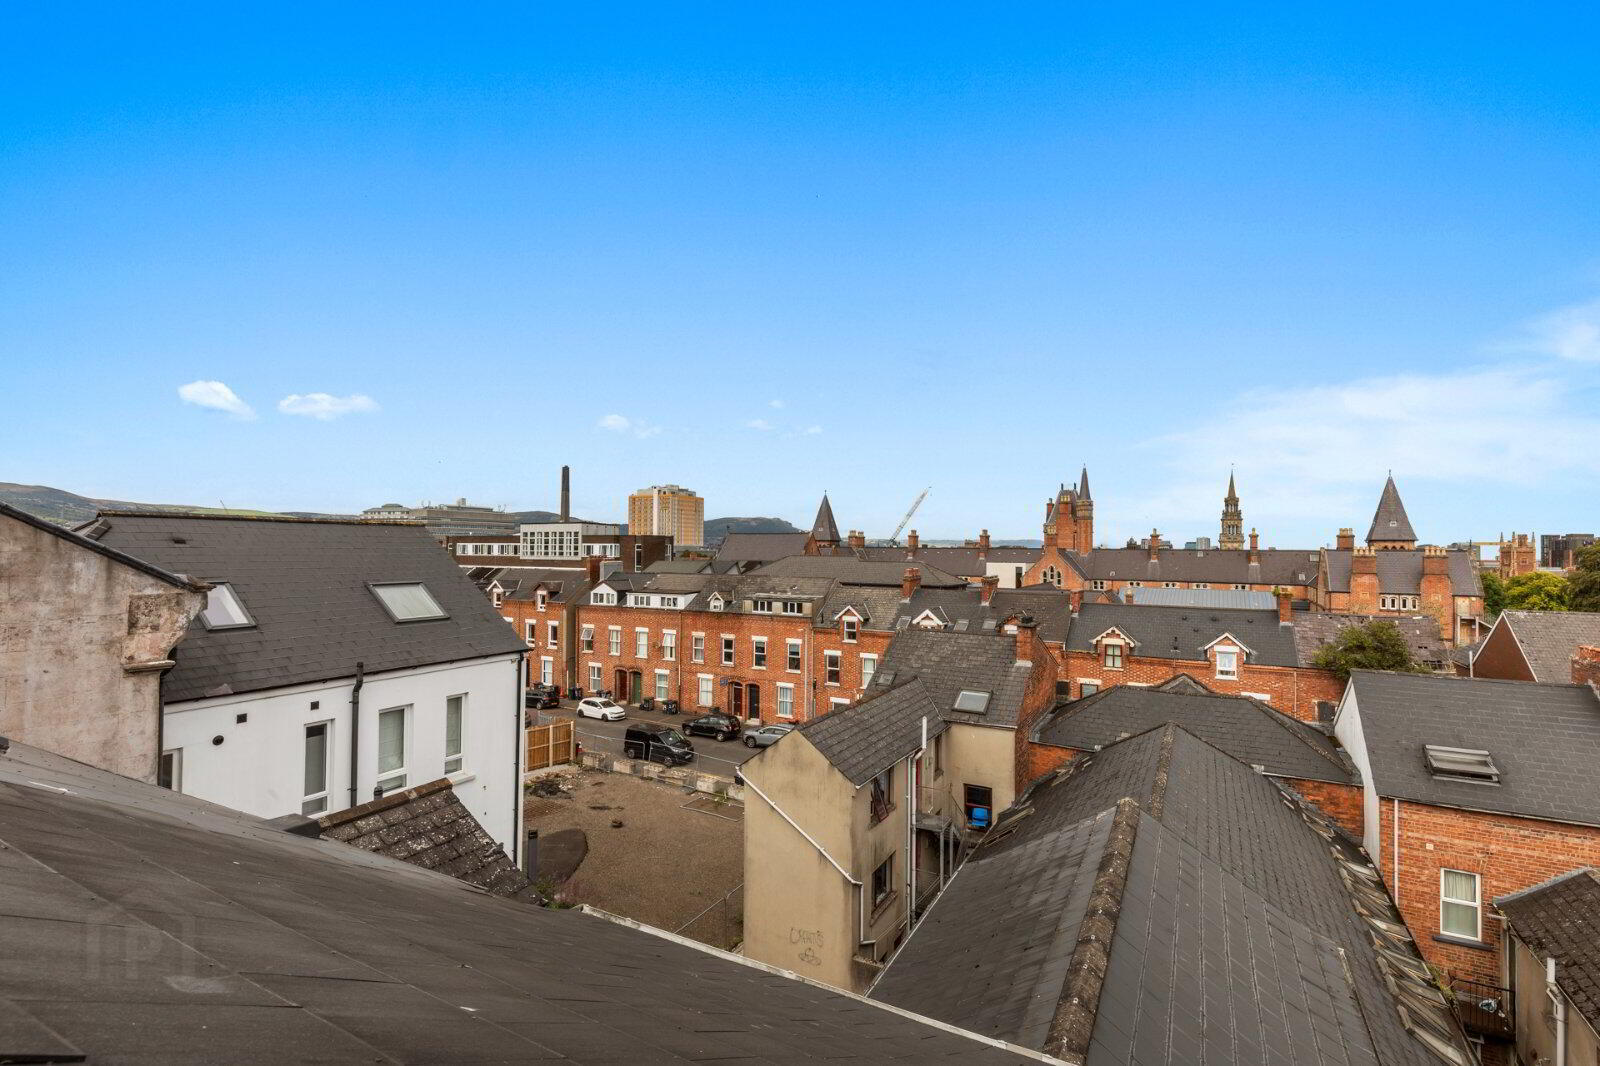
- Exceptional South Belfast Location
- Walking Distance of Lisburn Road, Queens University, Excellent Schooling and City Centre
- Viewing by Private Appointment
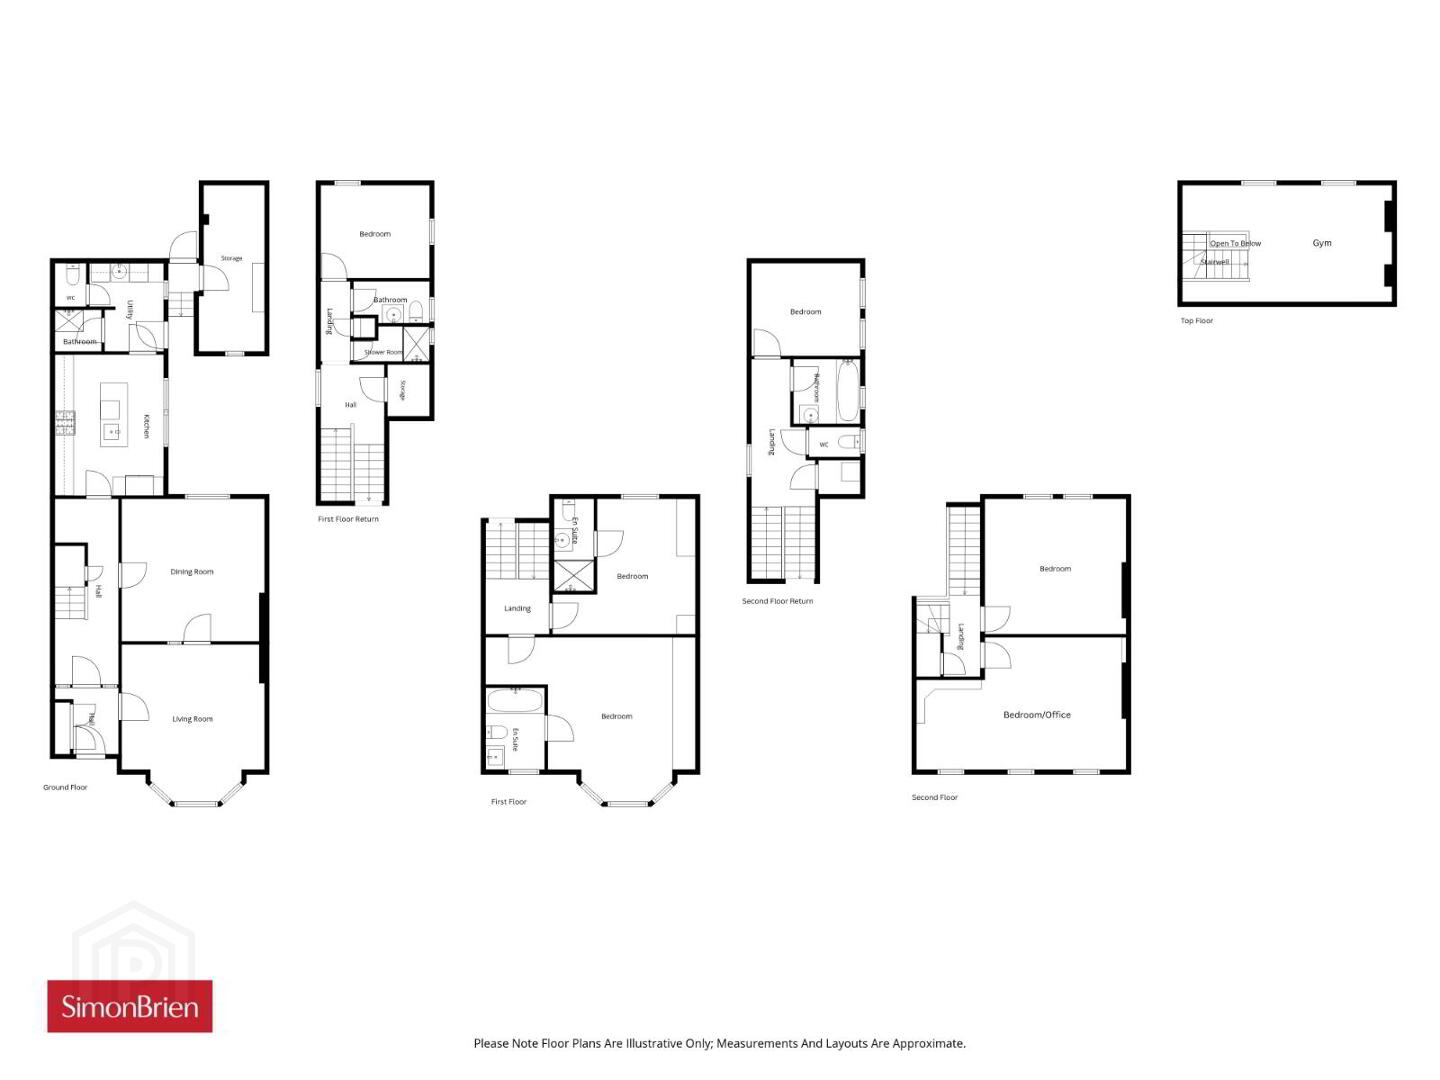
The accommodation is beautifully presented throughout retaining a host of original features and providing a spacious and adaptable layout with six bedrooms including office/bedroom plus a top floor gym, two reception rooms, modern kitchen together with family bathroom, two ensuites and additional shower rooms. Further benefits include a utility room with a shower and WC, CCTV and intruder alarm, gas fired central heating, enclosed rear yard with storage and gated driveway parking for 2 cars.
Likely to be of interest to the young professional or family. Viewing of this superb home is by private appointment through our Lisburn Road Office on 02890 668888.
- Entrance Hall
- Living Room
- 5.05m x 4.6m (16'7" x 15'1")
- Dining Room
- 4.6m x 4.57m (15'1" x 15'0")
- Kitchen
- 4.55m x 3.5m (14'11" x 11'6")
- Utility Room
- 2.84m x 2.4m (9'4" x 7'10")
WC and shower - Storage
- 5.33m x 2.1m (17'6" x 6'11")
- First Floor Return
- Bedroom
- 3.48m x 3m (11'5" x 9'10")
- Bathroom
- Shower Room
- Storage
- 1.65m x 1.35m (5'5" x 4'5")
CCTV monitor - First Floor
- Bedroom
- 6.73m x 5.28m (22'1" x 17'4")
- Ensuite
- Bedroom
- 4.57m x 4.34m (15'0" x 14'3")
- Ensuite
- Second Floor Return
- Bedroom
- 3.5m x 3m (11'6" x 9'10")
- Bathroom
- WC
- Second Floor
- Bedroom/Office
- 6.73m x 4.27m (22'1" x 14'0")
- Bedroom
- 4.55m x 4.34m (14'11" x 14'3")
- Top Floor
- Gym
- 6.73m x 3.76m (22'1" x 12'4")
Travel Time From This Property

Important PlacesAdd your own important places to see how far they are from this property.
Agent Accreditations





Marketed by Simon Brien (South Belfast)
+44 28 9066 8888




