

Click here to view the 3D tour
Click here to view the 3D tour
Click here to view the 3D tour
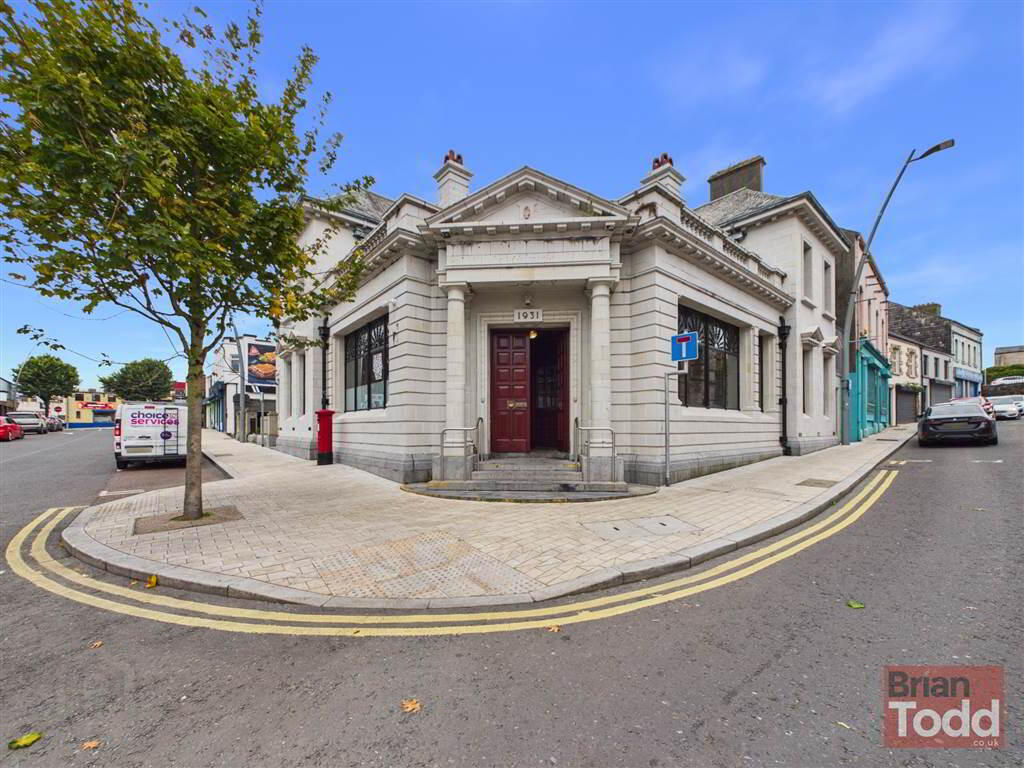
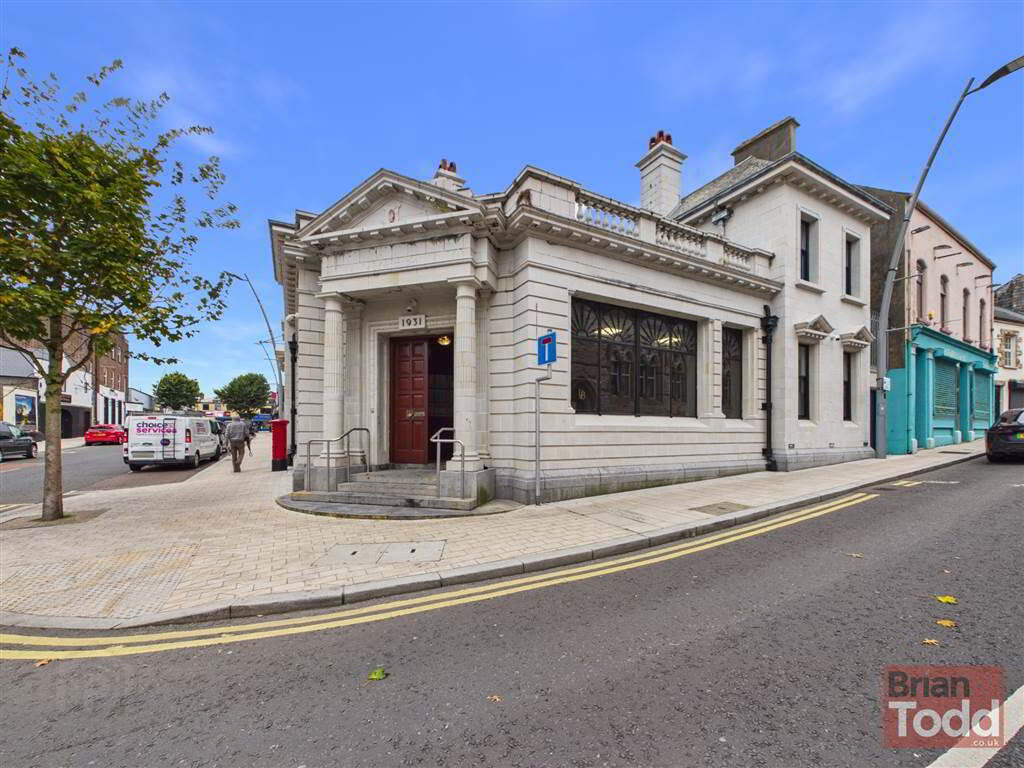
9 Upper Cross Street (Former Ulster Bank Building), Larne, BT40 1SZ
Retail (1,931 sq ft)
£18,000 per year
Property Overview
Status
To Let
Style
Retail
Viewable From
Now
Available From
Now
Property Features
Size
179.4 sq m (1,931 sq ft)
Energy Rating
Property Financials
Lease Term
12 months minimum
Rates
Paid by Tenant

Marketed by Brian A Todd & Co Estate Agents
+44 28 2827 9477
Additional Information
- EXCELLENT LOCATION, WITHIN LARNE TOWN CENTRE
- CLOSE TO CAR PARKS
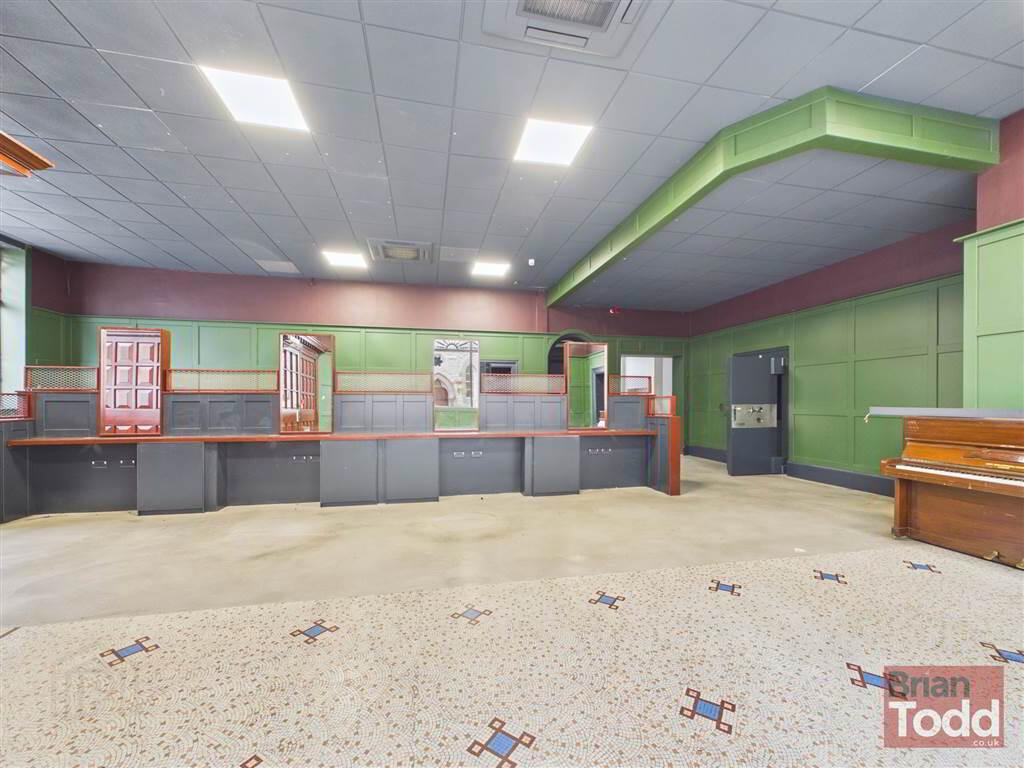
- DISTINCTIVE BUILING WITH MANY ORIGINAL FEATURES
- OIL FIRE CENTRAL HEATING
- AVAILABLE IMMEDIATELY
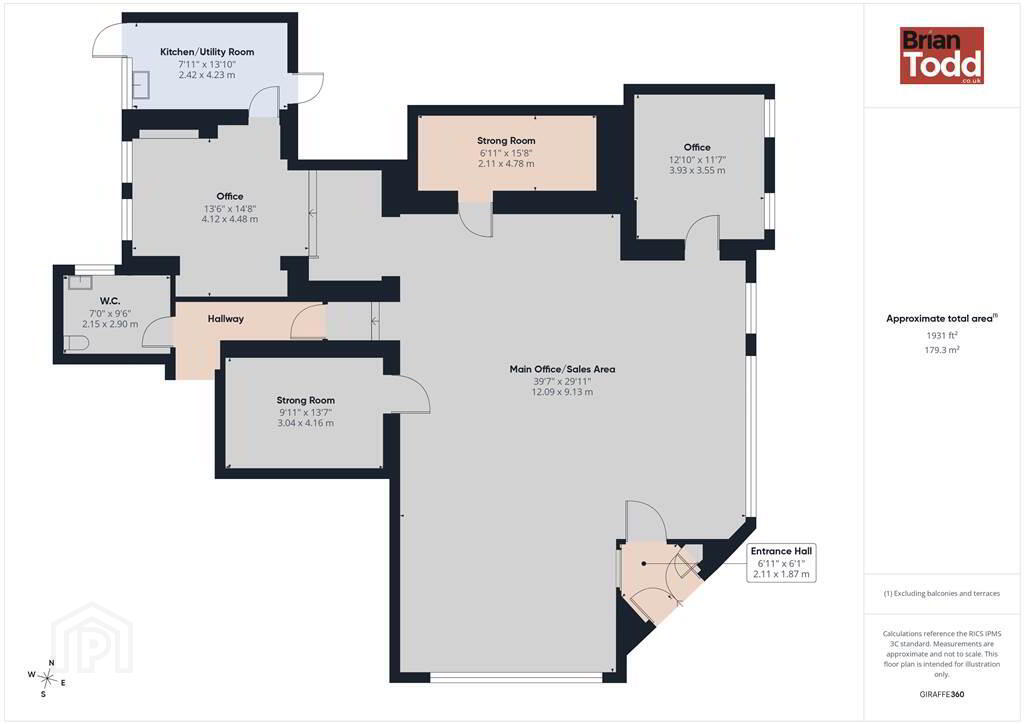
Ground floor accommodation, extending to 1,931 sq. ft., including - Main Sale area, two offices, two stron rooms, Kitchen and W.C.
Its versatile layout would lend itself to a variety of uses, subject to Statutory Consents and Planning.
Contact Mr. Mark Clark for further details.
Ground Floor
- MAIN OFFICE/ SALES AREA
- 12.06m x 9.12m (39' 7" x 29' 11")
- STRONG ROOM 1
- 3.02m x 4.14m (9' 11" x 13' 7")
- STRONG ROOM 2
- 2.11m x 4.78m (6' 11" x 15' 8")
- OFFICE: 1
- 3.91m x 3.53m (12' 10" x 11' 7")
- OFFICE: 2
- 4.11m x 4.47m (13' 6" x 14' 8")
- KITCHEN:
- 2.41m x 4.22m (7' 11" x 13' 10")
- WC
- 2.13m x 2.9m (7' 0" x 9' 6")
Directions
LARNE
Travel Time From This Property

Important PlacesAdd your own important places to see how far they are from this property.
Agent Accreditations

Marketed by Brian A Todd & Co Estate Agents
+44 28 2827 9477




