
Click here to view the 3D tour
Click here to view the 3D tour
Click here to view the 3D tour
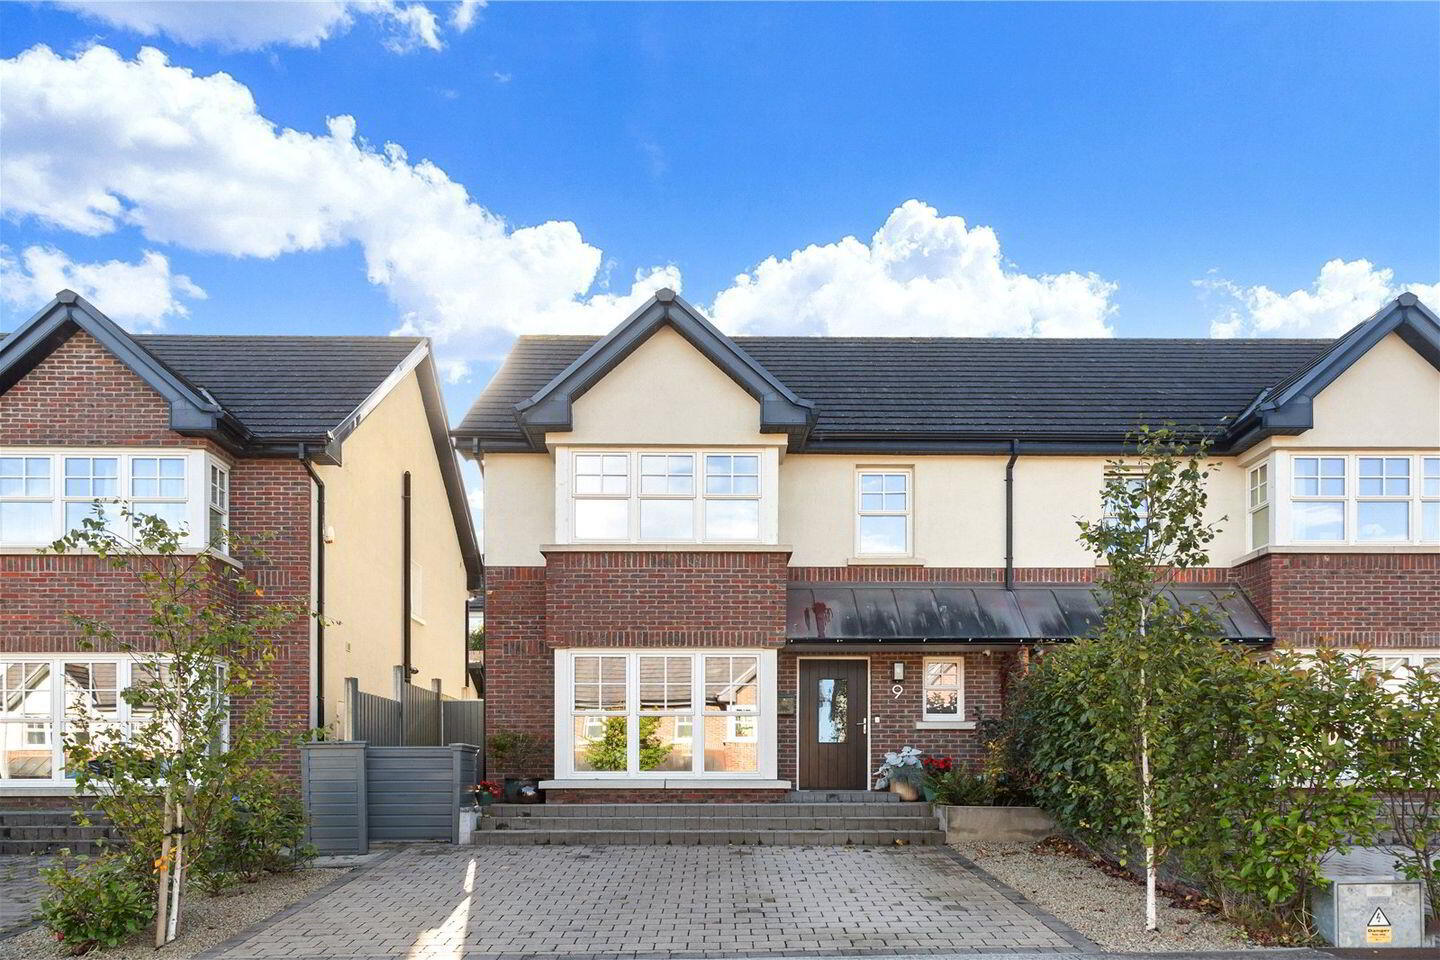
9 Seagreen Avenue, Greystones, A63RD79
3 Bed Semi-Detached House
Asking Price €775,000
Property Overview
Status
For Sale
Style
Semi-Detached House
Bedrooms
3
Bathrooms
4
Property Features
Size
139 sq m (1,496 sq ft)
Tenure
Not Provided
Energy Rating
Property Financials
Stamp Duty
€7,750*²

Marketed by DNG Greystones
PSR Licence: 004017
+353 87 793 4203

Propertynews Currency Partner - helping you transfer money for property purchases in Ireland & Northern Ireland. Speak to an expert
Additional Information
DNG Greystones is delighted to present No. 9 Seagreen Avenue to the market. This beautifully presented three-bedroom home offers a stylish and comfortable interior, a superb, converted attic complete with shower room, and a particularly attractive southwest-facing rear garden that enjoys excellent sunshine. Ideally positioned within walking distance of schools, shops and public transport, this is a wonderful home for families seeking generous accommodation in a highly convenient location.
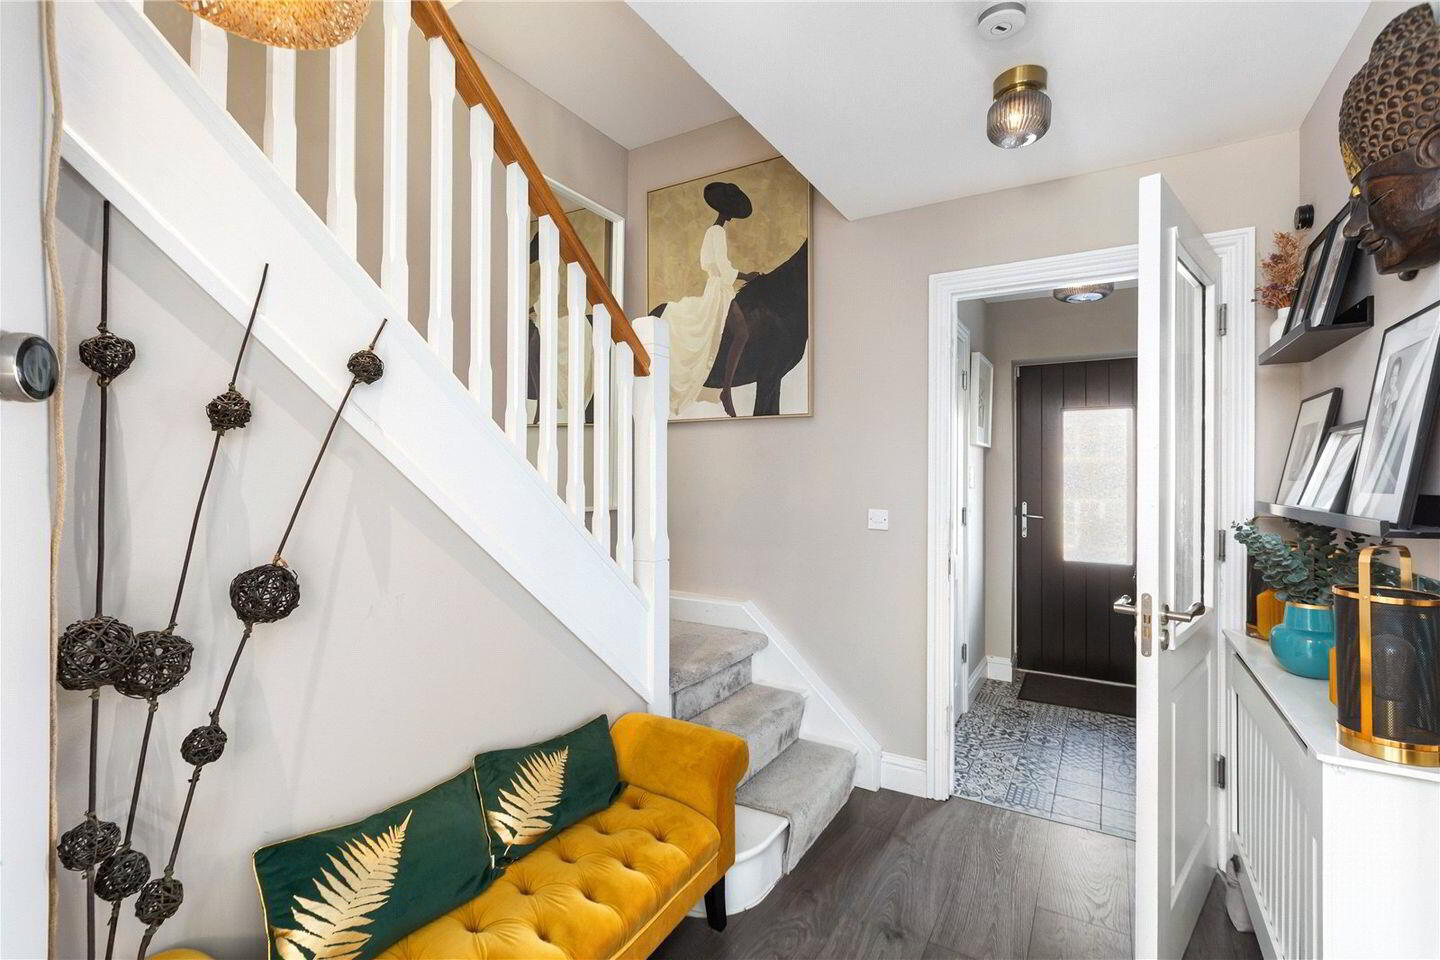
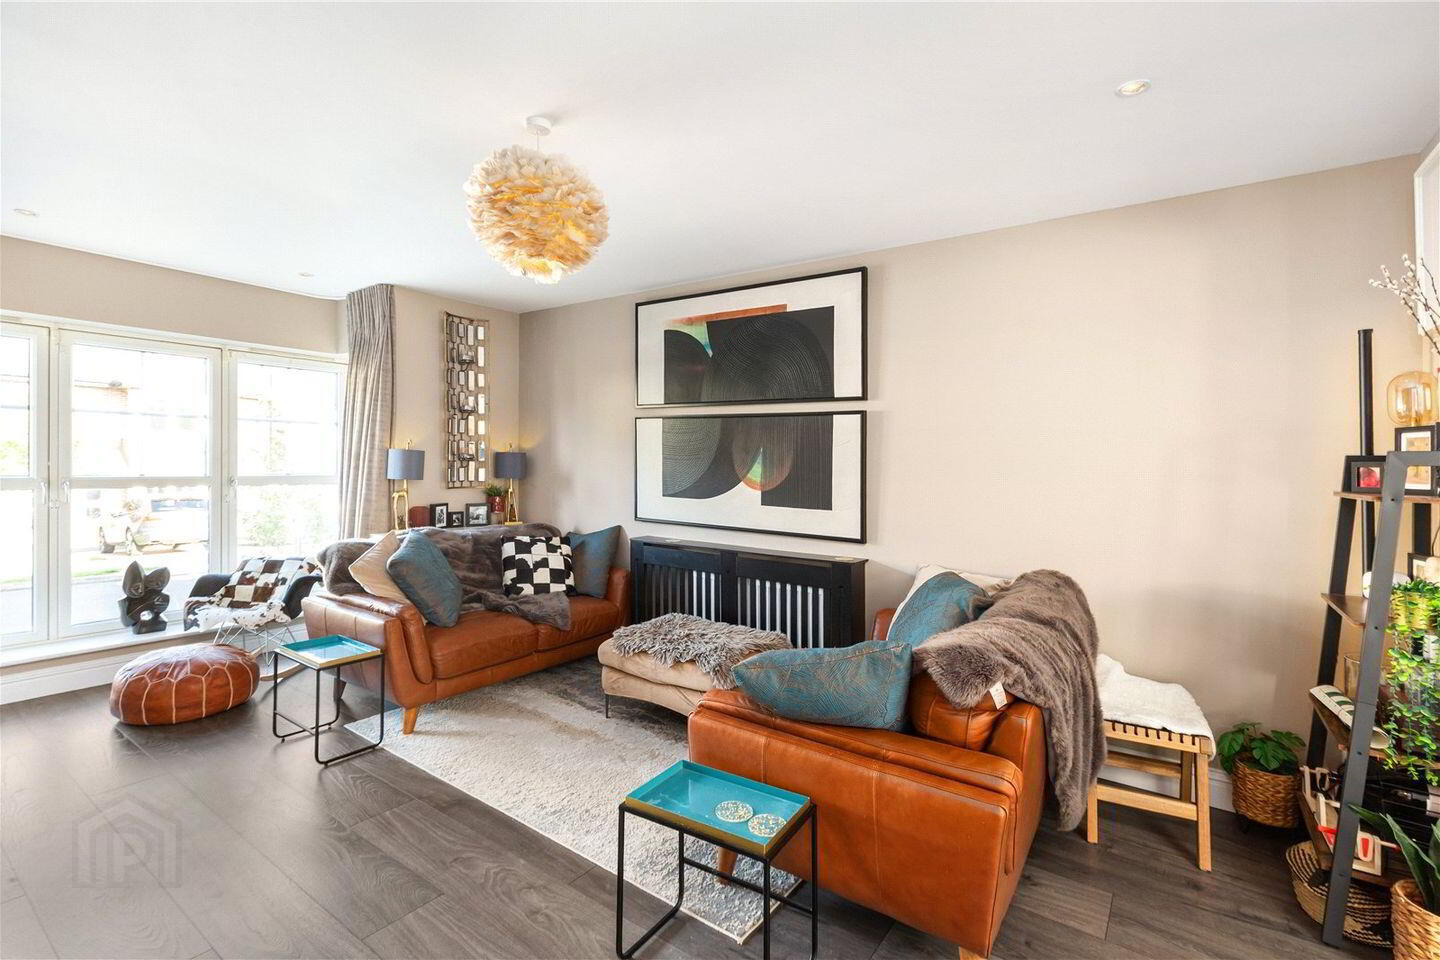
From the moment you step inside, the property has a warm and contemporary feel, with dark oak-effect laminate flooring flowing throughout the ground floor and complemented by neutral tones and crisp white joinery. The living room features a sophisticated soft-black feature wall, providing an elegant backdrop to the Gasco electric fireplace with LED flame effect. Concertina doors open through to the kitchen/dining room, allowing the two spaces to be brought together when entertaining, while also offering the flexibility to close off the living room when a quieter atmosphere is desired.
The kitchen is both stylish and practical, with an impressive breakfast island taking centre stage. A generous selection of floor and eye-level cabinetry provides excellent storage, while ample worktop space makes food preparation effortless. White stone countertops complete the contemporary finish and create a bright, clean aesthetic. A useful utility closet off the kitchen is plumbed for both a washing machine and dryer, while a guest WC completes the ground floor accommodation.
Upstairs, there are three well-appointed bedrooms, each finished with luxurious carpeting. Bedroom One is particularly generous, featuring a bay window, walk-in wardrobe and spacious en-suite shower room. The main bathroom is also generously proportioned and finished with contemporary fittings, creating a stylish and comfortable space. Bedrooms Two and Three enjoy pleasant views over the rear garden.
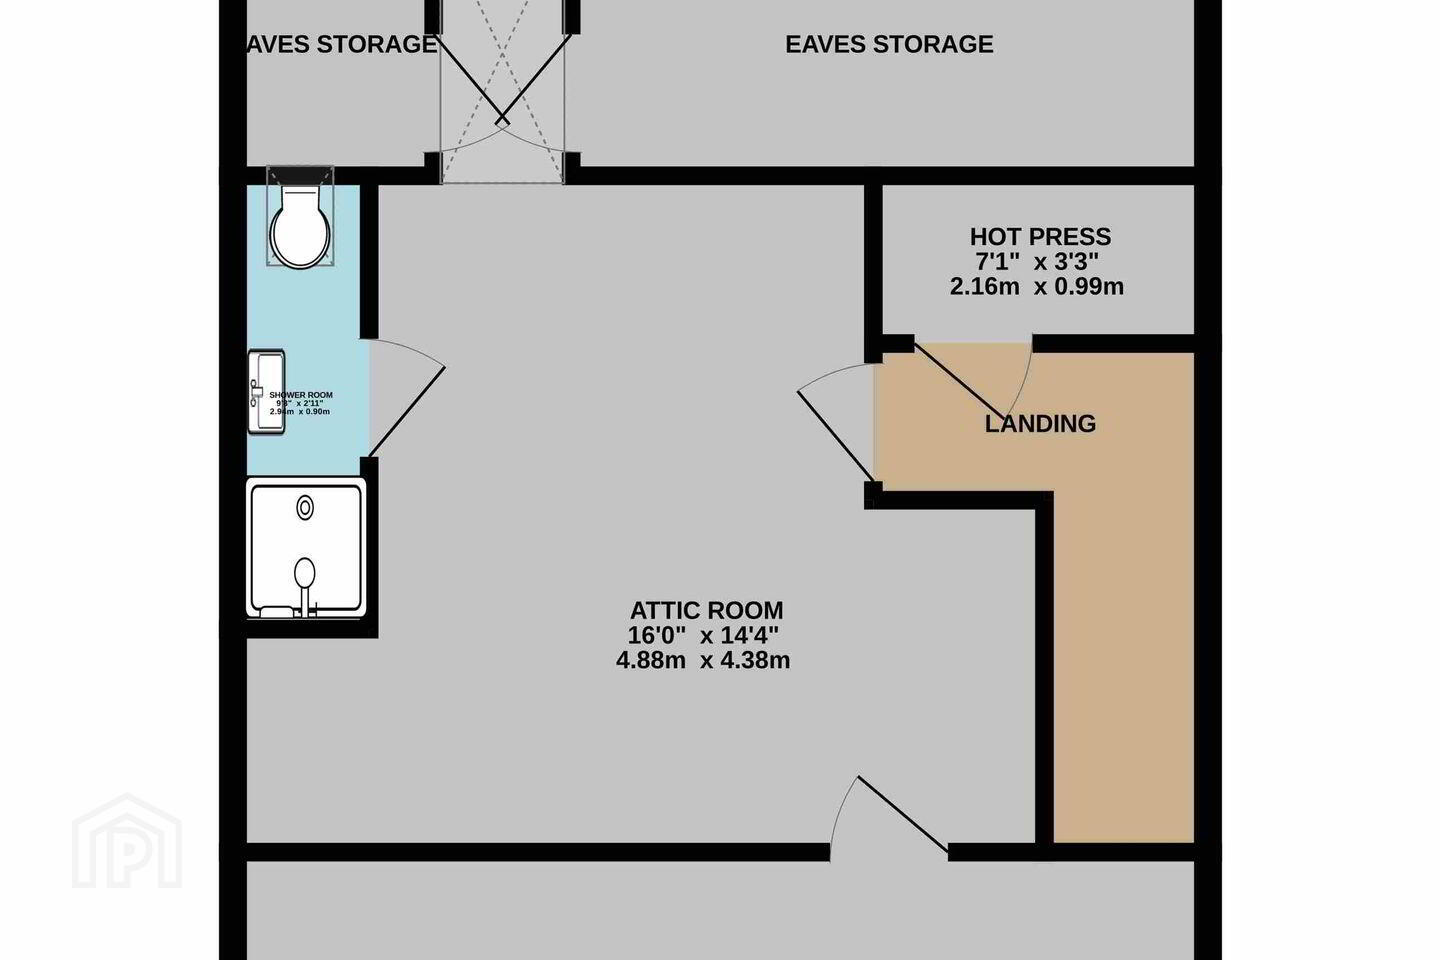
One of the property's standout features is the superb, converted attic, offering an exceptionally versatile additional space with a wide range of potential uses. The room benefits from a Velux Cabrio roof balcony, creating a wonderful sense of space and bringing additional natural light into the room, while a separate shower room adds further convenience. The landing provides a large hot press, with useful eaves storage also incorporated within the attic room.
To the front, a natural stone cobble lock driveway provides off-street parking for two cars. A gated side entrance leads through to the private rear garden, which is undoubtedly one of the home's most appealing features. A natural stone patio extends directly from the dining room and is ideally positioned to make the most of the southwest-facing orientation, creating an inviting setting for outdoor dining and summer entertaining. Beyond, a well-maintained lawn is bordered by raised, well-stocked flower beds, adding colour and interest throughout the seasons.
Seagreen is a highly regarded development of semi-detached, terraced and detached homes built by Wood Group Homes c. 2017. The development is well established, with homes finished to the high standards synonymous with the developer. No. 9 is positioned on Seagreen Avenue, a small cul-de-sac with access to several attractive green spaces for residents to enjoy.
The location is particularly convenient, with three schools, local shops and public transport all within approximately 600m. Greystones DART station is approximately 2.2km away and within walking distance, while the L3 bus stop is just 200m from the property, providing a convenient alternative for travelling into Greystones town centre. Greystones Marina and Harbour Plaza are approximately 1.6km away, while a range of further schools and amenities are also easily accessible.
No. 9 Seagreen Avenue offers a rare combination of beautifully presented accommodation, a superb, converted attic with shower room, a private southwest-facing garden and an exceptionally convenient location. This is a home that offers both excellent family accommodation and flexibility for modern living, and viewing is highly recommended to fully appreciate all that this property has to offer.
Features of note
• Three-bedroom semi-detached house with attic conversion
• Accommodation of approximately 139 Sq M (including attic room)
• Converted attic of approximately 29 Sq M
• Sunny southwest-facing rear garden
• Off-street parking for two cars
• Cul-de-sac location within Seagreen
• Built c. 2017 by Wood Group Homes
• Traditional solid masonry concrete block and brick construction
• Triple-glazed windows
• Gas-fired central heating with zoned controls
• Solar panels to supplement hot water heating
• Feature Gasco electric fire with LED flame effect technology
• High-speed broadband available
• Approximately 600m to Temple Carrig Secondary School, Greystones Educate Together and Gaelscoil na gCloch Liath
• Approximately 2.2km / 25-minute walk to Greystones DART station
• Approximately 1.6km to Greystones Marina and Harbour Plaza
• Approximately 2.2km to St Brigid's Primary School and St David's Secondary School
• Approximately 1.1km to St Kevin's National School and a further 300m to St Patrick's National School
• Approximately 200m to the nearest L3 bus stop
Entrance Hall 1.74m x 1.17m
Guest WC 1.74m x 1.39m
Hall
Living Room 4.88m x 3.47m
Kitchen Dining Room 6.29m x 3.97m
Utility Room
Landing
Bedroom 1 3.88m x 2.37m
Walk in wardrobe 2.87m x 0.97m
En-suite 2.28m x 1.75m
Bedroom 2 3.78m x 2.8m
Bedroom 3 2.8m x 2.37m
Bathroom 2.5m x 1.7m
Landing
Hotpress 2.16m x 0.99m
Attic Room 4.88m x 4.38m
Shower Room 2.94m x 0.9m
BER Details
BER Rating: A2
BER No.: 108528183
Energy Performance Indicator: 45.44 kWh/m²/yr
Travel Time From This Property

Important PlacesAdd your own important places to see how far they are from this property.
Agent Accreditations
Not Provided

Marketed by DNG Greystones
PSR Licence: 004017
+353 87 793 4203




