SALE AGREED
SALE AGREED
SALE AGREED
SALE AGREED
SALE AGREED
SALE AGREED
SALE AGREED
SALE AGREED
SALE AGREED
SALE AGREED
SALE AGREED
SALE AGREED
SALE AGREED
SALE AGREED
SALE AGREED
SALE AGREED
SALE AGREED
SALE AGREED
SALE AGREED
SALE AGREED
SALE AGREED
SALE AGREED
SALE AGREED
SALE AGREED
SALE AGREED
SALE AGREED
SALE AGREED
SALE AGREED
SALE AGREED
SALE AGREED
SALE AGREED
SALE AGREED
SALE AGREED
SALE AGREED
SALE AGREED
SALE AGREED
SALE AGREED
SALE AGREED
SALE AGREED
SALE AGREED
SALE AGREED
SALE AGREED
SALE AGREED
SALE AGREED
SALE AGREED
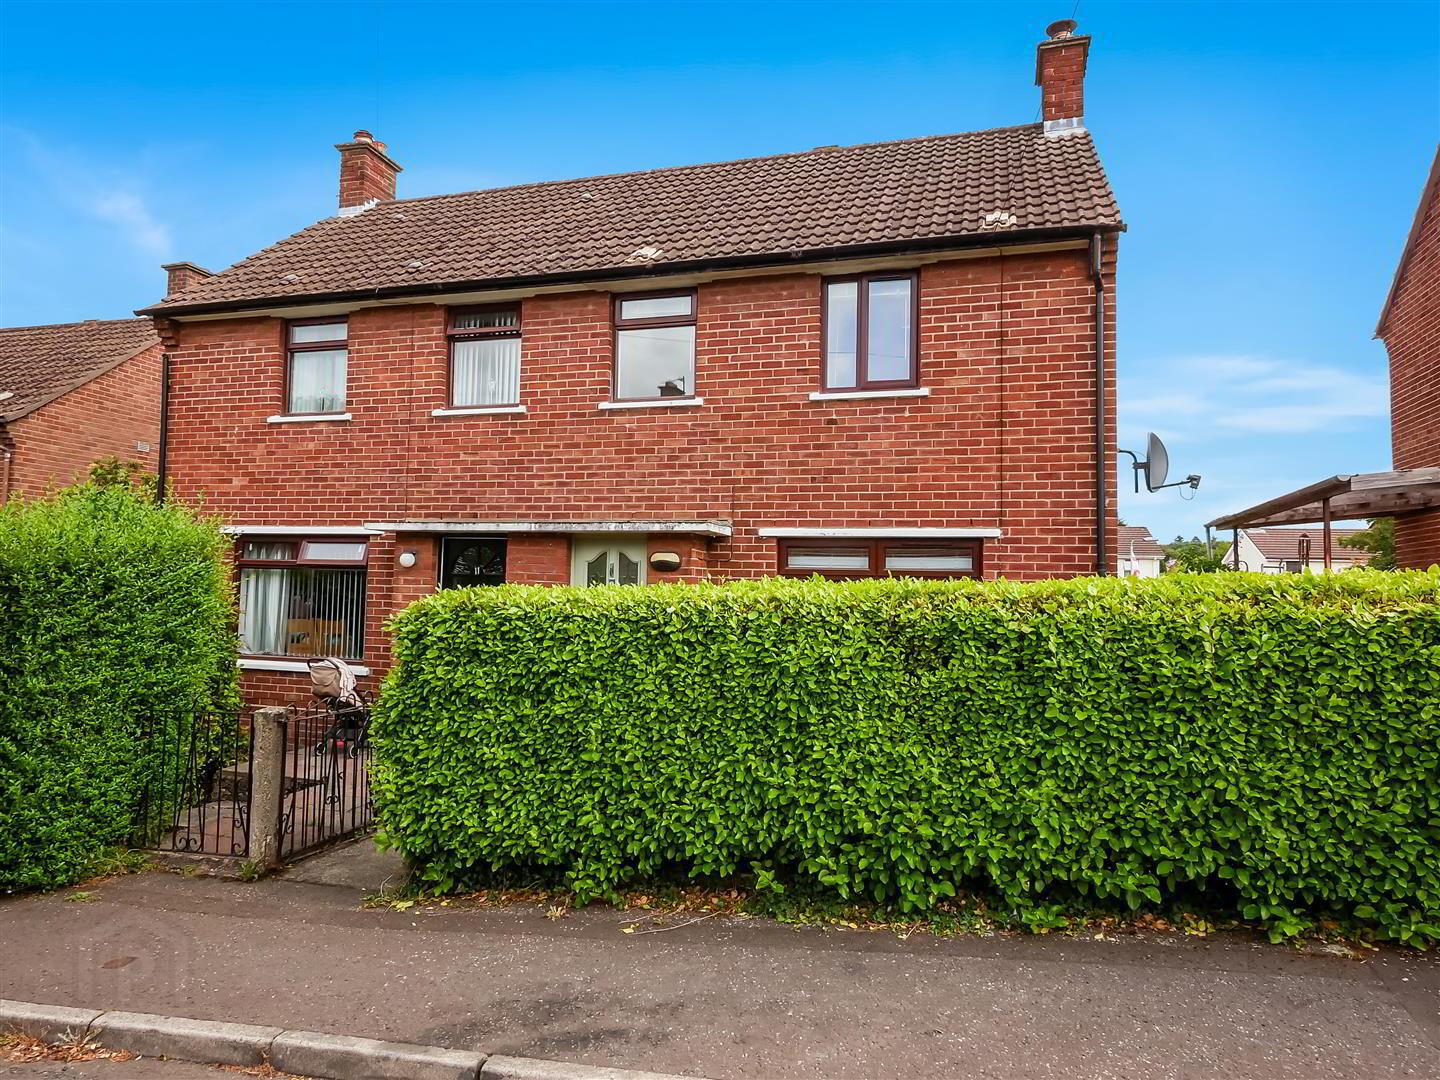
9 Rogers Park, School Road, Belfast, BT8 7BX
3 Bed Semi-Detached House
Sale agreed
Property Overview
Status
Sale Agreed
Style
Semi-Detached House
Bedrooms
3
Bathrooms
1
Receptions
1
Property Features
Tenure
Not Provided
Energy Rating
Heating
Gas
Broadband Speed Checker
*³
Property Financials
Price
Last listed at Asking Price £169,950
Rates
£952.50 pa*¹

Marketed by Ulster Property Sales (Forestside)
+44 28 9064 1264

Propertynews Currency Partner - helping you transfer money for property purchases in Ireland & Northern Ireland. Speak to an expert
Additional Information
- Semi detached home
- Three good size bedrooms
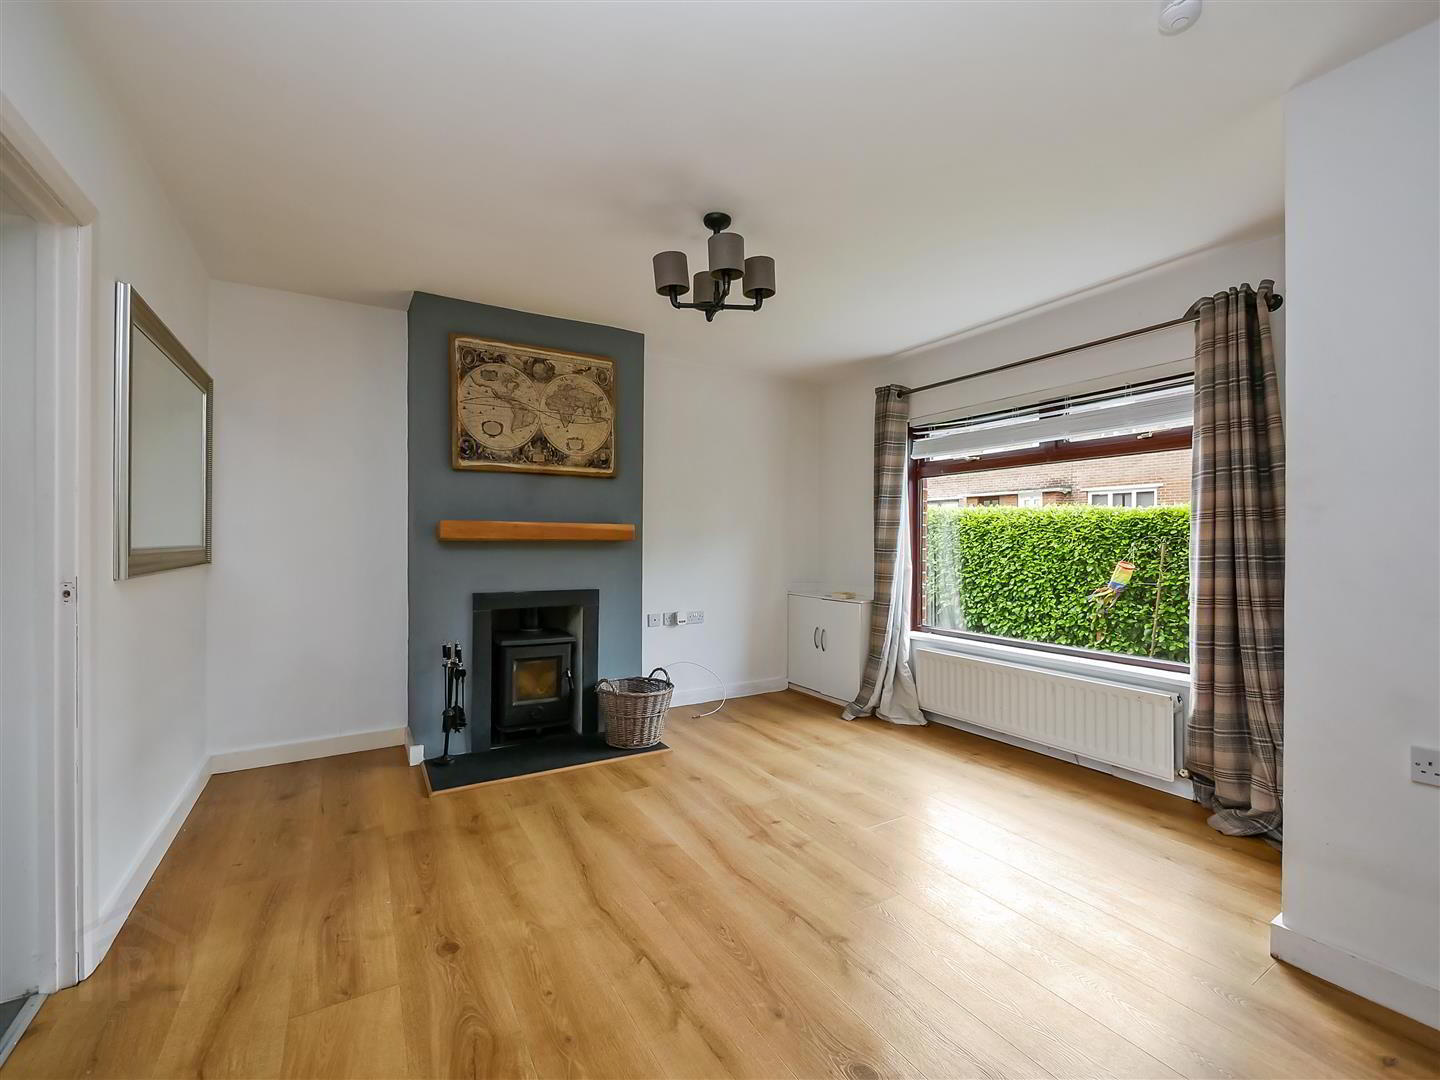
- Bright and spacious lounge
- Modern fitted kitchen
- Ground floor bathroom suite
- Gas central heating
- Double glazed windows
- Gardens to the front and rear
- Cul de sac position
- Chain free onward sale
We are delighted to bring to you this fantastic semi-detached home which comprises of three good sized bedrooms, spacious lounge, a modern fitted kitchen and and modern ground bathroom suite. Externally you will find an easily maintained garden with flagged patio slabs to the rear with additional lawn garden. The property also benefits from Gas fired central heating and double glazed windows. Positioned in a quiet cul-de-sac located just off School Road in Newtownbreda, an excellent selection of primary and post primary schools, shopping facilities including Forestside Shopping Centre and Tesco Newtownbreda, and parks / open green areas such as Belvoir Park Forest & The Cregagh Glen are all found within walking distance. Public transport facilities are also found nearby on the Saintfield road giving residents and easy commute to Belfast city centre and its surrounding areas. An excellent, chain free home for a first time buyer or young family looking to get onto the property ladder in the ever popular South East Belfast. Viewings are available now on request so make to sure to book in at your earliest convenience!
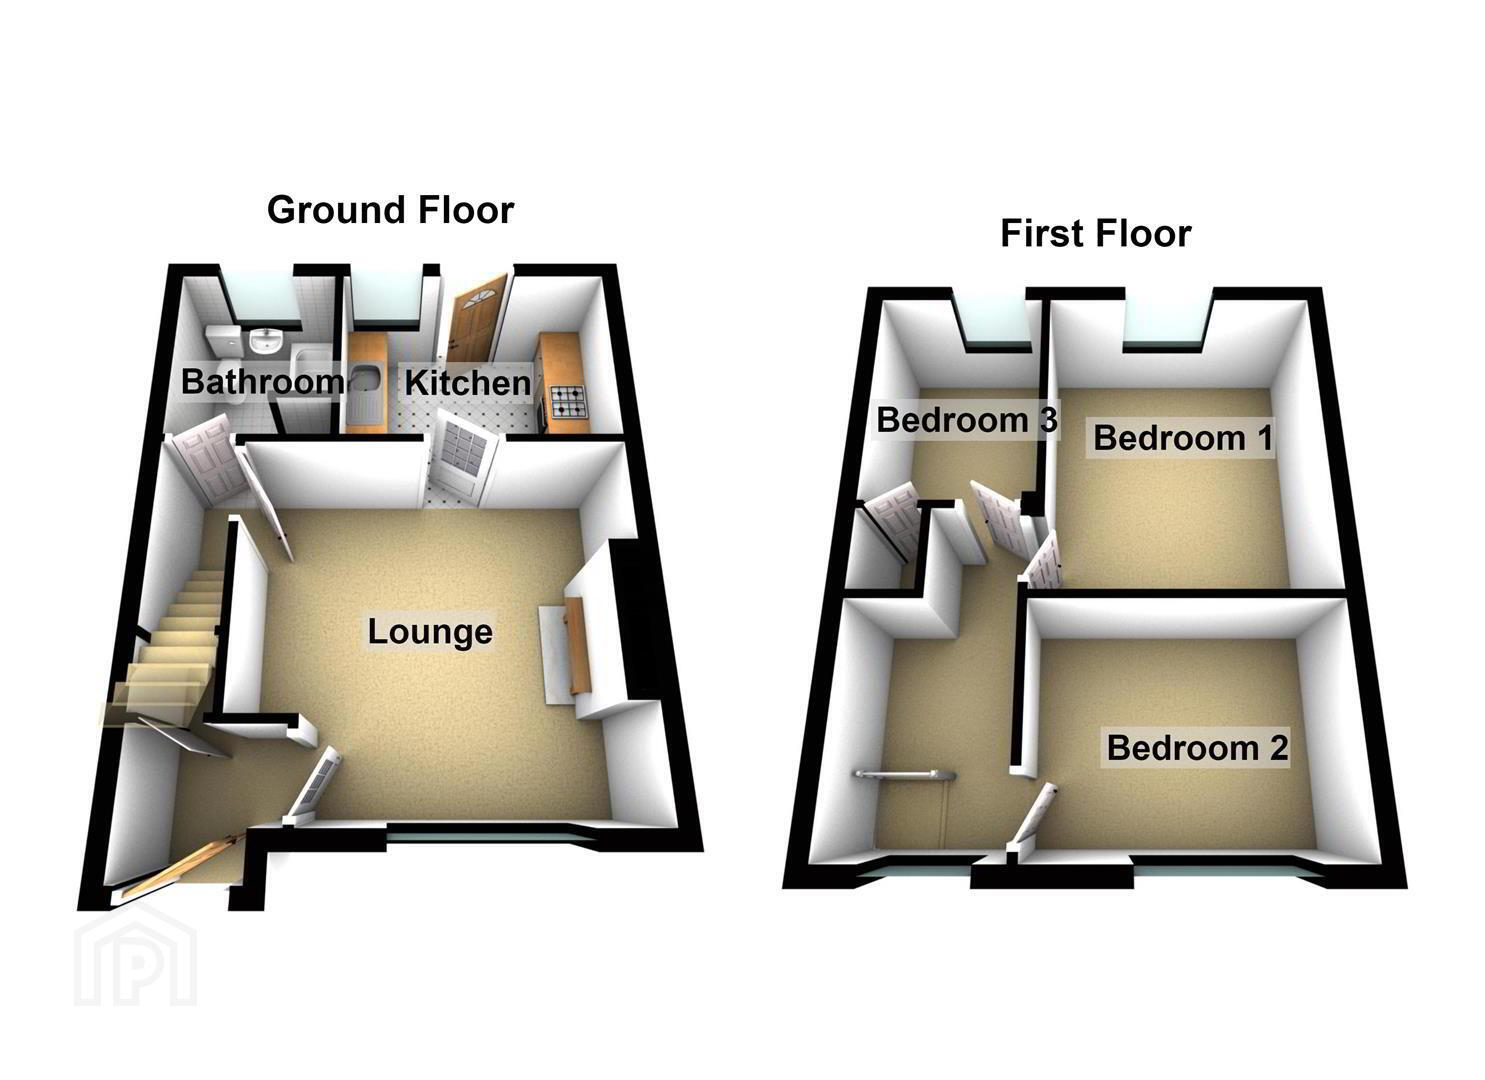
- The accommodation comprises
- Hardwood front door leading to the entrance hall.
- Entrance hall
- Laminate flooring, under stairs storage.
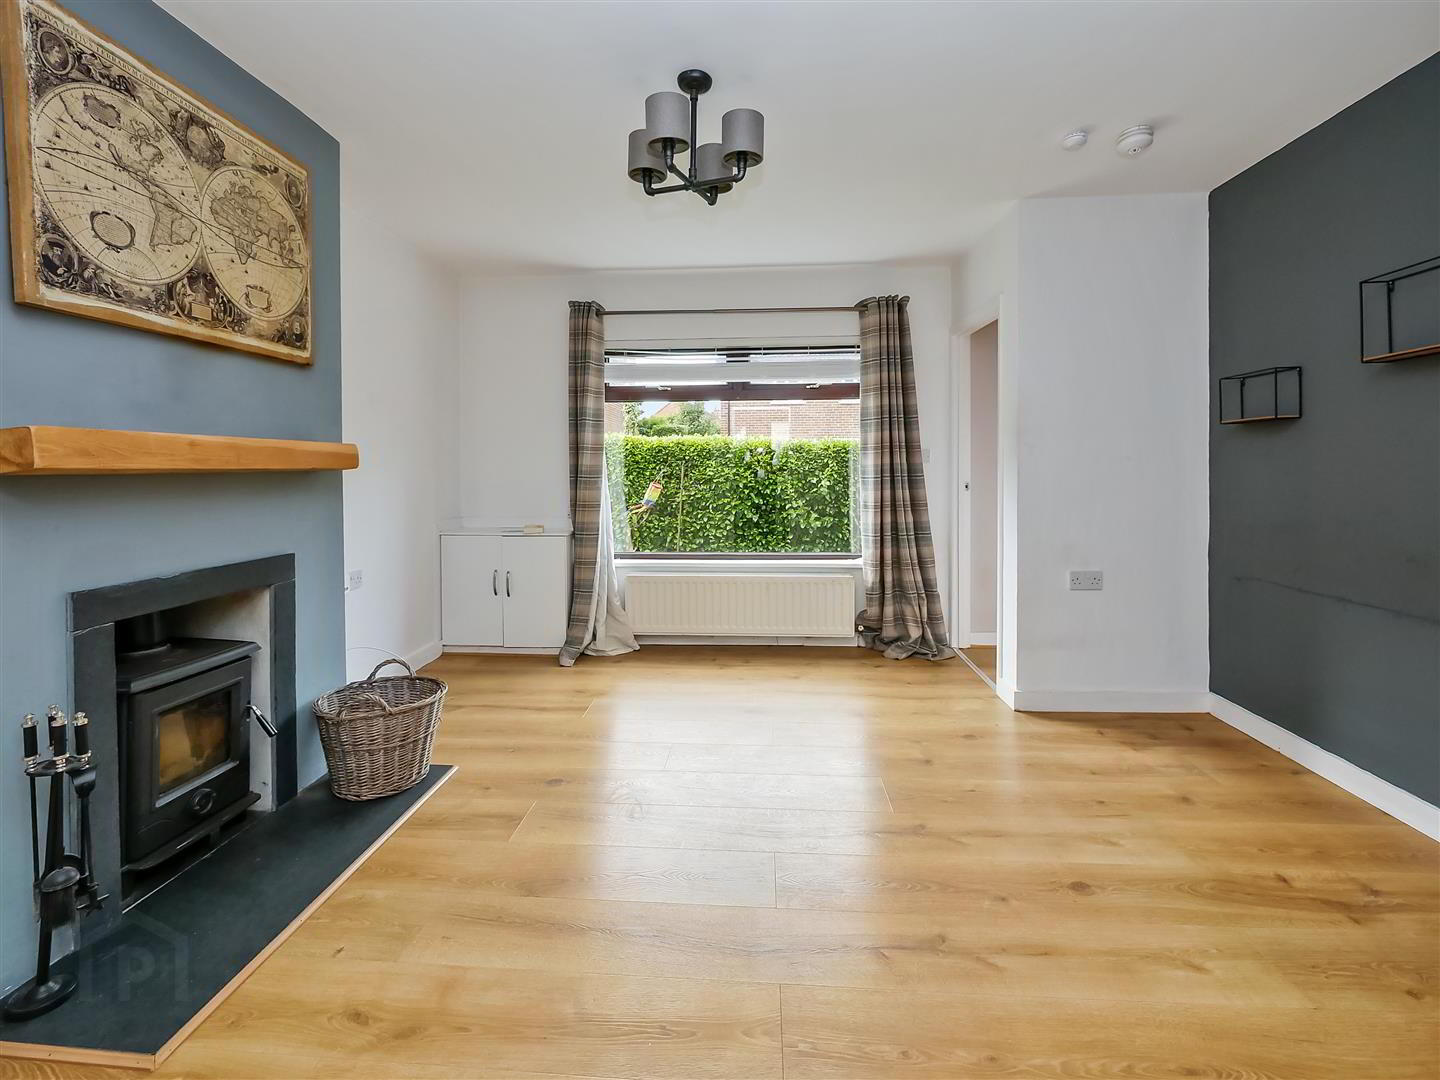
- Lounge 4.09m x 4.09m (13'5 x 13'5 )
- At widest points. Laminate flooring, multi fuel fire.
- Additional lounge image
- Kitchen 3.07m x 2.24m (10'1 x 7'4)
- Range of high and low level units, single drainer sink unit with mixer taps, formica work surfaces, part tiled walls, 4 ring hob and under oven, extractor fan, plumbed for washing machine, fridge freezer space, gas boiler.
- Bathroom 2.64m x 1.91m (8'8 x 6'3)
- Deluxe white suite comprising panelled bath, mixer taps, Chrome thermostatically controlled shower, low flush w/c, pedestal wash hand basin, fully tiled walls, extractor fan, pedestal wash hand basin, fully tiled walls, tiled floor, chrome towel radiator, storage area.
- 1st floor
- Landing, access to the roof space.
- Bedroom 1 3.58m x 3.10m (11'9 x 10'2)
- Bedroom 2 3.25m x 2.49m (10'8 x 8'2)
- Laminate flooring.
- Bedroom 3 2.64m x 1.91m (8'8 x 6'3)
- Built in robe.
- Outside
- Front garden
- Garden area to the front laid in lawn.
- Rear garden
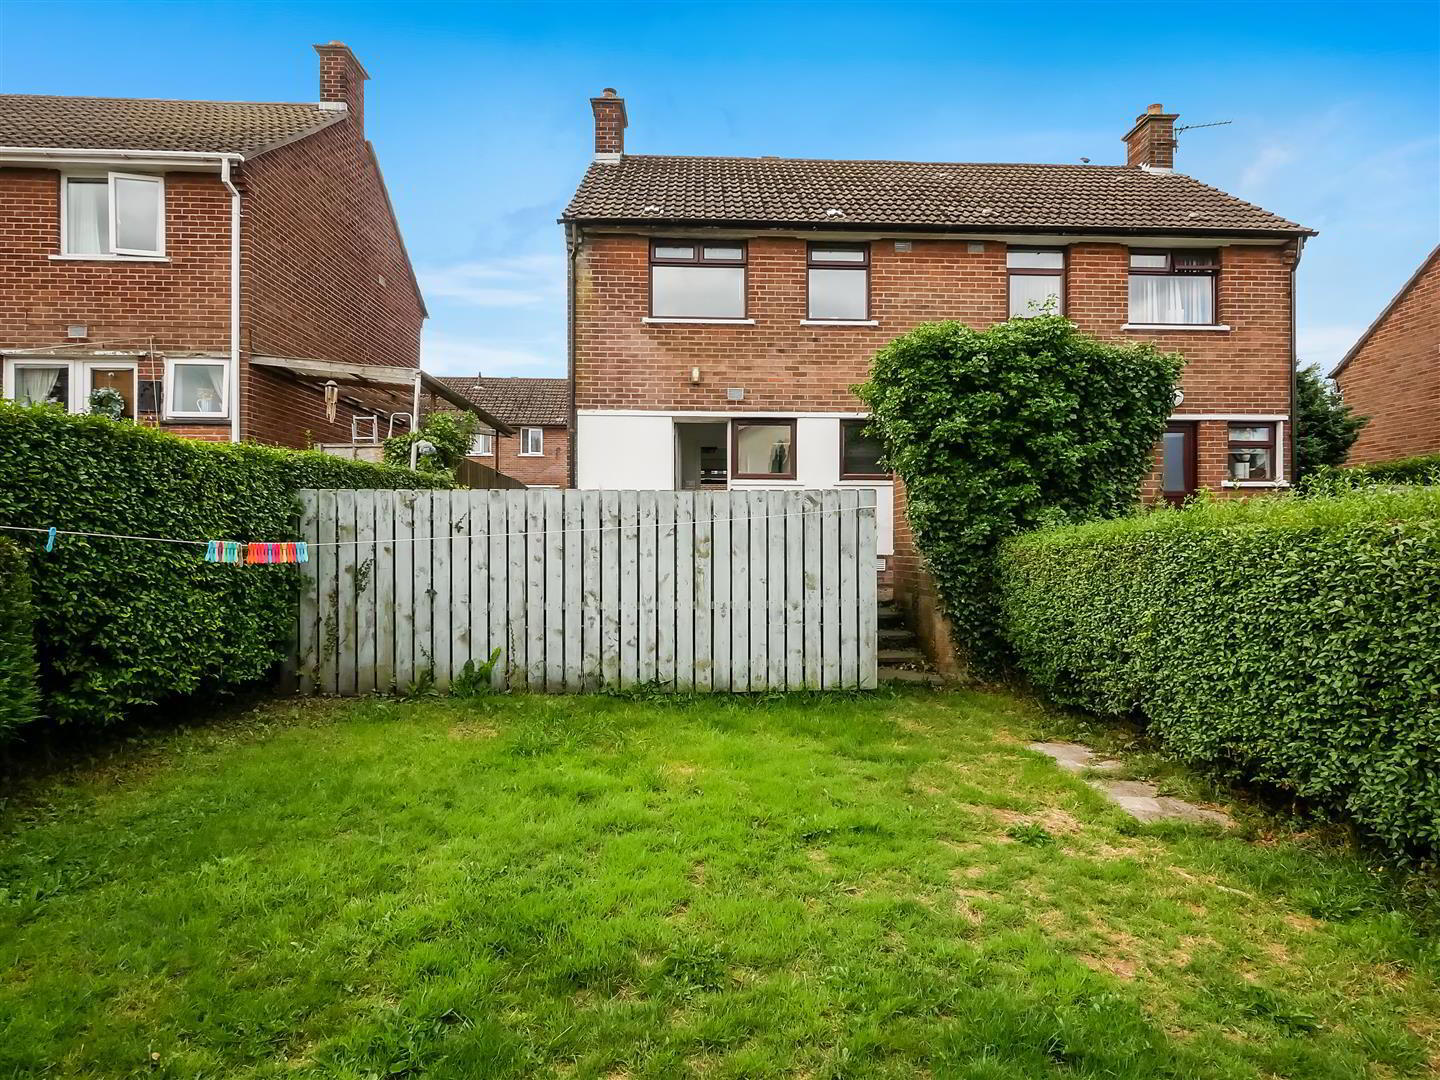
- Rear patio area with additional lawn garden, out building with storage.
- Additional rear garden image
- Rear elevation
Travel Time From This Property

Important PlacesAdd your own important places to see how far they are from this property.
Agent Accreditations



Marketed by Ulster Property Sales (Forestside)
+44 28 9064 1264




