For sale
Added 10 hours ago
9 Rathmore Lawn, South Douglas Road, Cork City Centre, T12X32Y
4 Bed Semi-Detached House
Asking Price €595,000
Property Overview
Status
For Sale
Style
Semi-Detached House
Bedrooms
4
Bathrooms
3
Property Features
Size
159 sq m (1,711.5 sq ft)
Tenure
Not Provided
Energy Rating
Heating
Gas
Property Financials
Stamp Duty
€5,950*²

Marketed by DNG O’Connor Finn
PSR Licence: 003905
+353 21 489 7300

Propertynews Currency Partner - helping you transfer money for property purchases in Ireland & Northern Ireland. Speak to an expert
Additional Information
- Superb extended 4-bedroom semi detached property
- Extending to approx. 147.4 sq. m. (1,586 sq. ft)
- Constructed circa 1970
- Ber rating C
- Gas-fired central heating
- PVC double-glazed windows throughout
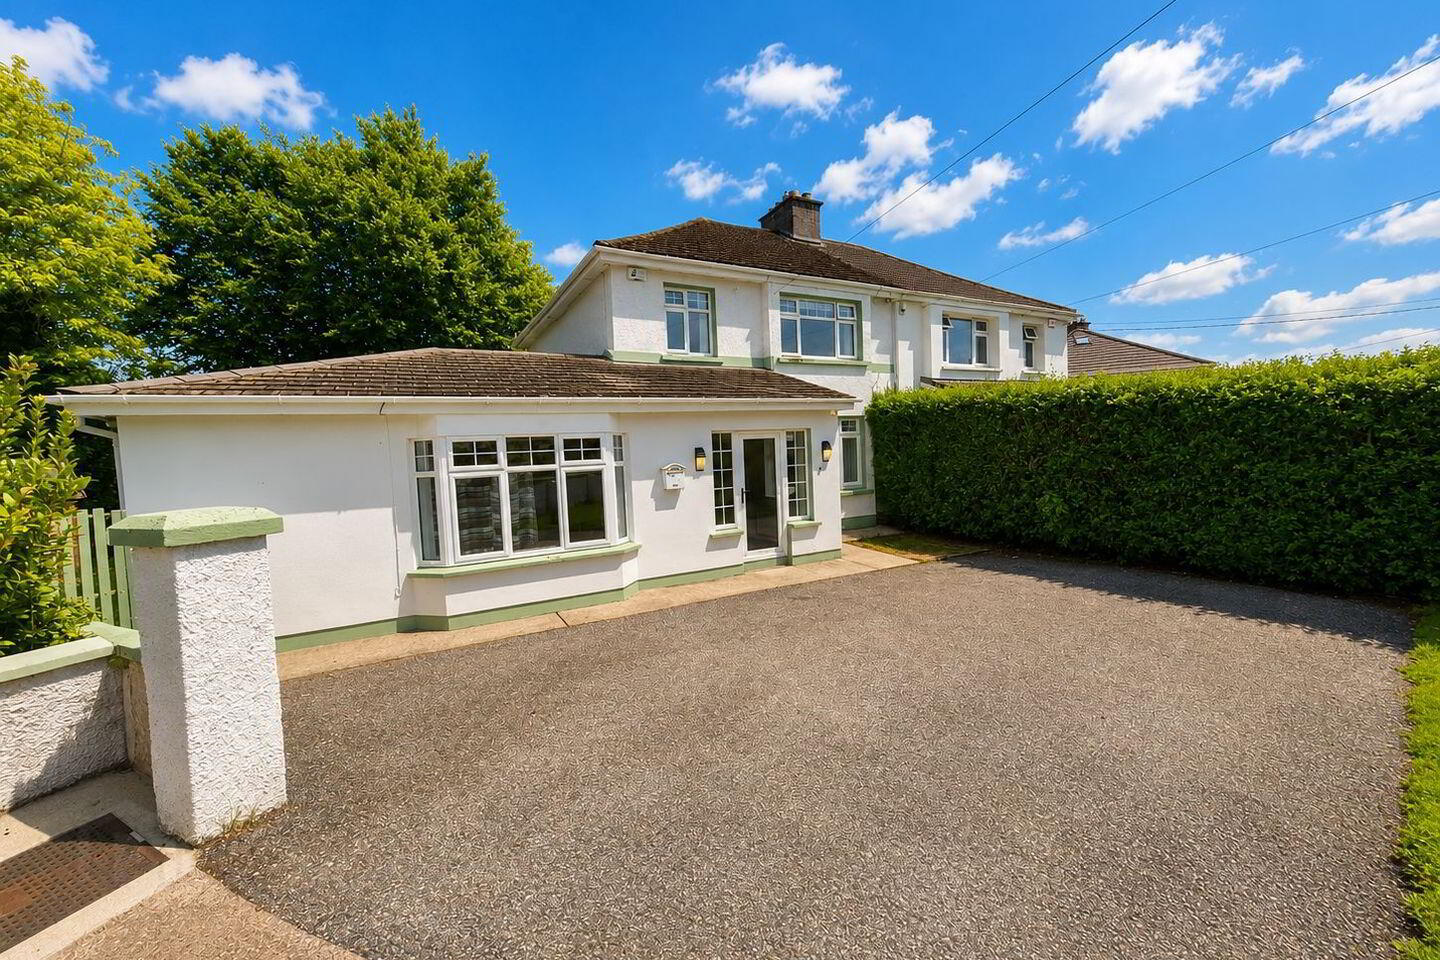
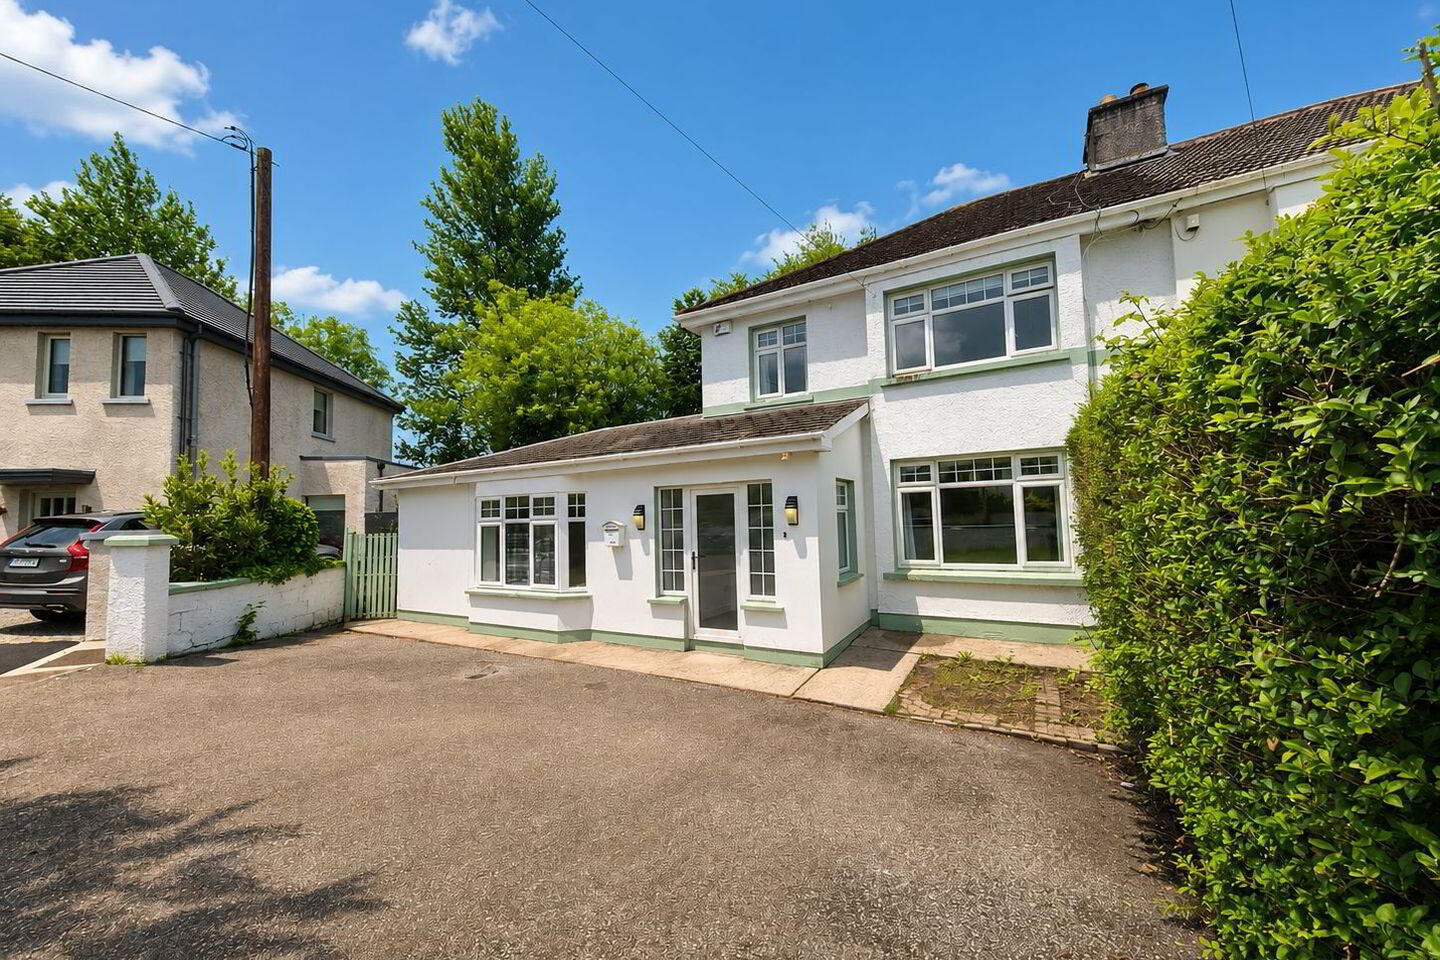
- Private driveway with parking for up to two to three cars
- Highly sought after location
- Ideal Family home /Investment
- Excellent location close to all local amenities
Michelle Kenneally of DNG O’Connor Finn Auctioneers is delighted to present this exceptional extended four-bedroom semi-detached residence to the market. Situated in a highly sought-after location this property represents a rare opportunity to acquire a substantial family home in one of Cork’s most desirable residential areas.
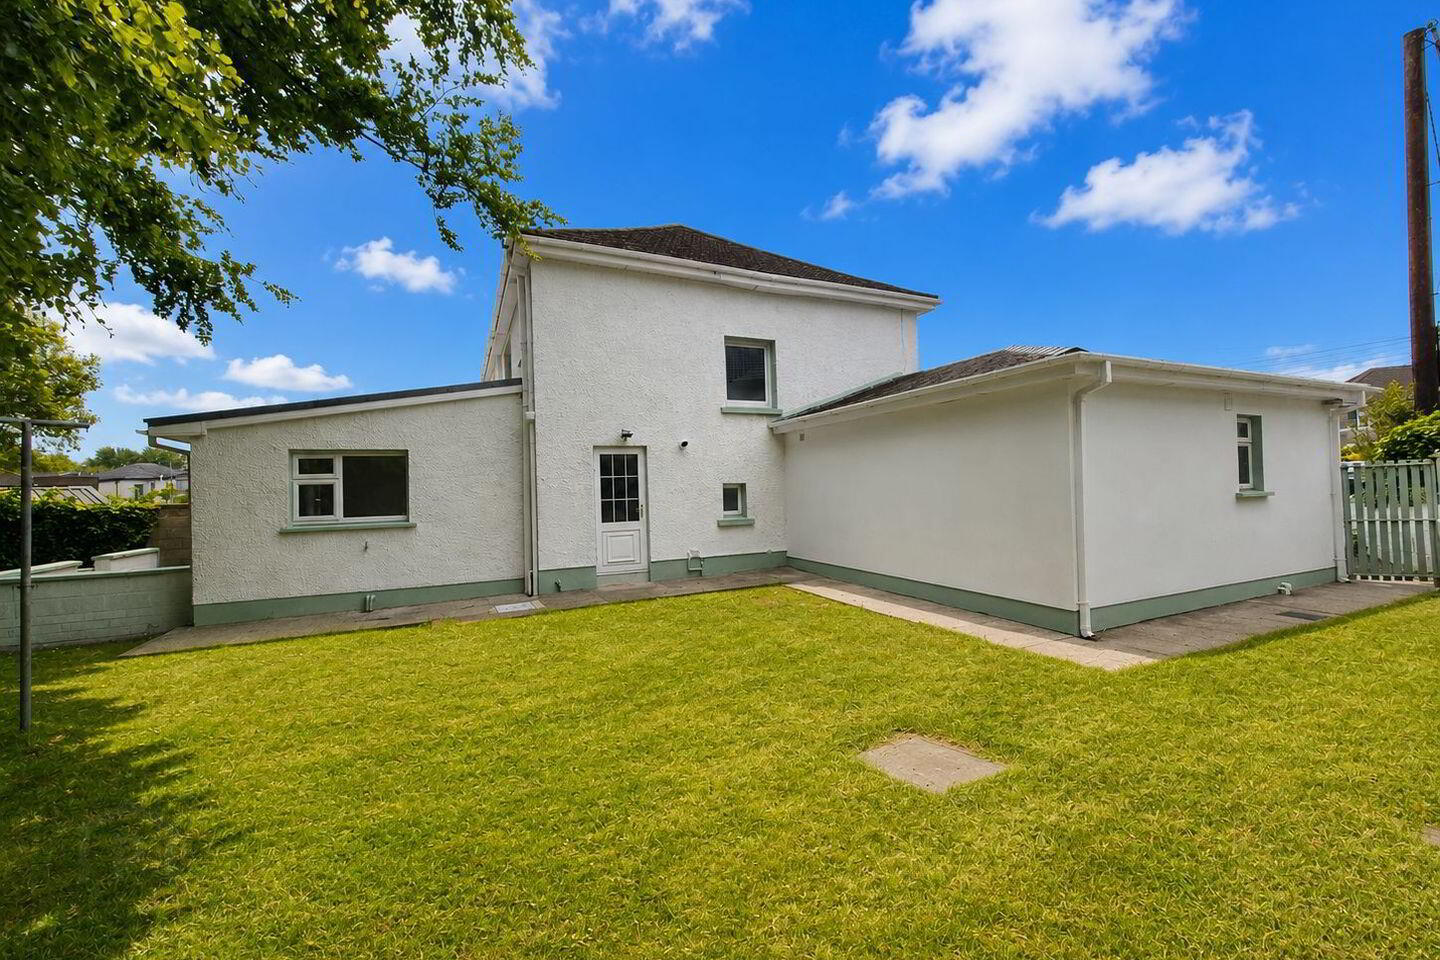
This impressive home extends to approximately 147.4 sq. m. (1,586 sq. ft) and was originally constructed circa 1960.The property boasts a BER rating of C1, gas-fired central heating, and PVC double-glazed windows throughout. To the front, there is a private driveway providing off-street parking for two to three cars, while the mature rear and side gardens offer excellent privacy and outdoor space.
Internally, the bright and spacious accommodation has been thoughtfully designed to maximise both comfort and functionality, creating a seamless flow throughout the home. The well-proportioned living spaces are ideal for modern family life and entertaining alike.
Ideally positioned on the South Douglas Road, this superb residence enjoys the perfect balance of privacy and convenience. A wide range of local amenities are within easy reach, including excellent primary and secondary schools, parks, shops, cafés, restaurants, and excellent transport links to Cork City Centre and beyond.
Viewing is highly recommended to fully appreciate the quality, space, and outstanding location this wonderful home has to offer.
ACCOMMODATION CONSISTS OF:
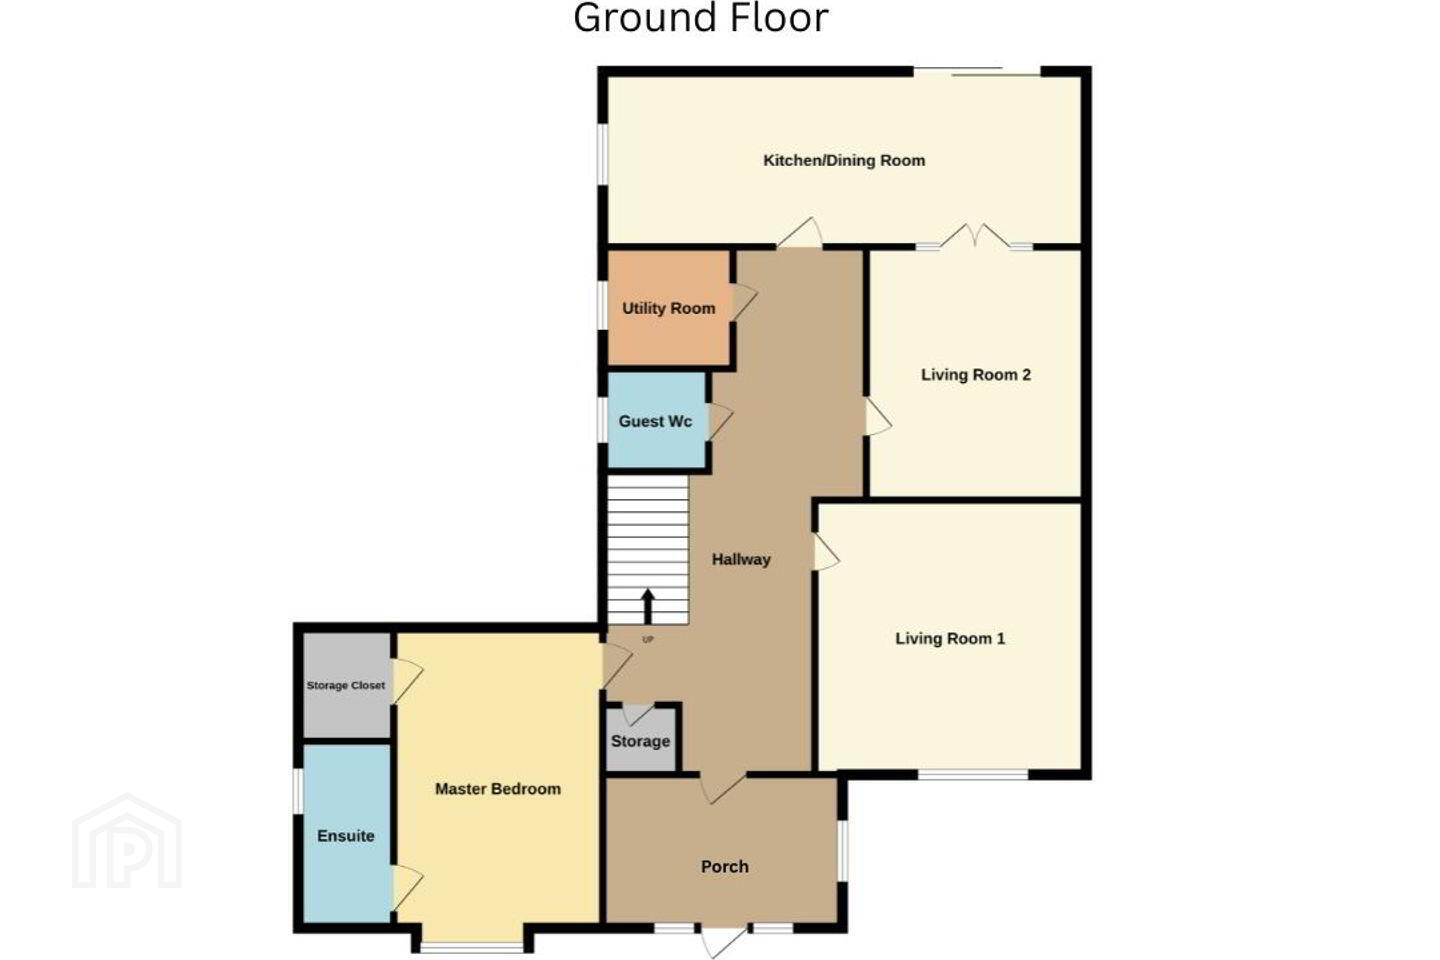
Porch (2.28m x2.57m)
Bright & spacious entrance porch with tiled flooring and a PVC double-glazed window to the side.
Entrance Hallway (7.14m x 2.06m)
A spacious and welcoming hallway featuring solid wood flooring, creating a warm and inviting first impression.
Living Room (3.81m x 3.44m)
Located just off the main hallway, this spacious reception room features solid wood flooring, a double-glazed window overlooking the front of the property, and an open fireplace with an attractive surround, creating a warm and inviting focal point.
Master Bedroom (5.55m x 4.44m)
This fantastic double bedroom offers immense space and versatility, making it ideal for a variety of uses. The room features laminate wood flooring, a PVC double-glazed window overlooking the front of the property, and a spacious built-in wardrobe. It also benefits from an en-suite bathroom.
Ensuite (2.7m x 1.19m)
Located in the master bedroom on the ground floor, this en-suite shower room features tiled flooring, a shower with an electric shower overhead, a wash hand basin, and WC. A PVC double-glazed window to the side of the property provides natural light and ventilation.
Utility room (2.49m x 16m)
Located off the hallway, this practical utility room incorporates plumbing for a washing machine, generous countertop space, tiled flooring, and ample storage. A door to the side provides convenient access to the garden.
Kitchen/ Dining room (5.8m x 3.97m)
The kitchen, located to the rear of the property, is fitted with built-in units, a tiled splashback, and ample countertop space, making it both practical and functional. The room features tiled flooring throughout, a double-glazed PVC window to the side and a sliding door provides access to the rear garden. Double doors lead from the kitchen into the second living room, creating an excellent flow between the living and entertaining spaces.
Living room two (3.81m x 3.44m)
Located just off the kitchen, this versatile living space features laminate wood flooring and enjoys an excellent flow from the kitchen, making it ideal as a second reception room, family room, or dining area.
Landing (4.35m x 3.06m)
The stairs and landing are fitted with new luxurious carpet. A large window on the stairwell overlooks the side of the property, allowing an abundance of natural light to flood the space and create a bright, welcoming atmosphere.
Bedroom One (3.9mm x 3.34m)
This bright & spacious double bedroom features solid wood flooring and a large, double-glazed PVC window, allowing for an abundance of natural light. The room offers generous accommodation with ample space for bedroom furniture.
Bedroom Two (3.97m x 3.73m)
Bright and spacious double bedroom located to the rear of the property, featuring solid wood flooring, and a double-glazed window overlooking the rear garden.
Bedroom Three (3.97m x 3.73m)
Located to the front of the property, this well-proportioned double bedroom features solid wood flooring and a PVC double-glazed window overlooking the front of the property.
Main Bathroom (2.17m x 1.82m)
The family bathroom is fully tiled and comprises a bath with shower overhead, wash hand basin, and WC. A PVC double-glazed window to the rear of the property provides natural light and ventilation.
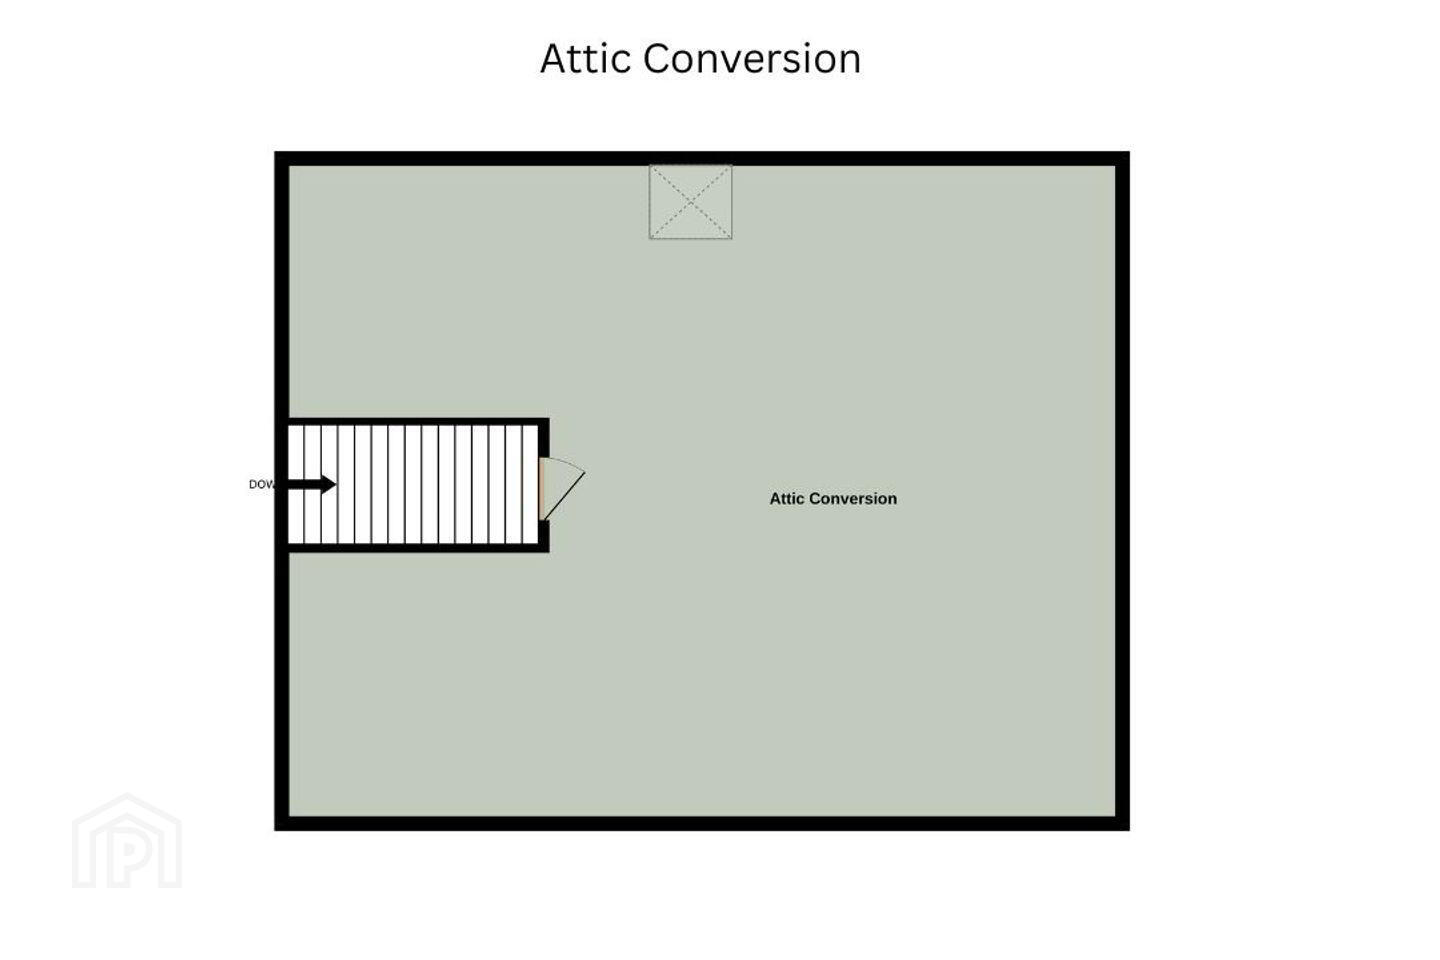
Storage Room (3.58m x 3.18m)
This versatile room features luxurious newly fitted carpet and a Velux window to the rear, creating a bright and comfortable space. Ideal as a home office, study, or hobby room.
DNG O'Connor Finn, for themselves and for the vendors or lessors of the property whose Agents they are, give notice that: (i) The particulars contained herein are set out as a general outline for the guidance of intending purchasers or tenants, and do not constitute any part of an offer or contract and are not in any way legally binding. (ii) All descriptions, dimensions, references to condition and necessary permissions for use and occupation, and other details are given in good faith and are believed to be correct, but any intending purchasers or tenants should not rely on them as statements or representations of fact but must satisfy themselves by inspection or otherwise as to the correctness of each of them. (iii) No person in the employment of DNG O'Connor Finn has any authority to make or give representation or warranty whatever in relation to this development. (iv) The particulars contained herein are confidential and are given on the strict understanding that all negotiations shall be conducted through DNG O'Connor Finn. (v) DNG O'Connor Finn disclaims all liability and responsibility for any direct and/or indirect loss or damage which may be suffered by any recipient through relying on any particular contained in or omitted from the aforementioned particulars.
BER Details
BER Rating: C
BER No.: 104064548
Energy Performance Indicator: Not provided
Travel Time From This Property

Important PlacesAdd your own important places to see how far they are from this property.
Agent Accreditations
Not Provided

Marketed by DNG O’Connor Finn
PSR Licence: 003905
+353 21 489 7300




