For sale
Added 2 days ago
9 Ramoan Court, Ballycastle, BT54 6EB
3 Bed Semi-Detached House
Offers Around £225,000
Property Overview
Status
For Sale
Style
Semi-Detached House
Bedrooms
3
Bathrooms
1
Receptions
1
Property Features
Size
78 sq m (839.6 sq ft)
Tenure
Not Provided
Energy Rating
Heating
Oil
Broadband Speed Checker
In partnership with
Property Financials
Stamp Duty
Rates
£906.00 pa*¹
Typical Mortgage


Marketed by P J McIlroy & Son
+44 28 2076 2353

Propertynews Currency Partner - helping you transfer money for property purchases in Ireland & Northern Ireland. Speak to an expert
Additional Information
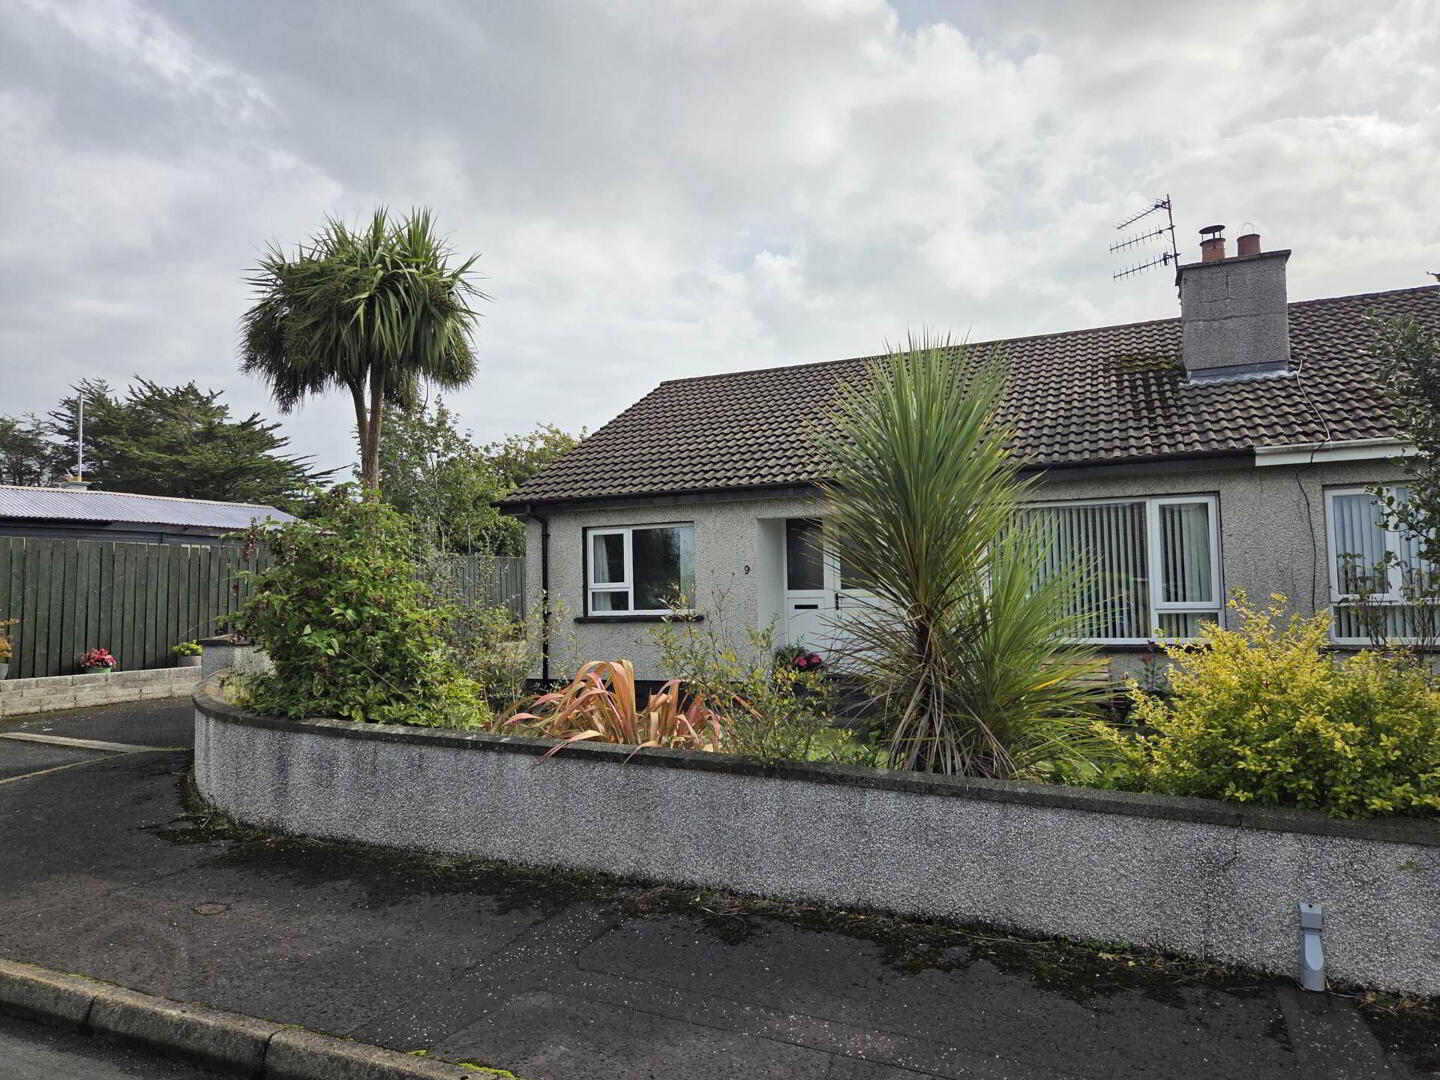
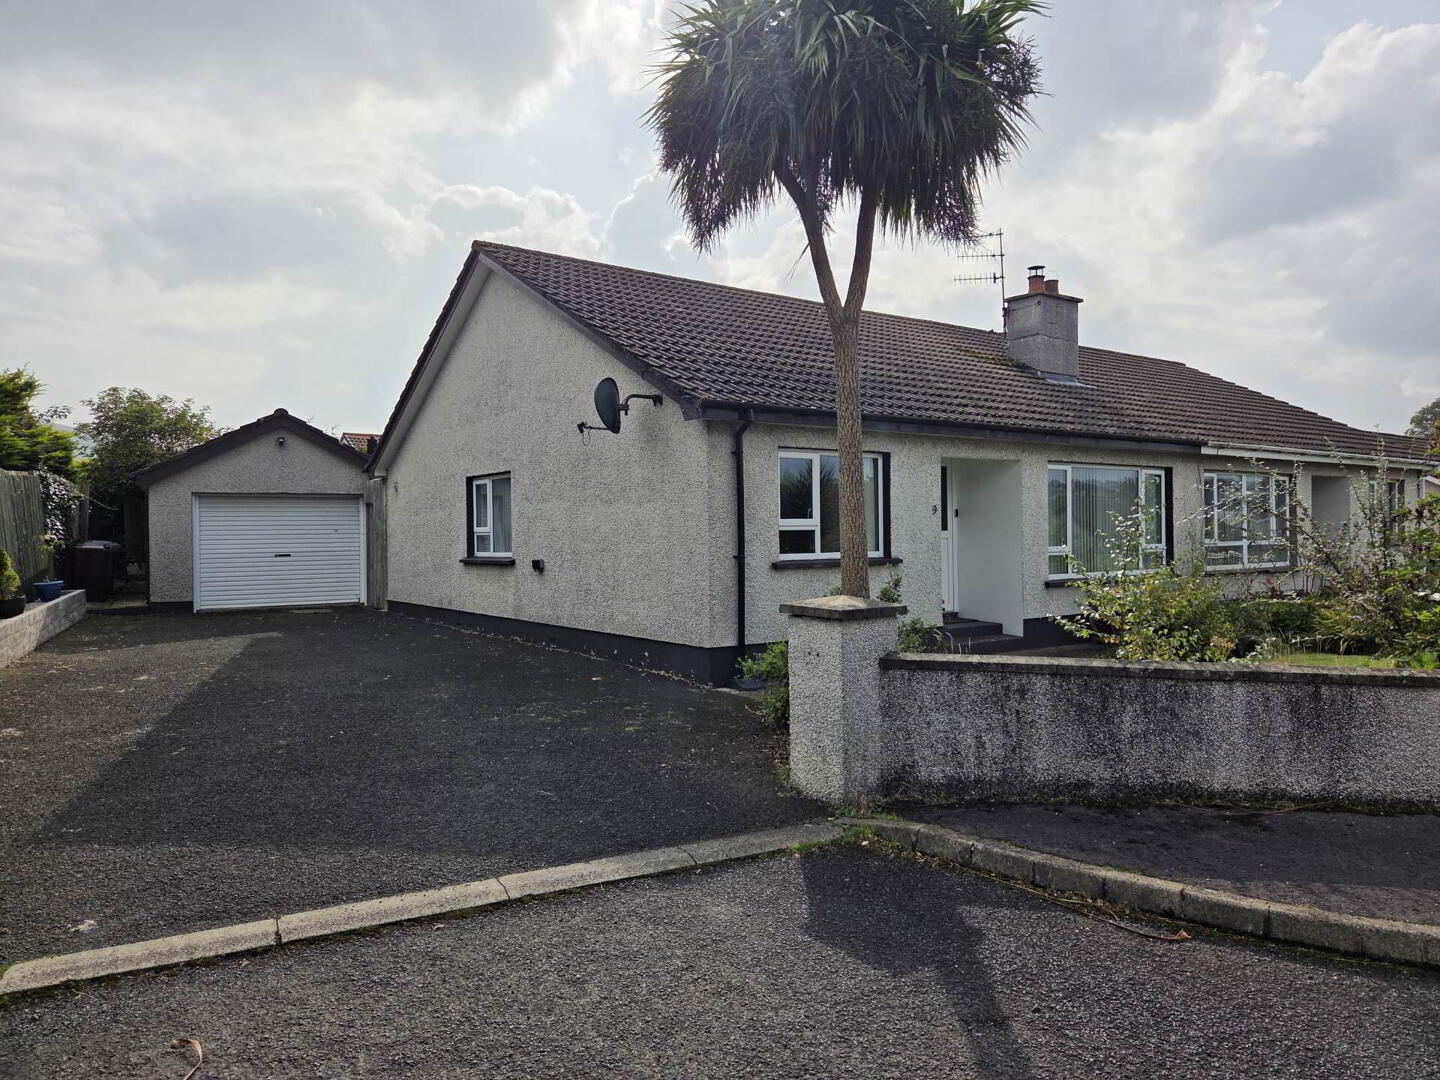
- Three bedroom semi-detached bungalow
- Extending to approx.. 935 sq ft
- Quiet end of cul-de-sac setting
- South facing rear garden
- Detached garage
- Oil fired central heating
- uPVC double glazed window frames
Conveniently positioned within easy reach of the main commuter routes, the property combines a quiet residential setting with excellent accessibility. With three bedrooms, a spacious kitchen and dining area and an attractive south facing rear garden, this appealing home would make an excellent first-time purchase, retirement property or holiday home.
Exterior:
Detached Garage: 5.05 m x 3.85 m (16`7` x 12`8`) with power and lighting points, roller door and pedestrian access.
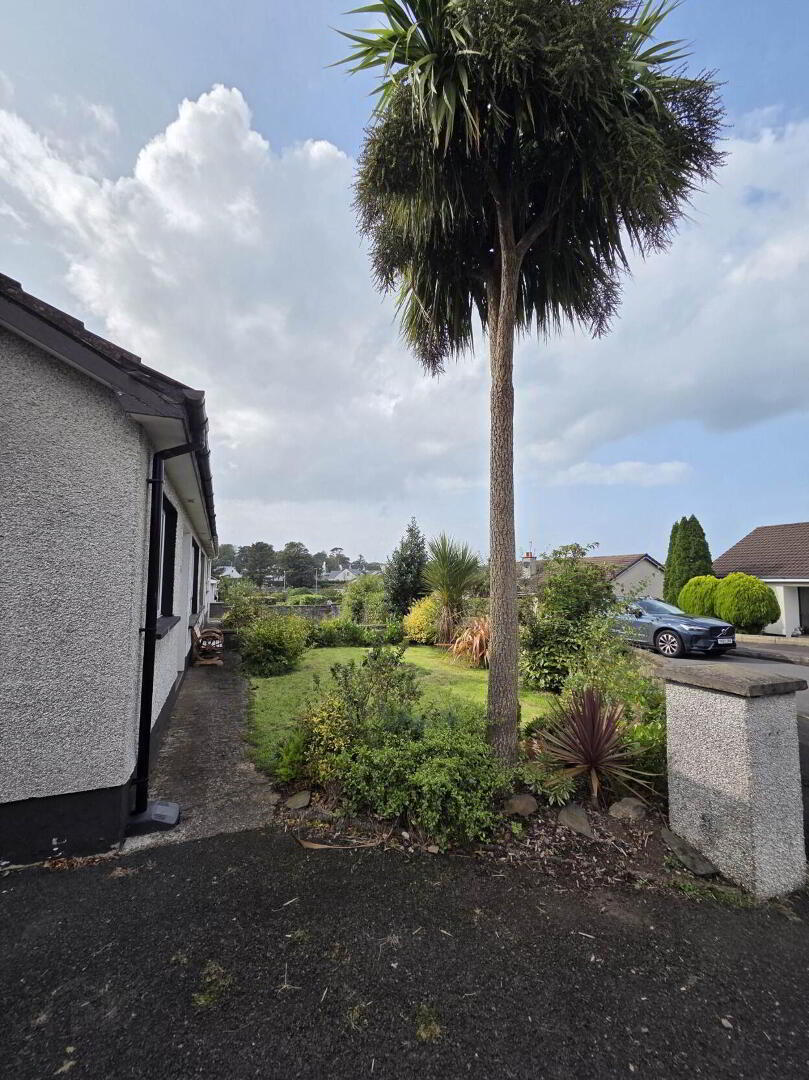
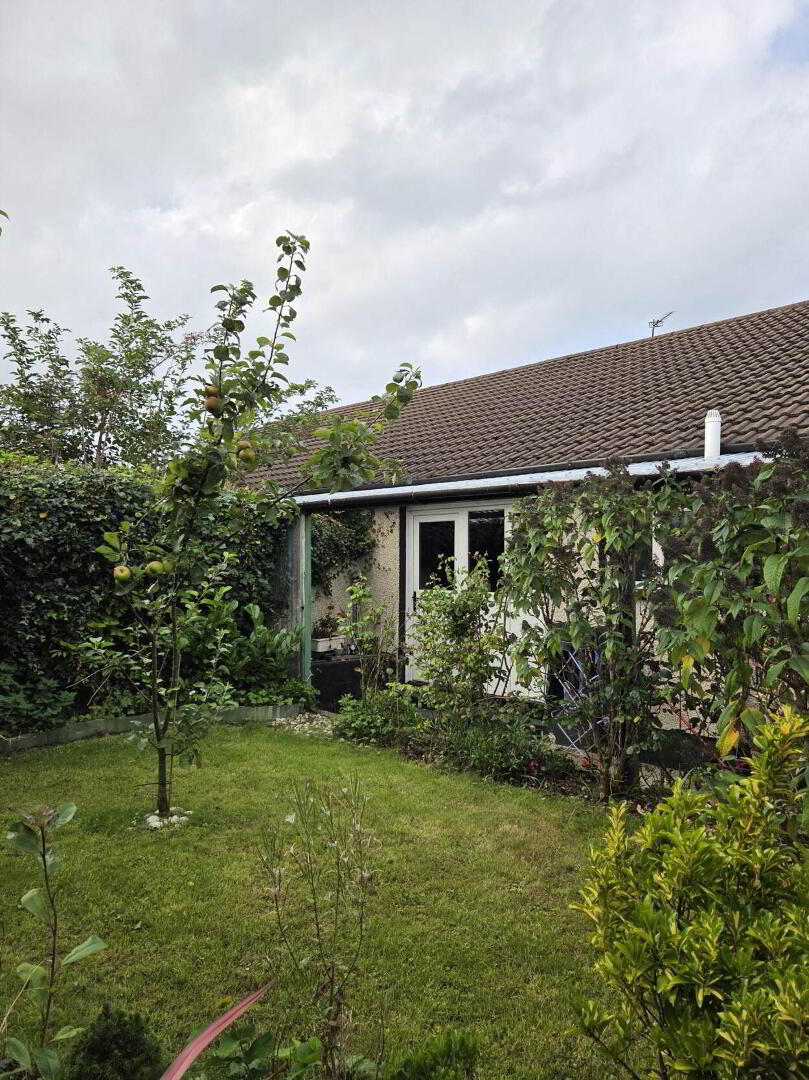
The property is approached via a tarmac driveway leading to a private parking area and detached garage. The front garden is laid in lawn with an attractive selection of mature shrubs and bushes and is enclosed by boundary walls.
A south facing rear garden provides a private outdoor space with a covered patio area creating an ideal space for outdoor dining and entertaining. The raised garden is laid in lawn and bordered by mature shrubs and trees, providing shelter and privacy.
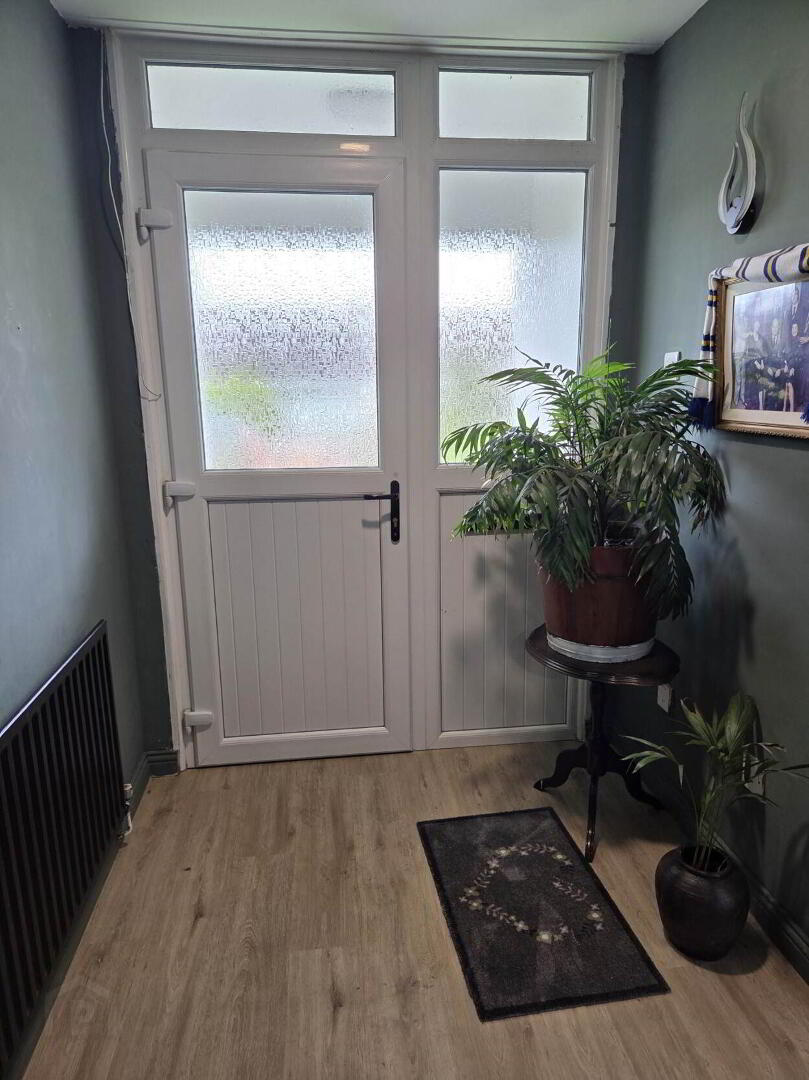
Entrance Hall
cloaks and airing cupboards, recessed spotlights and laminate flooring.
Lounge - 13'9" (4.19m) x 11'8" (3.56m)
recessed wood burning stove set on a granite hearth with a rustic wooden mantle, finished with laminate flooring.
Kitchen & Dining Area - 17'4" (5.28m) x 11'8" (3.56m)
fitted with high and low level Shaker style kitchen units with eye level Indesit double oven, integrated Indesit microwave, 5 ring ceramic hob with black glass splashback and chrome extraction stack, Bosch integrated dishwasher, Beko integrated washing machine, white resin single drainer sink unit with brushed chrome mixer tap. Housing and plumbing connections for American style fridge freezer, tiled floor.
Bedroom 1 - 9'5" (2.87m) x 9'3" (2.82m)
built in wardrobe
Bedroom 2 - 11'3" (3.43m) x 8'6" (2.59m)
built in wardrobe
Bedroom 3 - 11'3" (3.43m) x 10'6" (3.2m)
fitted wardrobe and finished with laminate flooring.
Bathroom - 6'5" (1.96m) x 5'6" (1.68m)
fitted with a curved bath with Triton Novel SR shower fitting over, wash hand basin set in vanity unit with Monobloc tap, dual flush w.c. , Finished with an anthracite towel ladder, illuminated mirror, panelled walls and tiled floor.
Notice
Please note we have not tested any apparatus, fixtures, fittings, or services. Interested parties must undertake their own investigation into the working order of these items. All measurements are approximate and photographs provided for guidance only.
Travel Time From This Property

Important PlacesAdd your own important places to see how far they are from this property.
Agent Accreditations


Marketed by P J McIlroy & Son
+44 28 2076 2353




