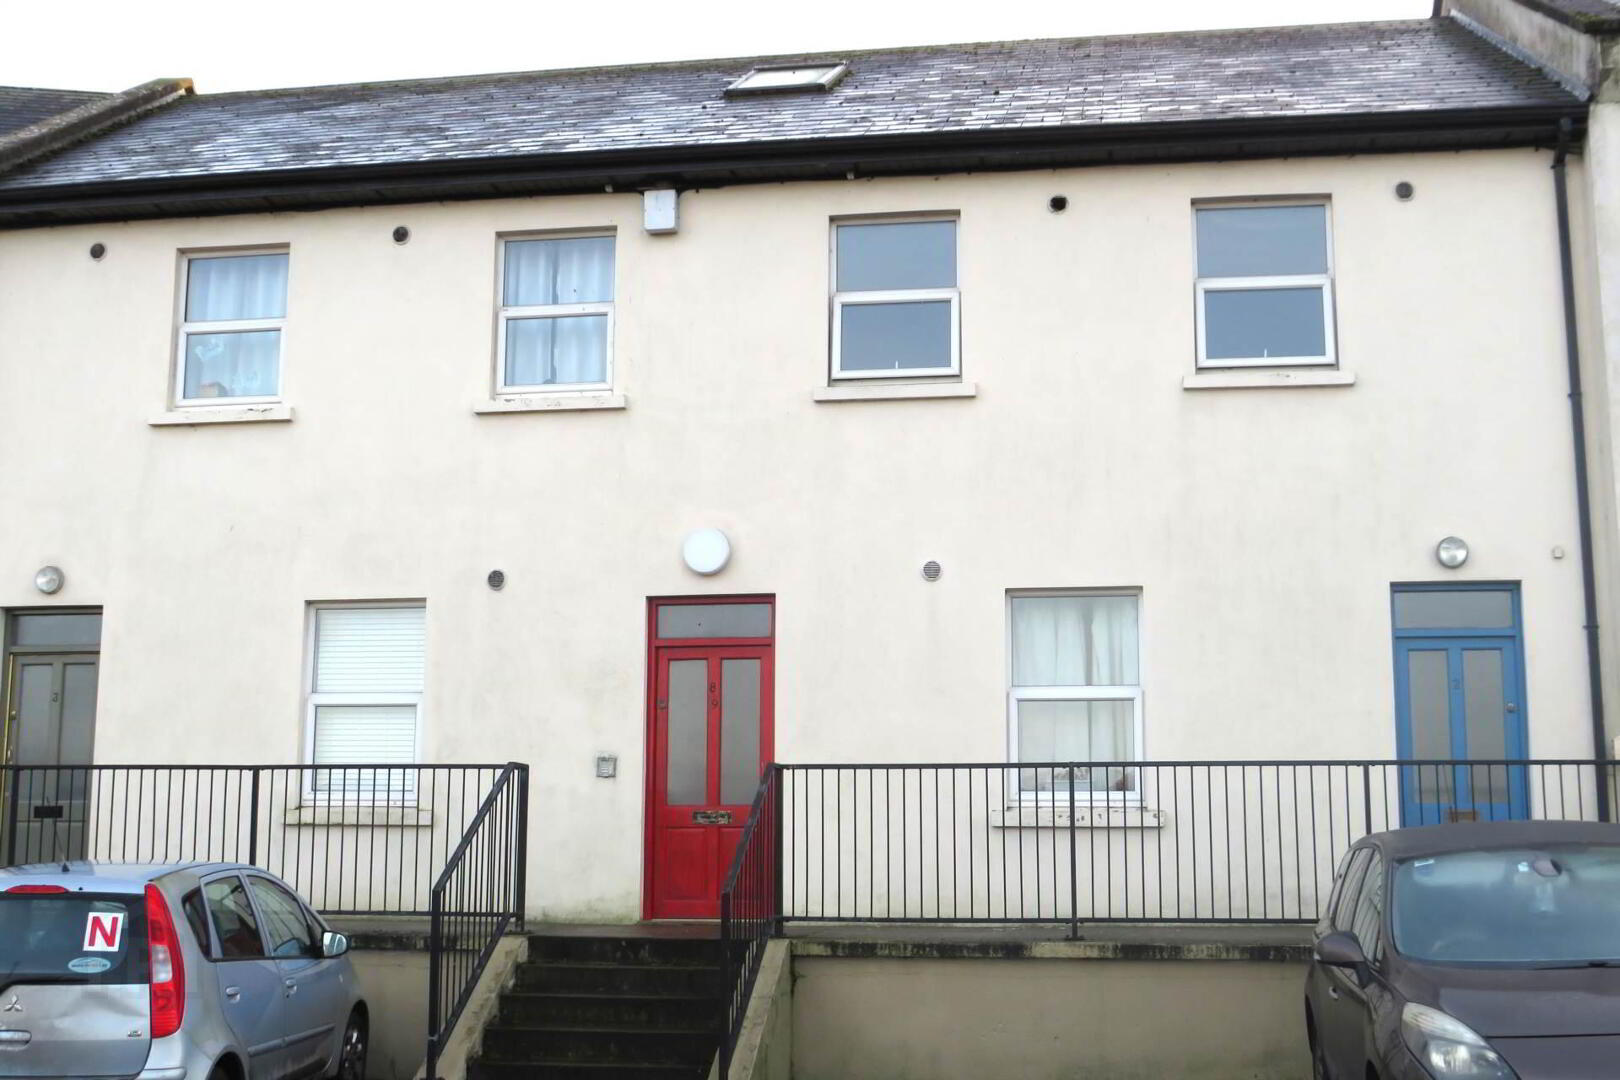
9 Park Mews, Park Road, Charleville, P56FF65
2 Bed Apartment
POA
Property Overview
Status
For Sale
Style
Apartment
Bedrooms
2
Bathrooms
2
Receptions
1
Property Features
Size
62.2 sq m (669.2 sq ft)
Tenure
Freehold
Energy Rating
BERC3
Heating
Electric Heating

Marketed by REA Dooley Group (Charleville)
PSR Licence: 003411
+353 63 30884
Additional Information
- First floor apartment
- Electric storage heating
- Mains services
- 200 m from town centre and all amenities
- Within easy commute of Cork and Limerick city
- Annual Management Fee approx. €1,400
- Non designated parking space
- Ideal for first time buyer or investor
- Overlooking town park
Perfectly positioned just a mere 200 m from the town centre, this apartment offers unrivalled convenience with shops, restaurants, transport links and other local amenities all within easy walking distance of the property, making it an ideal purchase for first-time buyers, someone looking to downsize or an investor.
Extending to approximately 78 sq. metres, this bright and spacious apartment is thoughtfully laid out and comprises of; entrance hall, open plan kitchen/dining/living area, two bedrooms, the master being en-suite together with main bathroom. There are views onto the town park and there is an abundance of parking at the adjacent public car park. There is also parking close to the apartment on a first come first serve basis.
The property is subject to annual management fees of approx. €1,400.
Viewing early is advised.
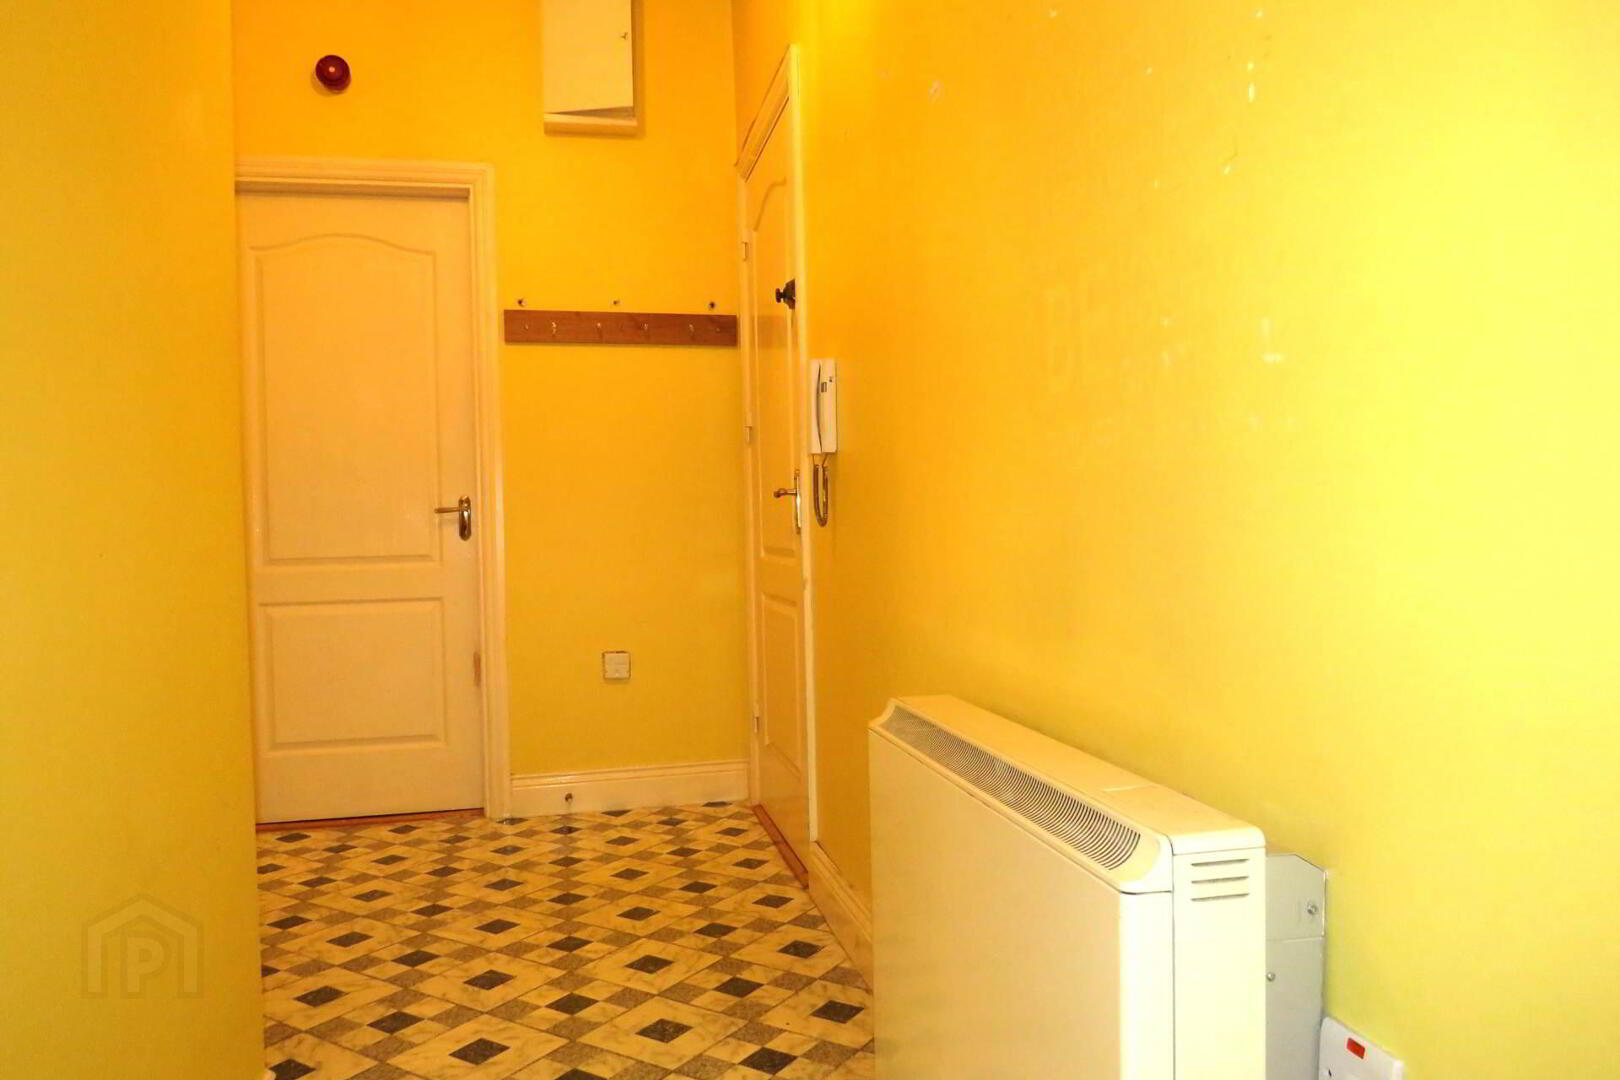
Entrance Hallway
3.60m x 1.85m Entrance via front door to hallway, vinyl flooring, phone point, electric storage heater
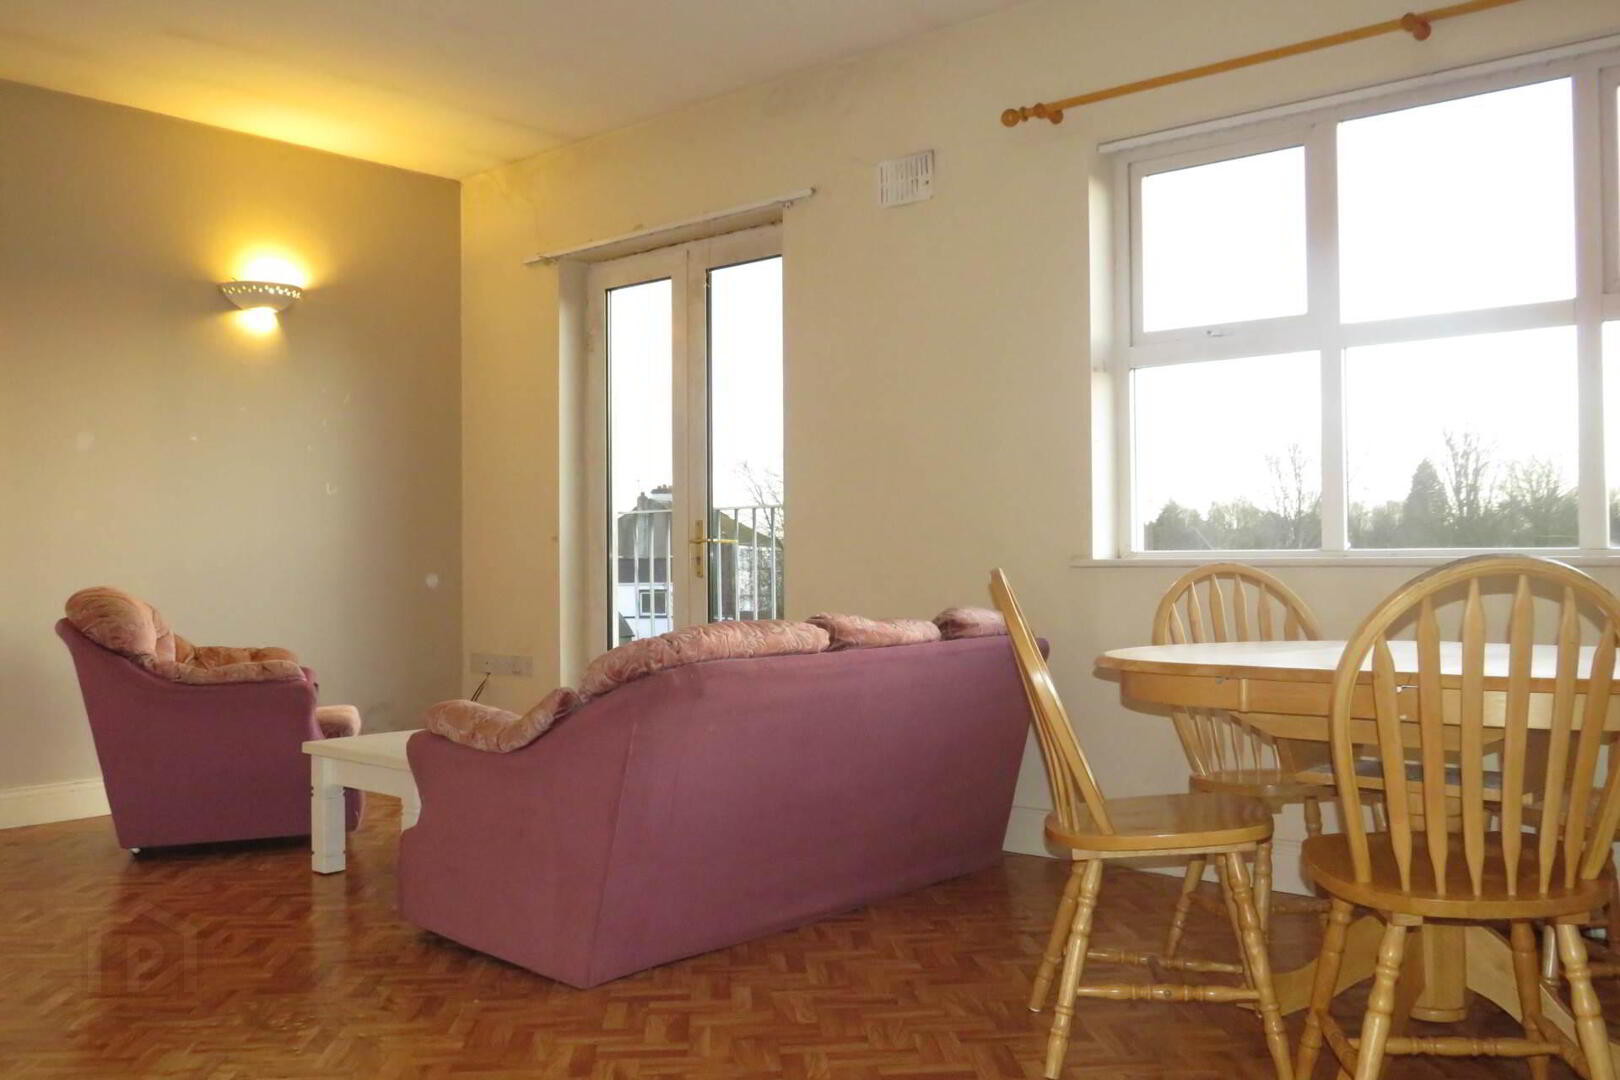
Open plan Living/Kitchen/Dining
5.00m x 6.45m (Incl.hotpress) Vinyl flooring in living/dining area, kitchen area tiled, built-in units, integrated oven and hob, tiled splash back, power points,TV point, 2 x electric storage heaters
Bedroom
3.88m x 3.22m Vinyl flooring, power points, electric storage heater
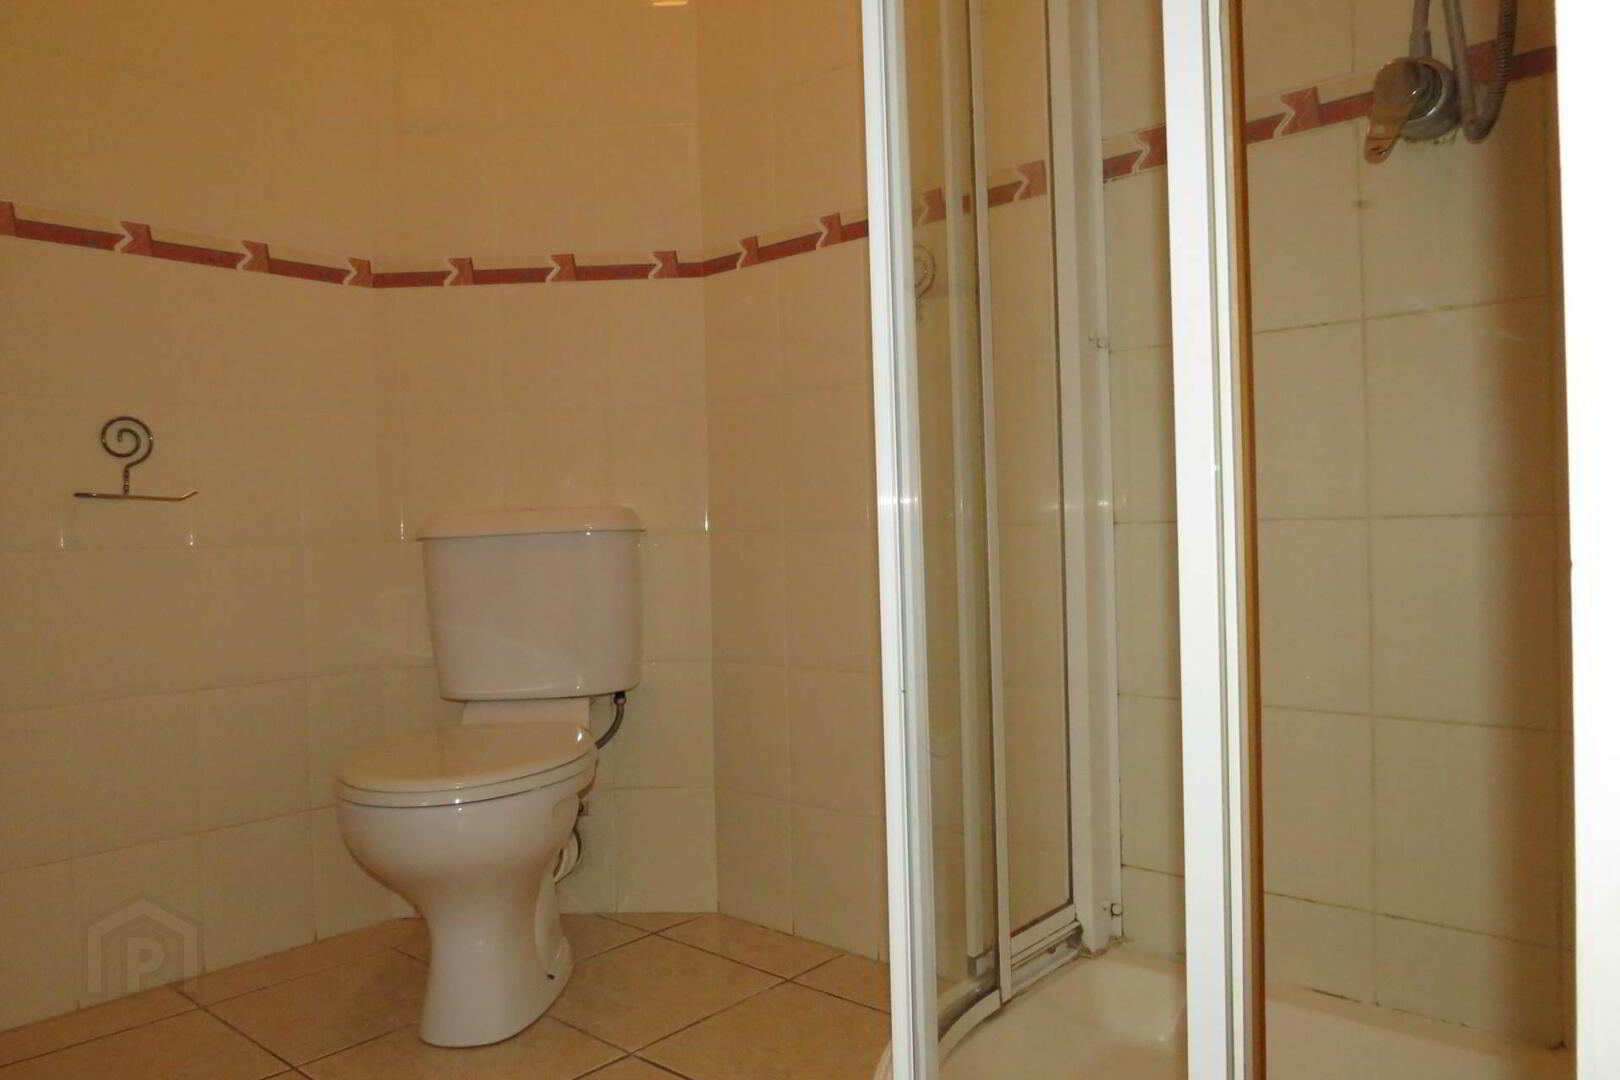
En-Suite
1.95m x 1.75m Tiled floor, tiled wall to wall, extractor, wc, whb, shower, electric heater, shaving light
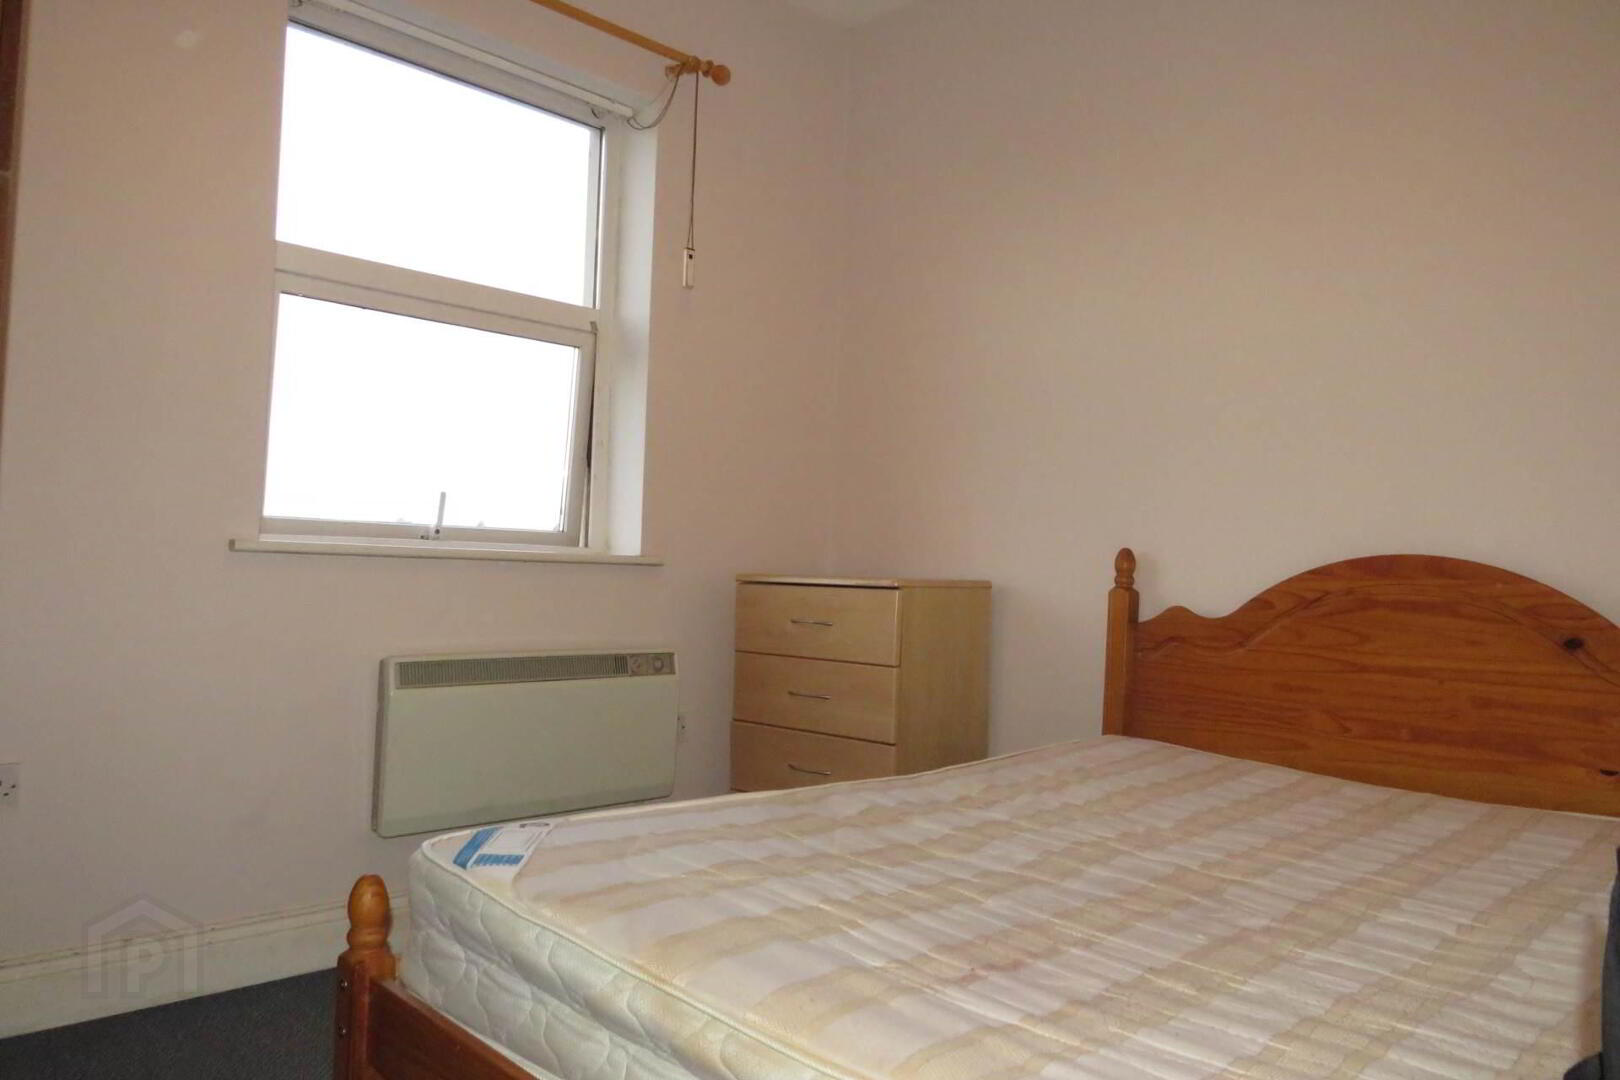
Bedroom
3.12m x 2.75m Carpet, power points, electric storage heater
Bathroom
2.16m x 1.85m Tiled floor, tiled wall to wall, wc, whb, shower, electric heater, shaving light
Directions
P56 FF65
Notice
Please note we have not tested any apparatus, fixtures, fittings, or services. Interested parties must undertake their own investigation into the working order of these items. All measurements are approximate and photographs provided for guidance only.
BER Details
BER Rating: C3
BER No.: 119078079
Energy Performance Indicator: Not provided
Travel Time From This Property

Important PlacesAdd your own important places to see how far they are from this property.
Agent Accreditations

Marketed by REA Dooley Group (Charleville)
PSR Licence: 003411
+353 63 30884




