For sale
Added 7 hours ago
9 Osborne Park, Off Malone Road, Belfast, BT9 6JN
4 Bed Detached House
Offers Over £749,950
Property Overview
Status
For Sale
Style
Detached House
Bedrooms
4
Receptions
2
Property Features
Tenure
Leasehold
Energy Rating
Heating
Gas
Broadband Speed Checker
*³
In partnership with
Property Financials
Stamp Duty
Rates
£4,020.40 pa*¹
Typical Mortgage


Marketed by Templeton Robinson (Lisburn Road)
+44 28 9066 3030

Propertynews Currency Partner - helping you transfer money for property purchases in Ireland & Northern Ireland. Speak to an expert
Additional Information
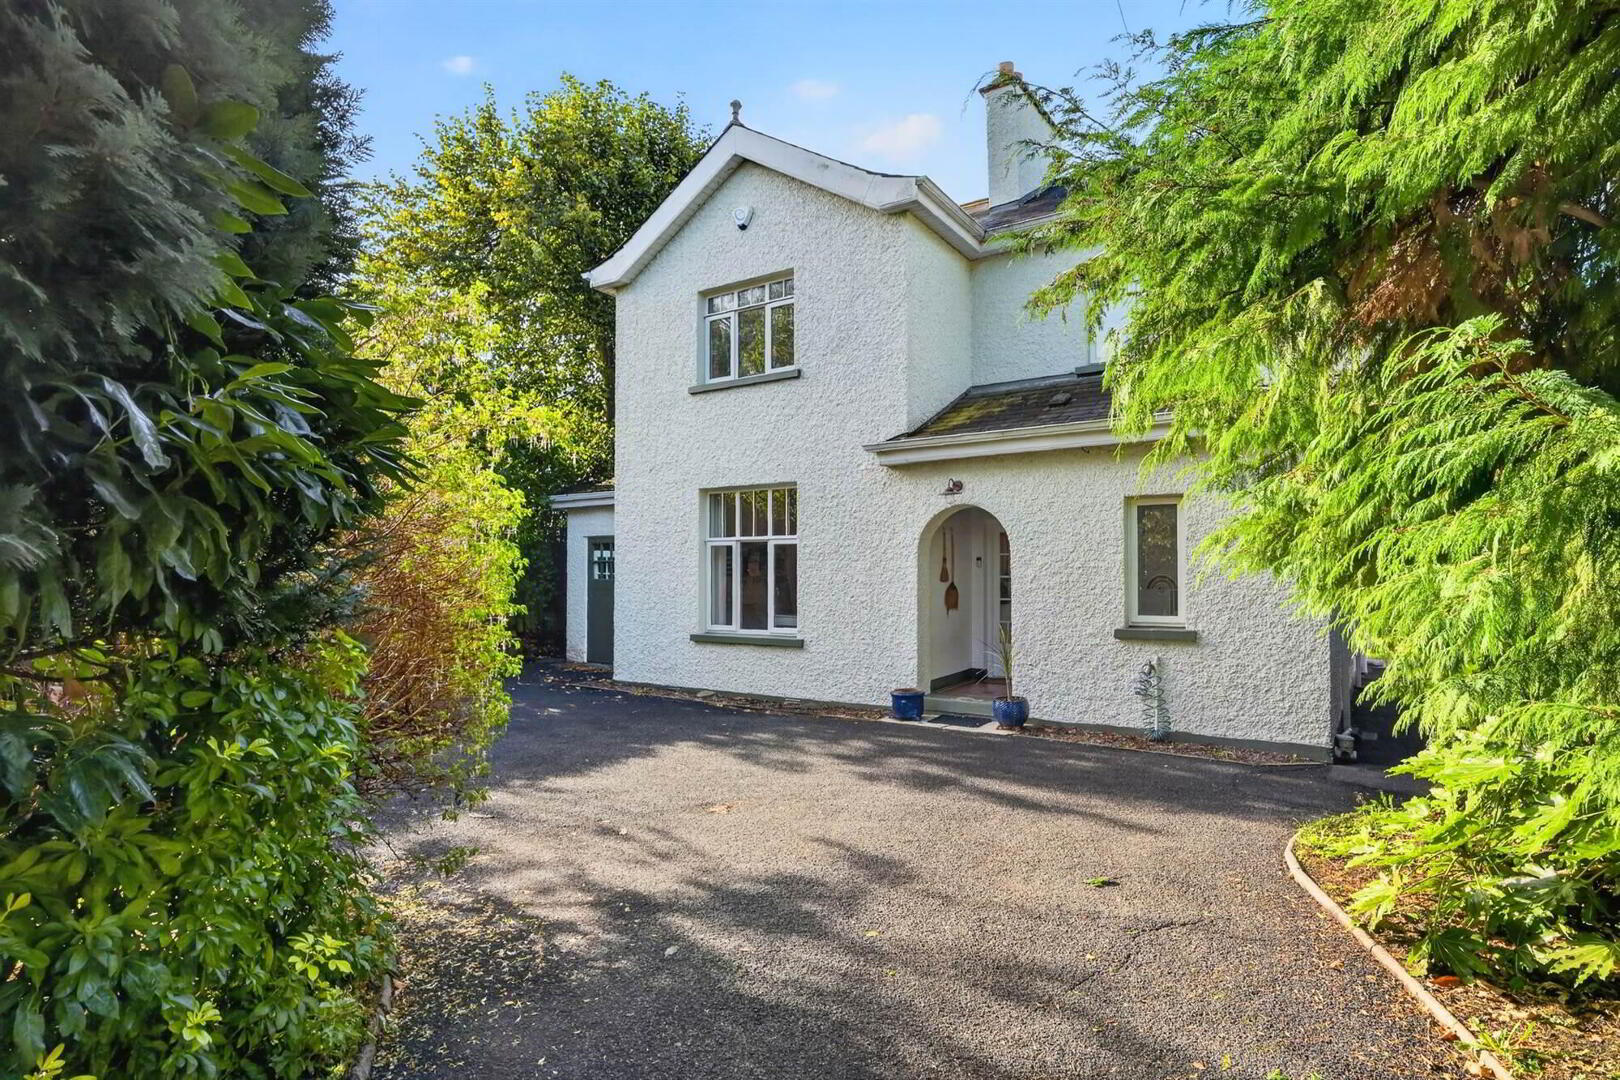
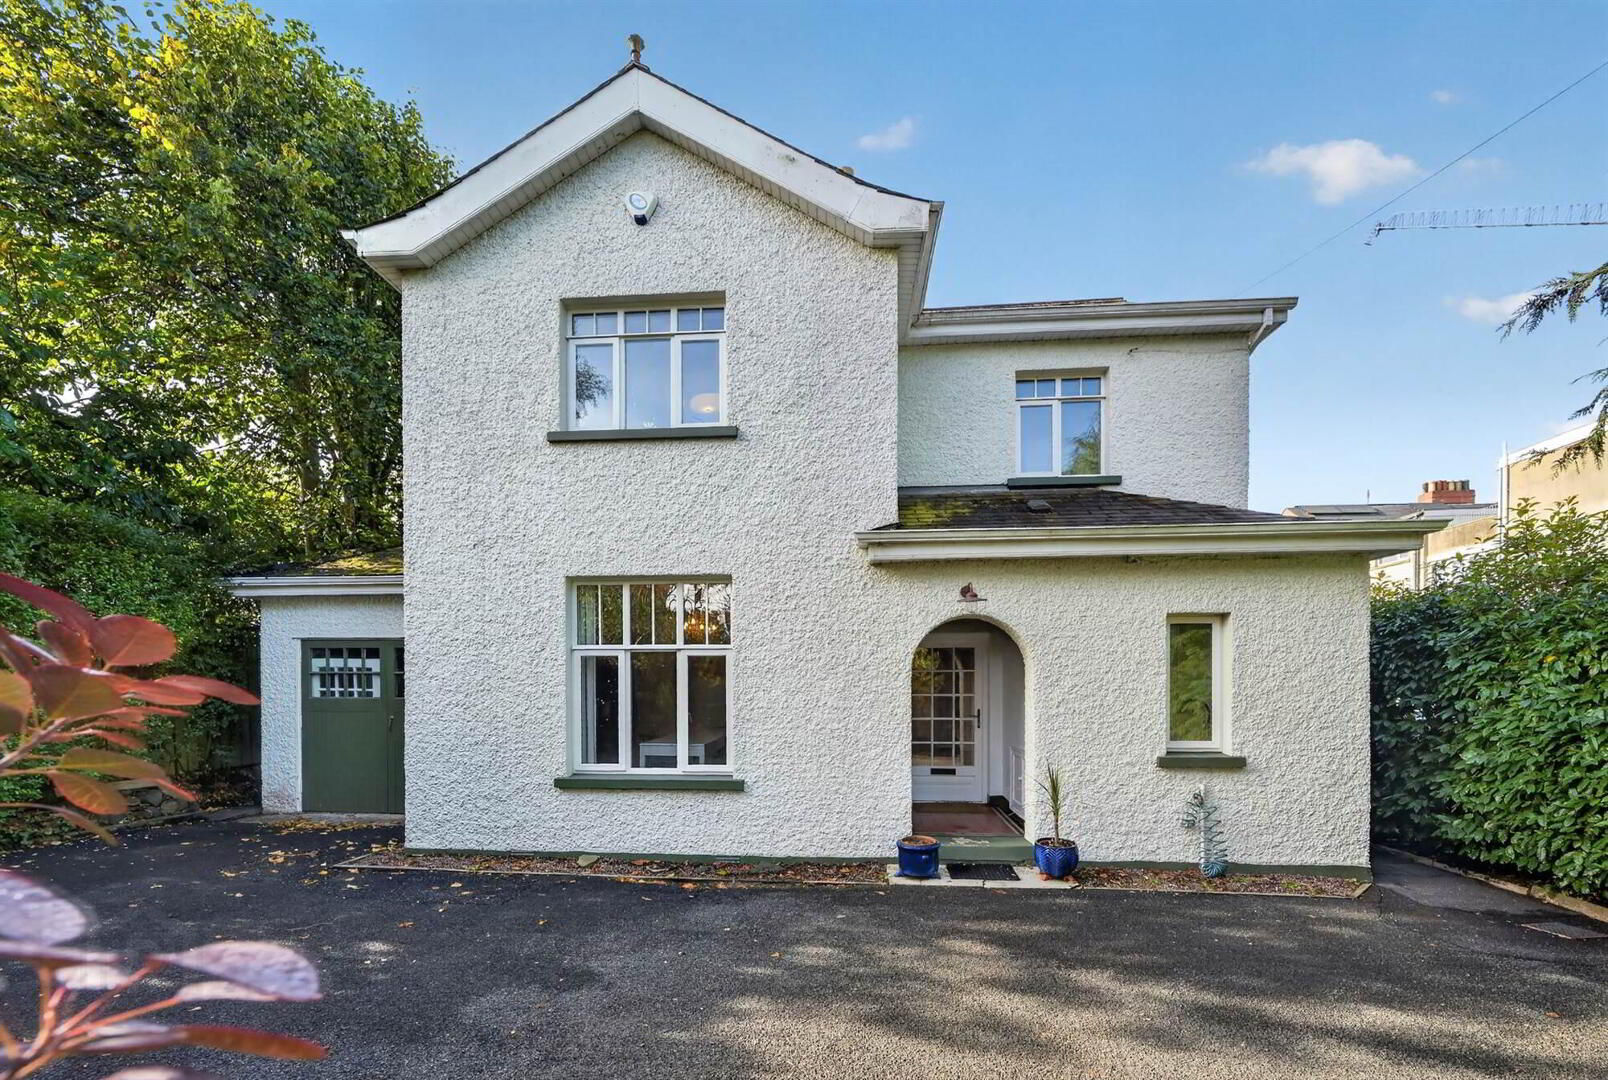
- Well Presented and Ideally Appointed Four Bedroom Detached Home with South Facing Rear Gardens
- Spacious Entrance Hall
- Cloakroom Storage / Modern Wet Room
- Two Good Sized Reception Spaces with Dining Room & Lounge with Attractive Fireplace & Door to Garden
- Modern Fitted Kitchen with Range of Appliances Open Plan to Breakfast Area
- Utility Area
- Four Well Proportioned Bedrooms
- Modern Bathroom with Roll-Top Bath
- Gas Fired Central Heating / Double Glazed Timber Framed Windows and Doors Installed 2023 with Handmade Arts and Crafts Style Stained Glass
- Extensively Renovated in 2011-2012 to Include Rewired, Replumbed & Reroofed
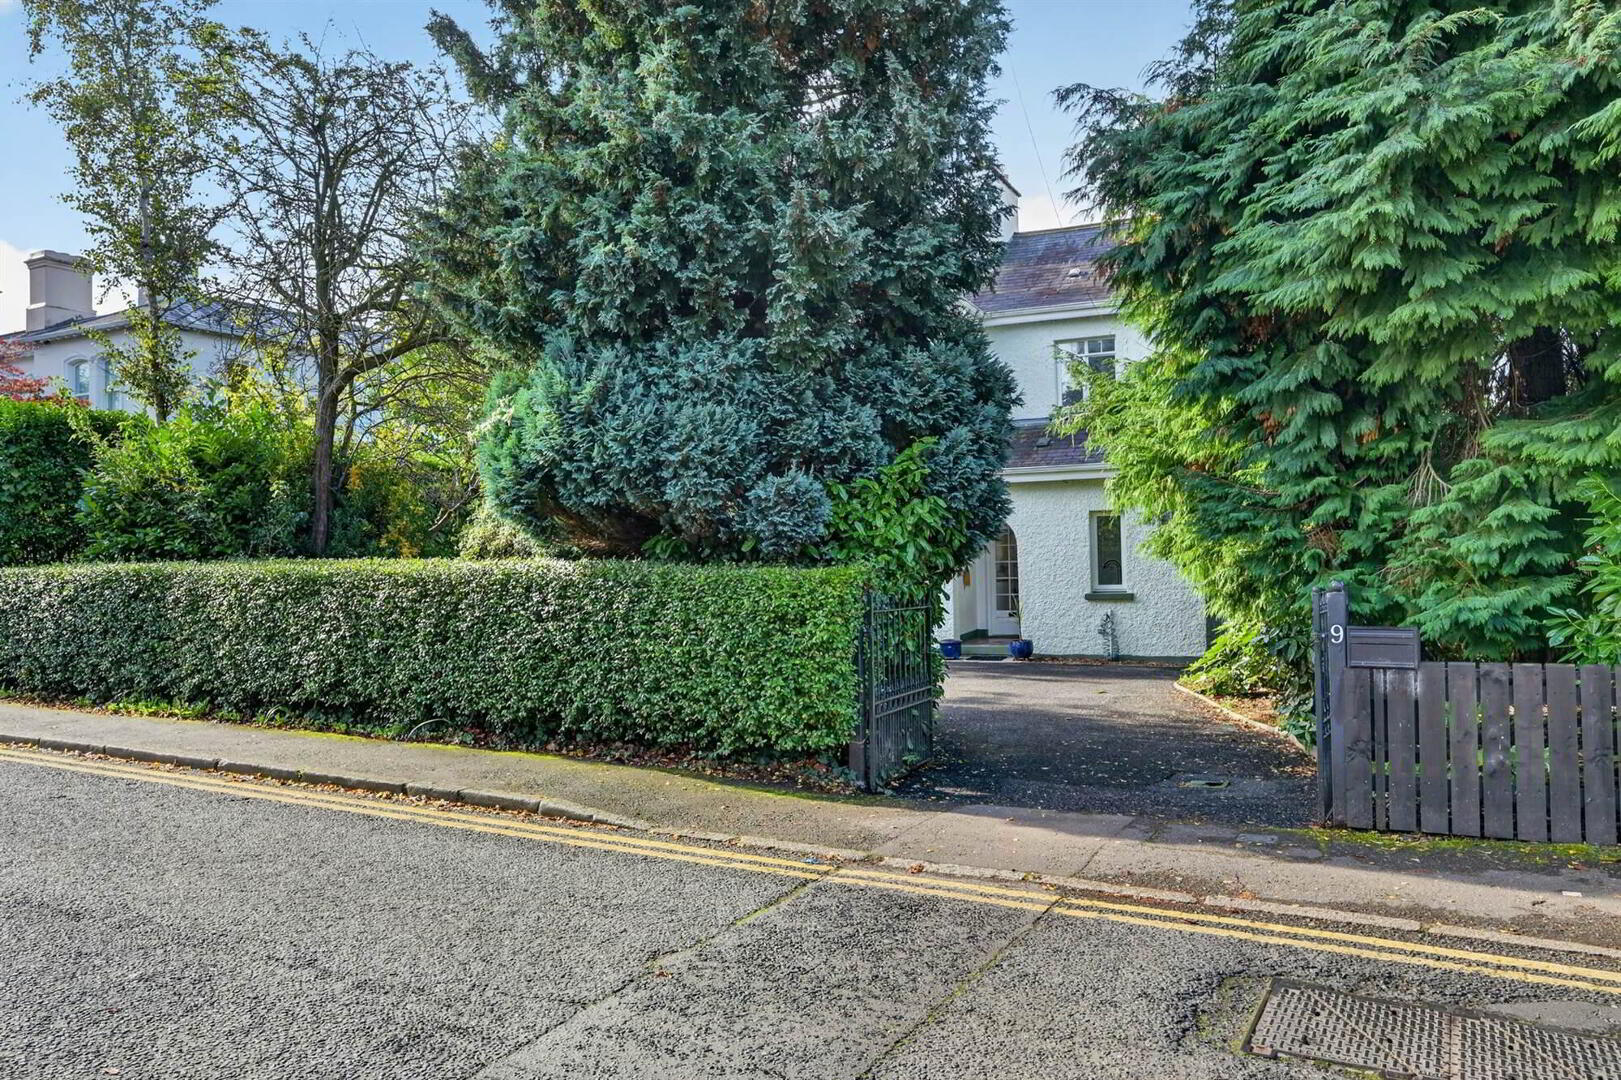
- Driveway Parking for Two or Three Cars and Attached Garage
- Walking Distance of Many Amenities on the Lisburn Road Including; Shops, Cafes, Bars and Restaurants, Leading Schools and Public Transport
The property is beautifully presented internally with a feeling of character and charm and offers spacious accommodation with four good bedrooms and two reception rooms. The property was extensively renovated in 2011-2012 to include rewiring, replumbing, reroofing, damp proof course and insulation. The windows and doors were replaced in 2023 with timber frames, including handmade stained glass in the Arts and Crafts style to the front and stairwell. The heating was upgraded in December 2022 with a Viessmann Vitodens 100-W combination boiler.
Planning permission was previously granted in 2010 (Z/2010/0830/F) for an extension providing two further bedrooms, a larger kitchen and a sun room, indicating scope to extend further, subject to planning.
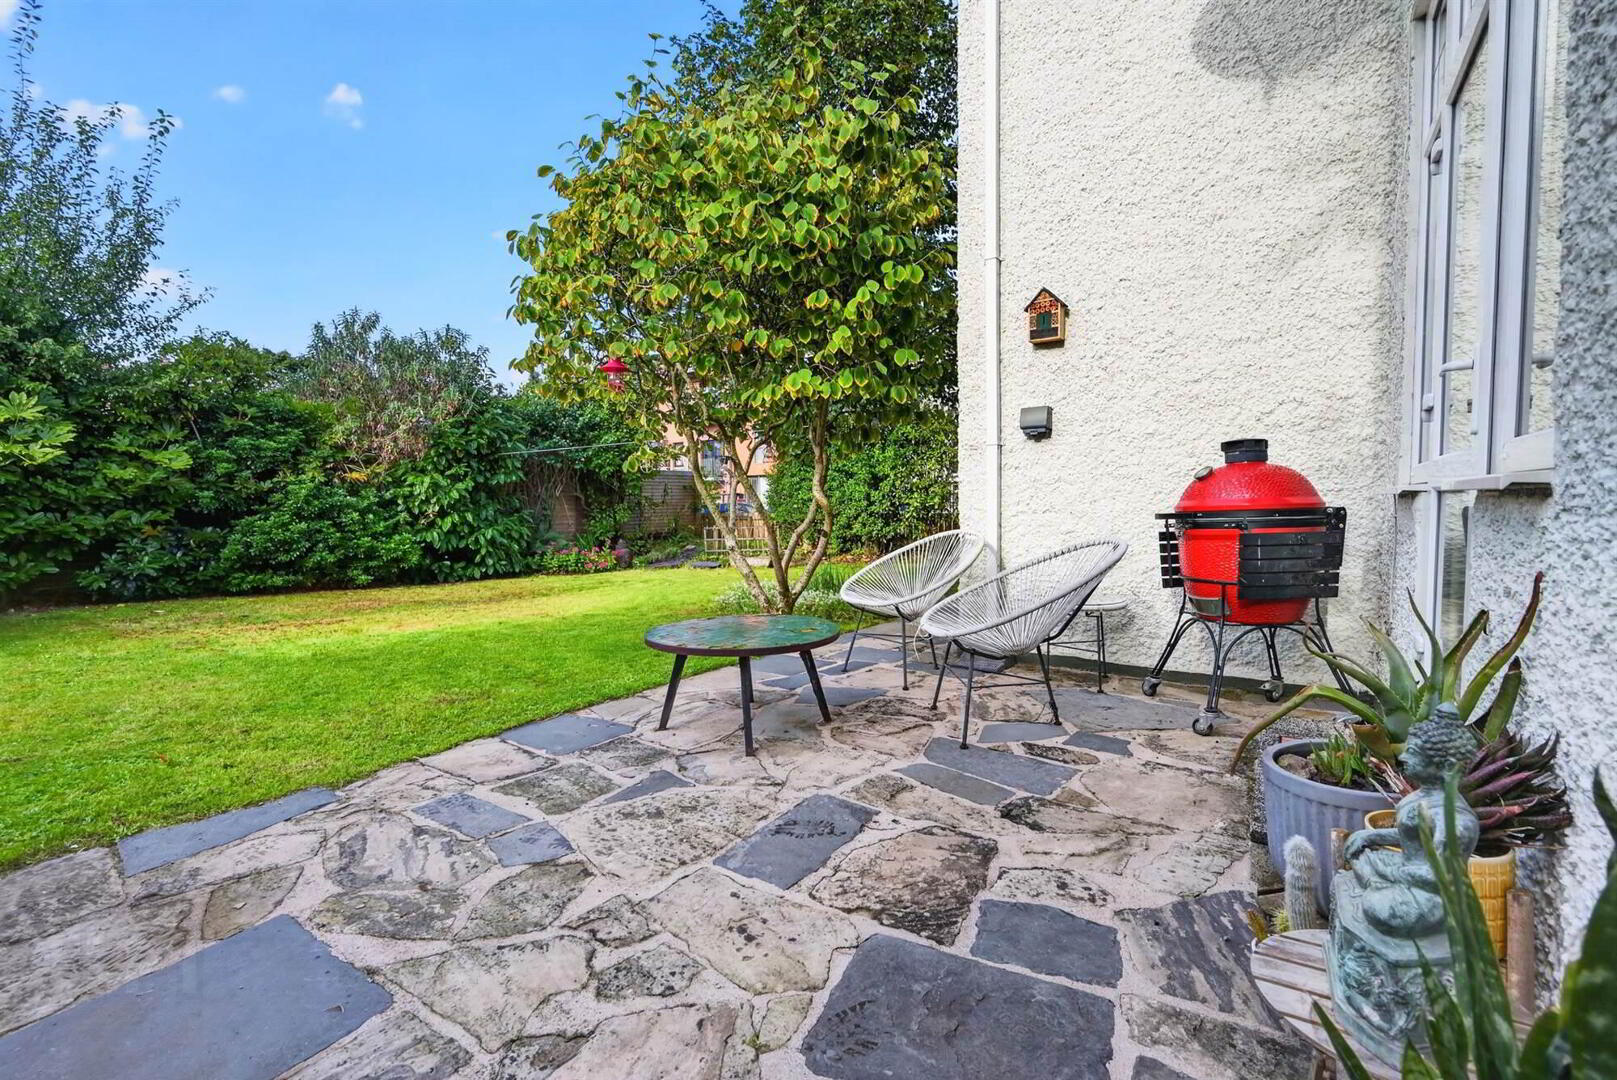
Tastefully presented throughout the property also benefits from a private, south facing garden to the rear.
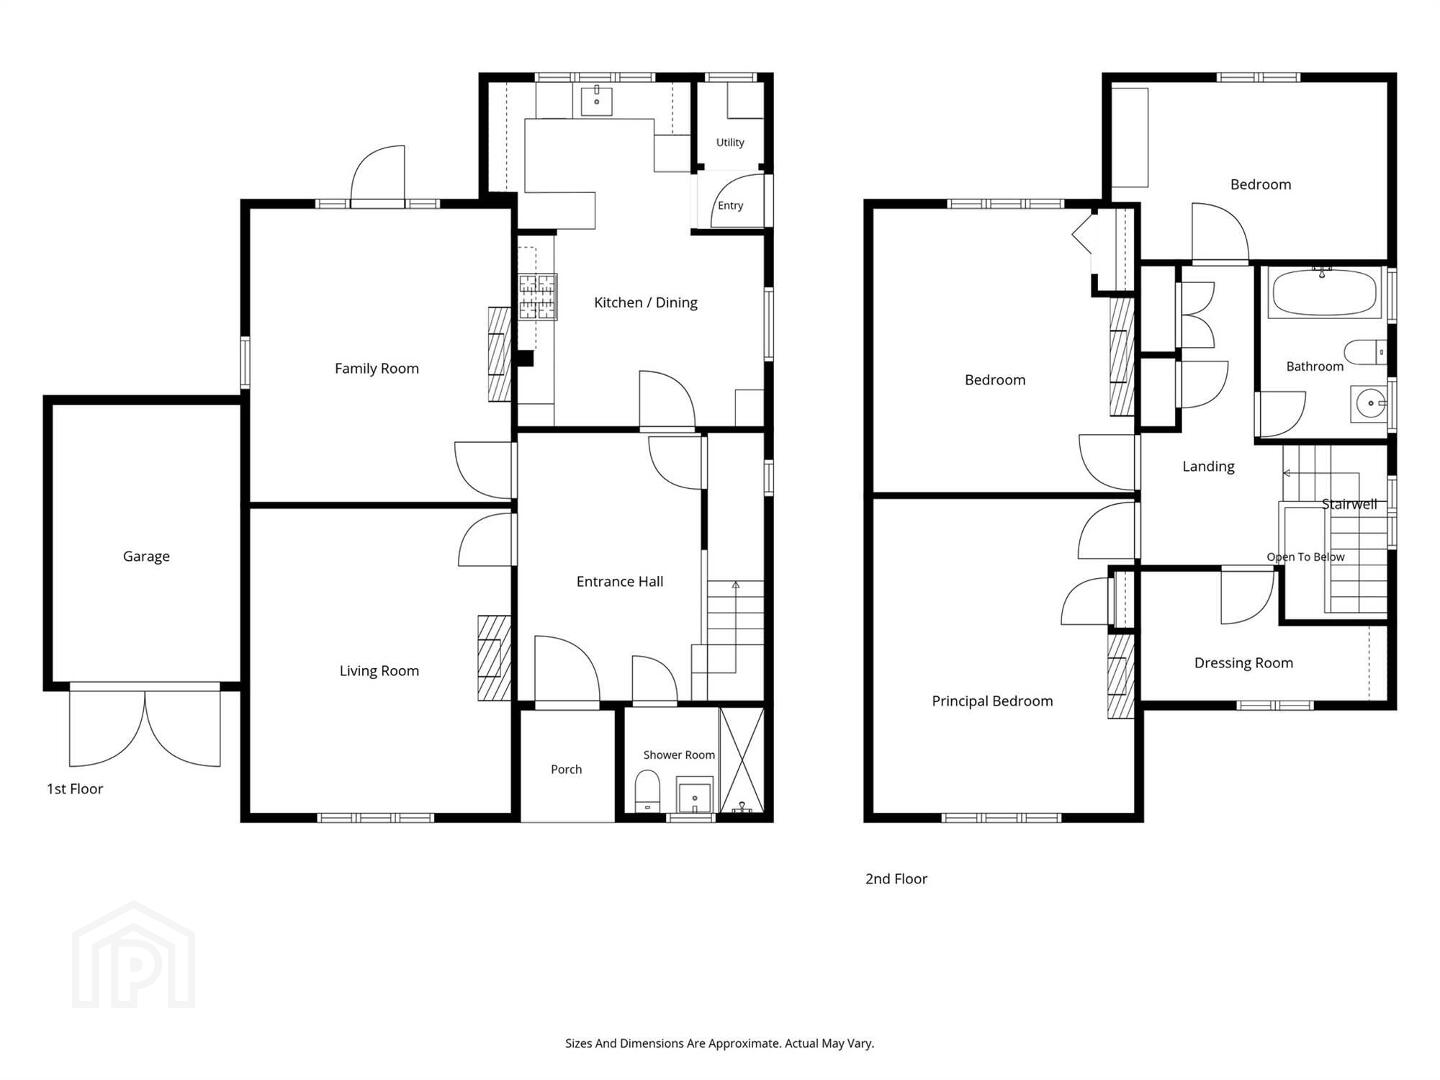
Ground Floor
- ENTRANCE PORCH:
- Tiled floor. Timber front door with handmade Arts and Crafts style stained glass to . . .
- RECEPTION HALL:
- Sanded and varnished floor board, part panelled walls, feature radiator, under stairs storage.
- WET ROOM:
- White suite comprising low flush wc, pedestal wash hand basin, fully tiled shower cubicle and drencher shower, part tiled walls, ceramic tiled floor, low voltage spotlights, extractor fan, access to roofspace.
- LOUNGE:
- 5.08m x 4.24m (16' 8" x 13' 11")
Attractive fireplace with tiled inset and hearth, cornice ceiling, picture rail, sanded and varnished floorboards, feature radiator, uPVC doors to rear. - DINING ROOM:
- 4.85m x 4.22m (15' 11" x 13' 10")
(at widest points). Attractive fireplace with tiled inset and hearth, cornice ceiling, picture rail, sanded and varnished floor boards, feature radiator. - MODERN FITTED KITCHEN OPEN PLAN TO BREAKFAST AREA:
- 5.69m x 4.09m (18' 8" x 13' 5")
(at widest points). Range of high and low level units, quartz work surfaces, electric Aga, four ring gas hob, part tiled walls, integrated fridge freezer, sink, Bosch dishwasher, quartz work surfaces, ceramic tiled floor, (light fittings being removed). - REAR HALL:
- Plumbed for washing machine.
- PANTRY:
- Gas boiler, door to side.
First Floor
- LANDING:
- Sanded and varnished floor boards, cornice ceiling, picture rail, handmade Arts and Crafts style stained glass window to stairwell, range of built-in storage, access to insulated roofspace.
- BEDROOM (1):
- 4.55m x 4.27m (14' 11" x 14' 0")
Painted fireplace with cast iron inset and tiled hearth, cornice ceiling, picture rail, feature radiator. - BEDROOM (2):
- 5.13m x 3.89m (16' 10" x 12' 9")
Feature fireplace, sanded and varnished floorboards, cornice ceiling, picture rail, built-in wardrobe, feature radiator. - BEDROOM (3):
- 4.39m x 2.74m (14' 5" x 9' 0")
Sanded and varnished floorboards, cornice ceiling, picture rail, feature radiator. - BEDROOM (4):
- 3.94m x 1.96m (12' 11" x 6' 5")
Sanded and varnished floorboards, picture rail. - MODERN BATHROOM:
- White suite comprising low flush wc, free standing roll-top bath on claw feet with telephone hand shower, part tiled walls, ceramic tiled floor, low voltage spotlights, feature radiator.
Outside
- Rear garden in lawns iwth paved patio and side barbecue area.
Directions
From Lisburn Road opposite the Bowery turn left into Osborne Park.
--------------------------------------------------------MONEY LAUNDERING REGULATIONS:
Intending purchasers will be asked to produce identification documentation and we would ask for your co-operation in order that there will be no delay in agreeing the sale.
Travel Time From This Property

Important PlacesAdd your own important places to see how far they are from this property.
Agent Accreditations



Marketed by Templeton Robinson (Lisburn Road)
+44 28 9066 3030




