
9 Old Park Drive, Ballymena, BT42 1BG
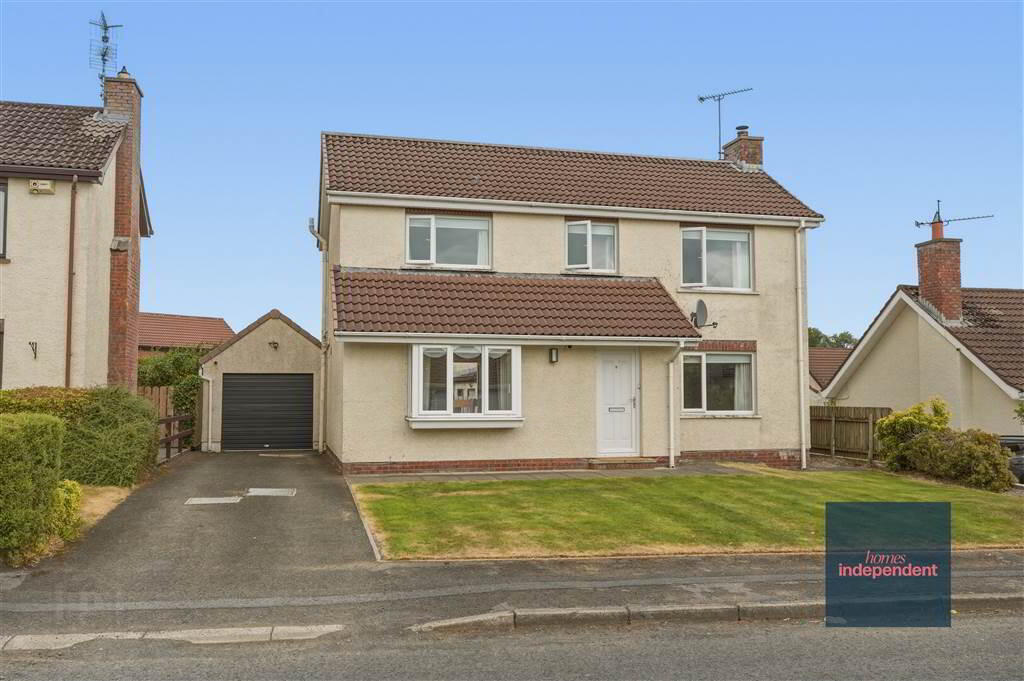
3 Bed Detached House
Offers Around £250,000
Property Overview
Status
For Sale
Style
Detached House
Bedrooms
3
Receptions
1
Property Features
Size
115.3 sq m (1,241.1 sq ft)
Tenure
Not Provided
Heating
Oil
Broadband Speed Checker
*³
In partnership with
Property Financials
Stamp Duty
Rates
£1,459.51 pa*¹
Typical Mortgage


Marketed by Homes Independent
+44 28 2565 1111

Propertynews Currency Partner - helping you transfer money for property purchases in Ireland & Northern Ireland. Speak to an expert
Additional Information
- Detached house
- 3 Bedrooms
- Lounge with wood burning stove
- Kitchen with fitted units and island
- Dining area off Kitchen
- Ground floor WC
- First floor Bathroom with 4 piece suite
- Detached garage with utility room
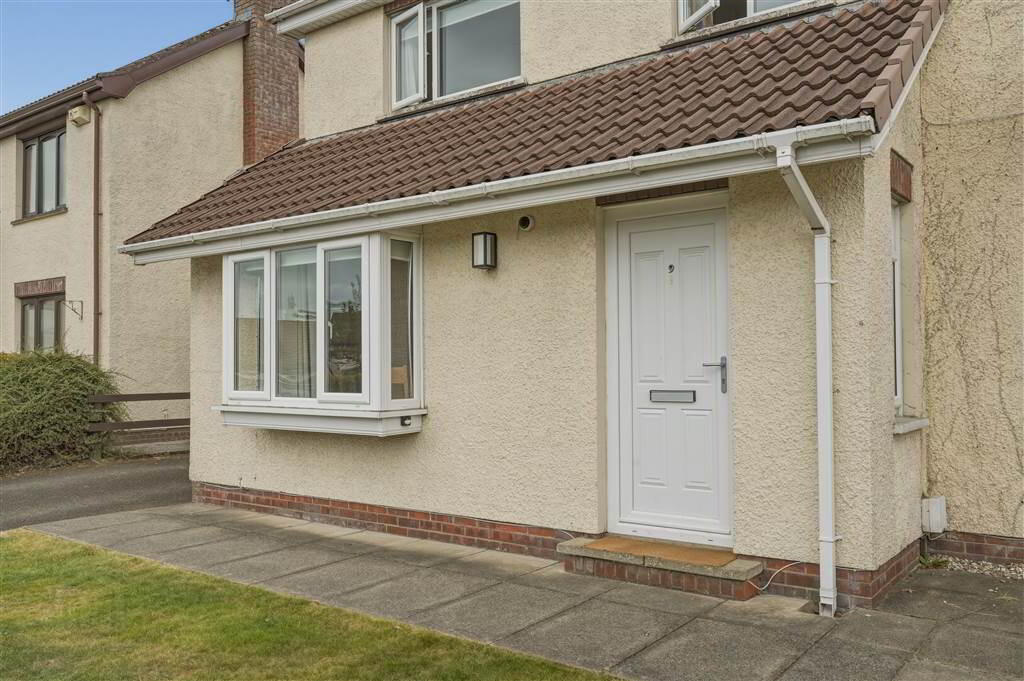
- PVC double glazed windows
- Oil fired central heating system
- New oil tank installed 2026
- Pressurised water system
- Attic partially floored with electric
- Spacious driveway for off street parking
- Garden in lawn to front of property
- Convenient to local Primary and Secondary Schools
- Approximate date of construction: 1987
- Tenure: Freehold
- Estimated Domestic Rates Bill: £1,460
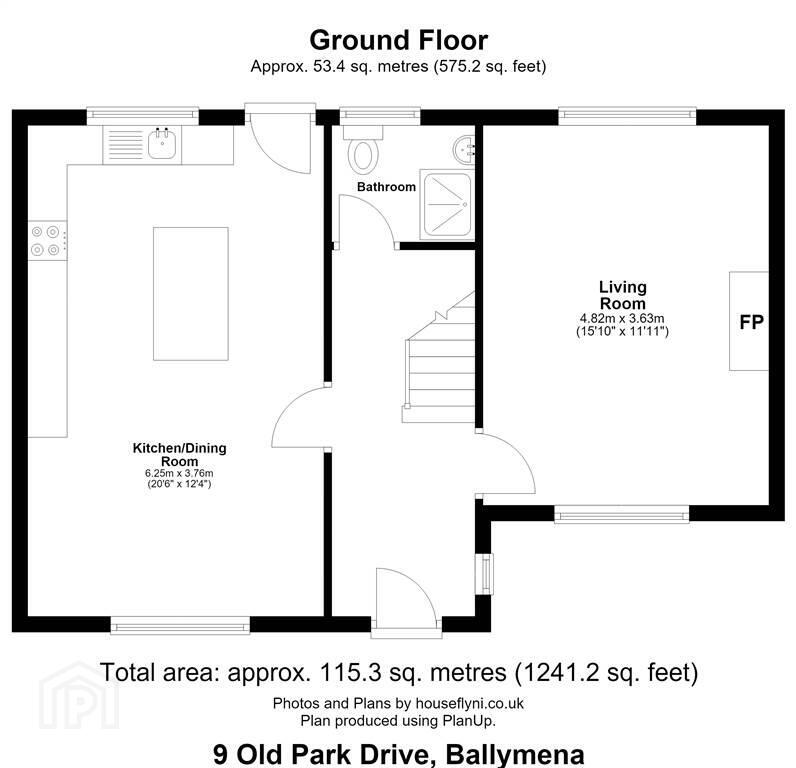
- Total area: approx. 115.3 sq.metres (1241.2 sq. feet)
Ground Floor
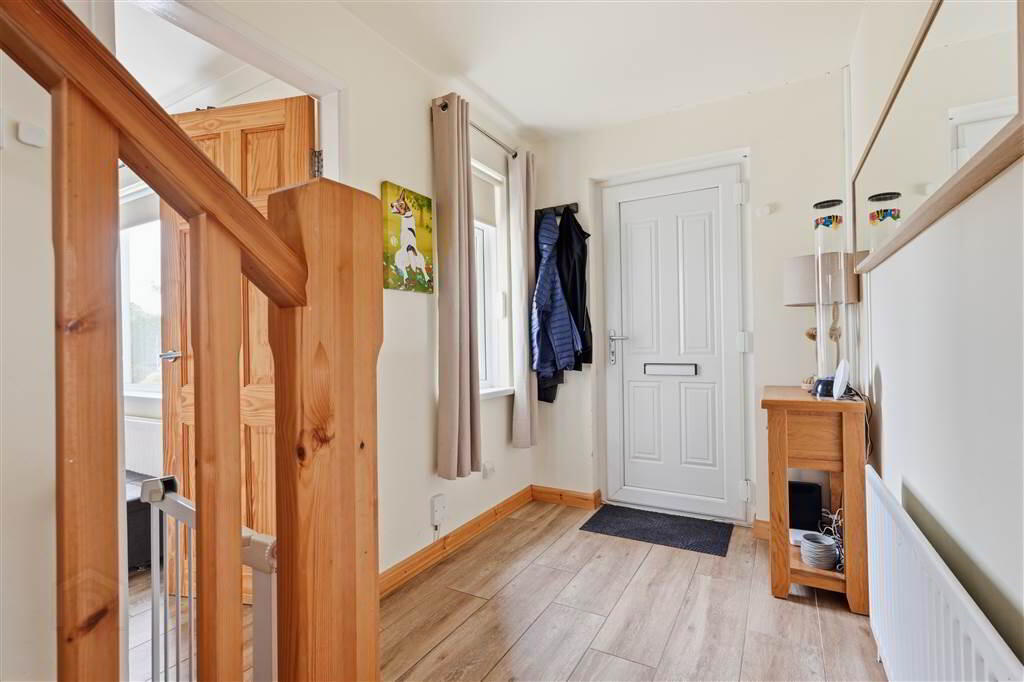
- ENTRANCE HALL:
- With PVC front door. Wood effect tiled flooring Staircase to first floor.
- LIVING ROOM:
- 4.83m x 3.63m (15' 10" x 11' 11")
With wood burning stove with Railway Sleeper style mantle and tiled hearth. Wood effect tiled flooring Coving to ceiling. - KITCHEN WITH DINING AREA:
- 8.99m x 3.76m (29' 6" x 12' 4")
With a range of eye and low level fitted units with 1 1/4 bowl sink unit and drainer with stainless steel mixer tap.Integrated electric hob with extractor fan over, integrated microwave, integrated oven. Space for fridge/freezer. Spotlighting to ceiling. Tiled flooring. PVC door to rear. Spacious dining area. - SHOWER ROOM:
- With 3 piece white suite comprising LFWC, WHB and shower to cubicle. Wood effect tiled flooring
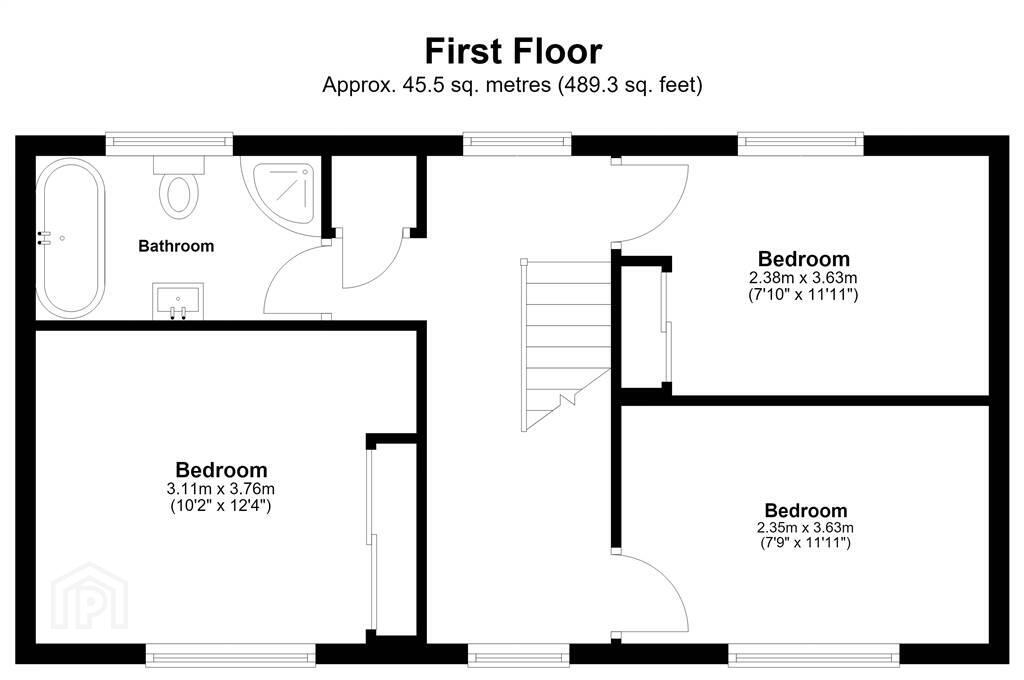
First Floor
- LANDING:
- With access to loft.
- BEDROOM (1):
- 3.76m x 3.1m (12' 4" x 10' 2")
With laminated wooden flooring. - BEDROOM (2):
- 3.63m x 2.39m (11' 11" x 7' 10")
With laminated wooden flooring. - BEDROOM (3):
- 3.63m x 2.36m (11' 11" x 7' 9")
With laminated wooden flooring. - BATHROOM:
- With 4 piece suite comprising LFWC, WHB, freestanding bath and shower to enclosed corner cubicle. Spotlighting to ceiling. Heated towel rail. Mermaid board to walls. Wood effect tiled flooring.
Outside
- DETACHED GARAGE:
- 5.13m x 3.2m (16' 10" x 10' 6")
With roller door and side pedestrian door. Power and light. - UTILITY ROOM:
- With fitted bench with stainless steel sink unit and drainer and stainless steel mixer tap. Plumbed for washing machine. Space for tumble dryer. Wooden flooring.
- Gardens in lawn to front of property. Tarmac driveway for off street parking to side. The property enjoys a fully enclosed rear garden, thoughtfully designed to provide separate areas for both relaxation and family enjoyment. A paved patio offers the perfect space for outdoor dining and entertaining, while the generous lawn is ideal for children to play. The garden is divided by low timber fencing, creating two distinct sections while remaining one continuous garden. A concrete pathway leads to the detached garage and gated side access.
Directions
Old Park Drive is located off the Old Park Road, Ballymena
Travel Time From This Property

Important PlacesAdd your own important places to see how far they are from this property.
Agent Accreditations


Marketed by Homes Independent
+44 28 2565 1111




