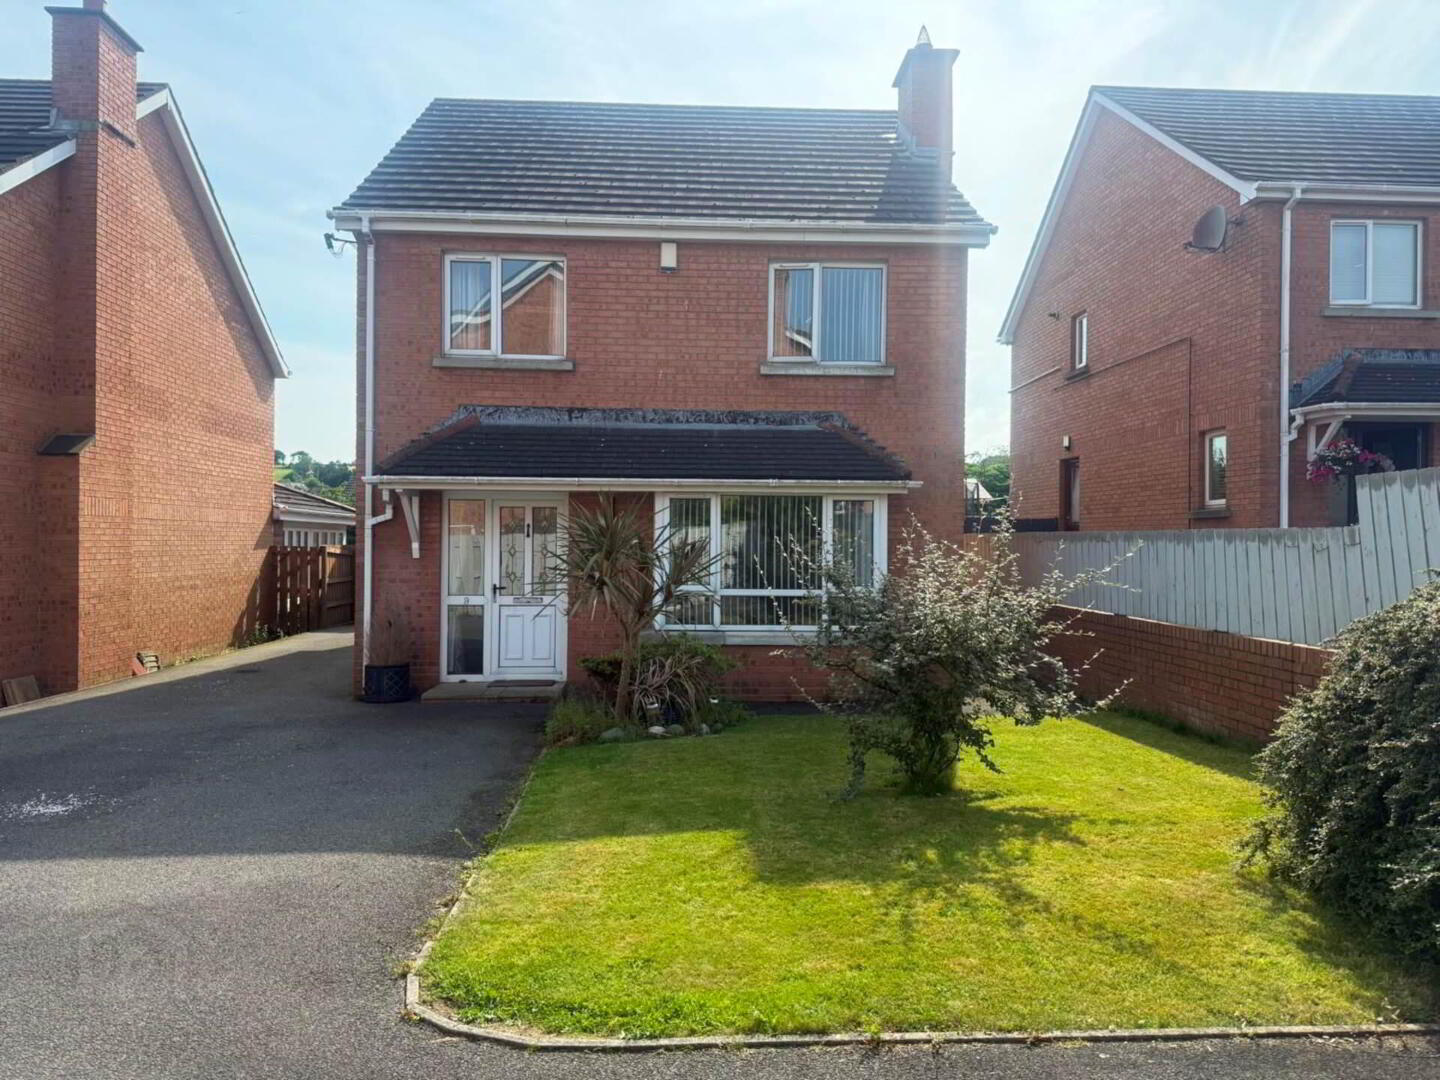
9 Old Forde Gardens, Whitehead, Carrickfergus, BT38 9XZ
3 Bed Detached House
Offers Around £219,950
Property Overview
Status
For Sale
Style
Detached House
Bedrooms
3
Bathrooms
1
Receptions
1
Property Features
Size
103 sq m (1,108.7 sq ft)
Tenure
Not Provided
Energy Rating
Heating
Oil
Broadband Speed
*³
Property Financials
Stamp Duty
Rates
£1,291.10 pa*¹
Typical Mortgage


Contact Hunter Campbell Estate Agents (Carrickfergus)
+44 28 9336 3931

Propertynews Currency Partner - helping you transfer money for property purchases in Ireland & Northern Ireland. Speak to an expert
Additional Information
- An attractive brick-built detached family home enjoying an enviable end-of-cul-de-sac position
- Lounge with feature antique-style cast iron fireplace in carved wood surround
- Spacious kitchen/family room with a range of high and low level units and integrated appliances
- Three well-proportioned bedrooms- master with a generous range of built-in bedroom furniture
- Family bathroom with white suite and including Triton shower cubicle
- Neat gardens to front and safely enclosed rear
- Double glazing in UPVC frames and oil fired central heating installed
- Convenient, accessible and sought-after location
- Affording easy access to the town centre, seafront, train station and main A2 road
UPVC DOUBLE GLAZING FRONT DOOR:
With leaded light and double glazed sidelight.
ENTRANCE HALL:
Solid pine strip floor.
LOUNGE: - 5.53m (18'2") x 3.8m (12'6")
Antique style cast iron fireplace set in carved pin surround with mirrored over mantel. Slate hearth. Solid pine strip floor. Bay window.
KITCHEN/DINING ROOM: - 6.07m (19'11") x 3.42m (11'3")
Stainless steel sink unit with mixer tap and vegetable basin. Excellent range of built-in high and low level wood-effect units with laminate worktops. Creda built-in double oven and four-ring ceramic hob. Integrated fridge. Breakfast bar. Built-in larder cupboard and glazed display cabinets. Oven mantel with lights. Cooker hood. Part tiled walls. UPVC double glazed sliding patio doors to garden.
FIRST FLOOR LANIDNG:
Hot press with copper cylinder tank and immersion heater. Access to roof space.
BEDROOM ONE: - 4.81m (15'9") x 3.15m (10'4")
Range of built-in bedroom furniture including robes, high level cupboards, bedside units and display shelving.
BEDROOM TWO: - 3.51m (11'6") x 3.15m (10'4")
BEDROOM THREE: - 3.83m (12'7") x 2.84m (9'4")
BATHROOM:
White suite comprising pine panel bath with chrome mixer tap and telephone hand shower. Pedestal wash hand basin. Low flush WC. Part tiled walls. tiled floors. Matching tiled corner shower cubicle with Mira electric shower fitting.
OUTSIDE:
Bitmac driveway and ample parking space. Front garden laid with lawn. Safely enclosed rear garden which is neatly paved and bounded by wall and fencing. UPVC oil tank.
DETACHED GARAGE: - 4.62m (15'2") x 3.39m (11'1")
Metal up and over door. Light and power. Oil fired central heating boiler.
Notice
Please note we have not tested any apparatus, fixtures, fittings, or services. Interested parties must undertake their own investigation into the working order of these items. All measurements are approximate and photographs provided for guidance only.
Travel Time From This Property

Important PlacesAdd your own important places to see how far they are from this property.
Agent Accreditations


Contact Hunter Campbell Estate Agents (Carrickfergus)
+44 28 9336 3931




