For sale
Added 8 hours ago
9 Old Court Close, Firhouse, Firhouse, D24E0CX
3 Bed Semi-Detached House
Asking Price €495,000
Property Overview
Status
For Sale
Style
Semi-Detached House
Bedrooms
3
Bathrooms
1
Property Features
Size
118 sq m (1,270 sq ft)
Tenure
Not Provided
Energy Rating
Heating
Gas
Property Financials
Stamp Duty
€4,950*²

Marketed by Sherry FitzGerald Templeogue
PSR Licence: 002183
+353 1 495 1111

Propertynews Currency Partner - helping you transfer money for property purchases in Ireland & Northern Ireland. Speak to an expert
Additional Information
- GFCH
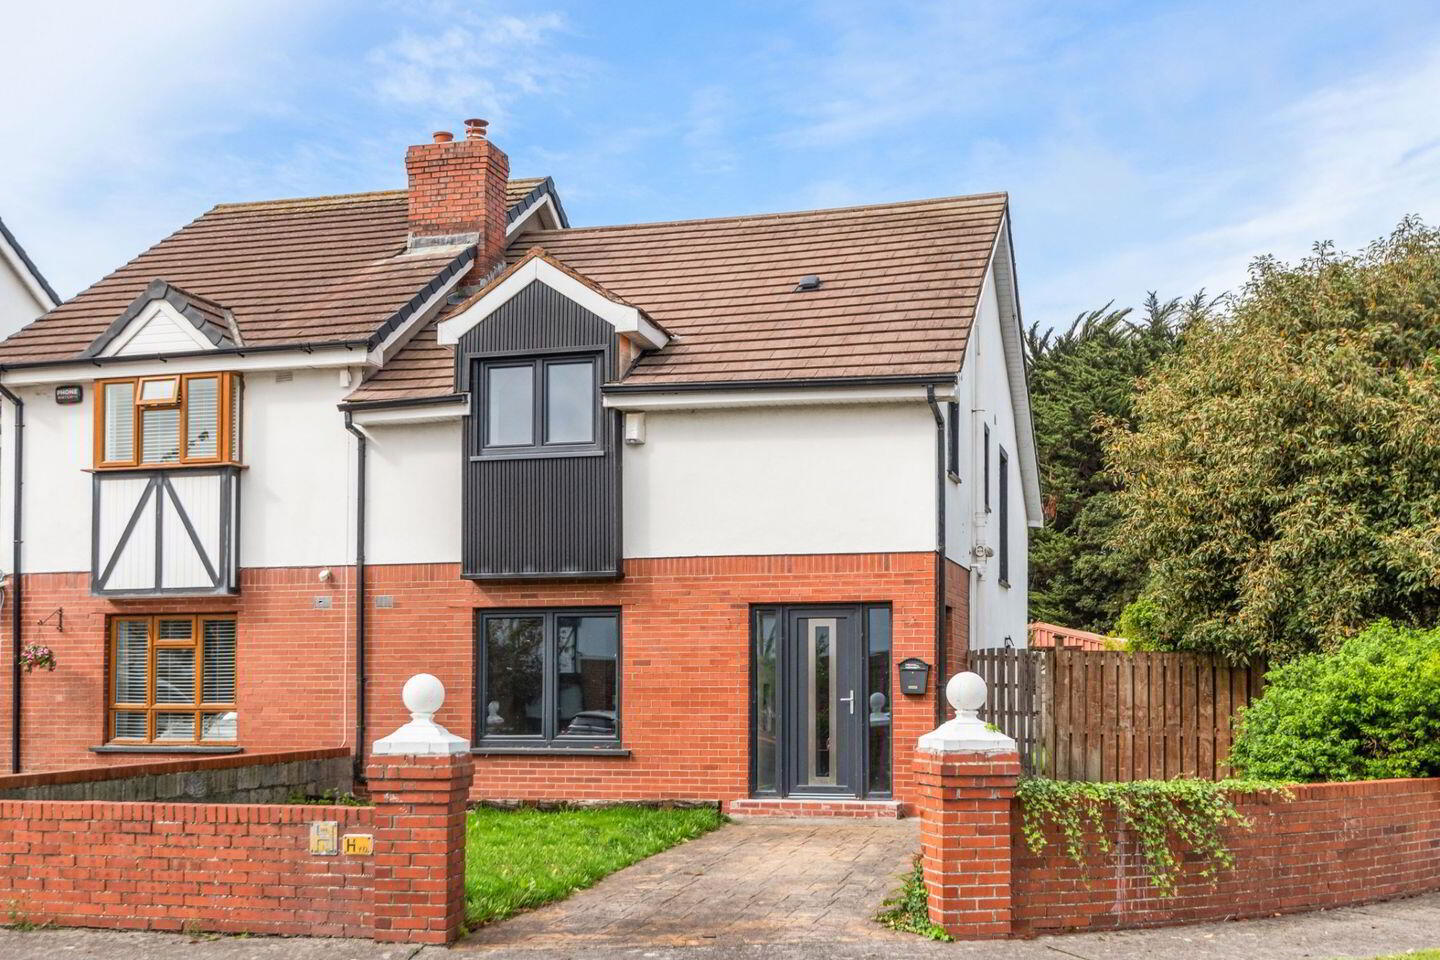
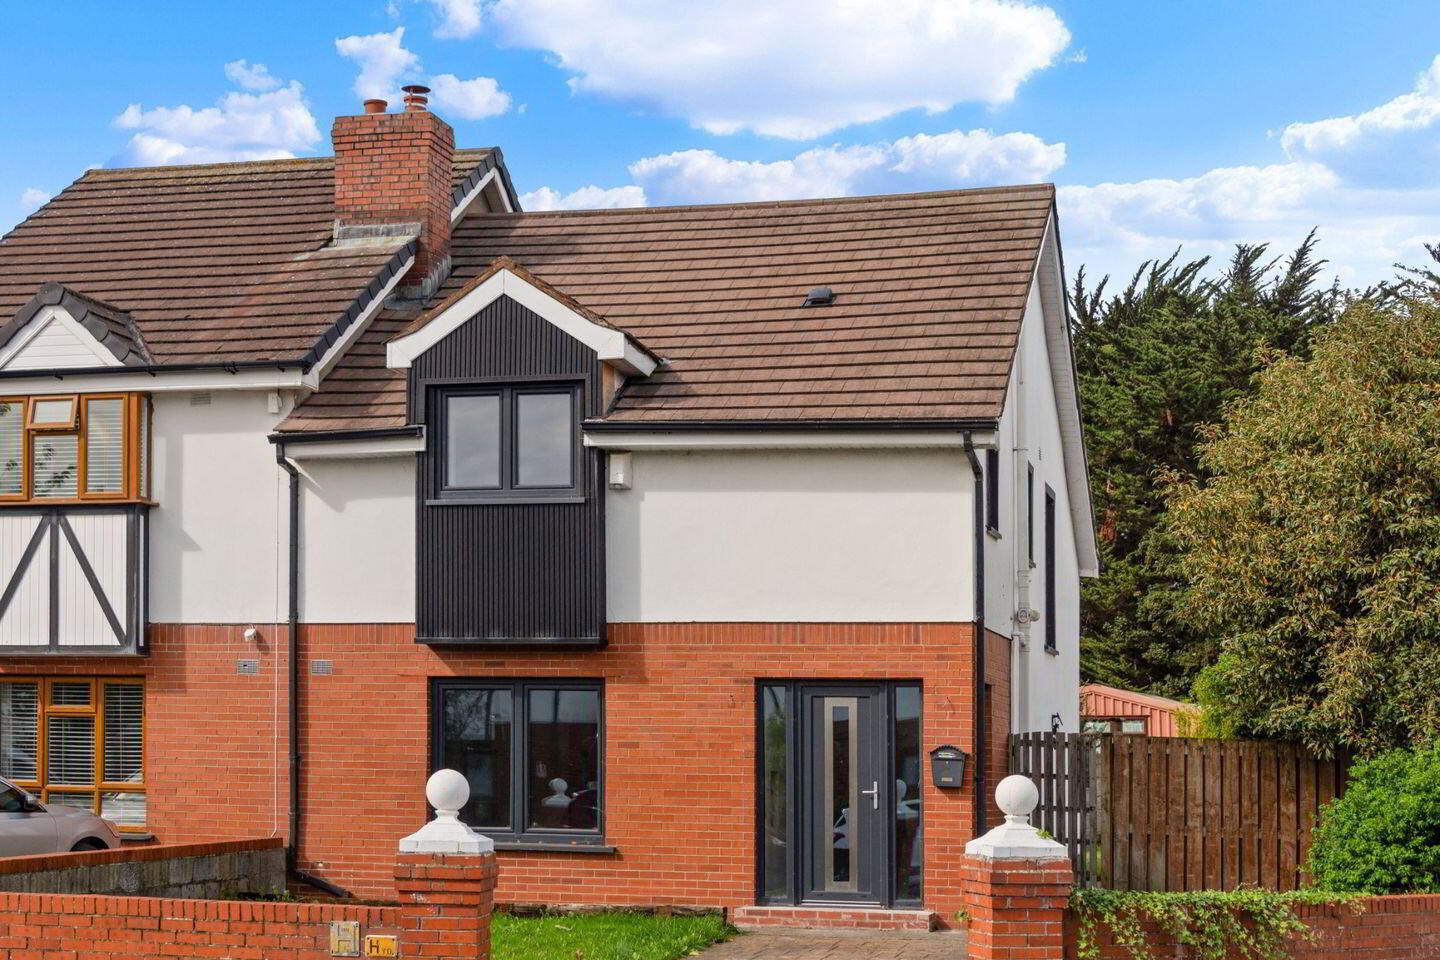
Sherry FitzGerald is delighted to present 9 Old Court Close, a well-proportioned three-bedroom semi-detached home extending to approximately 118 sq.m, ideally positioned within this mature and well-established residential development in the heart of Firhouse.
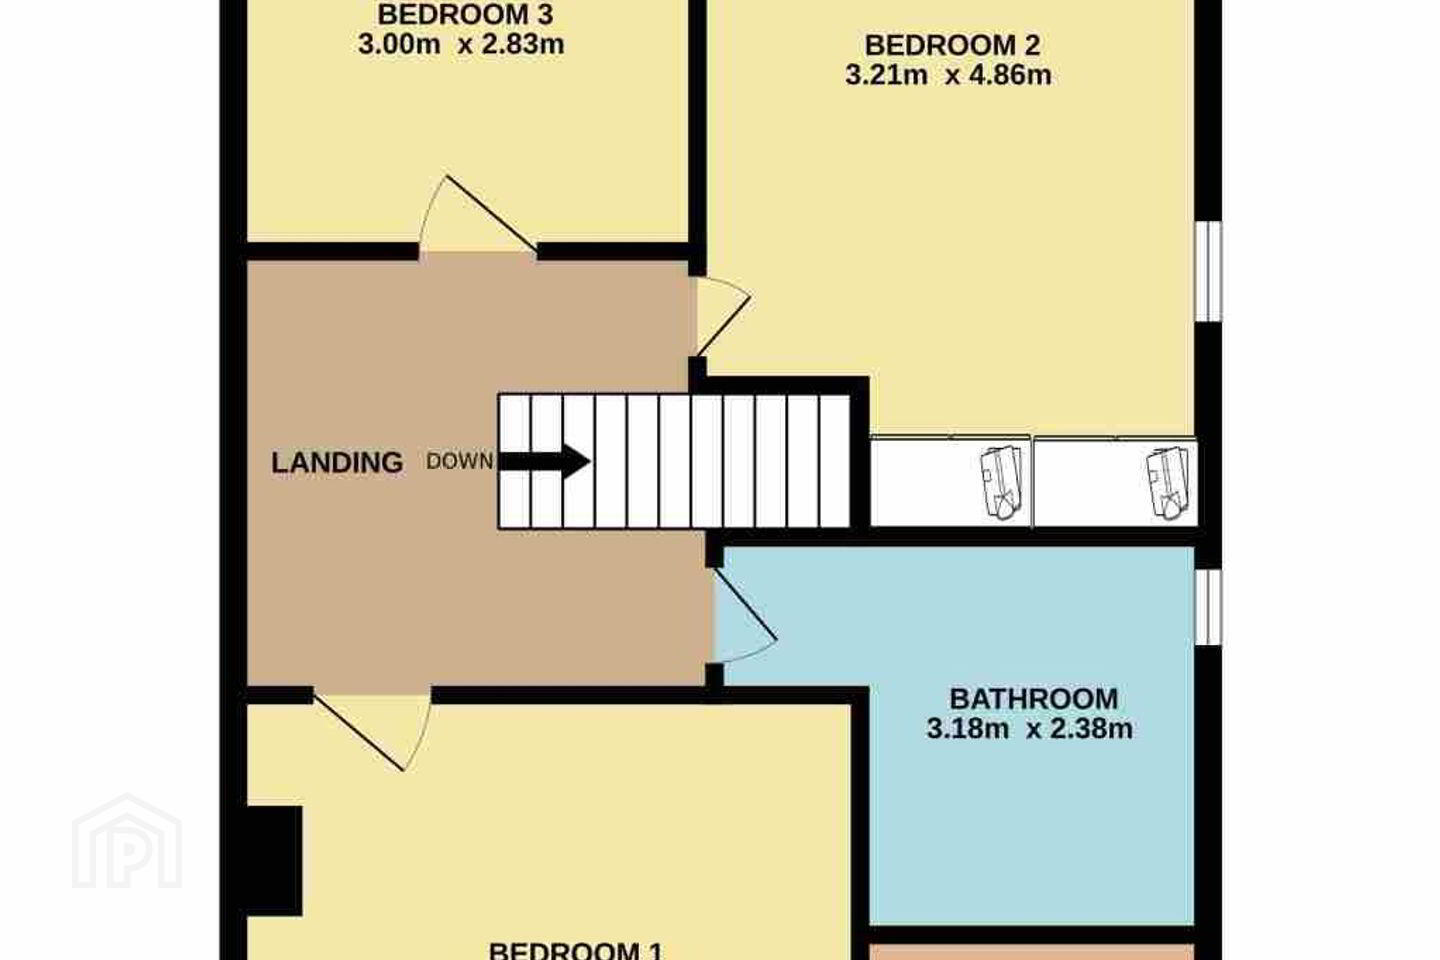
The accommodation comprises an entrance hall, living room, kitchen, three bedrooms, dressing room and family bathroom. Outside, the property benefits from a private west-facing rear garden with convenient side access.
While requiring some finishing works, the property has benefited from a number of improvements in recent years and offers an excellent opportunity for an incoming purchaser to complete the remaining works and create a home tailored to their own tastes and requirements. Further enhanced by a B3 BER rating, the property offers excellent potential in a highly convenient location.
Old Court is a mature and highly regarded residential development ideally situated close to a wealth of local amenities including schools, shops, parks and sporting facilities. Firhouse Shopping Centre, SuperValu Knocklyon, Lidl on Oldcourt Road and The Square Shopping Centre are all within easy reach. The area is well served by public transport, while the nearby M50 provides excellent connectivity to Dublin City Centre and the surrounding areas. Nearby recreational amenities include Dodder Valley Park and a range of local sports clubs and leisure facilities.
GARDEN
The property enjoys a private west-facing rear garden, laid mainly in lawn with a paved pathway. Side access provides convenient access between the front and rear of the property. An outside tap is also provided.
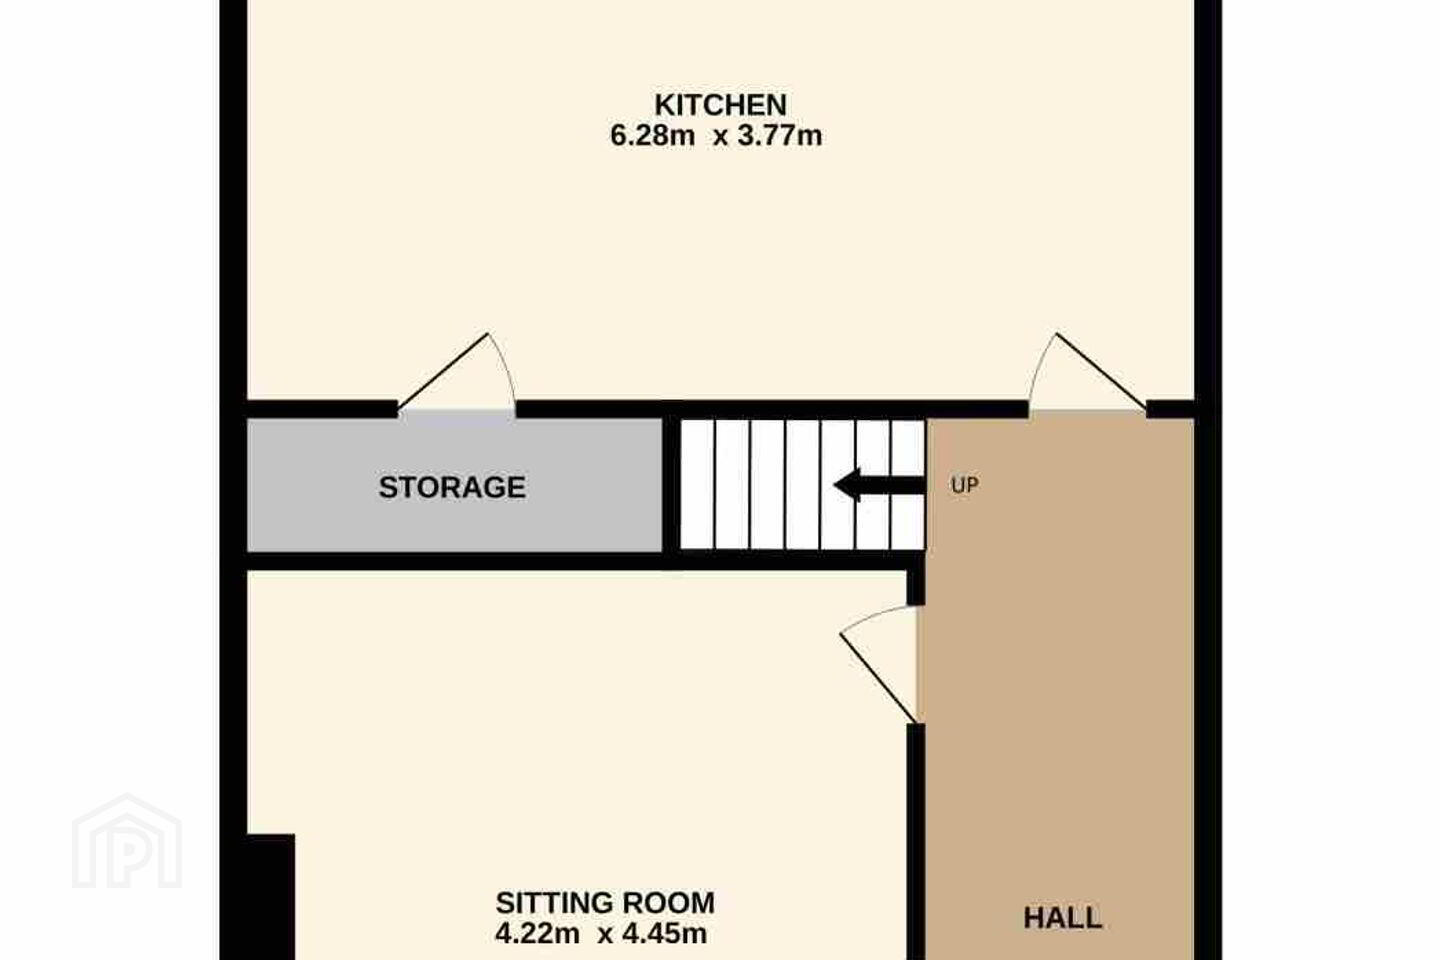
Entrance Hall 1.70m x 5.42m. Welcoming entrance hall with tiled flooring, recessed lighting and a window to the side. The front door incorporates glazed panels with matching windows to either side, allowing for excellent natural light. An alarm panel and staircase to the first-floor accommodation complete the space.
Sitting Room 4.22m x 4.45m. Bright living room overlooking the front of the property, featuring laminate flooring, recessed lighting, decorative wall panelling and a contemporary vertical radiator.
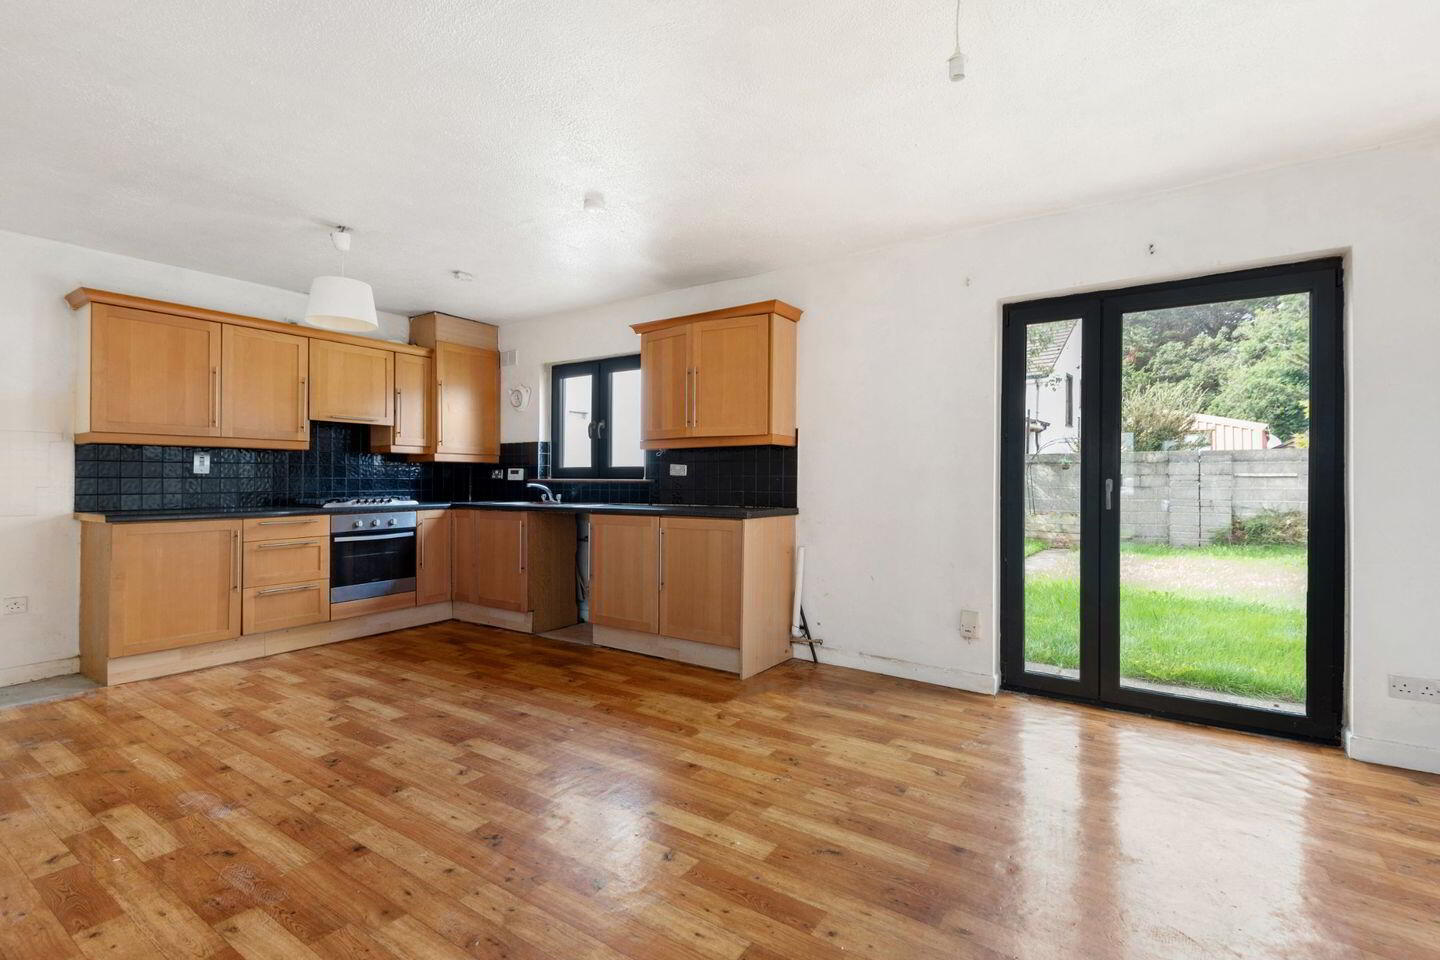
Kitchen 6.28m x 3.77m. Fitted with a range of floor and eye-level units with tiled splashback and lino flooring. Appliances include a Zanussi gas hob and Zanussi oven. A window overlooks the rear garden, while a glazed door provides direct access to the garden.
Storage Cupboard 2.99m x 0.89m. Useful under-stairs storage cupboard housing the insulated hot water cylinder and providing additional storage space.
First Floor Landing 2.99m x 2.89m. Staircase with laminate flooring, wooden handrail and decorative timber banisters leads to the first-floor landing. The landing features laminate flooring, recessed lighting and access to the attic.
Bedroom One 4.04m x 3.42m. Generous double bedroom featuring laminate flooring, recessed lighting and a bay window overlooking the front of the property.
Dressing Room 2.10m x 1.88m. Accessed from Bedroom One, this fitted dressing room incorporates shelving and hanging rails and benefits from a window to the side.
Bathroom 3.18m x 2.38m. Fully tiled bathroom comprising a WC, wash hand basin and walk-in rainfall shower. The shower area incorporates a tiled storage niche, while a heated towel rail and floor-to-ceiling fitted storage units provide excellent practicality.
Bedroom Two 3.21m x 4.86m. Well-proportioned double bedroom featuring laminate flooring, recessed lighting and built-in wardrobes. A window overlooks the side of the property.
Bedroom Three 3.00m x 2.83m. Bedroom overlooking the rear garden, featuring laminate flooring and recessed lighting.
BER Details
BER Rating: B3
BER No.: 115170524
Energy Performance Indicator: 139.48 kWh/m²/yr
Travel Time From This Property

Important PlacesAdd your own important places to see how far they are from this property.
Agent Accreditations
Not Provided

Marketed by Sherry FitzGerald Templeogue
PSR Licence: 002183
+353 1 495 1111




